
Waterfront
Address
1247 Chippawa Creek Road, Thorold (Port Robinson), ON
Price
$ 1,400,000
Property Attributes
- ID#X13729484
- TypeSingle Family
- Listing Status Active
- MunicipalityThorold (Port Robinson)
- CityThorold (Port Robinson)
- Area561 - Port Robinson
- Neighbourhood561 - Port Robinson
- Postal CodeL0S 1K0
- Style
- Price$ 1,400,000
- Bedrooms4
- Bathrooms2
- Half Bathrooms1
Data Source:
Canadian Real Estate Association (CREA)
Property Description
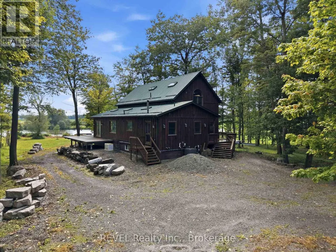
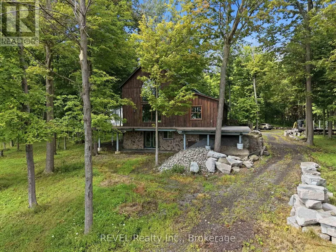
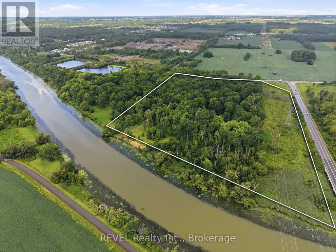
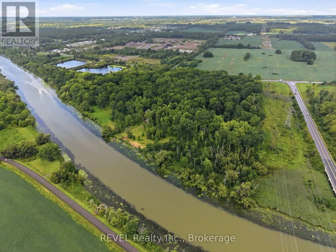
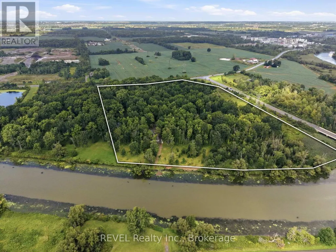
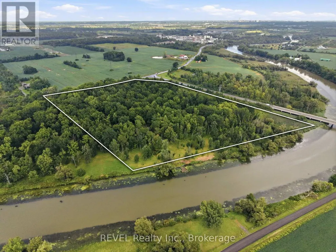
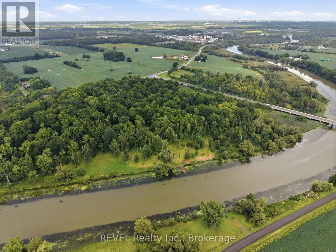
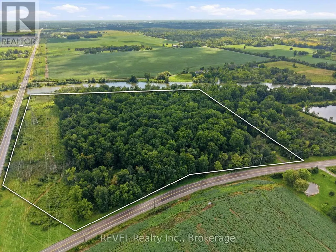

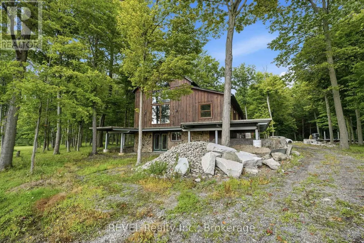
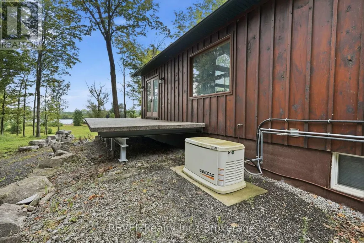
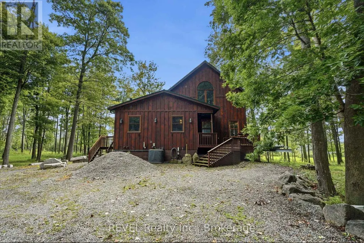
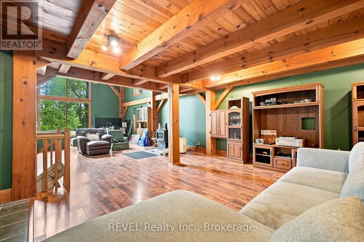
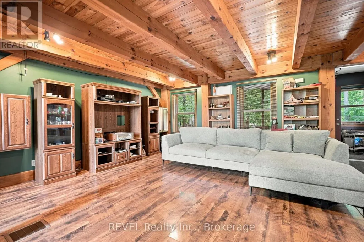
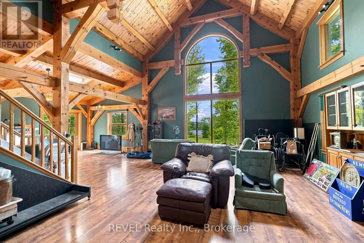
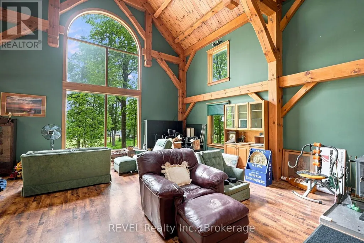
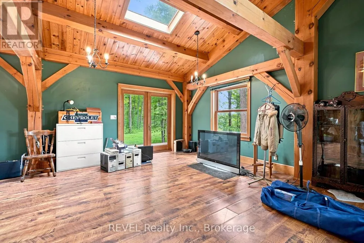
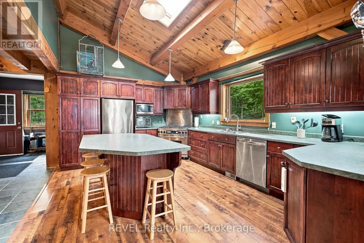
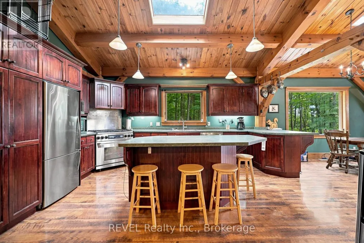
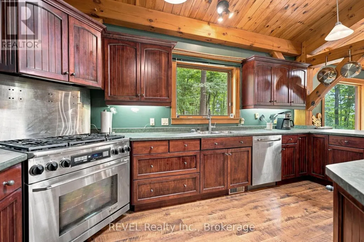
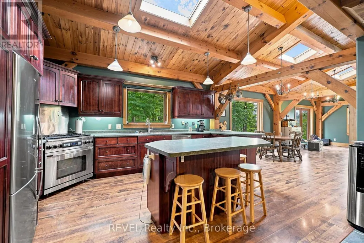
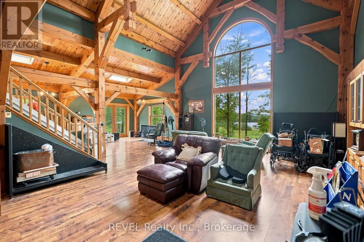
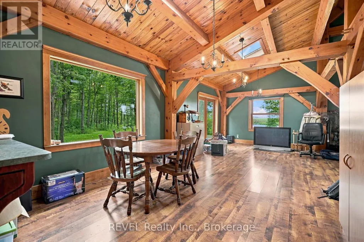
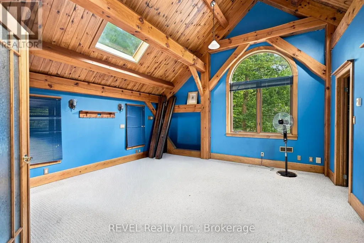
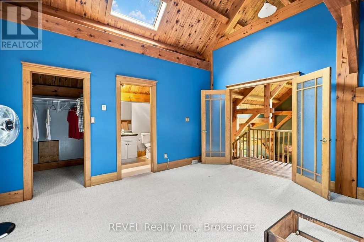
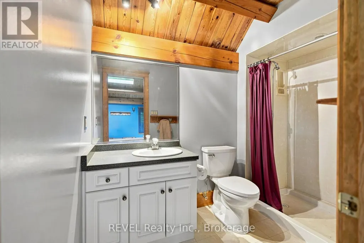
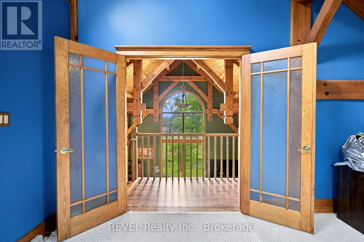
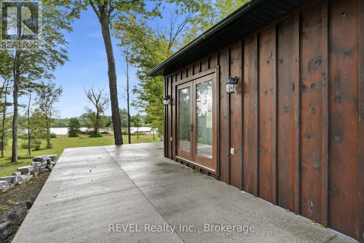
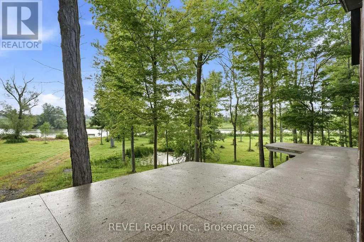
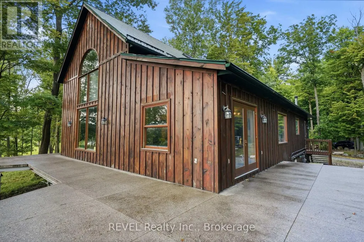
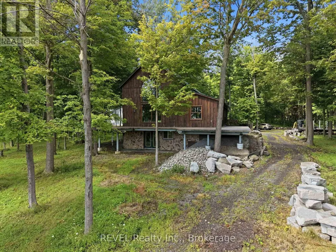
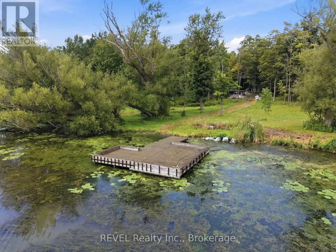
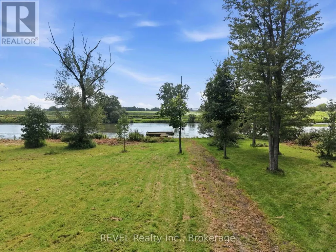
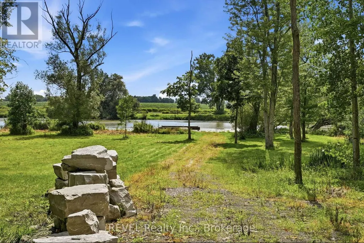
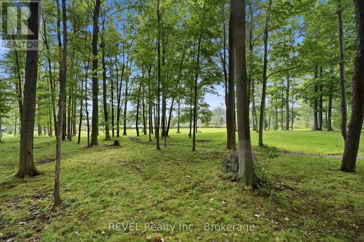
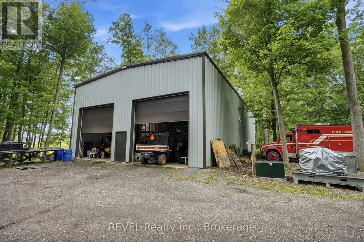
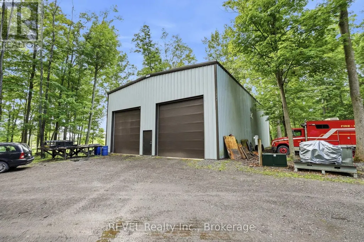
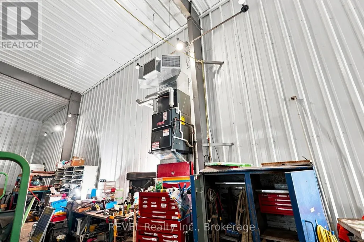
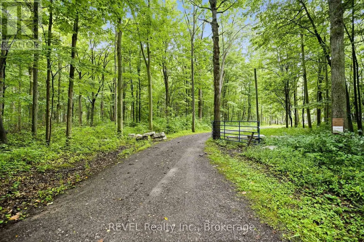
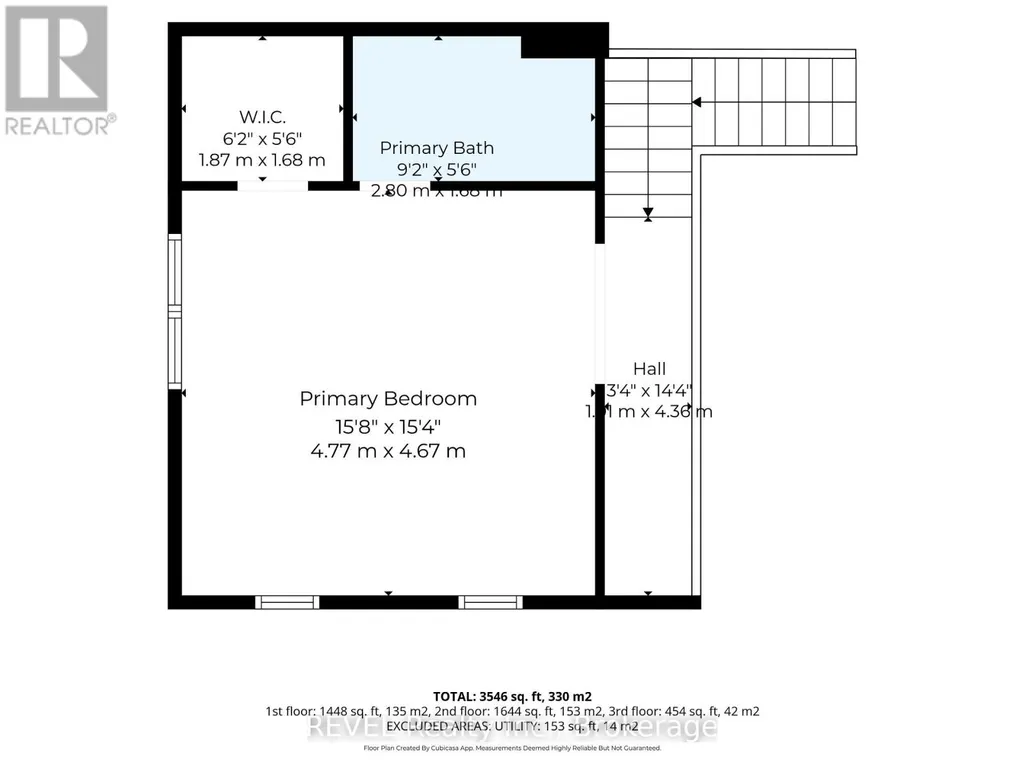
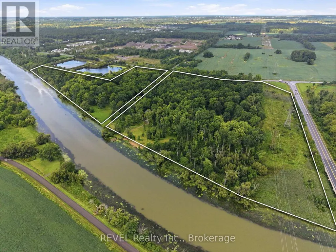
A rare opportunity to own an exceptional 38.48 acres package combining a beautiful 25.7 acre private riverfront property with an additional 12.78 acre vacant parcel (pin # 644290179) The 2 parcels are separated by a Road allowance. The 25.7 acres of beautifully treed, exceptionally private property with nearly 1,000 feet of river frontage. From the moment you arrive, it feels like you have escaped to the North, secluded and surrounded by nature, yet offering endless possibilities for living, working and enjoying the outdoors. The timber-framed home featured a steel roof, large picturesque windows and an expansive concrete deck that pans almost the entire house, creating the perfect setting for entertaining large gatherings while taking in the beautiful river views. The spacious main floor offers an extra large open concept kitchen and living area, main floor laundry, in floor heating and spectacular views. With 4 bedrooms, including a large primary suite on the second floor with ensuite and walk in closet there is still room for family and guests. The finished basement features a walkout, kitchenette, 3 bedrooms, full bathroom and large living space. Enjoy the river year-round with your own dock for boating in the summer and snowmobiling in the winter. An extra large insulated, heated and 200 amp service workshop 40' x 75' provides and ideal space for a hobbyiest, car collector or just a collector this property has endless opportunities. ** This is a linked property.** (id:7434)
General Features
| Features | Wooded area, Irregular lot size |
|---|---|
| Easement | Unknown |
| Property Type | Single Family |
| CommunityName | 561 - Port Robinson |
| Amenities | Hospital |
| Building Age | 16 to 30 years |
| Building Appliances | Dishwasher, Dryer, Stove, Washer, Refrigerator |
| Building Basement Features | Walk out |
| Building Cooling Type | Central air conditioning |
| Location Description | Cross Streets: Moyer. ** Directions: Moyer to Chippawa Creek. |
| Parking Space Total | 20 |
| Foundation Type | Poured Concrete |
| Building Type | House |
| Ownership Type | Freehold |
| Building.StoriesTotal | 1.5 |
Interior Features
| Building Fireplace Present | True |
|---|---|
| Building Fireplace Total | 1 |
| Building Fireplace Type | Woodstove |
| Building Heating Type | Forced air, Other |
| Building Heating Fuel | Natural gas, Other |
| Basement Development | Finished |
| Basement Type | N/A (Finished) |
| Construction Style Attachment | Detached |
| Living Area Range | 1500 |
| Bedrooms | 4 |
Exterior Features
| Structure | Deck, Workshop, Dock |
|---|---|
| Water Front Name | Welland River |
| Water Front Type | Waterfront on river |
| ViewType | Direct Water View |
| Land Amenities | Hospital |
| Sewer | Septic System |
| Exterior Finish | Wood |
Room Details
| Room | Dimensions | Level | Flooring | Details |
|---|---|---|---|---|
| Bedroom 2 | 2.28 m x 3.44 m | Lower level | 3.44 m | |
| Bedroom 3 | 2.39 m x 4.58 m | Lower level | 4.58 m | |
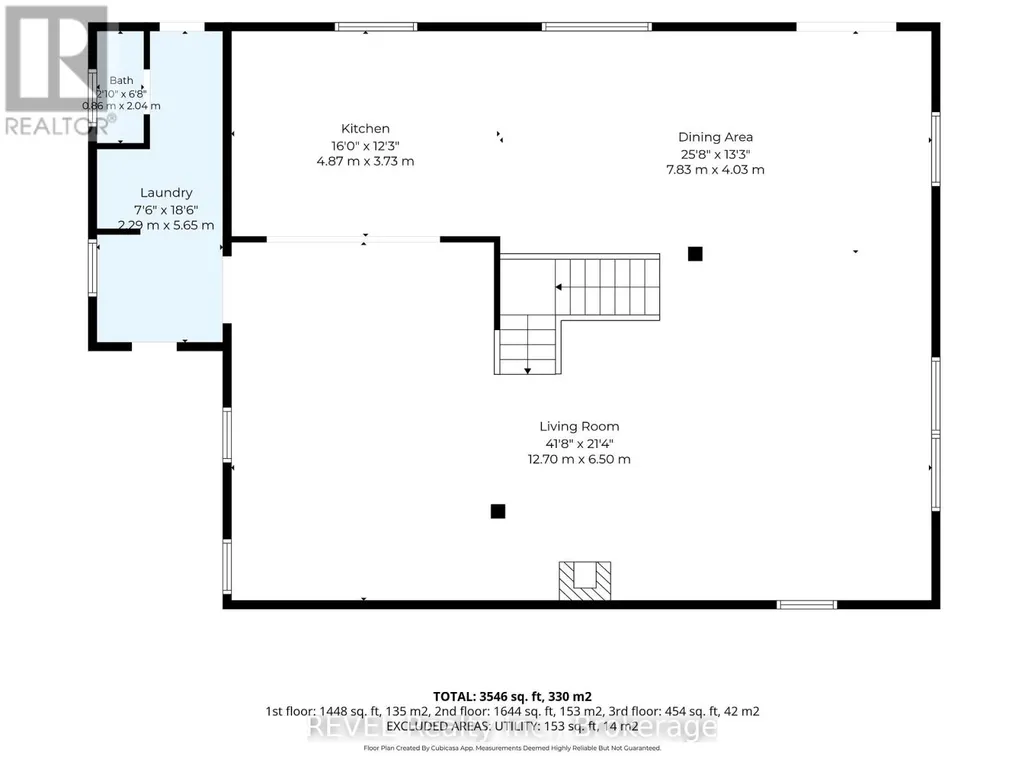
| Dining room | 7.83 m x 4.09 m | Main level | 4.09 m | |
| Kitchen | 4.87 m x 3.73 m | Main level | 3.73 m | |
| Laundry room | 2.29 m x 5.65 m | Main level | 5.65 m | |
| Living room | 12.7 m x 6.5 m | Main level | 6.5 m | |
| Primary Bedroom | 4.77 m x 4.61 m | Second level | 4.61 m | |
| Recreational, Games room | 7.83 m x 10.07 m | Lower level | 10.07 m | |
| Utility room | 2.34 m x 5.39 m | Lower level | 5.39 m |
Amenities
- Views
- New Construction
- Adult 55+
- Lease To Own
- No Strata Fees
- Furnished
- Primary On Main
- Air Conditioning
- Seller Finance
- Green
- Fixer Upper
- Horse
- Golf
- Fireplace
- Deck
- Garage
- Basement
- Pool

Property vs Single Family Average in L0S 1K0
Price
In The Neighbourhood
Just Listed
Thorold (Port Robinson)
$ 549,900
- Type
- Single Family
- Rooms
- 4 Beds + 2 Baths
RE/MAX HALLMARK REALTY LTD.
Water Views
Thorold (Port Robinson)
$ 2,400
- Type
- Single Family
- Rooms
- 3 Beds + 2.5 Baths
HOUSESIGMA INC.
Waterfront
Thorold (Port Robinson)
$ 969,700
- Type
- Single Family
- Rooms
- 3 Beds + 2 Baths
BOSLEY REAL ESTATE LTD.,
Thorold
$ 710,000
- Type
- Single Family
- Size
- 1,897 SqFt
- Rooms
- 3 Beds + 2 Baths
eXp Realty (Team Branch)
Thorold (Port Robinson)
$ 1,300,000
- Type
- Single Family
- Rooms
- 6 Beds + 3 Baths
RE/MAX NIAGARA REALTY LTD, BROKERAGE
Niagara Falls
$ 698,000
- Type
- Single Family
- Size
- 1,655 SqFt
- Rooms
- 3 Beds + 2.5 Baths
ROYAL LEPAGE SIGNATURE REALTY
Waterfront
Thorold (Port Robinson)
$ 1,475,000
- Type
- Single Family
- Rooms
- 3 Beds + 3 Baths
ROYAL LEPAGE NRC REALTY
Primary On Main
Thorold (Port Robinson)
$ 730,500
- Type
- Single Family
- Rooms
- 3 Beds + 2 Baths
COLDWELL BANKER MOMENTUM REALTY, BROKERAGE
Thorold (Port Robinson)
$ 669,000
- Type
- Single Family
- Rooms
- 3 Beds + 1 Baths
Vintage Real Estate Co. LTD
Primary On Main
Thorold (Port Robinson)
$ 679,900
- Type
- Single Family
- Rooms
- 4 Beds + 2 Baths
ROYAL LEPAGE NRC REALTY
Thorold (Port Robinson)
$ 1,199,999
- Type
- Single Family
- Rooms
- 4 Beds + 2 Baths
RE/MAX NIAGARA REALTY LTD, BROKERAGE
Open House
Thorold (Port Robinson)
$ 1,450,000
- Type
- Single Family
- Rooms
- 3 Beds + 2.5 Baths
REVEL Realty Inc., Brokerage
