
Primary on Main
Address
47 Thorold Avenue, Thorold (Port Robinson), ON
Price
$ 730,500
Property Attributes
- ID#X13531258
- TypeSingle Family
- Listing Status Active
- MunicipalityThorold (Port Robinson)
- CityThorold (Port Robinson)
- Area561 - Port Robinson
- Neighbourhood561 - Port Robinson
- Postal CodeL0S 1K0
- StyleRaised bungalow
- Price$ 730,500
- Bedrooms2+1
- Bathrooms2
- Half Bathrooms0
Data Source:
Canadian Real Estate Association (CREA)
Property Description
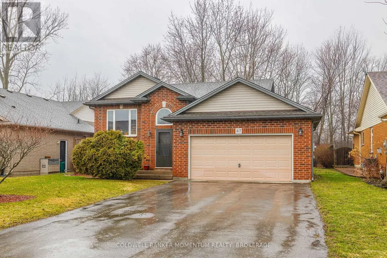
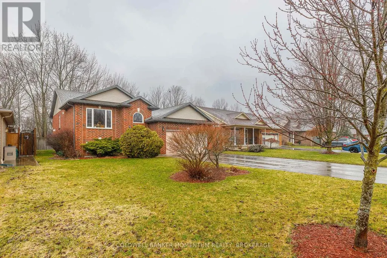
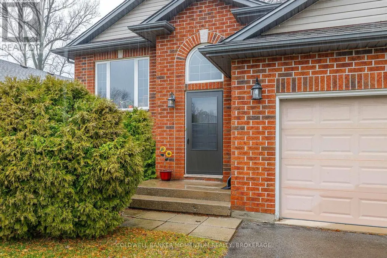
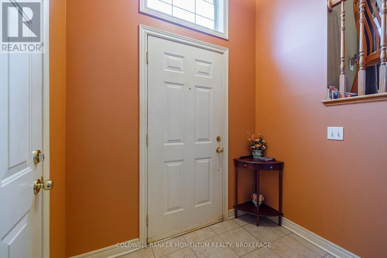
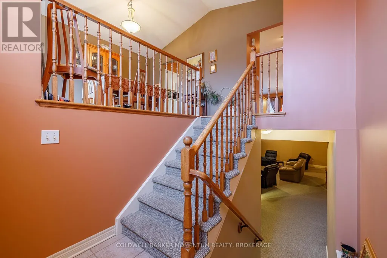
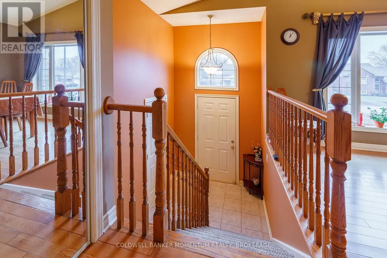
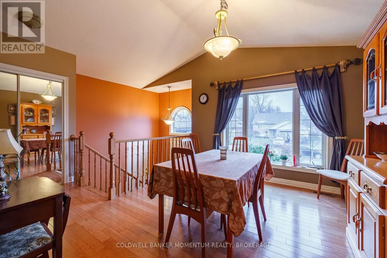
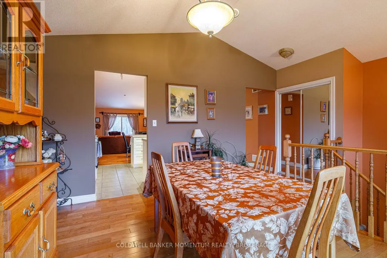
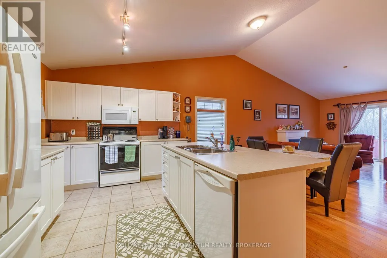
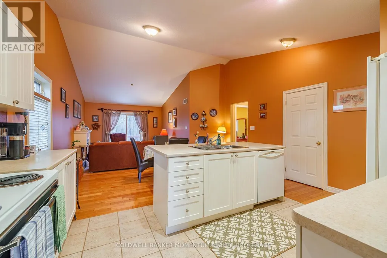
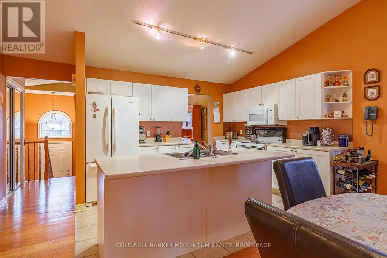
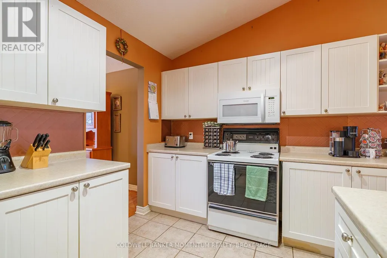
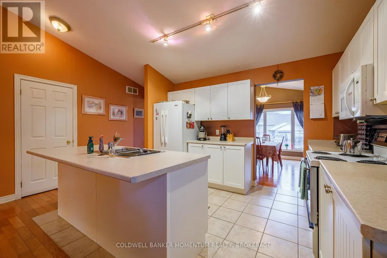
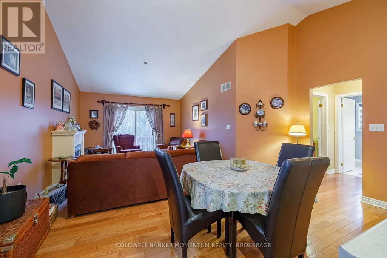
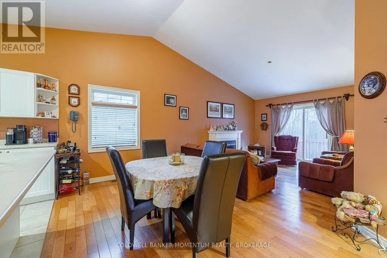
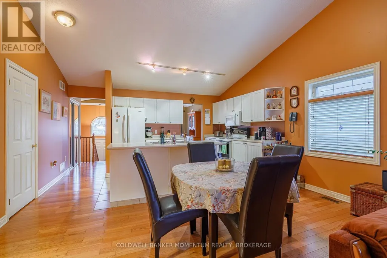
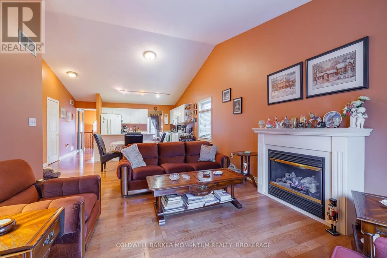
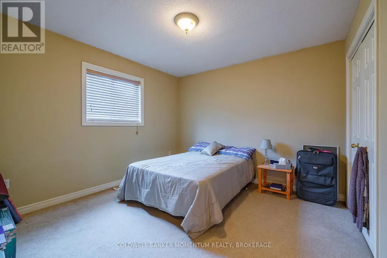
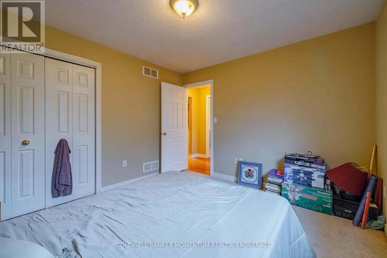
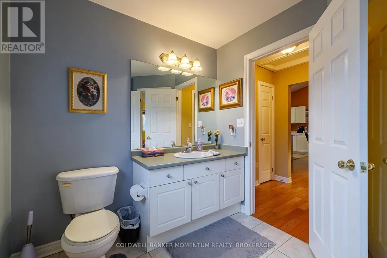
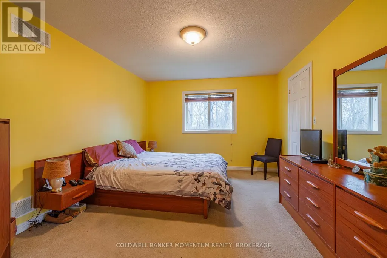
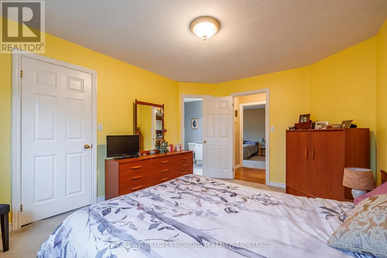
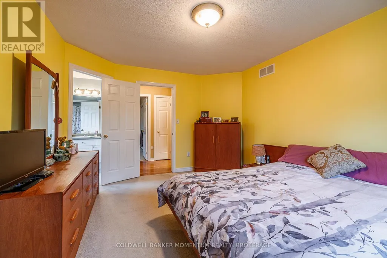
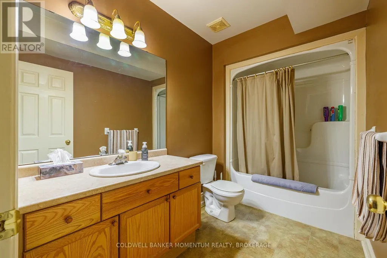
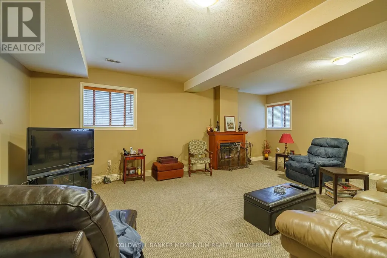
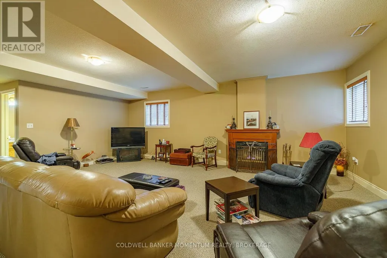
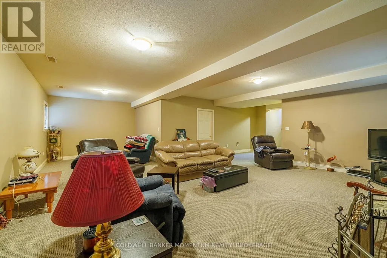
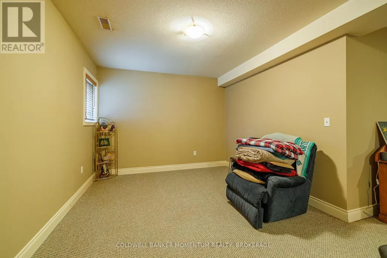
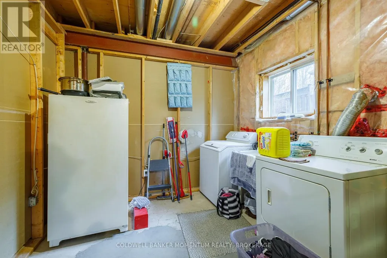
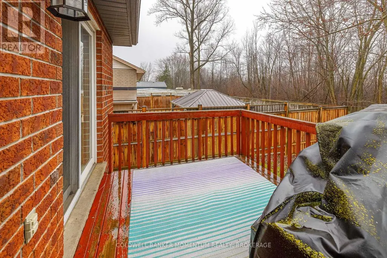
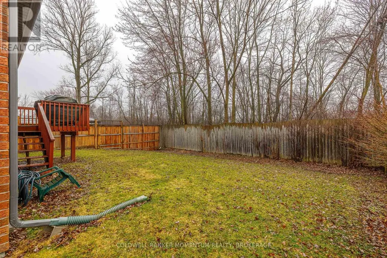
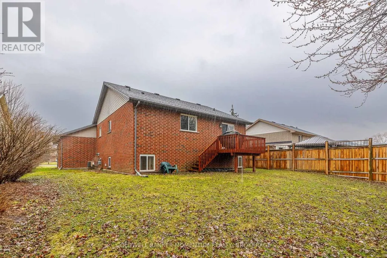
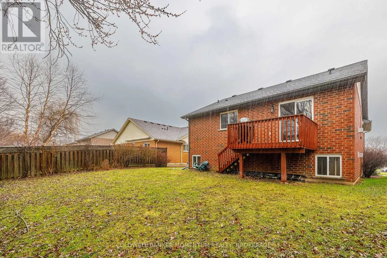
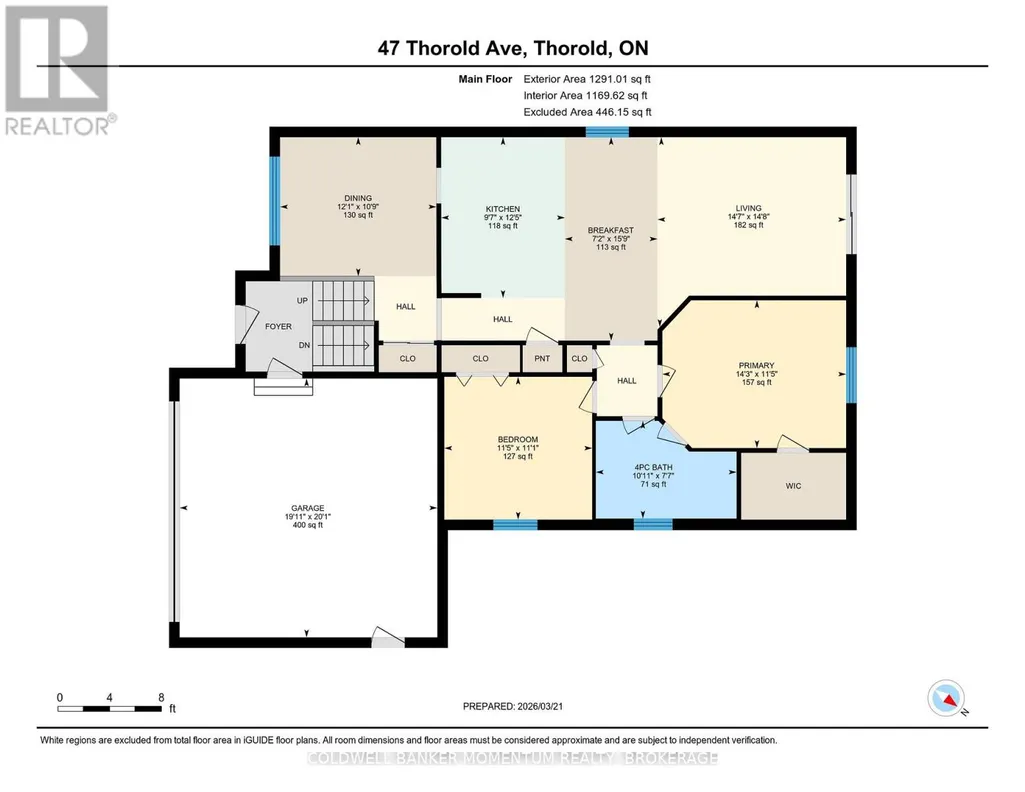
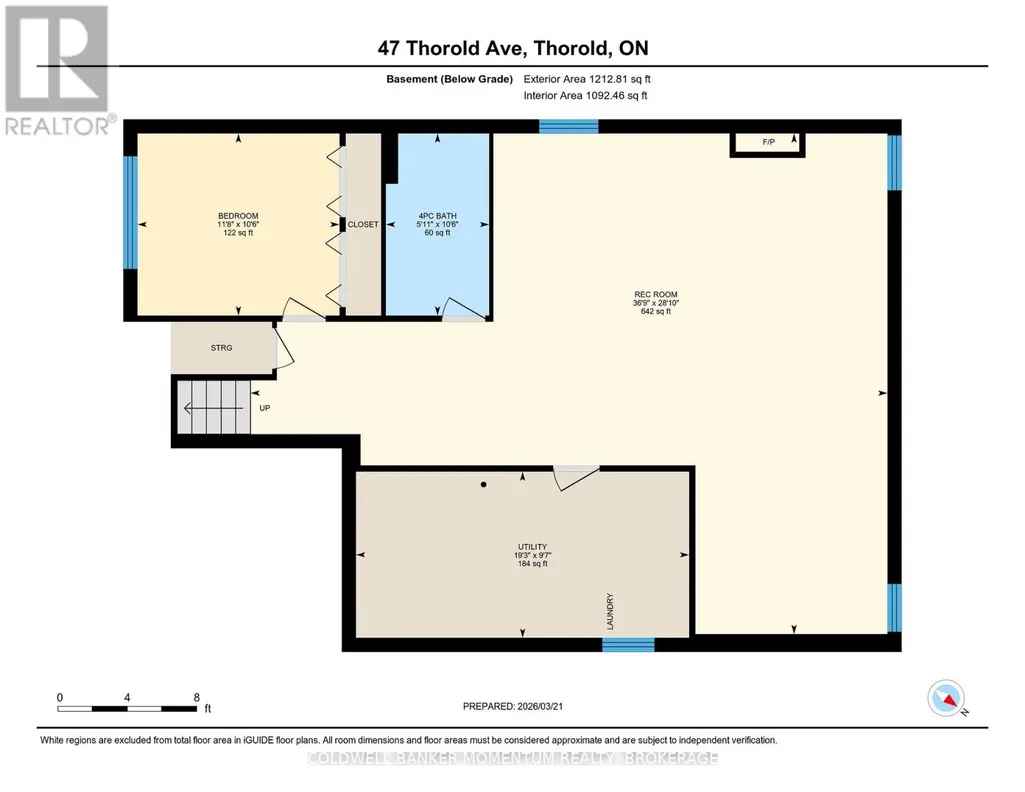
Lovingly maintained raised bungalow situated on a quiet dead end street int the quaint community of Port Robinson. Enter the inviting stairway and make your way to a formal dining area, fully open kitchen and living area which leads to the outdoor deck that overlooks the fully fenced private yard with no rear neighbours. There is also a full bath and two oversized bedrooms on this level. The garage has access to the main entry and you can make your way to the lower bright fully finished living area. There is another full bath on this level, laundry and an expansive fully finished rec room which can easily accommodate any use you need. What are you waiting for? Turnkey homes with private yards do not come up that often. (id:7434)
General Features
| Property Type | Single Family |
|---|---|
| CommunityName | 561 - Port Robinson |
| Building Age | 16 to 30 years |
| Building Appliances | Garage door opener remote(s), Dishwasher, Dryer, Stove, Washer, Refrigerator |
| Building Architectural Style | Raised bungalow |
| Building Cooling Type | Central air conditioning |
| Location Description | Cross Streets: Hamilton Boulevard to Ross Street. ** Directions: Hamilton Boulevard to Ross Street to Thorold Avenue. |
| Parking Space Total | 8 |
| Foundation Type | Poured Concrete |
| Building Type | House |
| Ownership Type | Freehold |
| Building.StoriesTotal | 1 |
Interior Features
| Building Fireplace Present | True |
|---|---|
| Building Heating Type | Forced air |
| Building Heating Fuel | Natural gas |
| Basement Development | Finished |
| Basement Type | N/A (Finished) |
| Construction Style Attachment | Detached |
| Living Area Range | 1100 |
| Bedrooms | 2+1 |
Exterior Features
| Sewer | Sanitary sewer |
|---|---|
| Exterior Finish | Brick |
Room Details
| Room | Dimensions | Level | Flooring | Details |
|---|---|---|---|---|
| Bedroom 2 | 3.58 m x 3.56 m | Main level | 3.56 m | |
| Bedroom 3 | 3.56 m x 3.53 m | Lower level | 3.53 m | |
| Foyer | 2.11 m x 1.73 m | Ground level | 1.73 m | |
| Kitchen | 4.95 m x 3.1 m | Main level | 3.1 m | |
| Living room | 7.01 m x 4.47 m | Main level | 4.47 m | |
| Primary Bedroom | 4.37 m x 3.51 m | Main level | 3.51 m | |
| Recreational, Games room | 7.04 m x 5.87 m | Lower level | 5.87 m |
Amenities
- Views
- New Construction
- Adult 55+
- Lease To Own
- No Strata Fees
- Furnished
- Primary On Main
- Air Conditioning
- Seller Finance
- Green
- Fixer Upper
- Horse
- Golf
- Fireplace
- Deck
- Garage
- Basement
- Pool

Property vs Single Family Average in L0S 1K0
Price
In The Neighbourhood
Waterfront
Thorold (Port Robinson)
$ 1,400,000
- Type
- Single Family
- Rooms
- 4 Beds + 2.5 Baths
REVEL Realty Inc., Brokerage
Thorold
$ 710,000
- Type
- Single Family
- Size
- 1,897 SqFt
- Rooms
- 3 Beds + 2 Baths
eXp Realty (Team Branch)
Thorold (Port Robinson)
$ 1,300,000
- Type
- Single Family
- Rooms
- 6 Beds + 3 Baths
RE/MAX NIAGARA REALTY LTD, BROKERAGE
Niagara Falls
$ 698,000
- Type
- Single Family
- Size
- 1,655 SqFt
- Rooms
- 3 Beds + 2.5 Baths
ROYAL LEPAGE SIGNATURE REALTY
Waterfront
Thorold (Port Robinson)
$ 1,475,000
- Type
- Single Family
- Rooms
- 3 Beds + 3 Baths
ROYAL LEPAGE NRC REALTY
Thorold (Port Robinson)
$ 669,000
- Type
- Single Family
- Rooms
- 3 Beds + 1 Baths
Vintage Real Estate Co. LTD
Primary On Main
Thorold (Port Robinson)
$ 679,900
- Type
- Single Family
- Rooms
- 4 Beds + 2 Baths
ROYAL LEPAGE NRC REALTY
Thorold (Port Robinson)
$ 1,199,999
- Type
- Single Family
- Rooms
- 4 Beds + 2 Baths
RE/MAX NIAGARA REALTY LTD, BROKERAGE
Open House
Thorold (Port Robinson)
$ 1,450,000
- Type
- Single Family
- Rooms
- 3 Beds + 2.5 Baths
REVEL Realty Inc., Brokerage
