
Primary on Main
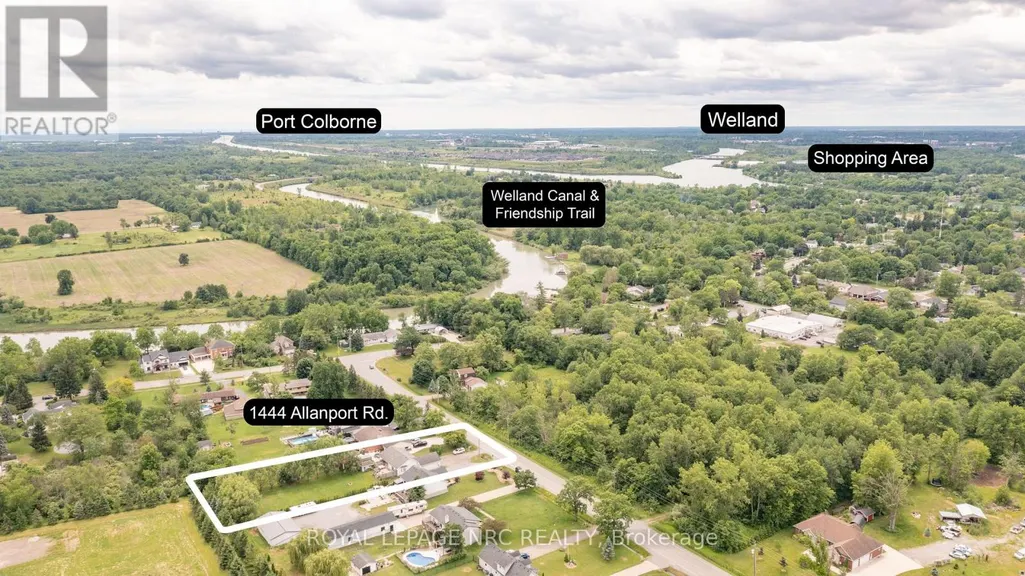
Address
1444 Allanport Road, Thorold (Port Robinson), ON
Price
$ 679,900
Property Attributes
- ID#X13454218
- TypeSingle Family
- Listing Status Active
- MunicipalityThorold (Port Robinson)
- CityThorold (Port Robinson)
- Area561 - Port Robinson
- Neighbourhood561 - Port Robinson
- Postal CodeL0S 1K0
- StyleBungalow
- Price$ 679,900
- Bedrooms3+1
- Bathrooms2
- Half Bathrooms0
Data Source:
Canadian Real Estate Association (CREA)
Property Description
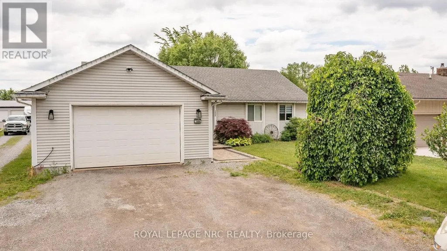
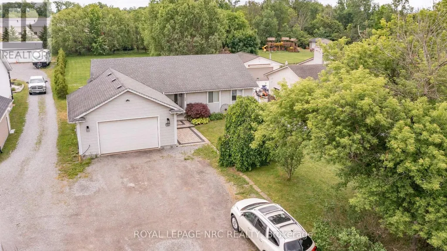
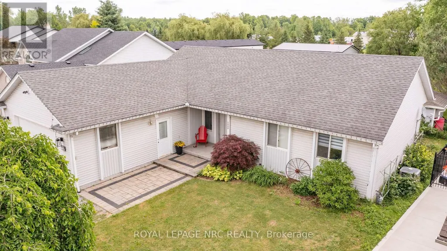
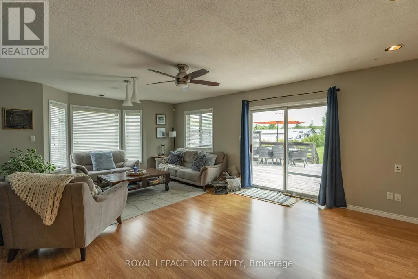
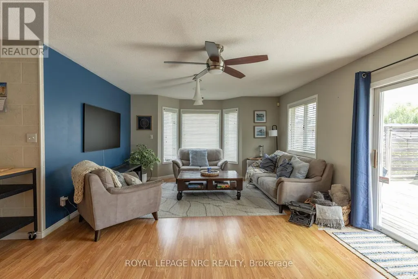
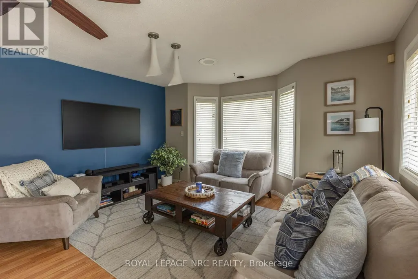
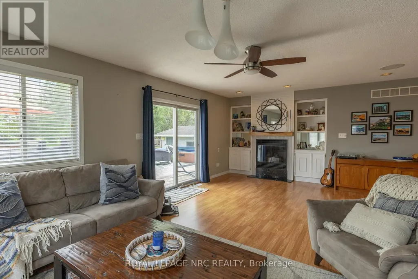
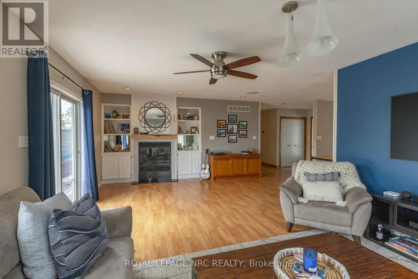
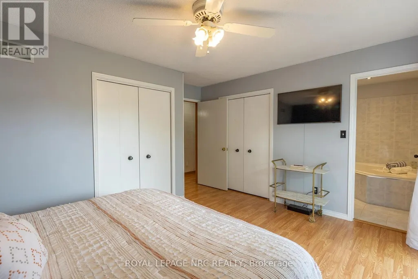
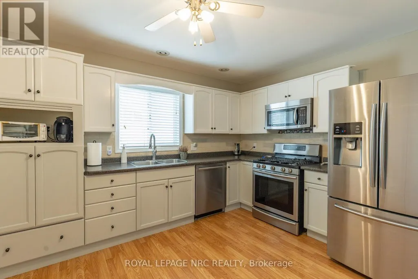
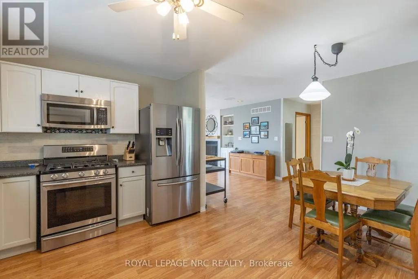
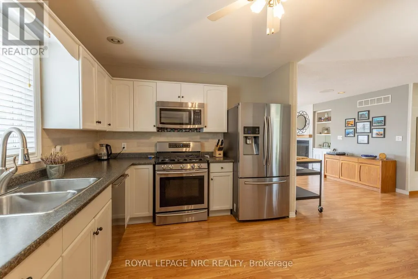
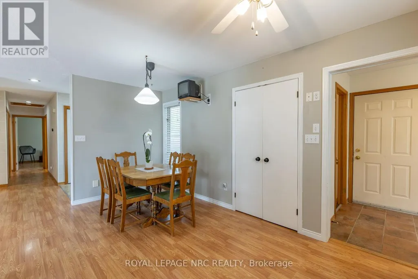
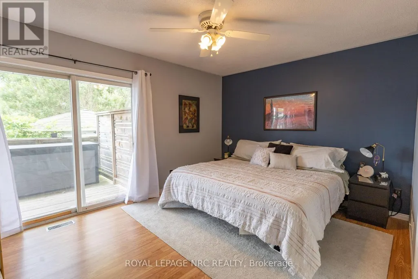
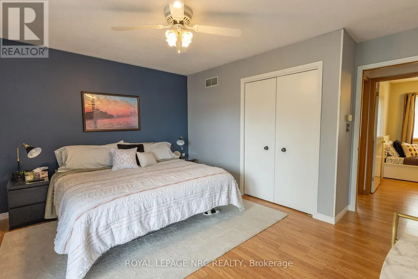
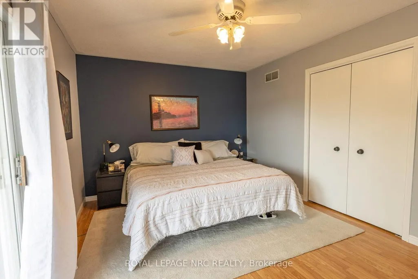
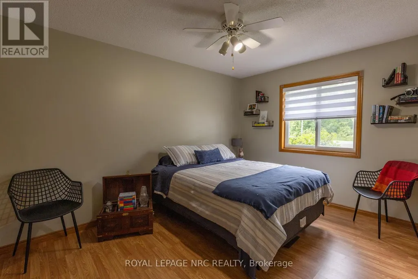
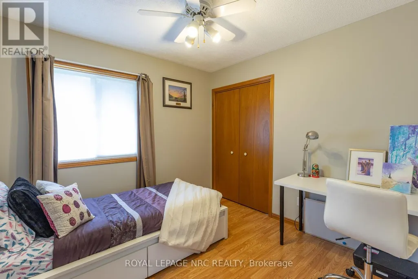
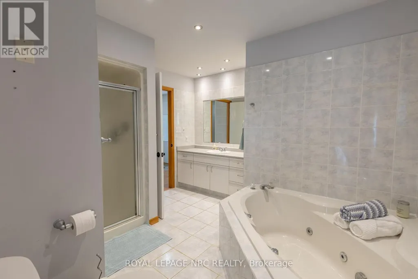
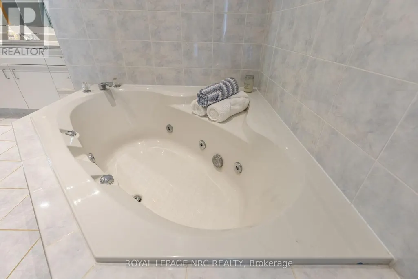
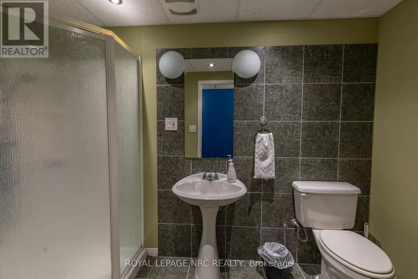
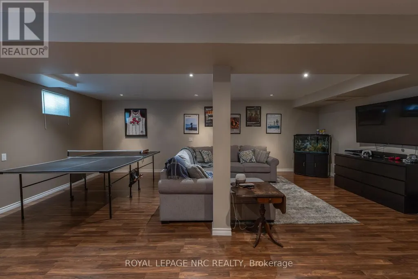
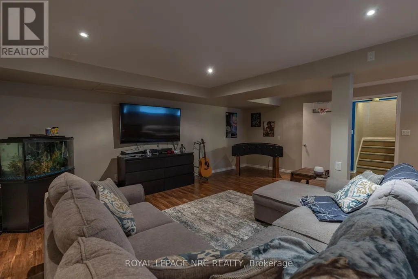
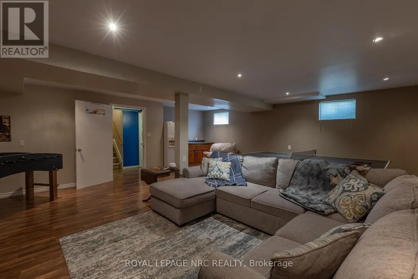
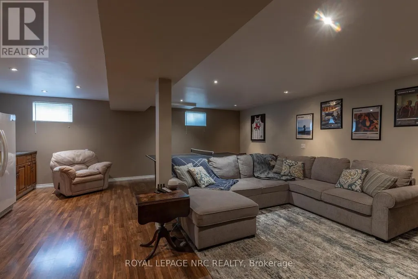
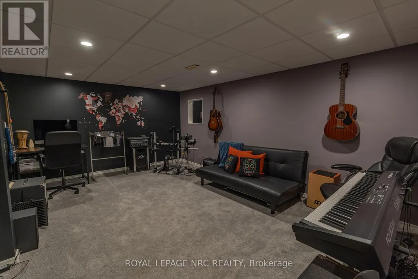
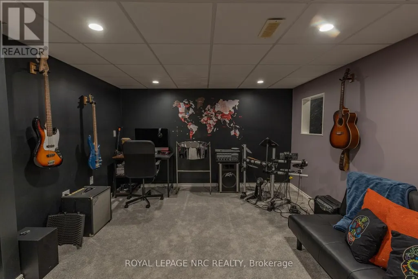
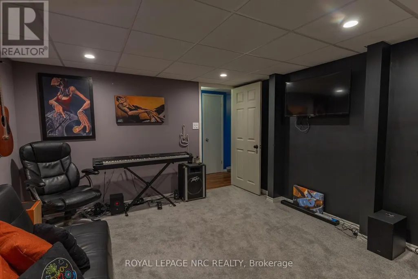
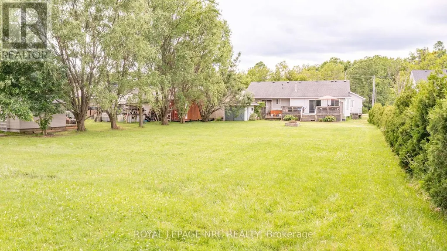
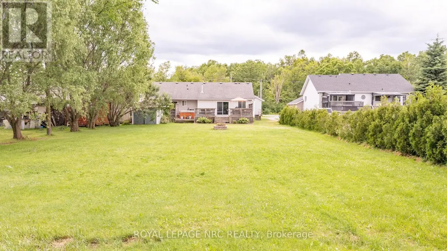
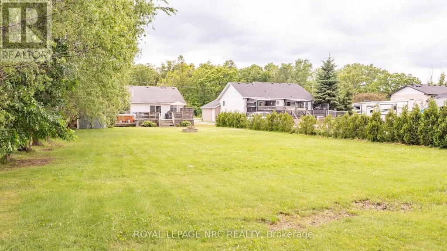
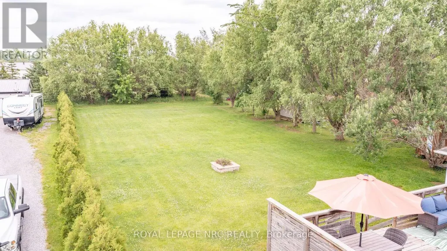
Welcome to the country! This affordable bungalow on nearly 1/2 acre offers everything your family will need! Close to hwy 20 and hwy 406 providing easy access to the city. Perfect for the commuter! The main level is spacious and provides open concept living. Featured is a large eat-in kitchen, 3 bedrooms and a generous size family room overlooking the backyard. The large mudroom and main floor laundry offer access to the garage. The lower level features a huge recroom great for entertaining , a music room and 2nd bathroom. Loads of storage space complete basement space. (id:7434)
General Features
| Property Type | Single Family |
|---|---|
| Zoning Description | R1 |
| CommunityName | 561 - Port Robinson |
| Building Age | 31 to 50 years |
| Building Amenities | Fireplace(s) |
| Building Appliances | Hot Tub, Dryer, Stove, Washer, Refrigerator |
| Building Architectural Style | Bungalow |
| Building Cooling Type | Central air conditioning |
| Location Description | Cross Streets: Allanport South of Hwy 20. ** Directions: 406 to hwy 20 to Allanport Rd. |
| Parking Space Total | 8 |
| Foundation Type | Poured Concrete |
| Building Type | House |
| Ownership Type | Freehold |
| Building.StoriesTotal | 1 |
Interior Features
| Building Fireplace Present | True |
|---|---|
| Building Fireplace Total | 1 |
| Building Heating Type | Forced air |
| Building Heating Fuel | Natural gas |
| Basement Development | Finished |
| Basement Type | N/A (Finished) |
| Construction Style Attachment | Detached |
| Living Area Range | 1100 |
| Bedrooms | 3+1 |
Exterior Features
| Structure | Deck |
|---|---|
| Sewer | Sanitary sewer |
| Exterior Finish | Vinyl siding |
Room Details
| Room | Dimensions | Level | Flooring | Details |
|---|---|---|---|---|
| Bathroom | 3.54 m x 2.32 m | Main level | 2.32 m | |
| Bedroom 2 | 2.9 m x 3.78 m | Main level | 3.78 m | |
| Bedroom 3 | 2.83 m x 2.83 m | Main level | 2.83 m | |
| Eating area | 3.13 m x 3.93 m | Main level | 3.93 m | |
| Kitchen | 3.16 m x 3.82 m | Main level | 3.82 m | |
| Living room | 7.49 m x 13.91 m | Main level | 13.91 m | |
| Media | 3.54 m x 4.71 m | Lower level | 4.71 m | |
| Primary Bedroom | 4 m x 3.95 m | Main level | 3.95 m | |
| Recreational, Games room | 6.76 m x 6.52 m | Lower level | 6.52 m |
Amenities
- Views
- New Construction
- Adult 55+
- Lease To Own
- No Strata Fees
- Furnished
- Primary On Main
- Air Conditioning
- Seller Finance
- Green
- Fixer Upper
- Horse
- Golf
- Fireplace
- Deck
- Garage
- Basement
- Pool

Property vs Single Family Average in L0S 1K0
Price
In The Neighbourhood
Waterfront
Thorold (Port Robinson)
$ 1,400,000
- Type
- Single Family
- Rooms
- 4 Beds + 2.5 Baths
REVEL Realty Inc., Brokerage
Thorold
$ 710,000
- Type
- Single Family
- Size
- 1,897 SqFt
- Rooms
- 3 Beds + 2 Baths
eXp Realty (Team Branch)
Thorold (Port Robinson)
$ 1,300,000
- Type
- Single Family
- Rooms
- 6 Beds + 3 Baths
RE/MAX NIAGARA REALTY LTD, BROKERAGE
Niagara Falls
$ 698,000
- Type
- Single Family
- Size
- 1,655 SqFt
- Rooms
- 3 Beds + 2.5 Baths
ROYAL LEPAGE SIGNATURE REALTY
Waterfront
Thorold (Port Robinson)
$ 1,475,000
- Type
- Single Family
- Rooms
- 3 Beds + 3 Baths
ROYAL LEPAGE NRC REALTY
Primary On Main
Thorold (Port Robinson)
$ 730,500
- Type
- Single Family
- Rooms
- 3 Beds + 2 Baths
COLDWELL BANKER MOMENTUM REALTY, BROKERAGE
Thorold (Port Robinson)
$ 669,000
- Type
- Single Family
- Rooms
- 3 Beds + 1 Baths
Vintage Real Estate Co. LTD
Thorold (Port Robinson)
$ 1,199,999
- Type
- Single Family
- Rooms
- 4 Beds + 2 Baths
RE/MAX NIAGARA REALTY LTD, BROKERAGE
Open House
Thorold (Port Robinson)
$ 1,450,000
- Type
- Single Family
- Rooms
- 3 Beds + 2.5 Baths
REVEL Realty Inc., Brokerage
