
Address
48 South Street N, Thorold, ON
Price
$ 2,400
Property Attributes
- ID#40863133
- TypeSingle Family
- Listing Status Active
- MunicipalityThorold
- CityThorold
- AreaThorold
- Neighbourhood561 - Port Robinson
- Postal CodeL0S 1K0
- StyleA-Frame
- Price$ 2,400
- Bedrooms3
- Bathrooms2
- Half Bathrooms1
- Sqr Footage2800
Data Source:
Canadian Real Estate Association (CREA)
Property Description
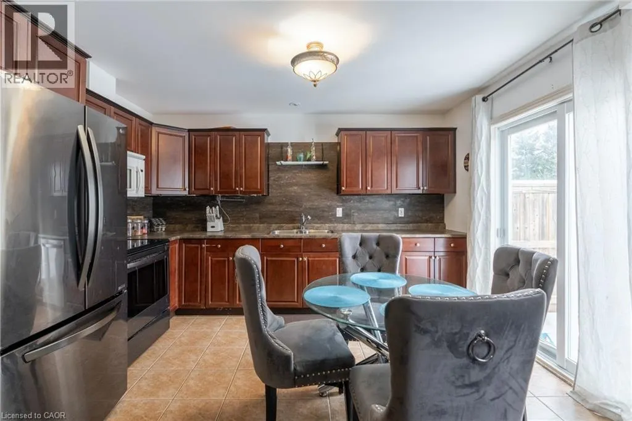
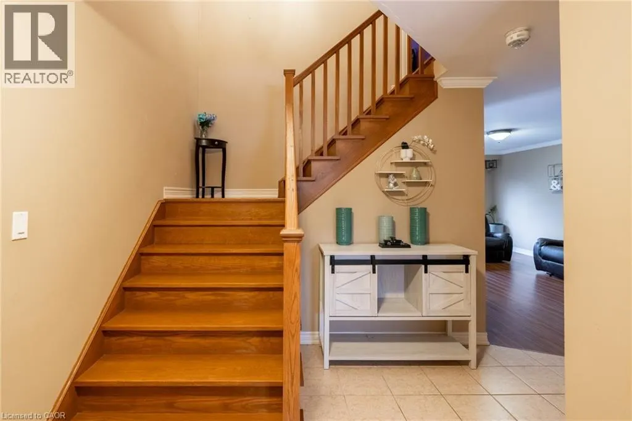
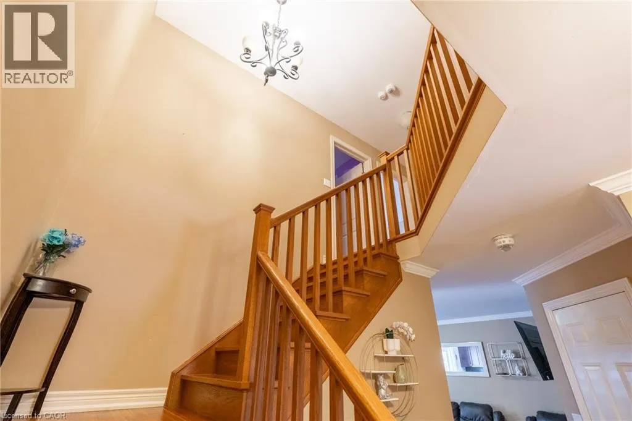
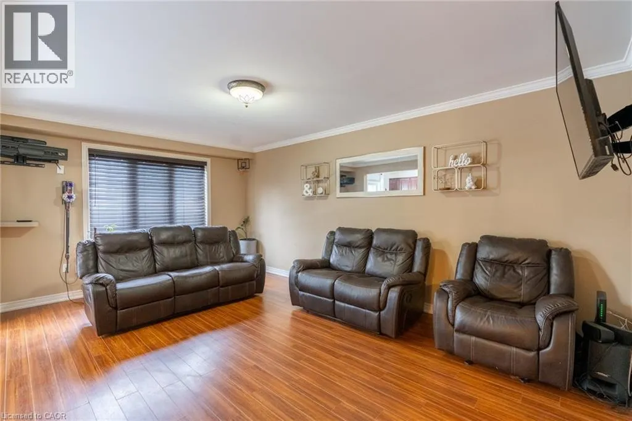
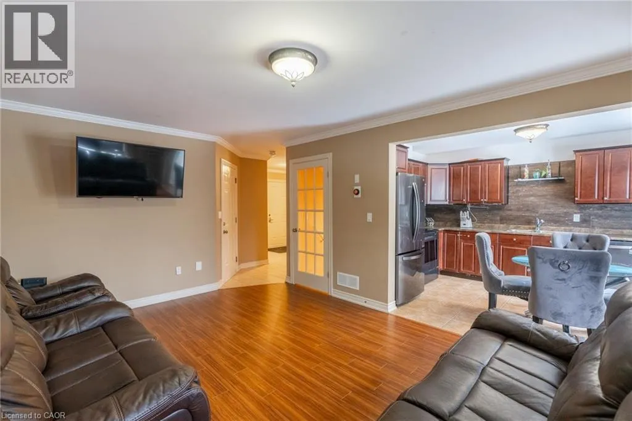
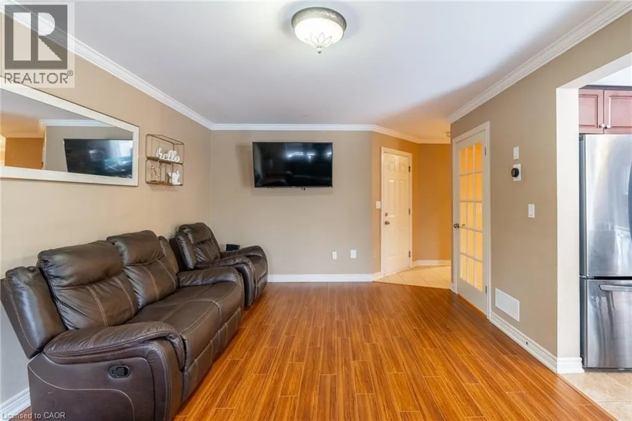
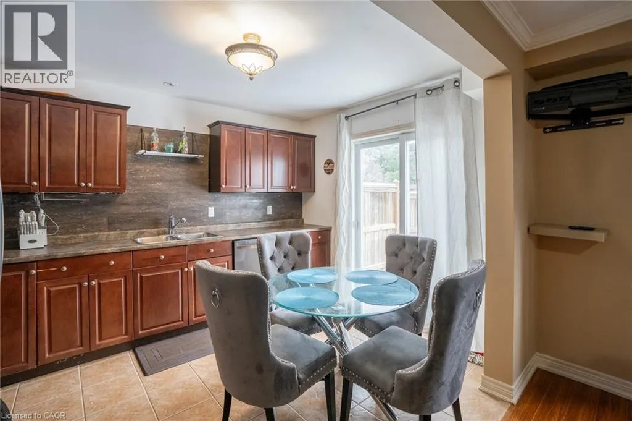
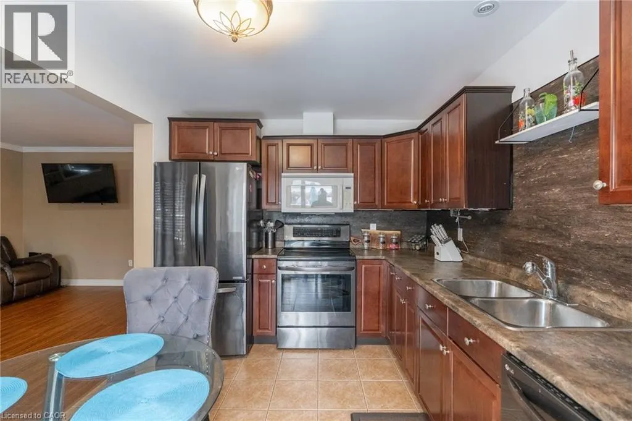
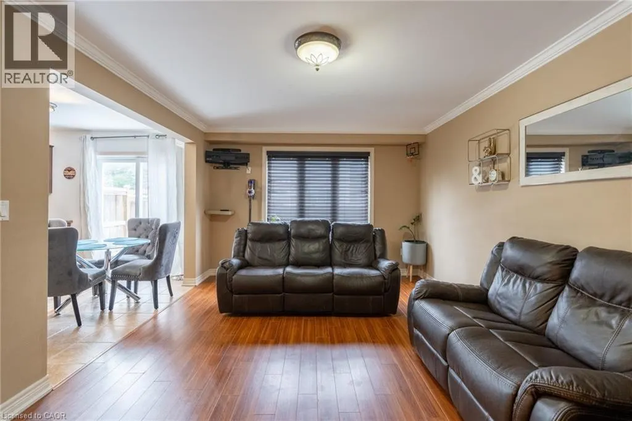
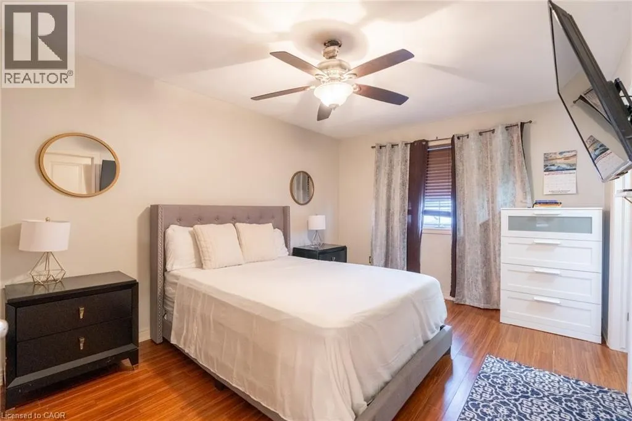
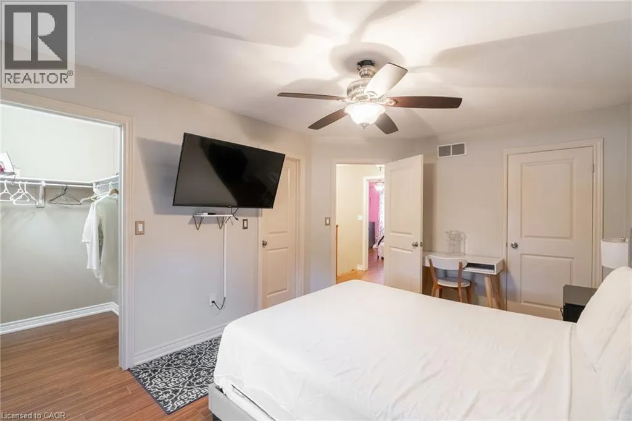
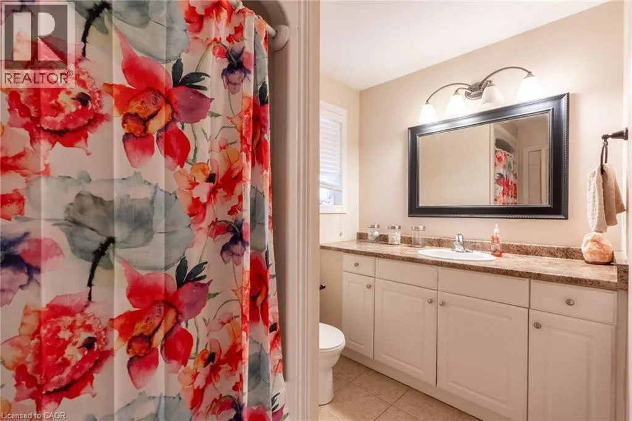
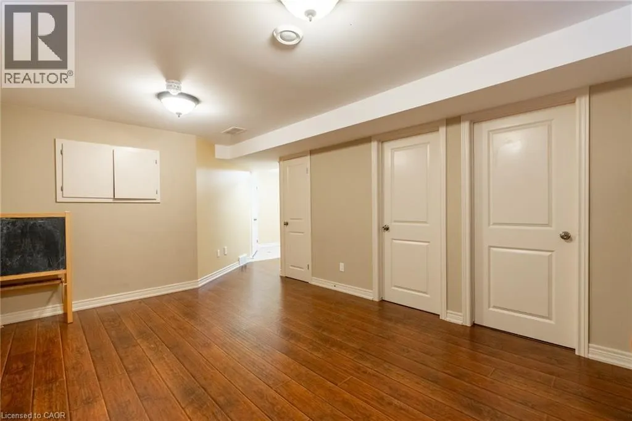
Impeccably maintained and tastefully renovated semi-detached home in a prime Port Robinson location, Niagara. This property features stunning new concrete landscaping, a fully finished basement, and brand-new stainless steel appliances, complementing numerous updates over recent years. Offering 3 spacious bedrooms and 2.5 baths, the home boasts a thoughtfully designed layout with an ideal floor plan. Situated just steps from the park and minutes from the highway and all essential amenities, this home is a must-see. (id:7434)
General Features
| Features | Sump Pump |
|---|---|
| Community Features | Quiet Area |
| Property Type | Single Family |
| Lease | 2400.00 |
| Zoning Description | R1 |
| Amenities | Schools |
| Building Appliances | Dishwasher, Dryer, Refrigerator, Stove, Washer |
| Building Architectural Style | A-Frame |
| Building Cooling Type | Central air conditioning |
| Location Description | Canaby /South Street North |
| Parking Space Total | 1 |
| Building Type | House |
| Ownership Type | Freehold |
| Building.StoriesTotal | 2 |
Interior Features
| Building Fireplace Present | False |
|---|---|
| Building Heating Type | Forced air |
| Building Heating Fuel | Natural gas |
| Basement Development | Finished |
| Basement Type | Full (Finished) |
| Construction Style Attachment | Semi-detached |
| Living Area Range | 2800 |
| Bedrooms | 3 |
Exterior Features
| Land Amenities | Schools |
|---|---|
| Sewer | Municipal sewage system |
| Exterior Finish | Vinyl siding, Shingles |
Room Details
| Room | Dimensions | Level | Flooring | Details |
|---|---|---|---|---|
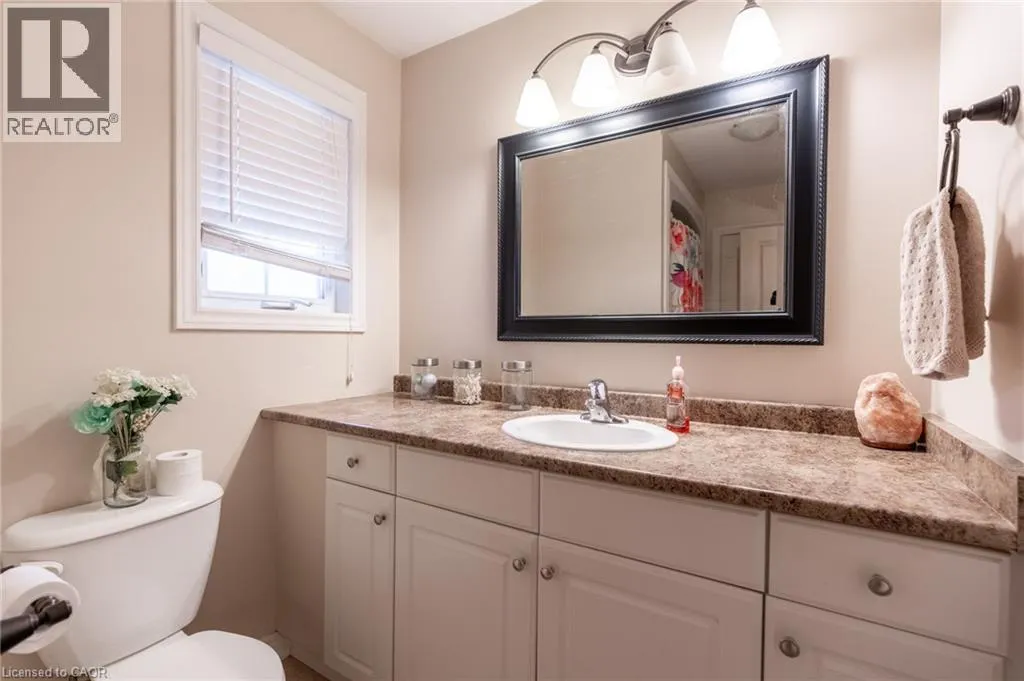
| 2pc Bathroom | 5' x 6' | Main level | ||
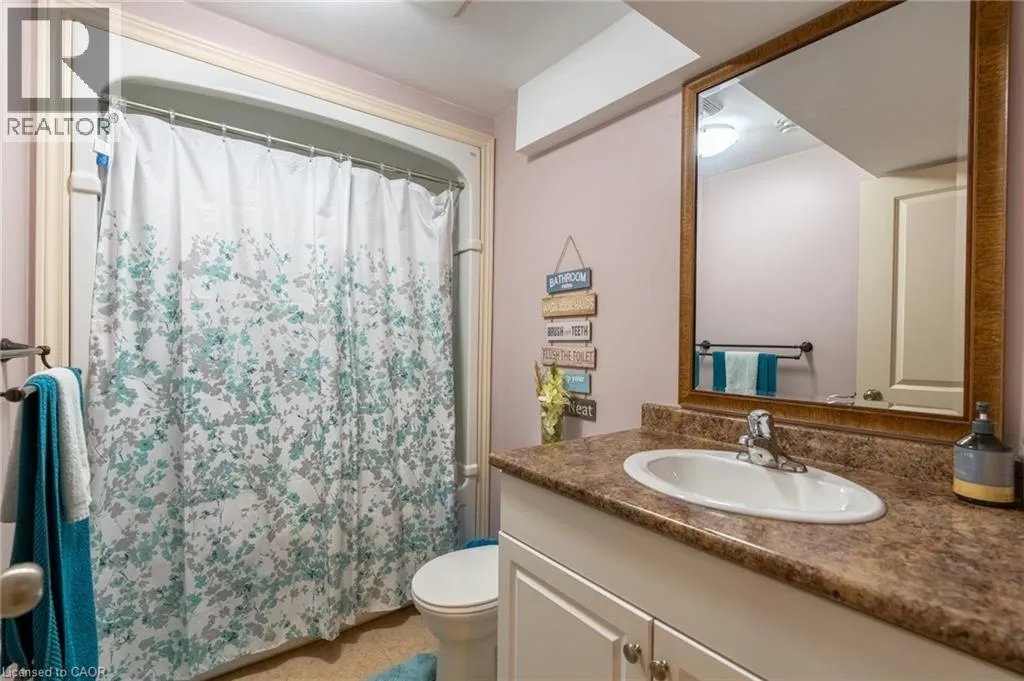
| 4pc Bathroom | Measurements not available | Basement | ||
| Bedroom | 14'1'' x 12'1'' | Second level | ||
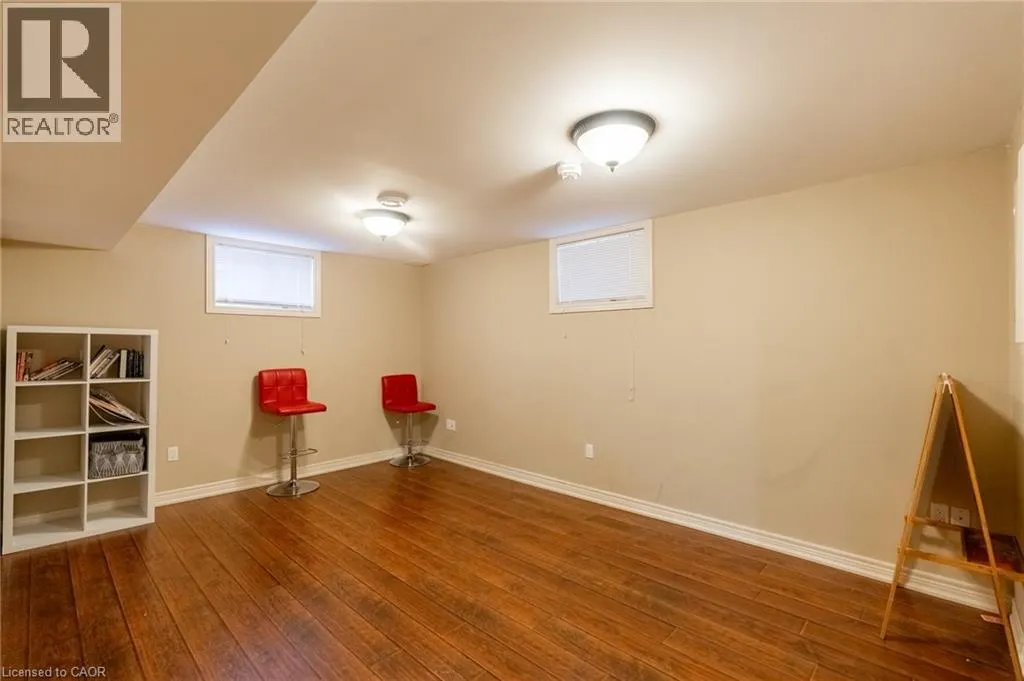
| Family room | 16'1'' x 12'1'' | Basement | ||
| Kitchen | 9'1'' x 14'1'' | Main level | ||
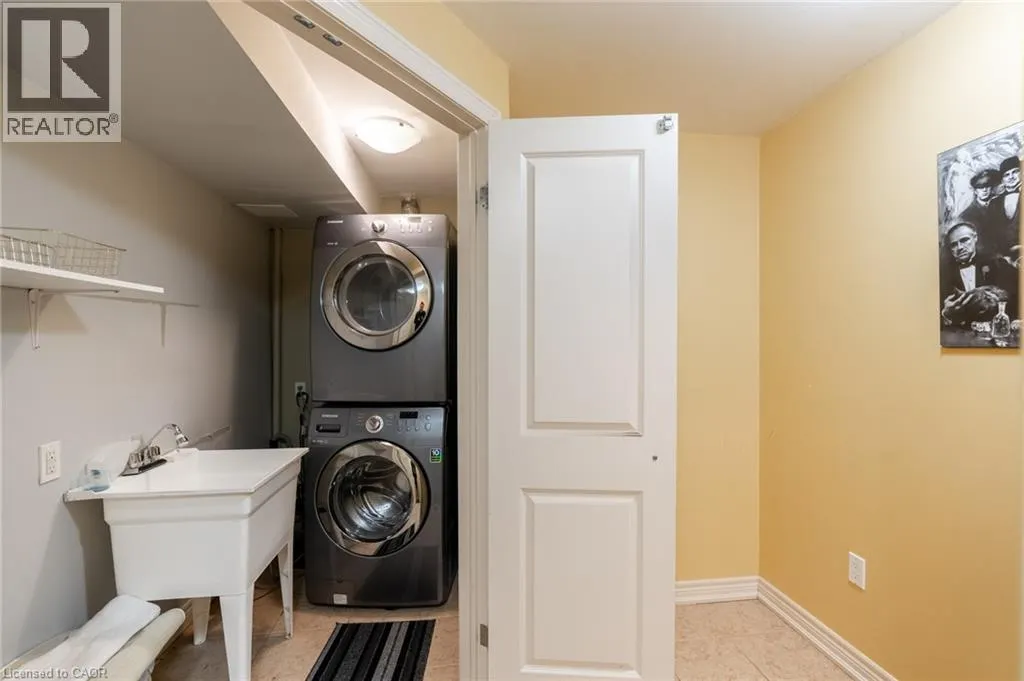
| Laundry room | Measurements not available | Basement | ||
| Living room | 12'1'' x 17'1'' | Main level | ||
| Primary Bedroom | 16'1'' x 10'1'' | Second level |
Amenities
- Views
- New Construction
- Adult 55+
- Lease To Own
- No Strata Fees
- Furnished
- Primary On Main
- Air Conditioning
- Seller Finance
- Green
- Fixer Upper
- Horse
- Golf
- Fireplace
- Deck
- Garage
- Basement
- Pool

Property vs Single Family Average in L0S 1K0
In The Neighbourhood
Just Listed
Thorold (Port Robinson)
$ 549,900
- Type
- Single Family
- Rooms
- 4 Beds + 2 Baths
RE/MAX HALLMARK REALTY LTD.
Water Views
Thorold (Port Robinson)
$ 2,400
- Type
- Single Family
- Rooms
- 3 Beds + 2.5 Baths
HOUSESIGMA INC.
Waterfront
Thorold (Port Robinson)
$ 969,700
- Type
- Single Family
- Rooms
- 3 Beds + 2 Baths
BOSLEY REAL ESTATE LTD.,
Waterfront
Thorold (Port Robinson)
$ 1,400,000
- Type
- Single Family
- Rooms
- 4 Beds + 2.5 Baths
REVEL Realty Inc., Brokerage
Thorold
$ 710,000
- Type
- Single Family
- Size
- 1,897 SqFt
- Rooms
- 3 Beds + 2 Baths
eXp Realty (Team Branch)
Thorold (Port Robinson)
$ 1,300,000
- Type
- Single Family
- Rooms
- 6 Beds + 3 Baths
RE/MAX NIAGARA REALTY LTD, BROKERAGE
Niagara Falls
$ 698,000
- Type
- Single Family
- Size
- 1,655 SqFt
- Rooms
- 3 Beds + 2.5 Baths
ROYAL LEPAGE SIGNATURE REALTY
Waterfront
Thorold (Port Robinson)
$ 1,475,000
- Type
- Single Family
- Rooms
- 3 Beds + 3 Baths
ROYAL LEPAGE NRC REALTY
Primary On Main
Thorold (Port Robinson)
$ 730,500
- Type
- Single Family
- Rooms
- 3 Beds + 2 Baths
COLDWELL BANKER MOMENTUM REALTY, BROKERAGE
Thorold (Port Robinson)
$ 669,000
- Type
- Single Family
- Rooms
- 3 Beds + 1 Baths
Vintage Real Estate Co. LTD
Primary On Main
Thorold (Port Robinson)
$ 679,900
- Type
- Single Family
- Rooms
- 4 Beds + 2 Baths
ROYAL LEPAGE NRC REALTY
Thorold (Port Robinson)
$ 1,199,999
- Type
- Single Family
- Rooms
- 4 Beds + 2 Baths
RE/MAX NIAGARA REALTY LTD, BROKERAGE
Open House
Thorold (Port Robinson)
$ 1,450,000
- Type
- Single Family
- Rooms
- 3 Beds + 2.5 Baths
REVEL Realty Inc., Brokerage
