
Golf Course
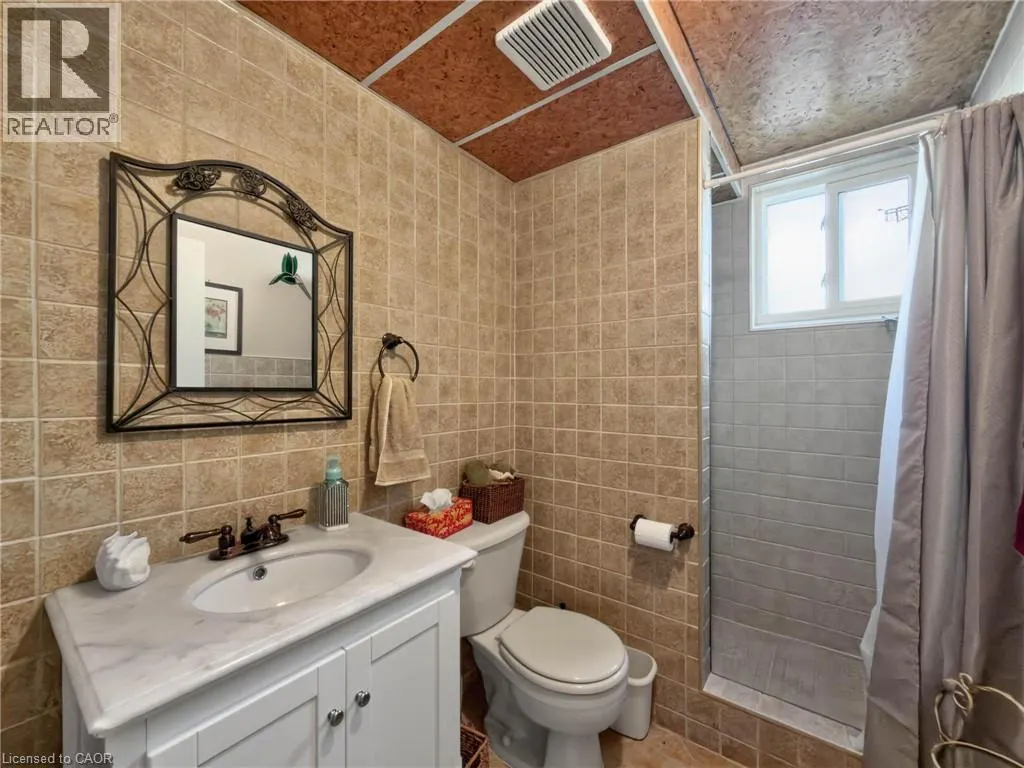
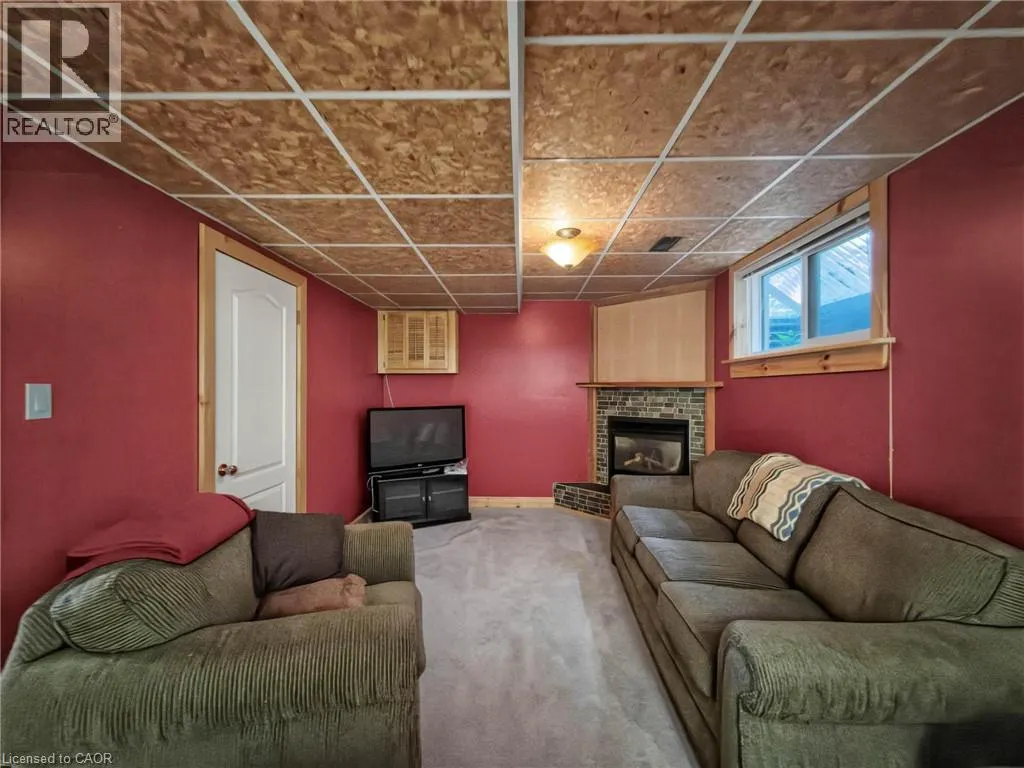
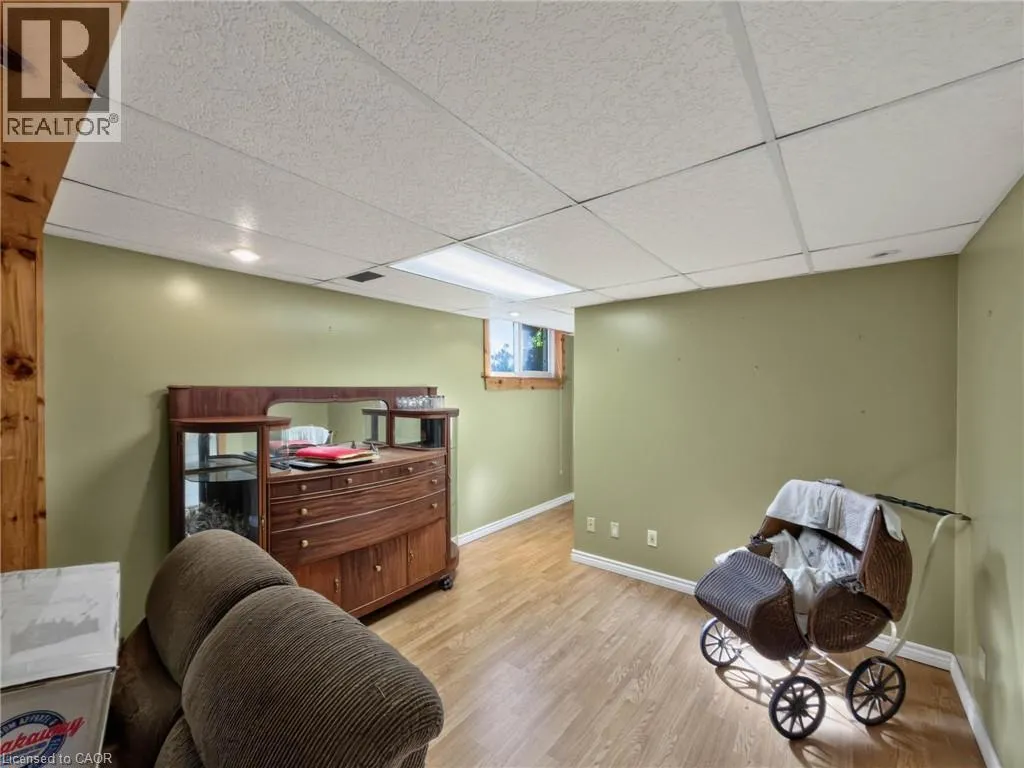
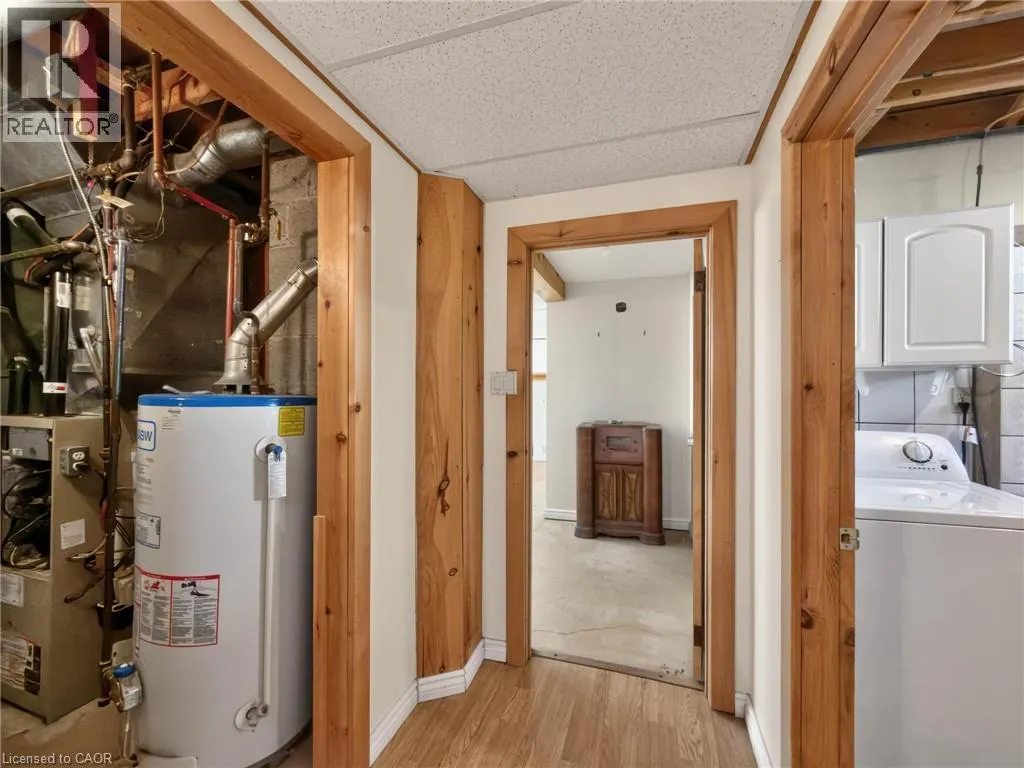
Address
62 Hurricane Road, Pelham, ON
Price
$ 679,900
Property Attributes
- ID#40858076
- TypeSingle Family
- Listing Status Active
- MunicipalityPelham
- CityPelham
- AreaPelham
- Neighbourhood662 - Fonthill
- Postal CodeL0S 1E3
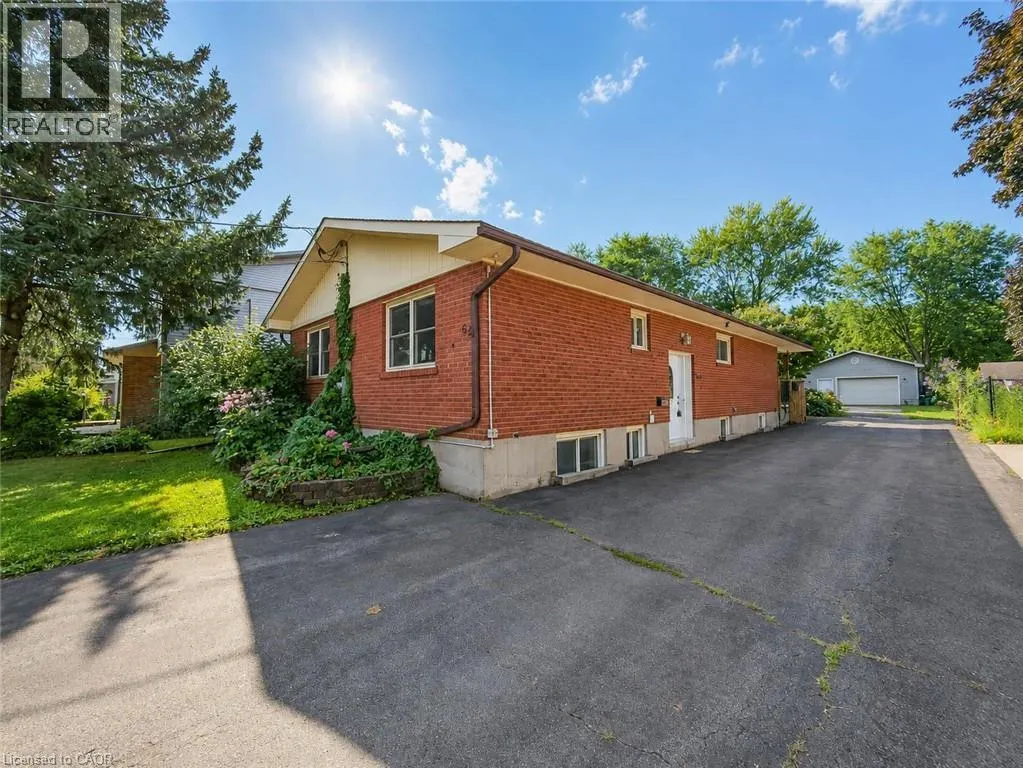
- StyleBungalow
- Year Built1980
- Price$ 679,900
- Bedrooms3+1
- Bathrooms2
- Half Bathrooms0
- Sqr Footage1150
Data Source:
Canadian Real Estate Association (CREA)
Property Description
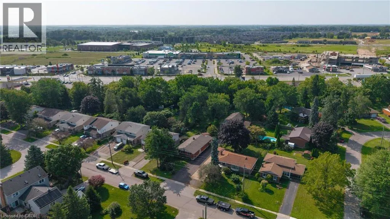
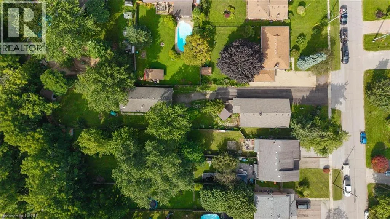
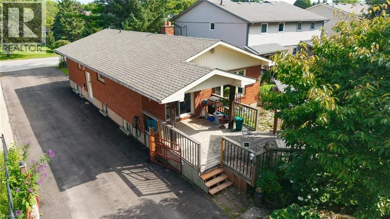
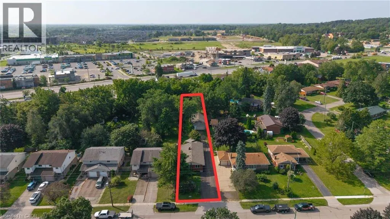
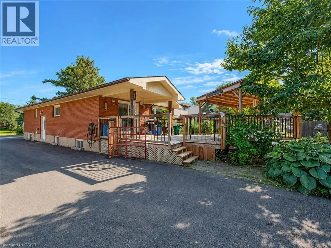
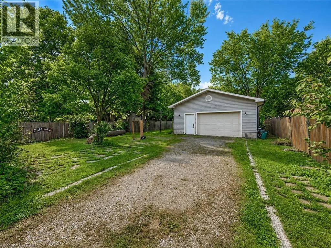
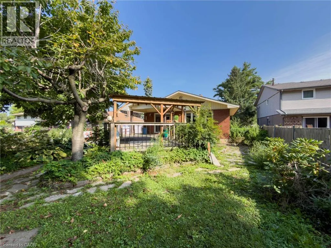
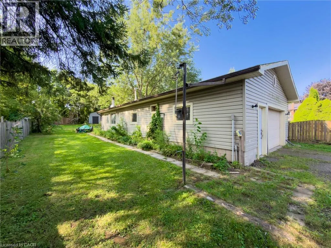
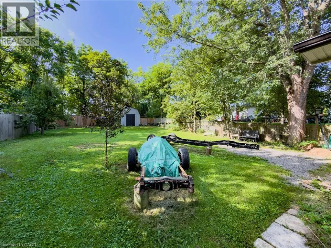
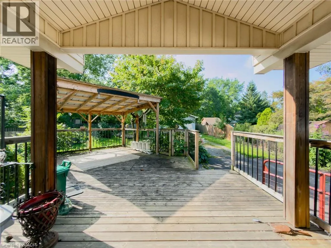
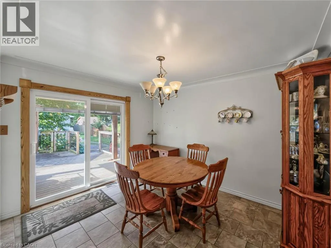
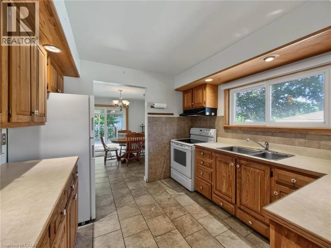
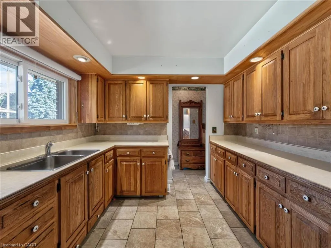
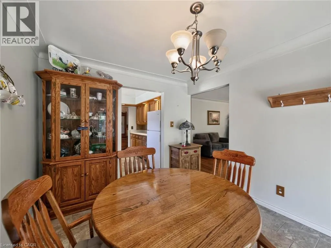
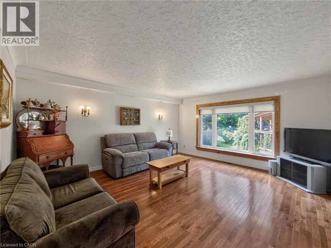
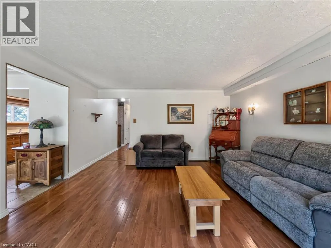
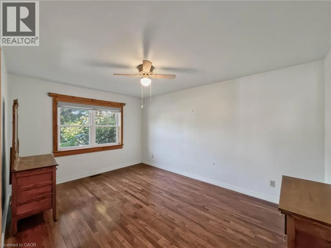
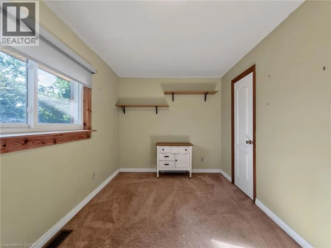
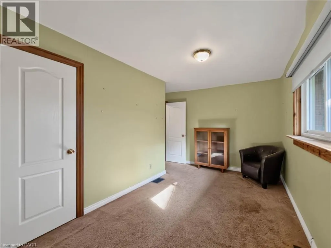
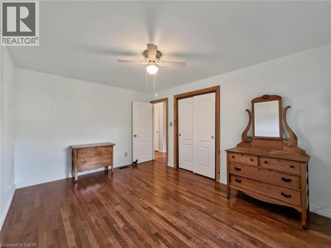
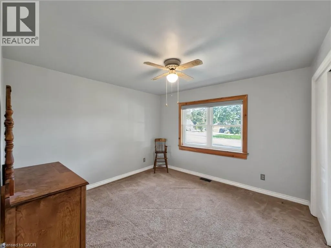
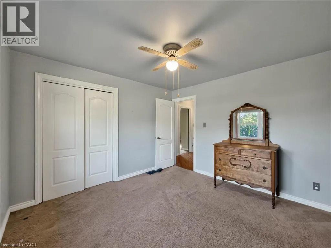
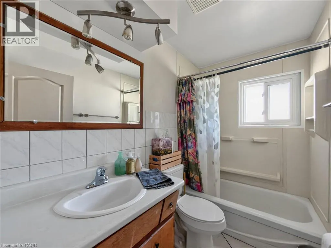
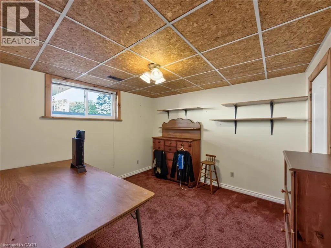
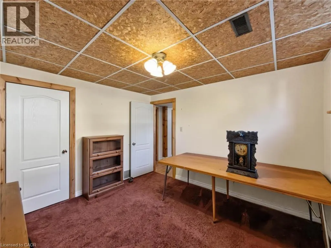
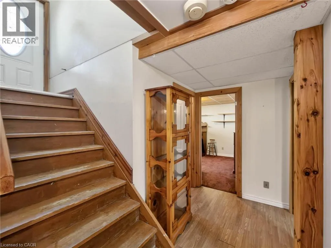
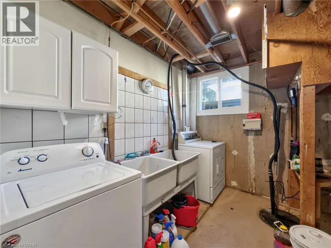
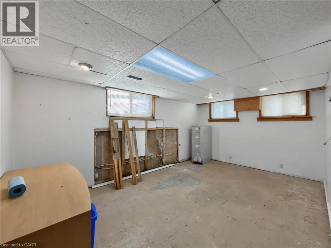
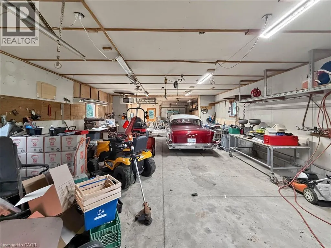
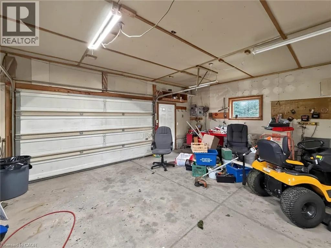
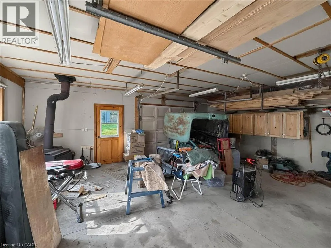
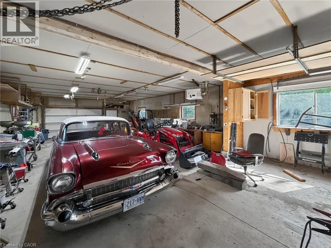
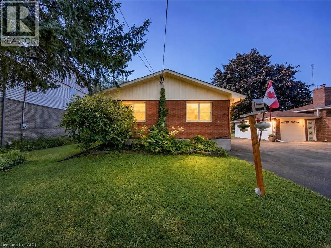
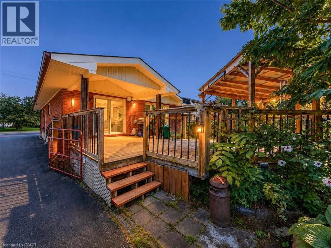
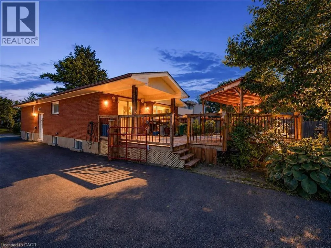
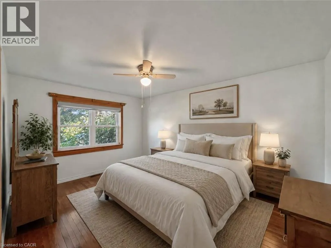
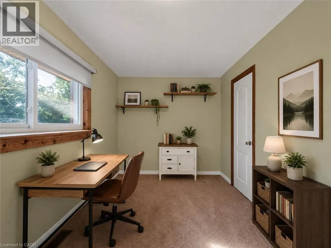
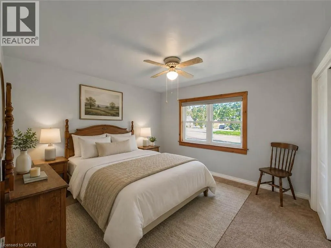
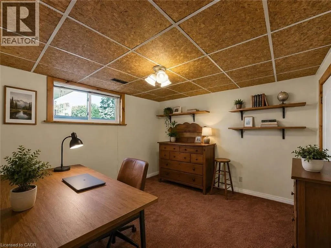
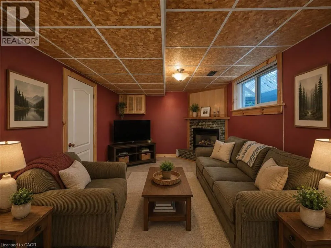
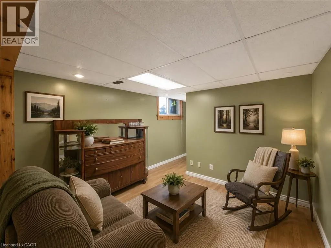
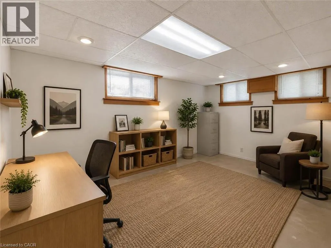
Welcome to 62 Hurricane featuring a 3+1 bedroom bungalow ideally located in the heart of Fonthill, offering a rare combination of comfortable living, an extra-deep lot, and an impressive heated detached shop. Perfectly suited for families, hobbyists, tradespeople, or anyone looking for additional workspace and storage, this property offers plenty of possibilities. The main level features a functional layout with three bedrooms, a welcoming living area, and a well-appointed kitchen and dining space. Large windows provide plenty of natural light, creating a warm and inviting atmosphere throughout. The finished lower level provides valuable additional living space with a fourth bedroom, recreation area, and plenty of room for a home office, gym, or guest accommodations. Step outside and discover the true highlight of this property—the extra-deep lot with paved driveway. There is ample room for children and pets to play, gardening, entertaining, or simply enjoying your own private outdoor space. The large detached heated shop is a tremendous bonus, offering an ideal setting for the hobbyist, car enthusiast, contractor, or anyone needing a substantial workshop and storage area. Located in the heart of Fonthill, this home is conveniently close to local shops, restaurants, schools, parks, recreational facilities, and everyday amenities. Enjoy the charm and convenience of a well-established community while being just a short drive to major highway routes and surrounding Niagara communities. Whether you're looking for a comfortable family home, additional workshop space, or a property with room to grow, this Fonthill bungalow deserves a closer look. Properties offering this combination of location, lot depth, and heated shop are becoming increasingly hard to find. Don't miss the opportunity to make this versatile property your next home. (id:7434)
General Features
| Features | Paved driveway |
|---|---|
| Property Type | Single Family |
| Zoning Description | RM1 |
| Amenities | Golf Nearby, Hospital, Park, Schools |
| Building Appliances | Dryer, Refrigerator, Stove, Washer, Window Coverings |
| Building Architectural Style | Bungalow |
| Building Cooling Type | Central air conditioning |
| Parking Space Total | 16 |
| Foundation Type | Poured Concrete |
| Building Type | House |
| Ownership Type | Freehold |
| Building.StoriesTotal | 1 |
Interior Features
| Building Fireplace Present | False |
|---|---|
| Building Heating Type | Forced air |
| Building Heating Fuel | Natural gas |
| Basement Development | Finished |
| Basement Type | Full (Finished) |
| Construction Style Attachment | Detached |
| Living Area Range | 1150 |
| Bedrooms | 3+1 |
Exterior Features
| Structure | Workshop |
|---|---|
| Land Amenities | Golf Nearby, Hospital, Park, Schools |
| Sewer | Municipal sewage system |
| Exterior Finish | Brick, Vinyl siding |
Room Details
| Room | Dimensions | Level | Flooring | Details |
|---|---|---|---|---|
| 3pc Bathroom | 9'2'' x 6'1'' | Basement | ||
| 4pc Bathroom | 8'2'' x 4'10'' | Main level | ||
| Bedroom | 15'6'' x 10'6'' | Main level | ||
| Dining room | 11'9'' x 9'6'' | Main level | ||
| Family room | 27'1'' x 11'3'' | Basement | ||
| Kitchen | 9'10'' x 9'6'' | Main level | ||
| Laundry room | 10'6'' x 9'6'' | Basement | ||
| Living room | 16'2'' x 14'6'' | Main level | ||
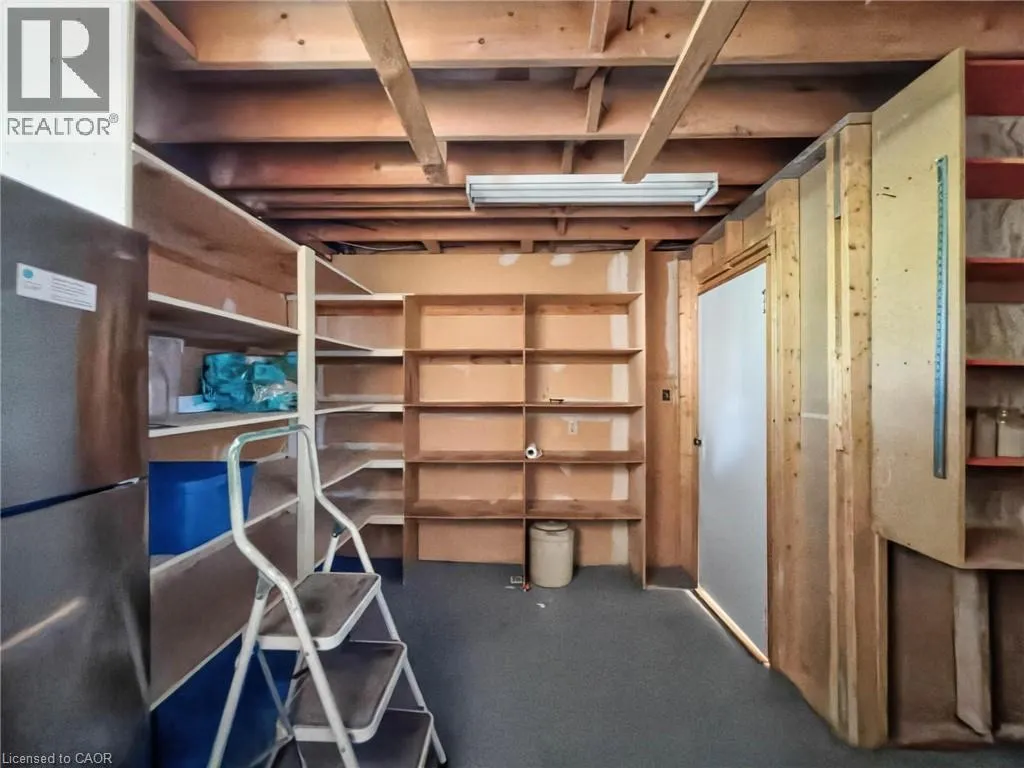
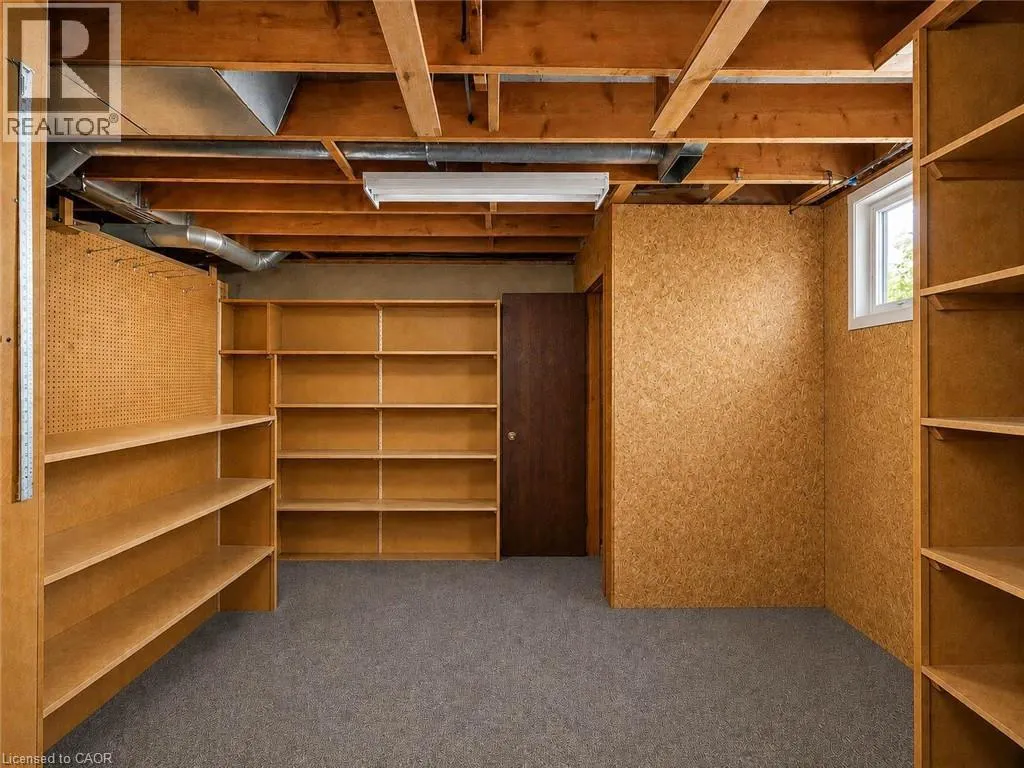
| Storage | 15'2'' x 13'6'' | Basement | ||
| Utility room | 16'8'' x 11'1'' | Basement |
Amenities
- Views
- New Construction
- Adult 55+
- Lease To Own
- No Strata Fees
- Furnished
- Primary On Main
- Air Conditioning
- Seller Finance
- Green
- Fixer Upper
- Horse
- Golf
- Fireplace
- Deck
- Garage
- Basement
- Pool

Property vs Single Family Average in L0S 1E3
Price
Year Built
In The Neighbourhood
Just Listed
Pelham
$ 3,200
- Type
- Single Family
- Size
- 3,000 SqFt
- Rooms
- 4 Beds + 3.5 Baths
iCloud Realty Ltd.
Just Listed
Pelham
$ 1,850
- Type
- Single Family
- Size
- 1,200 SqFt
- Rooms
- 2 Beds + 1 Baths
iCloud Realty Ltd.
Open House
Fonthill
$ 1,499,900
- Type
- Single Family
- Size
- 3,153 SqFt
- Rooms
- 4 Beds + 3.5 Baths
Your Home Sold Guaranteed Realty Elite
Just Listed
Pelham (Fonthill)
$ 899,000
- Type
- Single Family
- Rooms
- 5 Beds + 3.5 Baths
RE/MAX HENDRIKS TEAM REALTY
Pelham (Fonthill)
$ 799,000
- Type
- Single Family
- Rooms
- 4 Beds + 2 Baths
RE/MAX NIAGARA REALTY LTD, BROKERAGE
Open House
Pelham (Fonthill)
$ 799,000
- Type
- Single Family
- Rooms
- 5 Beds + 3 Baths
RE/MAX NIAGARA REALTY LTD, BROKERAGE
Primary On Main
Pelham (Fonthill)
$ 749,900
- Type
- Single Family
- Rooms
- 2 Beds + 2 Baths
Century 21 Heritage House LTD
Golf Course
Pelham (Fonthill)
$ 1,039,000
- Type
- Single Family
- Rooms
- 5 Beds + 4.5 Baths
REVEL Realty Inc., Brokerage
Primary On Main
Pelham (Fonthill)
$ 1,229,000
- Type
- Single Family
- Rooms
- 4 Beds + 2 Baths
RE/MAX NIAGARA REALTY LTD, BROKERAGE
Pelham (Fonthill)
$ 474,900
- Type
- Single Family
- Rooms
- 3 Beds + 1 Baths
COLDWELL BANKER MOMENTUM REALTY, BROKERAGE
Pelham (Fonthill)
$ 879,000
- Type
- Single Family
- Rooms
- 4 Beds + 3 Baths
COLDWELL BANKER ADVANTAGE REAL ESTATE INC, BROKERAGE
Open House
Pelham (Fonthill)
$ 1,350,000
- Type
- Single Family
- Rooms
- 5 Beds + 3 Baths
RE/MAX GARDEN CITY REALTY INC, BROKERAGE
Golf Course
Pelham (Fonthill)
$ 769,500
- Type
- Single Family
- Rooms
- 3 Beds + 3 Baths
ROYAL LEPAGE NRC REALTY
