
Golf Course - Primary on Main
Address
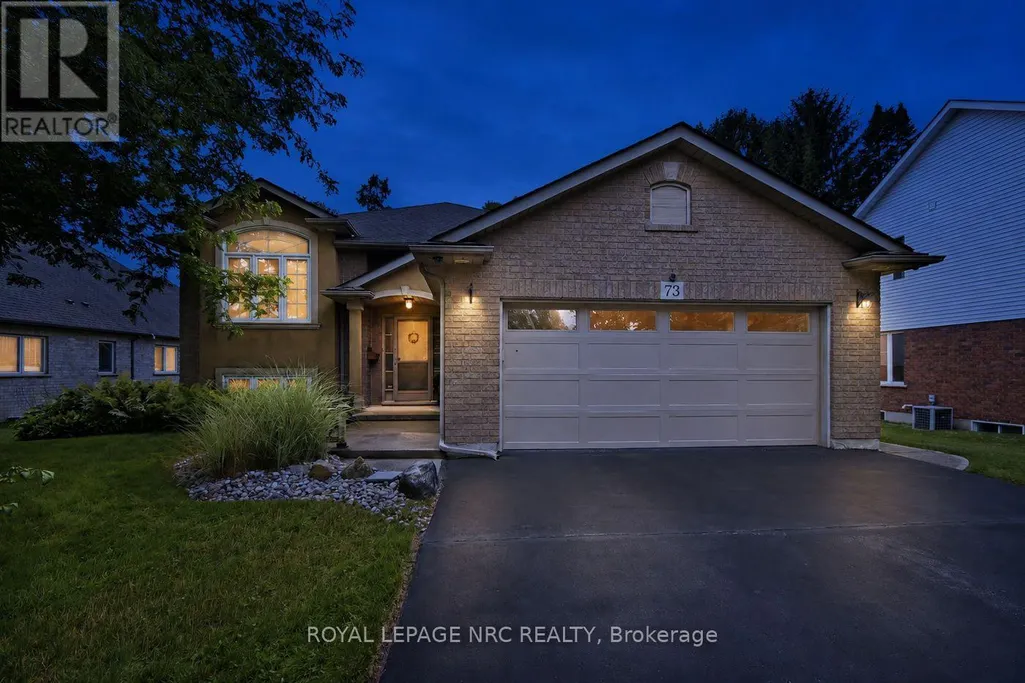
73 Rolling Meadows Boulevard, Pelham (Fonthill), ON
Price
$ 769,500
Property Attributes
- ID#X13698618
- TypeSingle Family
- Listing Status Active
- MunicipalityPelham (Fonthill)
- CityPelham (Fonthill)
- Area662 - Fonthill
- Neighbourhood662 - Fonthill
- Postal CodeL3E 0N2
- StyleRaised bungalow
- Price$ 769,500
- Bedrooms3
- Bathrooms3
- Half Bathrooms0
Data Source:
Canadian Real Estate Association (CREA)
Property Description
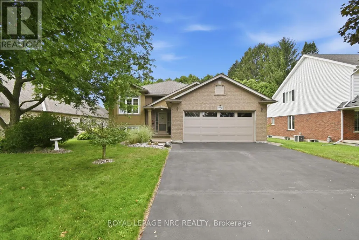
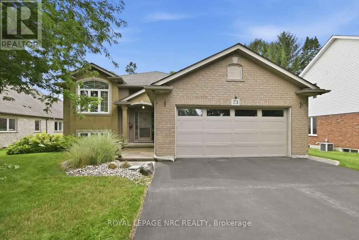
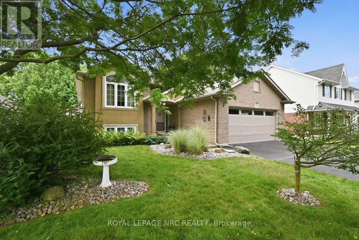
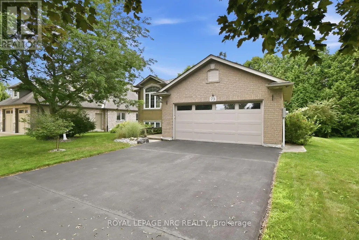
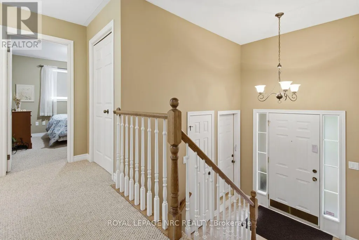
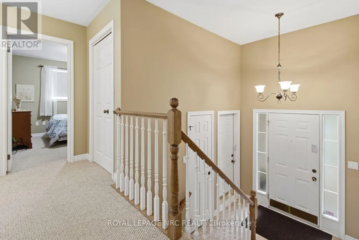
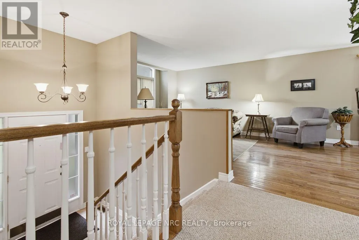
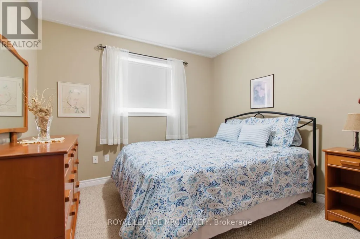
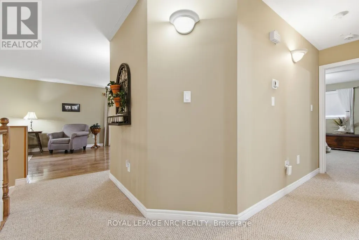
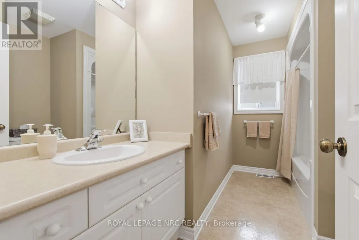
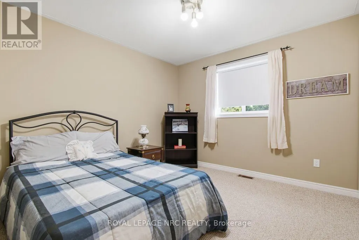
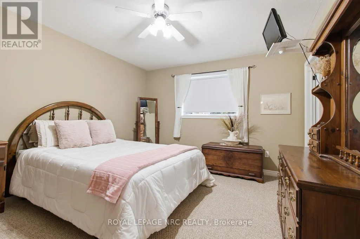
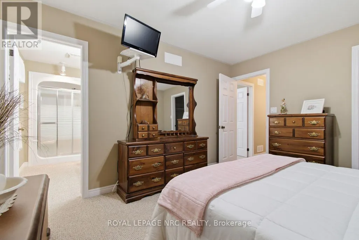
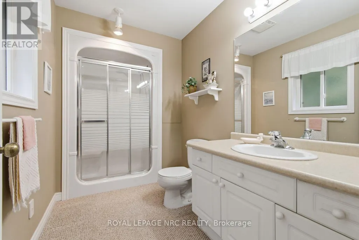
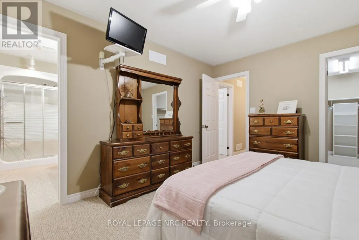
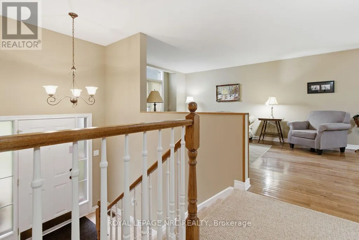
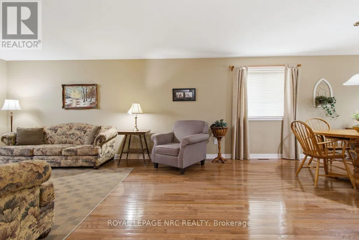
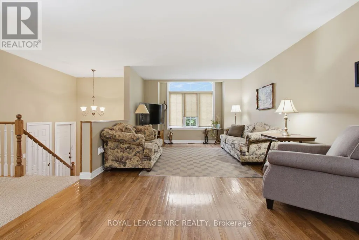
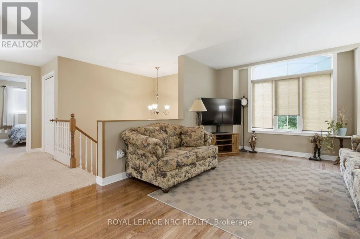
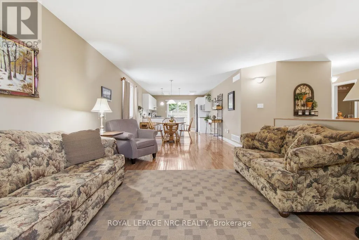
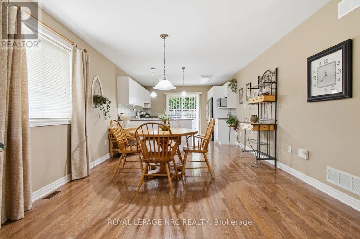
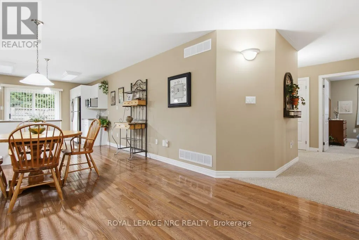
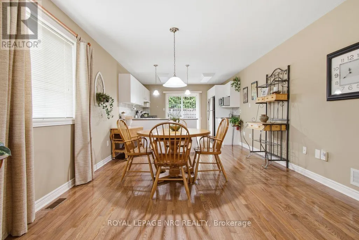
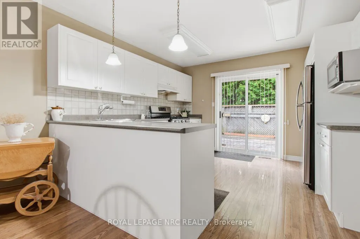
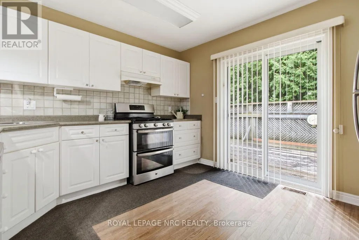
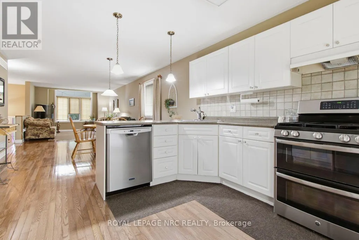
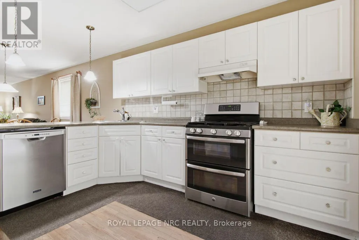
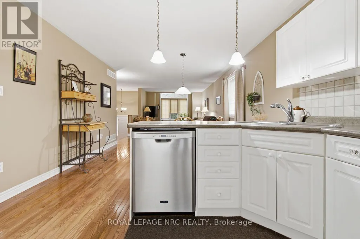
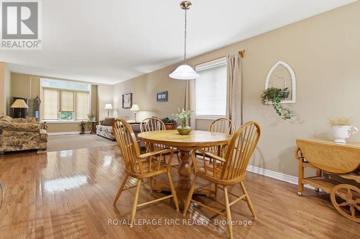
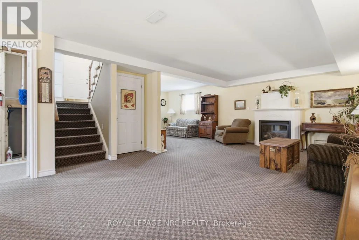
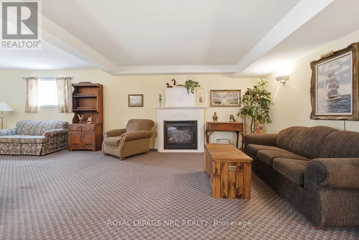
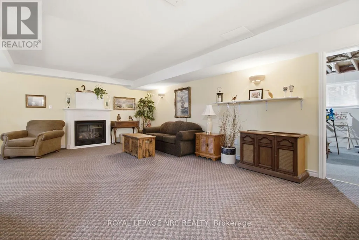
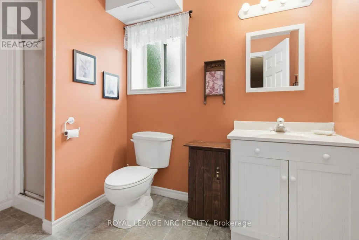
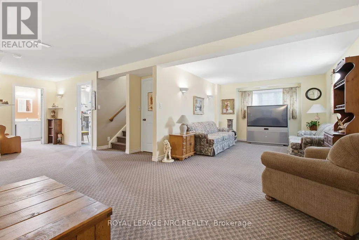
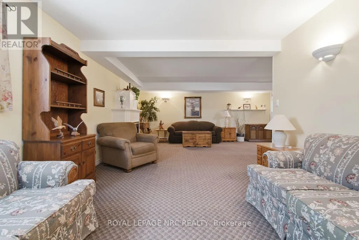
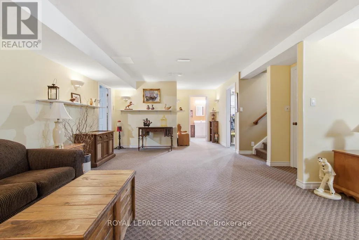
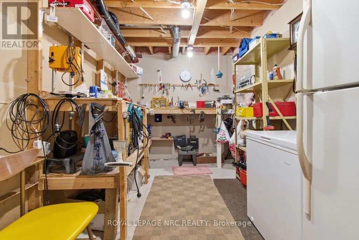
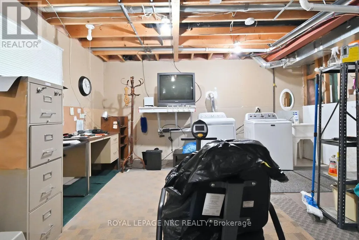
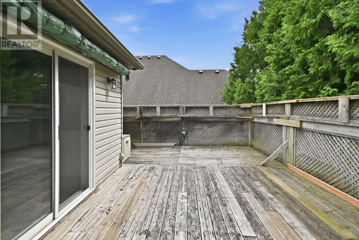
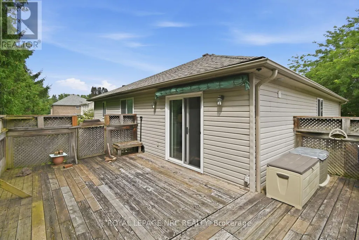
Nestled on a quiet, tree-lined street in the highly desirable community of Fonthill. 1493 sq. ft. raised bungalow with over 2500 sq. ft. of finished living space.The main floor features a bright, open-concept living room that flows seamlessly into a spacious eat-in kitchen. From the kitchen, patio doors lead directly onto your private deck area-perfect for outdoor BBQs and entertaining. This level offers 3 spacious bedrooms and a main level 4-piece bathroom. The primary bedroom serves as a true retreat, complete with an oversized walk-in closet and a private 3-piece ensuite bath. The fully finished lower level offers expansive additional living space, featuring a bright recreation room with large windows and a cozy gas fireplace. This level also includes a third 3-piece bathroom, a dedicated workshop, a large storage/laundry area, and plenty of extra space for a home gym. 7 appliances included, central vacuum, 2 car garage with a double driveway.Walking distance to Harold Black park, plenty of walking, biking trails, excellent schools, close to the Meridian Community Centre and Pelhams premiere golf courses. Just 15 minutes to both St. Catharines and Niagara Falls. A wonderful family home, make your move today! (id:7434)
General Features
| Features | Wooded area |
|---|---|
| Community Features | Community Centre |
| Property Type | Single Family |
| Zoning Description | R1 |
| CommunityName | 662 - Fonthill |
| Amenities | Golf Nearby, Park, Place of Worship |
| Building Age | 16 to 30 years |
| Building Amenities | Fireplace(s) |
| Building Appliances | Garage door opener remote(s), Water meter, Dishwasher, Dryer, Freezer, Microwave, Gas stove(s), Washer, Refrigerator |
| Building Architectural Style | Raised bungalow |
| Building Cooling Type | Central air conditioning |
| Location Description | Cross Streets: Rhodes Court. ** Directions: Welland Rd North on Rhodes Court West on Rolling Meadows. |
| Parking Space Total | 4 |
| Foundation Type | Poured Concrete |
| Building Type | House |
| Ownership Type | Freehold |
| Building.StoriesTotal | 1 |
Interior Features
| Building Fireplace Present | True |
|---|---|
| Building Fireplace Total | 1 |
| Building Heating Type | Forced air |
| Building Heating Fuel | Natural gas |
| Basement Development | Partially finished |
| Basement Type | N/A (Partially finished) |
| Construction Style Attachment | Detached |
| Living Area Range | 1100 |
| Bedrooms | 3 |
Exterior Features
| Structure | Deck |
|---|---|
| Land Amenities | Golf Nearby, Park, Place of Worship |
| Sewer | Sanitary sewer |
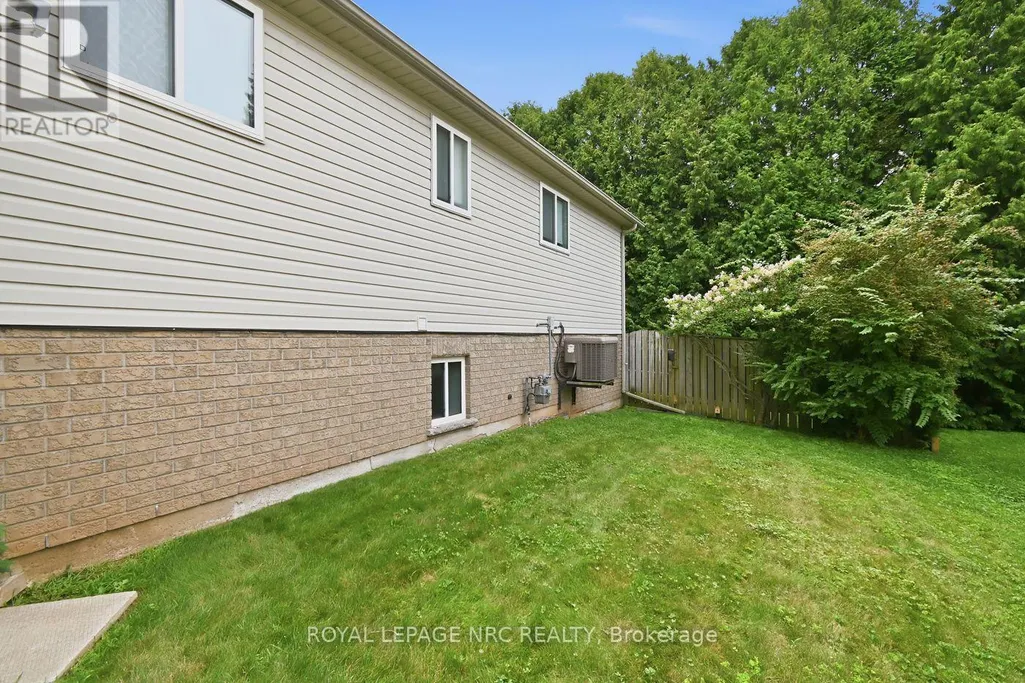
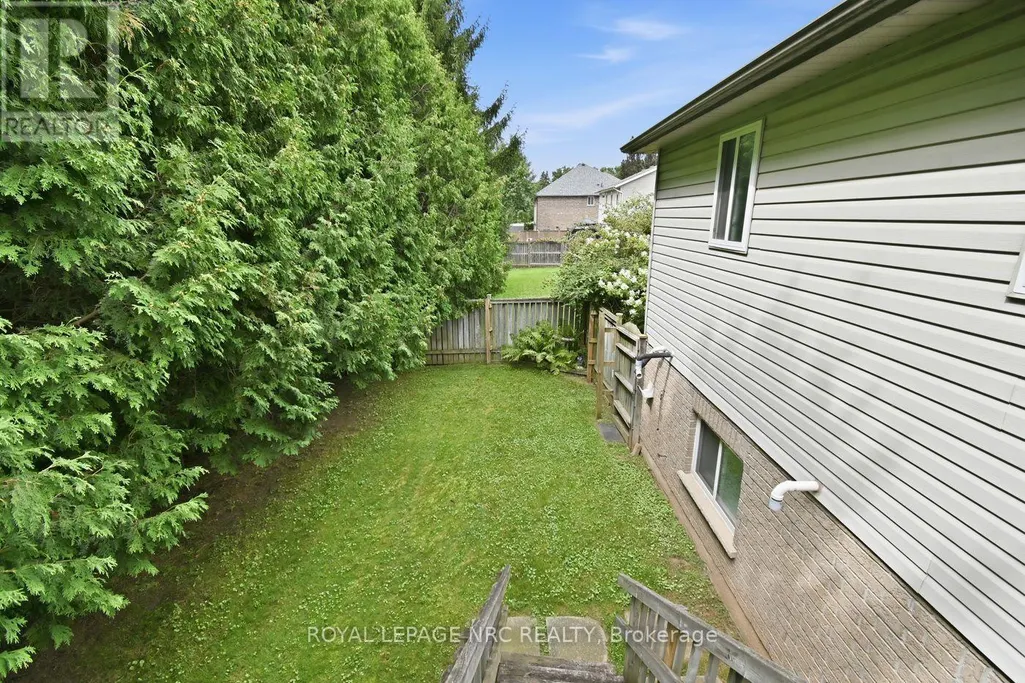
| Exterior Finish | Brick, Vinyl siding |
| Fence Type | Fenced yard |
Room Details
| Room | Dimensions | Level | Flooring | Details |
|---|---|---|---|---|
| Bedroom | 3.08 m x 3.14 m | Main level | 3.14 m | |
| Bedroom 2 | 3.08 m x 3.26 m | Main level | 3.26 m | |
| Kitchen | 6.71 m x 3.66 m | Main level | 3.66 m | |
| Living room | 5.79 m x 3.66 m | Main level | 3.66 m | |
| Primary Bedroom | 4.12 m x 3.39 m | Main level | 3.39 m | |
| Recreational, Games room | 3.54 m x 4.21 m | Basement | 4.21 m | |
| Utility room | 10.52 m x 3.87 m | Basement | 3.87 m | |
| Workshop | 4.57 m x 2.44 m | Basement | 2.44 m |
Amenities
- Views
- New Construction
- Adult 55+
- Lease To Own
- No Strata Fees
- Furnished
- Primary On Main
- Air Conditioning
- Seller Finance
- Green
- Fixer Upper
- Horse
- Golf
- Fireplace
- Deck
- Garage
- Basement
- Pool

Property vs Single Family Average in L3E 0N2
Price
In The Neighbourhood
Open House
Pelham (Fonthill)
$ 979,000
- Type
- Single Family
- Rooms
- 4 Beds + 2.5 Baths
RE/MAX GARDEN CITY REALTY INC, BROKERAGE
Just Listed
Pelham
$ 3,200
- Type
- Single Family
- Size
- 3,000 SqFt
- Rooms
- 4 Beds + 3.5 Baths
iCloud Realty Ltd.
Just Listed
Pelham (Fonthill)
$ 1,169,500
- Type
- Single Family
- Rooms
- 4 Beds + 3 Baths
ROYAL LEPAGE NRC REALTY
Just Listed
Pelham
$ 1,850
- Type
- Single Family
- Size
- 1,200 SqFt
- Rooms
- 2 Beds + 1 Baths
iCloud Realty Ltd.
Fonthill
$ 1,499,900
- Type
- Single Family
- Size
- 3,153 SqFt
- Rooms
- 4 Beds + 3.5 Baths
Your Home Sold Guaranteed Realty Elite
Pelham (Fonthill)
$ 799,000
- Type
- Single Family
- Rooms
- 4 Beds + 2 Baths
RE/MAX NIAGARA REALTY LTD, BROKERAGE
Golf Course
Pelham (Fonthill)
$ 799,000
- Type
- Single Family
- Rooms
- 5 Beds + 3 Baths
RE/MAX NIAGARA REALTY LTD, BROKERAGE
Primary On Main
Pelham (Fonthill)
$ 749,900
- Type
- Single Family
- Rooms
- 2 Beds + 2 Baths
Century 21 Heritage House LTD
Golf Course
Pelham (Fonthill)
$ 1,039,000
- Type
- Single Family
- Rooms
- 5 Beds + 4.5 Baths
REVEL Realty Inc., Brokerage
Primary On Main
Pelham (Fonthill)
$ 1,229,000
- Type
- Single Family
- Rooms
- 4 Beds + 2 Baths
RE/MAX NIAGARA REALTY LTD, BROKERAGE
Pelham (Fonthill)
$ 474,900
- Type
- Single Family
- Rooms
- 3 Beds + 1 Baths
COLDWELL BANKER MOMENTUM REALTY, BROKERAGE
Pelham (Fonthill)
$ 879,000
- Type
- Single Family
- Rooms
- 4 Beds + 3 Baths
COLDWELL BANKER ADVANTAGE REAL ESTATE INC, BROKERAGE
Primary On Main
Pelham (Fonthill)
$ 1,350,000
- Type
- Single Family
- Rooms
- 5 Beds + 3 Baths
RE/MAX GARDEN CITY REALTY INC, BROKERAGE
