
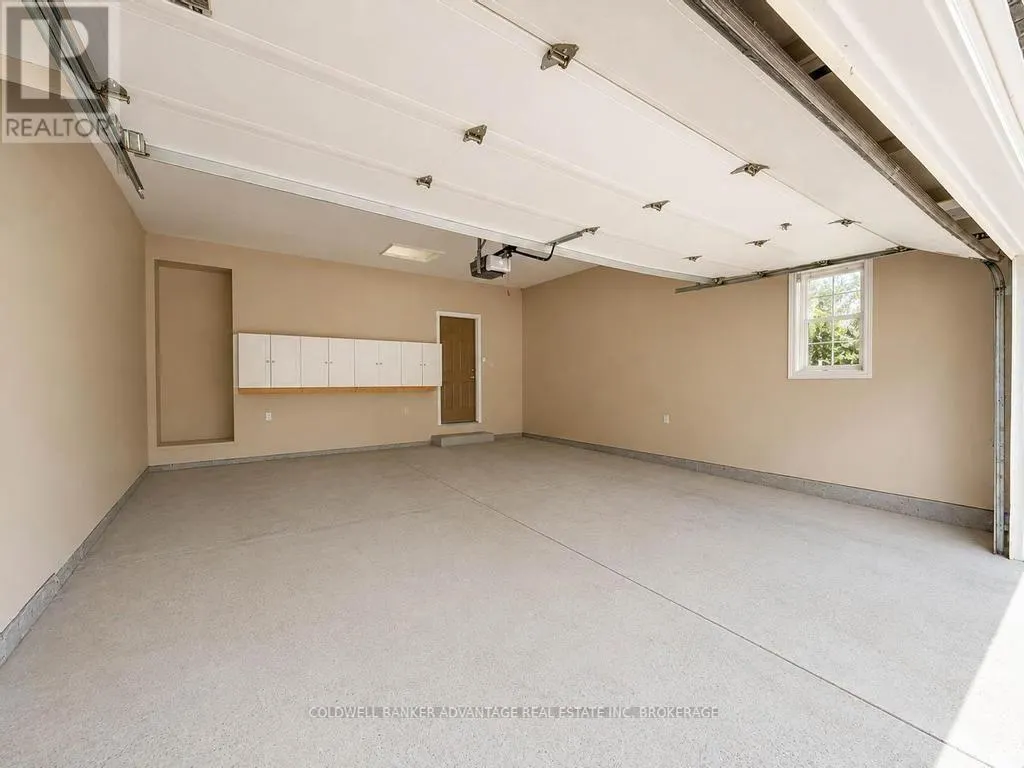
Address
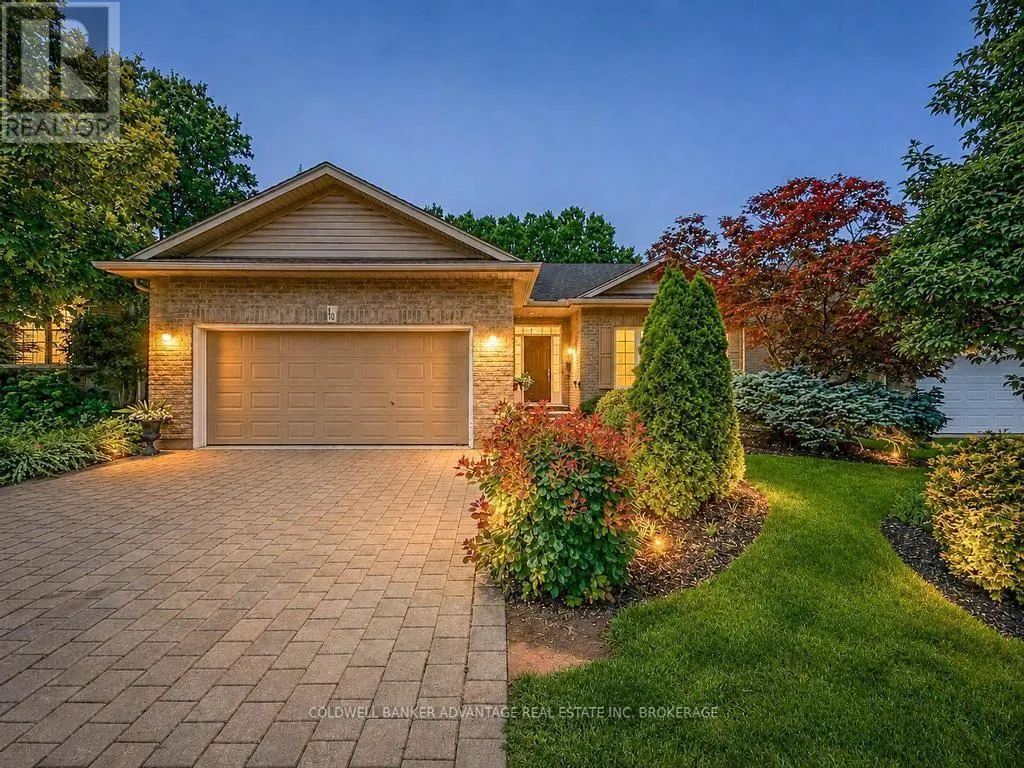
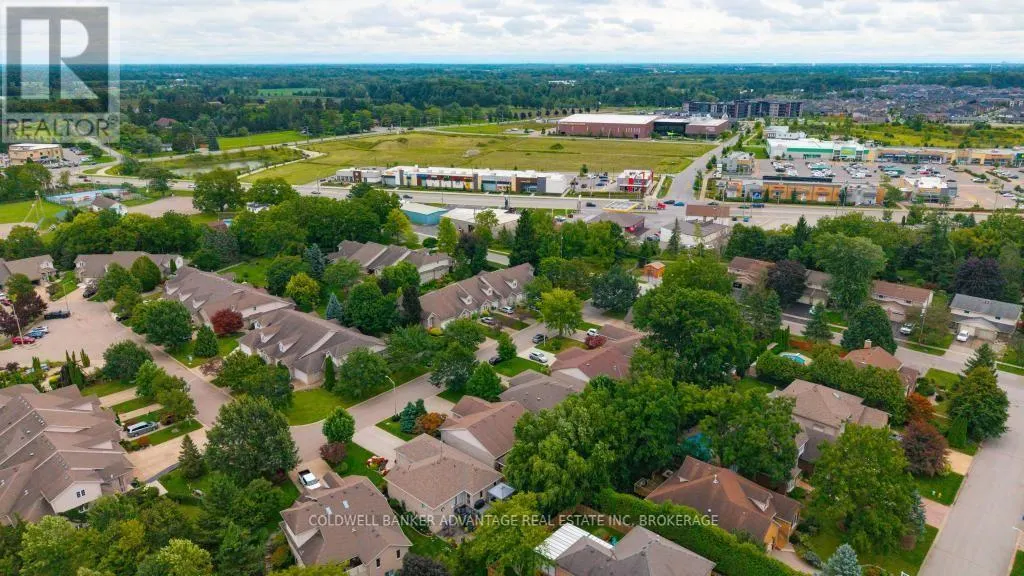
10 Stonegate Place, Pelham (Fonthill), ON
Price
$ 879,000
Property Attributes
- ID#X13714648
- TypeSingle Family
- Listing Status Active
- MunicipalityPelham (Fonthill)
- CityPelham (Fonthill)
- Area662 - Fonthill
- Neighbourhood662 - Fonthill
- Postal CodeL0S 1E3
- StyleBungalow
- Price$ 879,000
- Bedrooms2+2
- Bathrooms3
- Half Bathrooms0
Data Source:
Canadian Real Estate Association (CREA)
Property Description
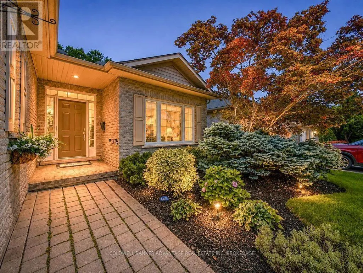
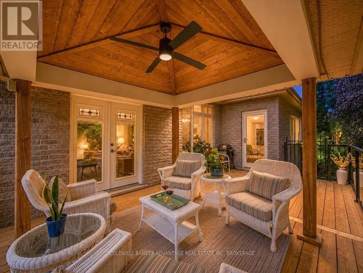
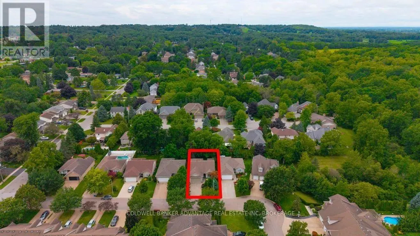
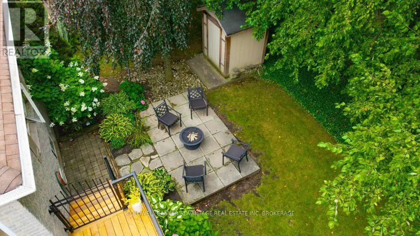
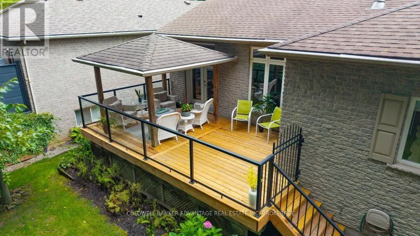
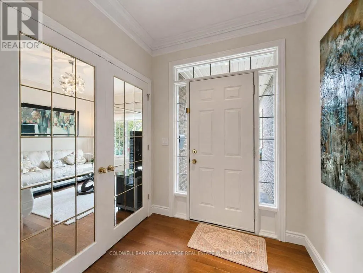
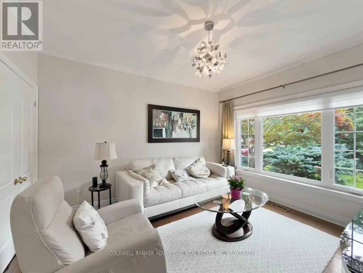
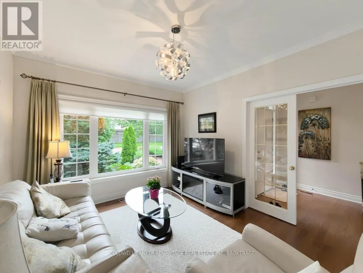
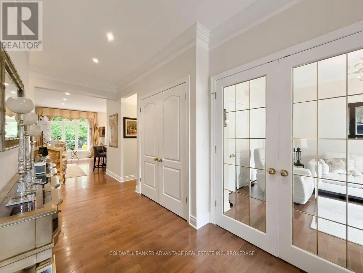
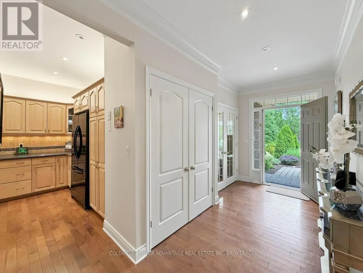
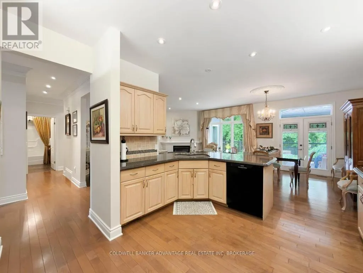
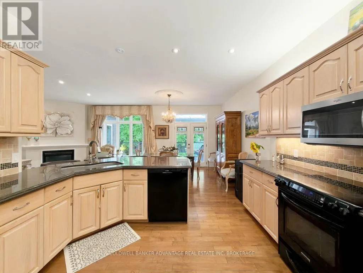
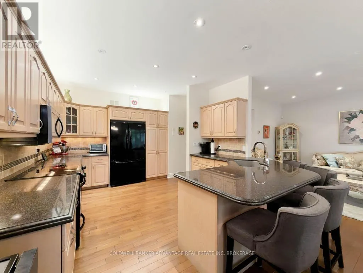
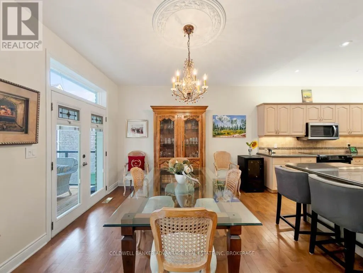
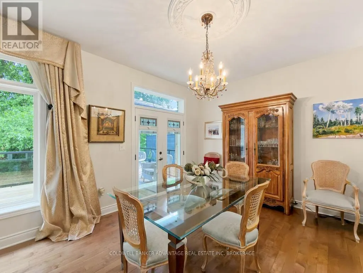
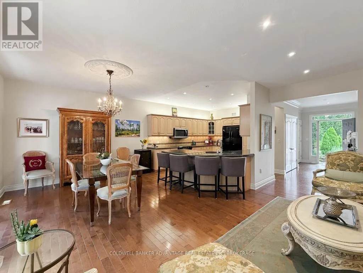
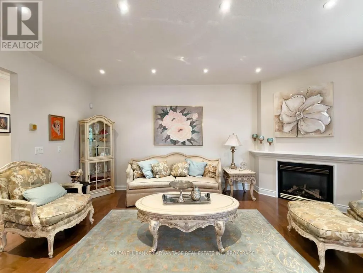
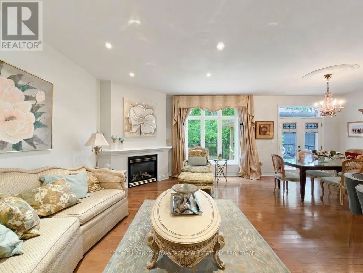
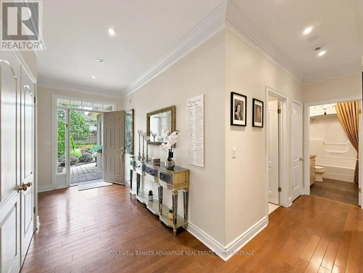
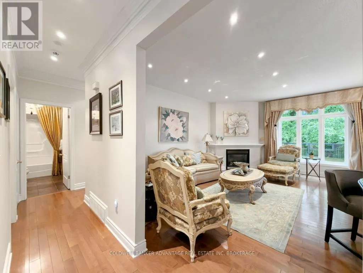
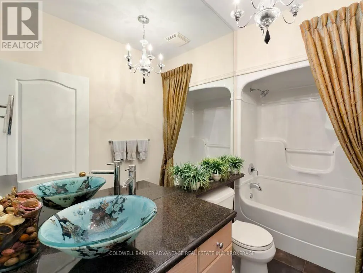
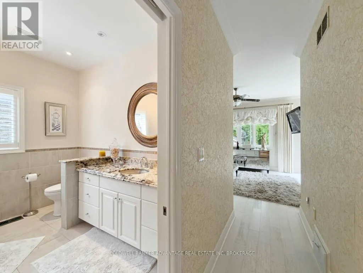
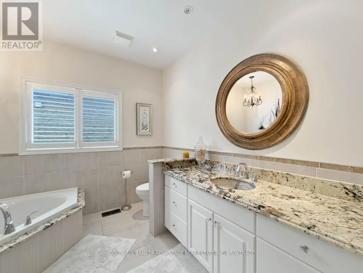
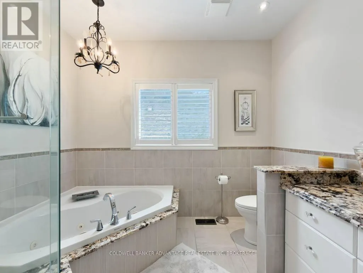
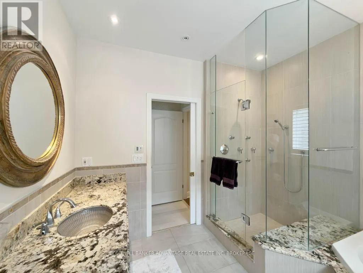
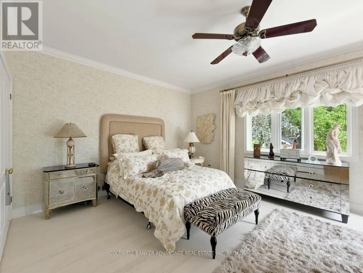
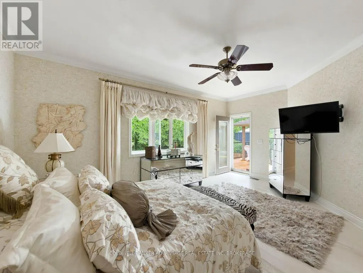
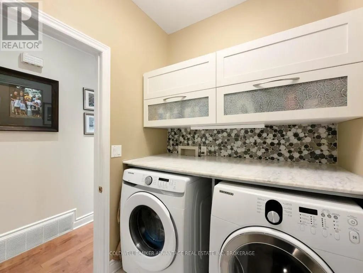
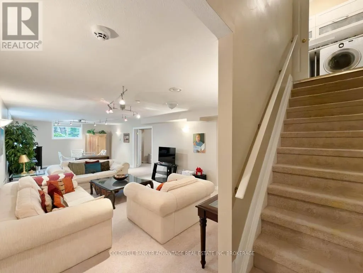
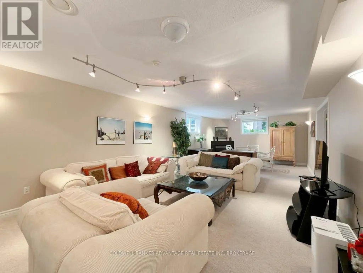
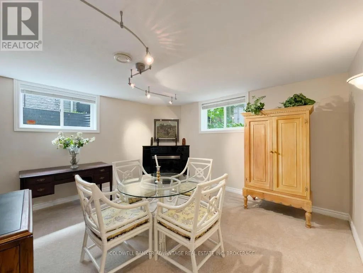
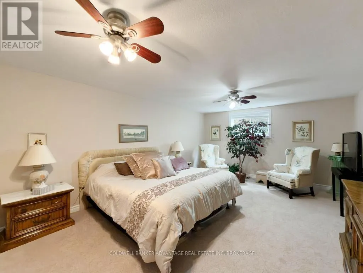
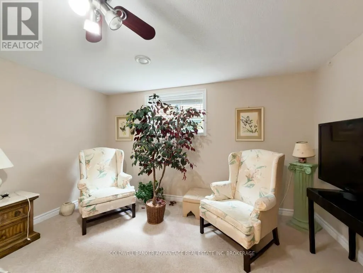
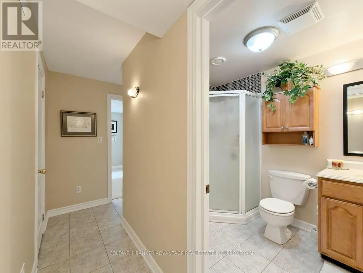
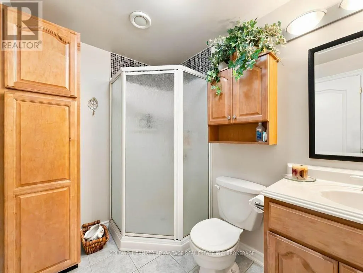
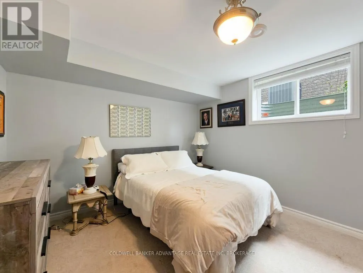
JUST MOVE RIGHT IN! WONDERFUL FONTHILL LOCATION THAT DOES NOT COME AVAILABLE OFTEN! QUIET CUL-DE-SAC, ALL BRICK BUNGALOW, 9- CEILINGS, HDWD FLRS, OPEN CONCEPT LIVING RM & KITCHEN, BREAKFAST BAR, GAS FP, PATIO DRS TO BRAND NEW WOODEN DECK, COVERED GAZEBO OVERLOOKING PRIVATE YARD READY FOR EVENING FIRES. CUSTOM DESIGNED MAPLE KIT CABINETS, GRANITE COUNTER TOP KIT & BATHROOMS, BREAKFAST BAR, GORGEOUS STONE BACKSPLASH, LRG MBR, ENSUITE, BEAUTIFULLY DESIGNED BATHROOM WHIRLPOOL TUB, TILE/GLASS SHOWER, HEATED FLR, MAIN FLR LAUNDRY, FULLY FIN-D BSMT, SPACIOUS REC RM, 2ND GAS FP, 2 MORE BRS, OFFICE, OUTDOOR SPRINKLER SYSTEM AND INVISIBLE FENCING FOR DOG. THE ULTIMATE IN BUNGALOW LIFE, BEAUTIFUL DECOR & QUALITY. BEAUTIFULLY LANDSCAPED FRONT AND BACKYARD. JUST MOVE IN & ENJOY CAREFREE LIVING!! (id:7434)
General Features
| Features | Cul-de-sac, Sloping, Gazebo |
|---|---|
| Property Type | Single Family |
| CommunityName | 662 - Fonthill |
| Building Age | 16 to 30 years |
| Building Amenities | Fireplace(s) |
| Building Appliances | Garage door opener remote(s), Central Vacuum, Water Heater, Water meter |
| Building Architectural Style | Bungalow |
| Building Cooling Type | Central air conditioning, Air exchanger |
| Location Description | Cross Streets: Hurricane Rd and Stonegate Pl. ** Directions: Hiway 20 to Hurricane Rd and then to Stonegate Pl. |
| Parking Space Total | 6 |
| Foundation Type | Poured Concrete |
| Building Type | House |
| Ownership Type | Freehold |
| Building.StoriesTotal | 1 |
Interior Features
| Building Fireplace Present | True |
|---|---|
| Building Fireplace Total | 2 |
| Building Heating Type | Forced air |
| Building Heating Fuel | Natural gas |
| Basement Development | Finished |
| Basement Type | N/A (Finished) |
| Construction Style Attachment | Detached |
| Living Area Range | 1500 |
| Bedrooms | 2+2 |
Exterior Features
| Structure | Deck, Patio(s), Shed |
|---|---|
| Landscape Features | Landscaped, Lawn sprinkler |
| Sewer | Sanitary sewer |
| Exterior Finish | Brick, Vinyl siding |
Room Details
| Room | Dimensions | Level | Flooring | Details |
|---|---|---|---|---|
| Bathroom | 2.74 m x 1.58 m | Ground level | 1.58 m | |
| Bedroom | 5.61 m x 4.02 m | Ground level | 4.02 m | |
| Bedroom 2 | 5 m x 3.69 m | Ground level | 3.69 m | |
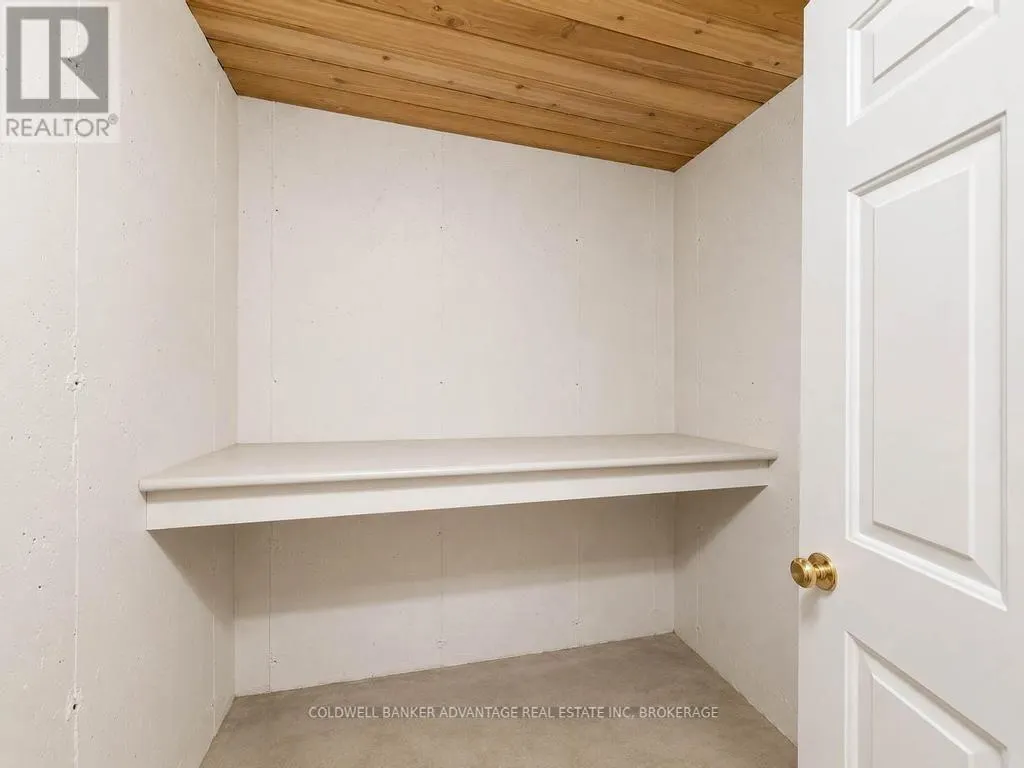
| Cold room | 1.83 m x 1.78 m | Basement | 1.78 m | |
| Dining room | 3.66 m x 2.74 m | Ground level | 2.74 m | |
| Family room | 3.56 m x 9.37 m | Basement | 9.37 m | |
| Kitchen | 4.88 m x 2.95 m | Ground level | 2.95 m | |
| Laundry room | 1.96 m x 1.83 m | Ground level | 1.83 m | |
| Living room | 4.57 m x 4.27 m | Ground level | 4.27 m | |
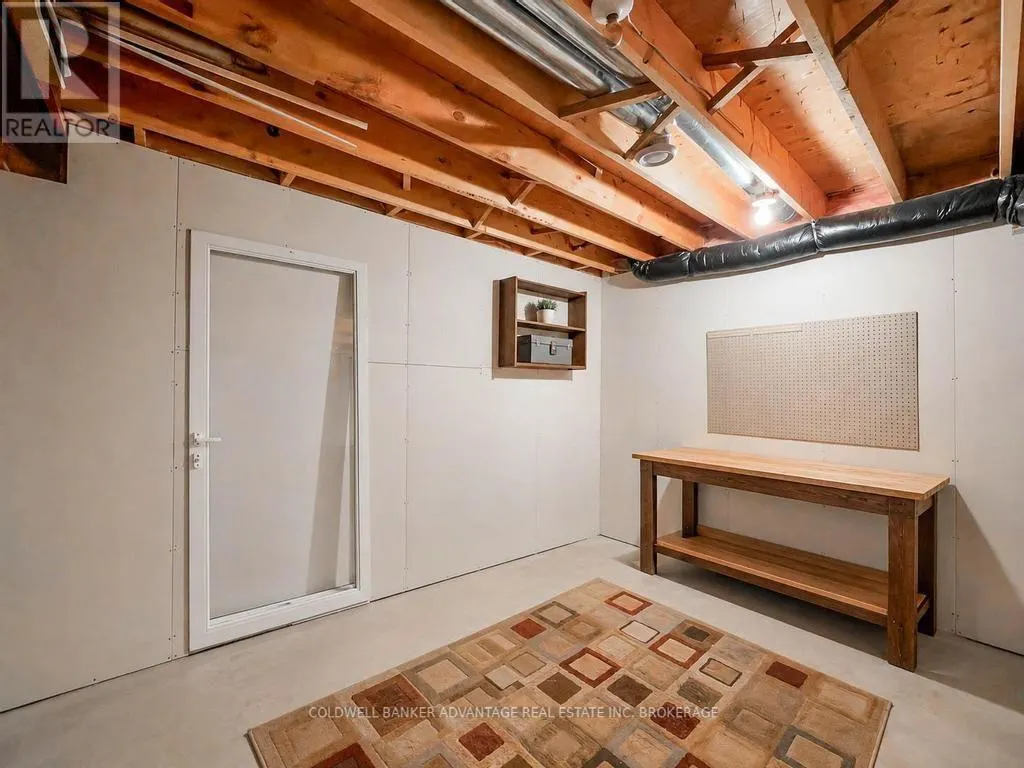
| Workshop | 3.33 m x 3.89 m | Basement | 3.89 m |
Amenities
- Views
- New Construction
- Adult 55+
- Lease To Own
- No Strata Fees
- Furnished
- Primary On Main
- Air Conditioning
- Seller Finance
- Green
- Fixer Upper
- Horse
- Golf
- Fireplace
- Deck
- Garage
- Basement
- Pool

Property vs Single Family Average in L0S 1E3
Price
In The Neighbourhood
Just Listed
Pelham
$ 3,200
- Type
- Single Family
- Size
- 3,000 SqFt
- Rooms
- 4 Beds + 3.5 Baths
iCloud Realty Ltd.
Just Listed
Pelham (Fonthill)
$ 1,169,500
- Type
- Single Family
- Rooms
- 4 Beds + 3 Baths
ROYAL LEPAGE NRC REALTY
Just Listed
Pelham
$ 1,850
- Type
- Single Family
- Size
- 1,200 SqFt
- Rooms
- 2 Beds + 1 Baths
iCloud Realty Ltd.
Just Listed
Fonthill
$ 1,499,900
- Type
- Single Family
- Size
- 3,153 SqFt
- Rooms
- 4 Beds + 3.5 Baths
Your Home Sold Guaranteed Realty Elite
Pelham (Fonthill)
$ 799,000
- Type
- Single Family
- Rooms
- 4 Beds + 2 Baths
RE/MAX NIAGARA REALTY LTD, BROKERAGE
Golf Course
Pelham (Fonthill)
$ 799,000
- Type
- Single Family
- Rooms
- 5 Beds + 3 Baths
RE/MAX NIAGARA REALTY LTD, BROKERAGE
Primary On Main
Pelham (Fonthill)
$ 749,900
- Type
- Single Family
- Rooms
- 2 Beds + 2 Baths
Century 21 Heritage House LTD
Golf Course
Pelham (Fonthill)
$ 1,039,000
- Type
- Single Family
- Rooms
- 5 Beds + 4.5 Baths
REVEL Realty Inc., Brokerage
Primary On Main
Pelham (Fonthill)
$ 1,229,000
- Type
- Single Family
- Rooms
- 4 Beds + 2 Baths
RE/MAX NIAGARA REALTY LTD, BROKERAGE
Pelham (Fonthill)
$ 474,900
- Type
- Single Family
- Rooms
- 3 Beds + 1 Baths
COLDWELL BANKER MOMENTUM REALTY, BROKERAGE
Primary On Main
Pelham (Fonthill)
$ 1,350,000
- Type
- Single Family
- Rooms
- 5 Beds + 3 Baths
RE/MAX GARDEN CITY REALTY INC, BROKERAGE
Golf Course
Pelham
$ 679,900
- Type
- Single Family
- Size
- 1,150 SqFt
- Rooms
- 4 Beds + 2 Baths
Royal LePage NRC Realty Inc.
