
Primary on Main
Address
17 Oakridge Boulevard, Pelham (Fonthill), ON
Price
$ 749,900
Property Attributes
- ID#X13744724
- TypeSingle Family
- Listing Status Active
- MunicipalityPelham (Fonthill)
- CityPelham (Fonthill)
- Area662 - Fonthill
- Neighbourhood662 - Fonthill
- Postal CodeL0S 1E5
- StyleBungalow
- Price$ 749,900
- Bedrooms2
- Bathrooms2
- Half Bathrooms0
Data Source:
Canadian Real Estate Association (CREA)
Property Description
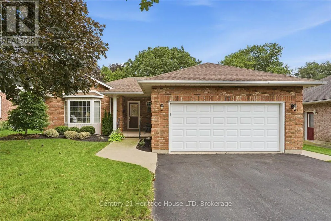
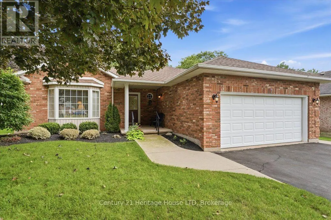
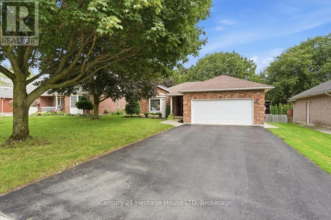
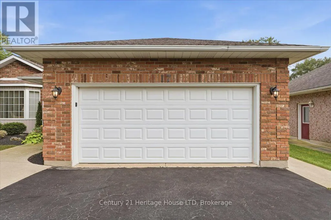
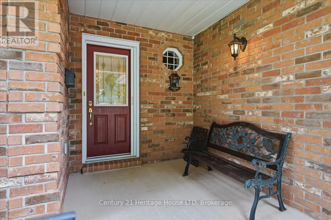
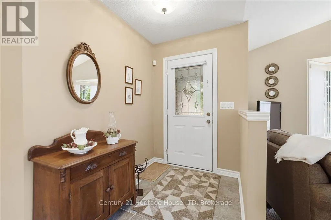
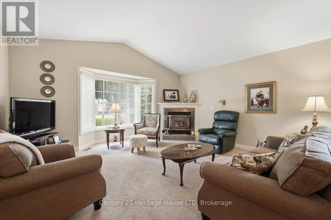
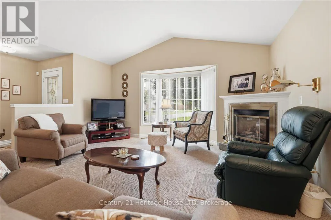
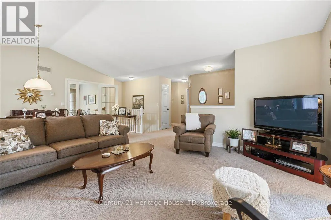
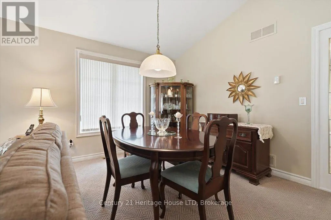
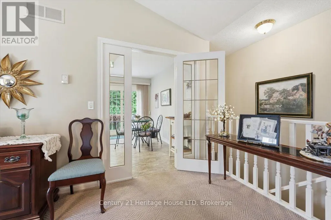
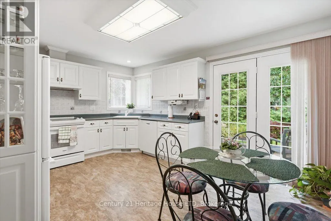
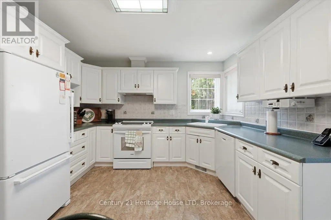
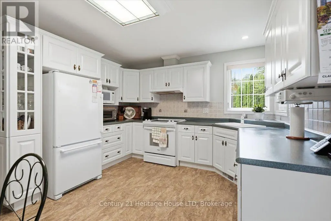
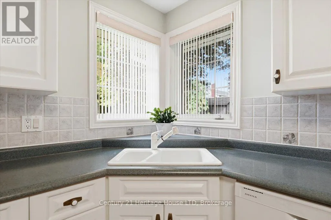
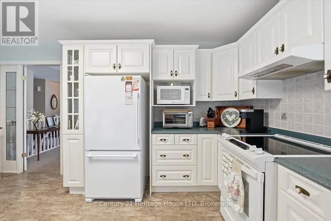
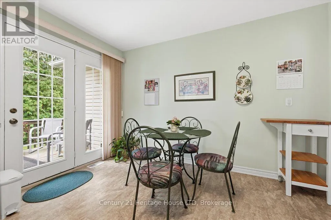
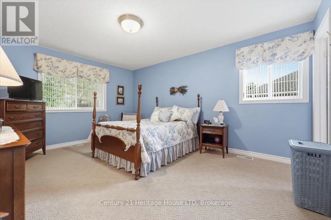
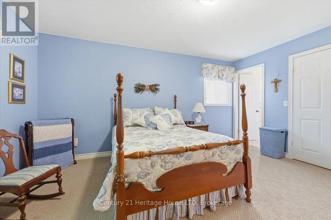
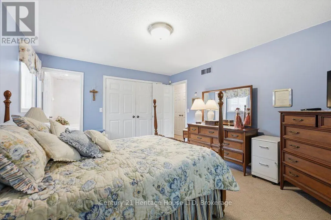
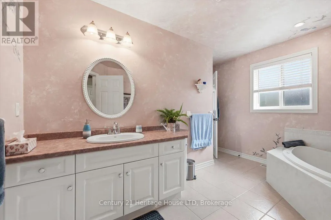
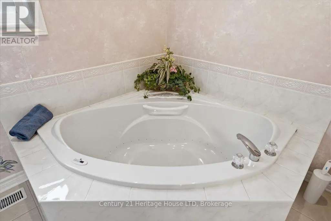
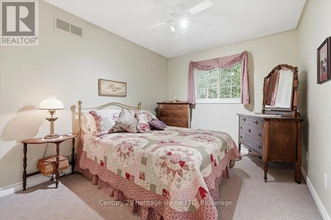
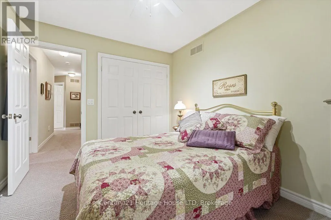
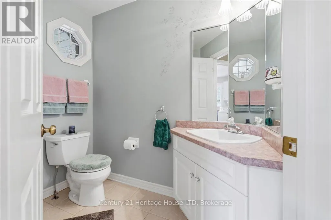
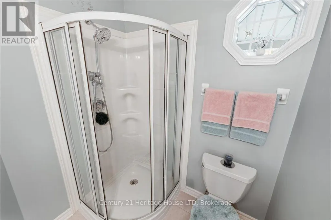
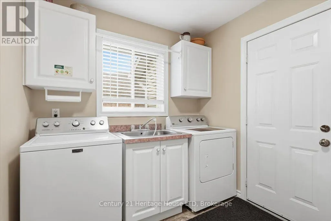
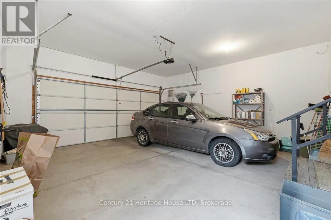
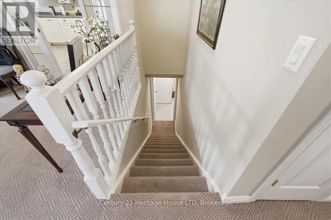
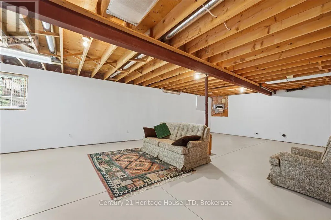
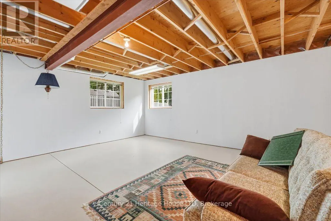
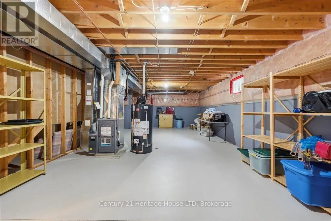
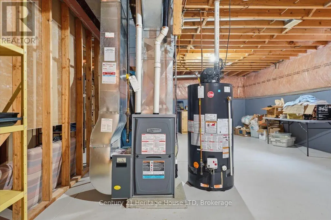
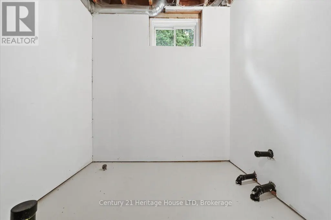
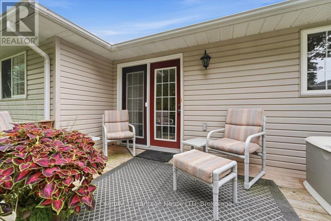
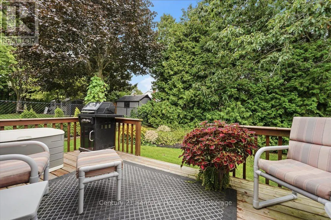
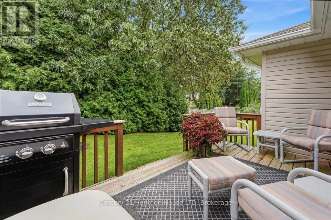
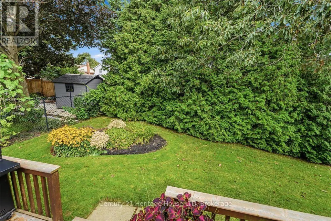
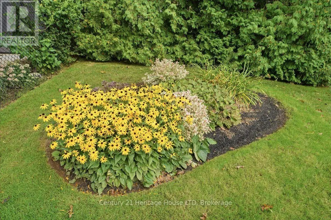
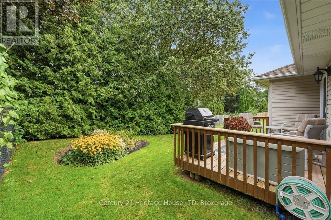
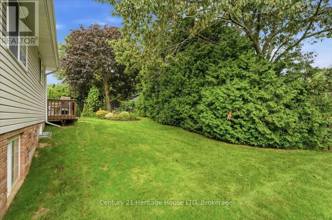
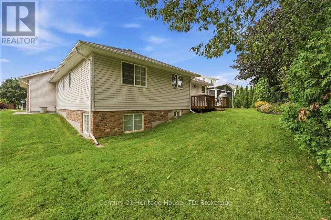
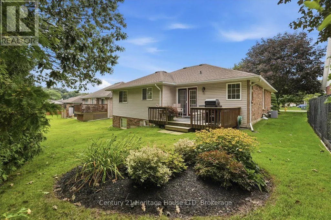
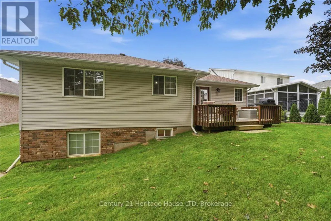
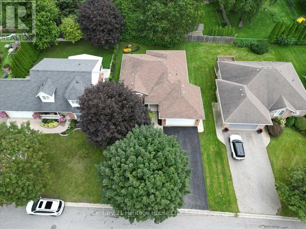
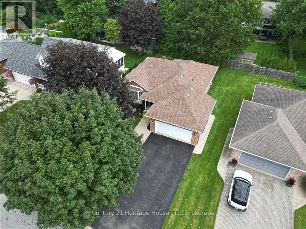
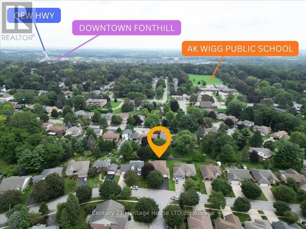
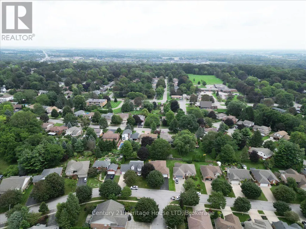
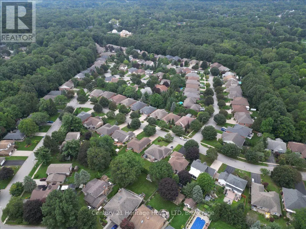
Welcome to this impeccably maintained 2-bedroom, 2-bathroom, Mabo-built bungalow with a convenient main-floor laundry/mudroom, located in the highly desirable town of Fonthill. Situated on a quiet, well-established street, this home offers the perfect blend of tranquility and convenience, featuring an inground sprinkler system and close proximity to shopping, schools, and golf courses.The bright main-floor layout boasts an open-concept living and dining area with a gas fireplace, highlighted by beautiful vaulted ceilings that create an airy and spacious atmosphere. The kitchen flows seamlessly to your private porch, making it an ideal spot for morning coffee while overlooking a peaceful, private backyard. Adding to the convenience is an attached double-car garage featuring direct inside access to the home. Additionally, this property offers ample parking with four private spots in the driveway.Downstairs, a full, unfinished basement presents a blank canvas with endless potential to expand your living space, already equipped with a rough-in for a third bathroom. Whether you are looking to downsize into a premier neighbourhood or searching for a property with incredible growth potential, this Fonthill gem is a must-see. Updates include: Furnace and A/C (2020), Roof Shingles (2018) (id:7434)
General Features
| Property Type | Single Family |
|---|---|
| Zoning Description | R1-95 |
| CommunityName | 662 - Fonthill |
| Building Age | 16 to 30 years |
| Building Amenities | Fireplace(s) |
| Building Appliances | Dishwasher, Dryer, Garage door opener, Alarm System, Stove, Washer, Refrigerator |
| Building Architectural Style | Bungalow |
| Building Cooling Type | Central air conditioning |
| Location Description | Cross Streets: Canboro Rd. & Oakridge Blvd. ** Directions: Canboro Rd & Oakridge. |
| Parking Space Total | 6 |
| Foundation Type | Poured Concrete |
| Building Type | House |
| Ownership Type | Freehold |
| Building.StoriesTotal | 1 |
Interior Features
| Building Fireplace Present | True |
|---|---|
| Building Fireplace Total | 1 |
| Building Heating Type | Forced air |
| Building Heating Fuel | Natural gas |
| Basement Development | Unfinished |
| Basement Type | Full (Unfinished) |
| Construction Style Attachment | Detached |
| Living Area Range | 1100 |
| Bedrooms | 2 |
Exterior Features
| Structure | Deck |
|---|---|
| Landscape Features | Lawn sprinkler |
| Sewer | Sanitary sewer |
| Exterior Finish | Brick, Vinyl siding |
Room Details
| Room | Dimensions | Level | Flooring | Details |
|---|---|---|---|---|
| Bathroom | 2.45 m x 3.67 m | Main level | 3.67 m | |
| Bedroom 2 | 3.37 m x 2.76 m | Main level | 2.76 m | |
| Dining room | 4.76 m x 3.37 m | Main level | 3.37 m | |
| Kitchen | 4.76 m x 3.6 m | Main level | 3.6 m | |
| Laundry room | 3.17 m x 2.35 m | Main level | 2.35 m | |
| Living room | 4.76 m x 4.57 m | Main level | 4.57 m | |
| Primary Bedroom | 3.67 m x 4.59 m | Main level | 4.59 m |
Amenities
- Views
- New Construction
- Adult 55+
- Lease To Own
- No Strata Fees
- Furnished
- Primary On Main
- Air Conditioning
- Seller Finance
- Green
- Fixer Upper
- Horse
- Golf
- Fireplace
- Deck
- Garage
- Basement
- Pool

Property vs Single Family Average in L0S 1E5
Price
In The Neighbourhood
Just Listed
Pelham
$ 3,200
- Type
- Single Family
- Size
- 3,000 SqFt
- Rooms
- 4 Beds + 3.5 Baths
iCloud Realty Ltd.
Just Listed
Pelham (Fonthill)
$ 1,169,500
- Type
- Single Family
- Rooms
- 4 Beds + 3 Baths
ROYAL LEPAGE NRC REALTY
Just Listed
Pelham
$ 1,850
- Type
- Single Family
- Size
- 1,200 SqFt
- Rooms
- 2 Beds + 1 Baths
iCloud Realty Ltd.
Just Listed
Fonthill
$ 1,499,900
- Type
- Single Family
- Size
- 3,153 SqFt
- Rooms
- 4 Beds + 3.5 Baths
Your Home Sold Guaranteed Realty Elite
Pelham (Fonthill)
$ 799,000
- Type
- Single Family
- Rooms
- 4 Beds + 2 Baths
RE/MAX NIAGARA REALTY LTD, BROKERAGE
Golf Course
Pelham (Fonthill)
$ 799,000
- Type
- Single Family
- Rooms
- 5 Beds + 3 Baths
RE/MAX NIAGARA REALTY LTD, BROKERAGE
Golf Course
Pelham (Fonthill)
$ 1,039,000
- Type
- Single Family
- Rooms
- 5 Beds + 4.5 Baths
REVEL Realty Inc., Brokerage
Primary On Main
Pelham (Fonthill)
$ 1,229,000
- Type
- Single Family
- Rooms
- 4 Beds + 2 Baths
RE/MAX NIAGARA REALTY LTD, BROKERAGE
Pelham (Fonthill)
$ 474,900
- Type
- Single Family
- Rooms
- 3 Beds + 1 Baths
COLDWELL BANKER MOMENTUM REALTY, BROKERAGE
Pelham (Fonthill)
$ 879,000
- Type
- Single Family
- Rooms
- 4 Beds + 3 Baths
COLDWELL BANKER ADVANTAGE REAL ESTATE INC, BROKERAGE
Primary On Main
Pelham (Fonthill)
$ 1,350,000
- Type
- Single Family
- Rooms
- 5 Beds + 3 Baths
RE/MAX GARDEN CITY REALTY INC, BROKERAGE
Golf Course
Pelham
$ 679,900
- Type
- Single Family
- Size
- 1,150 SqFt
- Rooms
- 4 Beds + 2 Baths
Royal LePage NRC Realty Inc.
