
Primary on Main
Address
55 Swan Avenue, Fonthill, ON
Price
$ 1,925,000
Property Attributes
- ID#40852101
- TypeSingle Family
- Listing Status Active
- MunicipalityFonthill
- CityFonthill
- AreaFonthill
- Neighbourhood662 - Fonthill
- Postal CodeL3E 1E6
- Style
- Year Built2023
- Price$ 1,925,000
- Bedrooms3+1
- Bathrooms4
- Half Bathrooms0
- Sqr Footage4554
Data Source:
Canadian Real Estate Association (CREA)
Property Description
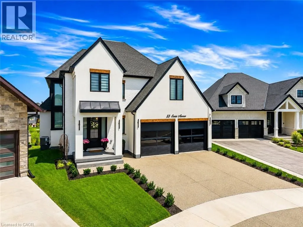
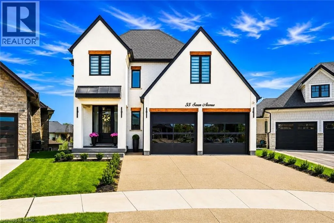
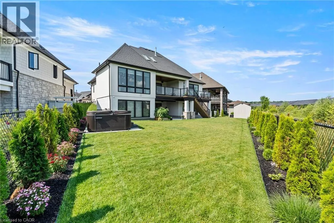
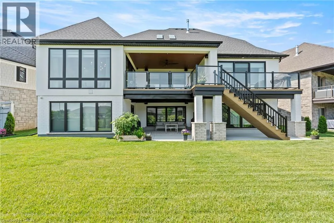
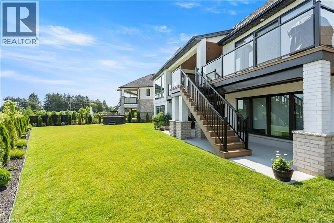
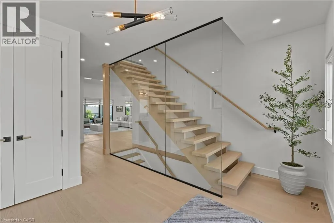
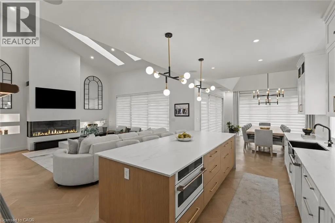
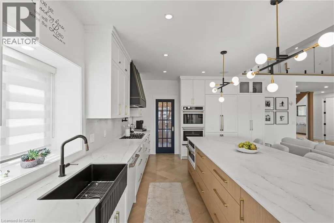
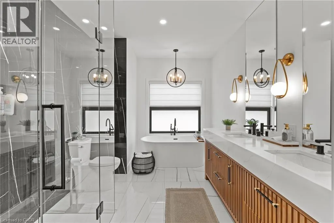
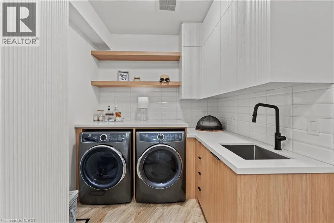
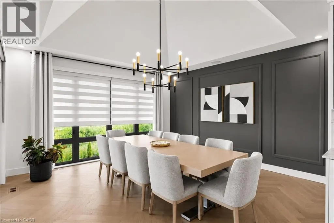
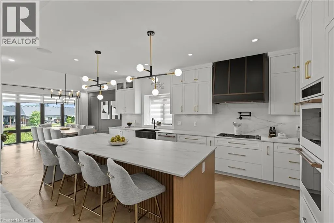
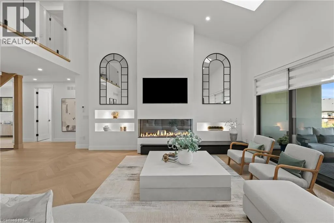
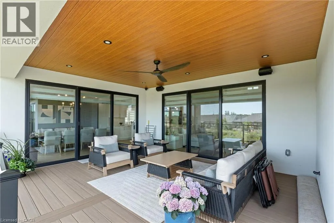
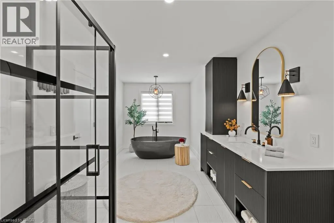
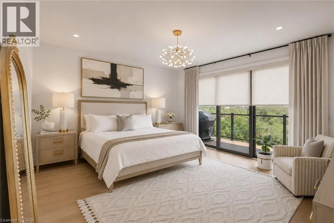
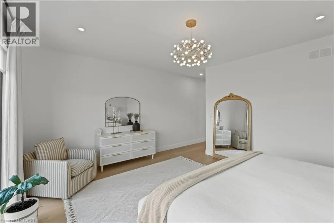
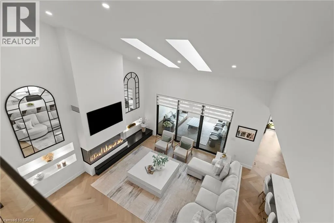
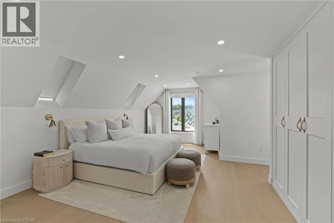
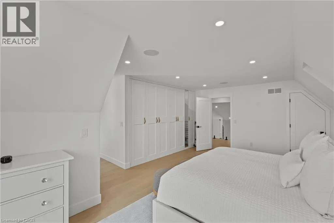
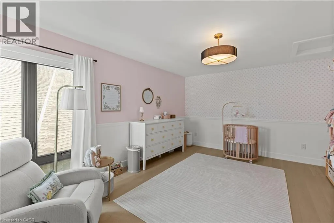
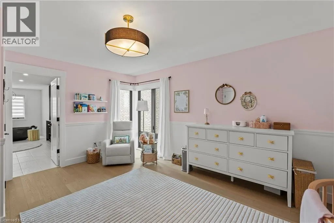
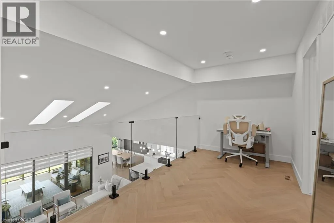
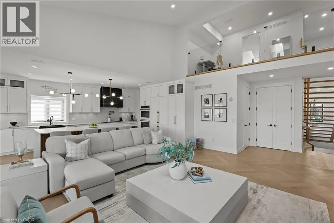
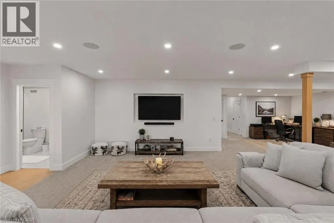
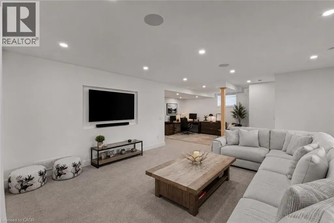
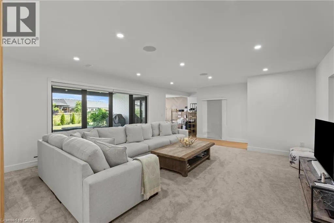
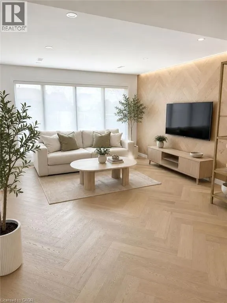
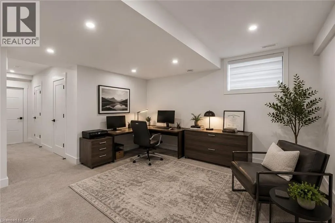
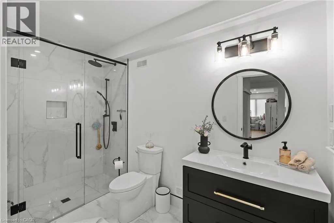
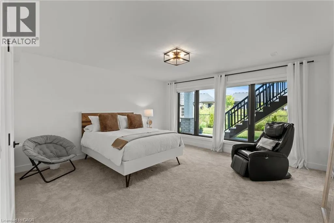
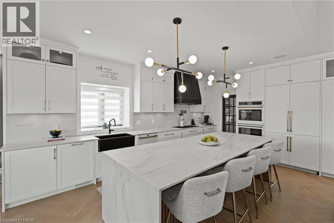
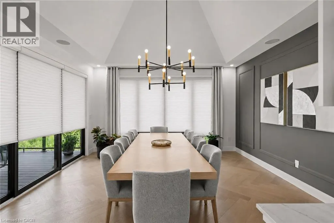
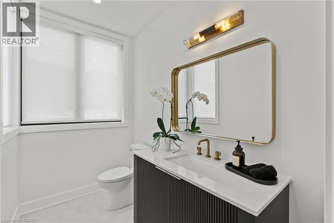
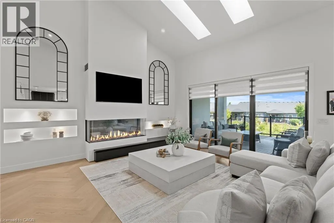
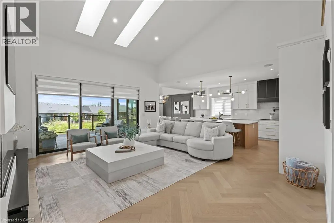
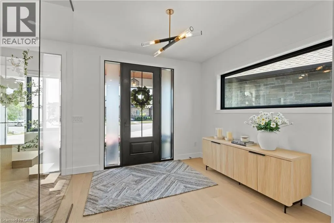
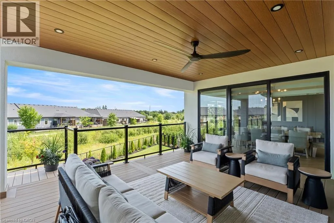
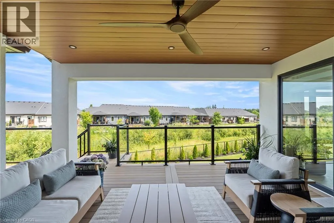
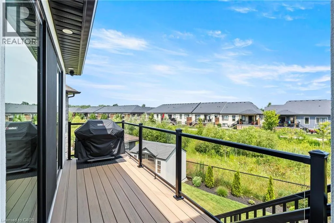
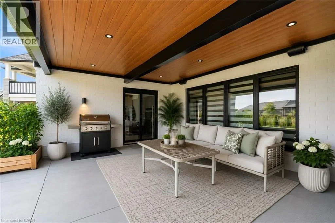
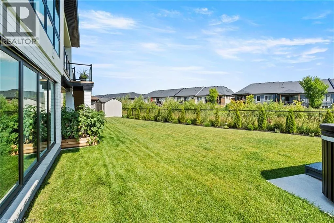
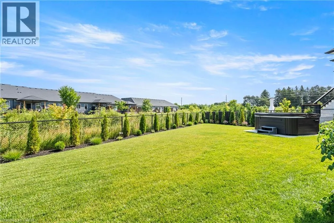
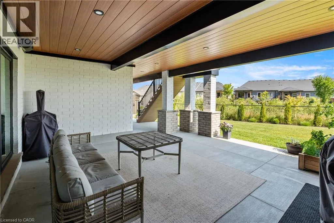
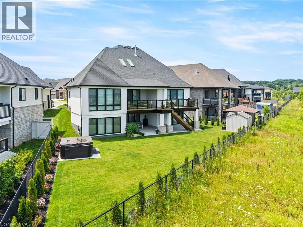
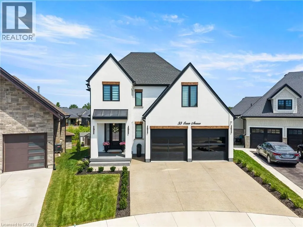
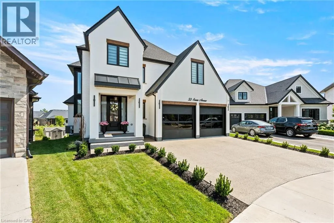
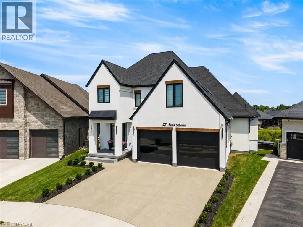
Welcome to 55 Swan Avenue, a custom-built luxury bungalow with a loft and fully finished walkout basement that is guaranteed to impress. Offering 4 bedrooms, 4 bathrooms, and a rough-in for a second kitchen, this exceptional home is ideal for multi-generational living, an in-law suite, or future rental income.From the exposed aggregate driveway, California-style garage doors, and professional landscaping to the stunning interior, every detail reflects exceptional craftsmanship and premium finishes. Inside, soaring ceilings, a dramatic floor-to-ceiling glass feature wall, herringbone hardwood floors, oversized windows, and skylights create a bright, elegant atmosphere.The chef's kitchen features custom cabinetry, Dekton countertops and backsplash, built-in Dacor refrigeration, GE Café wall ovens, an oversized island, and a walk-in pantry with bar sink and beverage fridge. It flows seamlessly into the dining area and great room with a 55,000 BTU gas fireplace and access to the covered composite deck.The main-floor primary suite offers a walk-in closet and spa-inspired ensuite with heated floors. A laundry room, powder room, and mudroom with garage access complete the main level.Upstairs you'll find spacious bedrooms and heated-floor bathrooms, while the walkout basement offers a large rec room, bedroom, full bath, storage, cold cellar, patio access, and a kitchen rough-in.Additional features include built-in audio, wired security cameras, Hide-A-Hose central vacuum, irrigation, custom lighting, designer window coverings, hot tub, 8-foot shaker doors, and an oversized 21' x 21' garage roughed in for gas heat.Located in prestigious Saffron Estates, close to excellent schools, parks, golf, trails, shopping, restaurants, and easy access throughout Niagara and the GTA, this is a rare opportunity to own a truly custom luxury home. (id:7434)
General Features
| Features | Automatic Garage Door Opener |
|---|---|
| Community Features | Quiet Area |
| Property Type | Single Family |
| Zoning Description | R2 |
| Amenities | Schools |
| Building Appliances | Central Vacuum, Dishwasher, Dryer, Refrigerator, Stove, Washer, Window Coverings |
| Building Cooling Type | Central air conditioning |
| Location Description | RICE - MYRTLE- SWAN |
| Parking Space Total | 4 |
| Building Type | House |
| Ownership Type | Freehold |
| Building.StoriesTotal | 2 |
Interior Features
| Building Fireplace Present | False |
|---|---|
| Building Heating Type | Forced air |
| Building Heating Fuel | Natural gas |
| Basement Development | Finished |
| Basement Type | Full (Finished) |
| Construction Style Attachment | Detached |
| Living Area Range | 4554 |
| Bedrooms | 3+1 |
Exterior Features
| Land Amenities | Schools |
|---|---|
| Sewer | Municipal sewage system |
| Exterior Finish | Other, Stucco |
Room Details
| Room | Dimensions | Level | Flooring | Details |
|---|---|---|---|---|
| 3pc Bathroom | Measurements not available | Basement | ||
| 4pc Bathroom | Measurements not available | Main level | ||
| Bedroom | 15'6'' x 15'3'' | Basement | ||
| Dining room | 14'10'' x 15'3'' | Main level | ||
| Family room | 14'2'' x 19'10'' | Basement | ||
| Foyer | 14'3'' x 15'1'' | Main level | ||
| Kitchen | 10'9'' x 18'7'' | Main level | ||
| Laundry room | 13'9'' x 7'8'' | Main level | ||
| Living room | 18'11'' x 18'9'' | Main level | ||
| Primary Bedroom | 16'6'' x 14'2'' | Main level | ||
| Recreation room | 34'10'' x 26'0'' | Basement | ||
| Storage | 7'9'' x 6'9'' | Basement | ||
| Utility room | 25'10'' x 7'2'' | Basement |
Amenities
- Views
- New Construction
- Adult 55+
- Lease To Own
- No Strata Fees
- Furnished
- Primary On Main
- Air Conditioning
- Seller Finance
- Green
- Fixer Upper
- Horse
- Golf
- Fireplace
- Deck
- Garage
- Basement
- Pool

Property vs Single Family Average in L3E 1E6
Price
Year Built
In The Neighbourhood
Just Listed
Pelham
$ 3,200
- Type
- Single Family
- Size
- 3,000 SqFt
- Rooms
- 4 Beds + 3.5 Baths
iCloud Realty Ltd.
Just Listed
Pelham (Fonthill)
$ 1,169,500
- Type
- Single Family
- Rooms
- 4 Beds + 3 Baths
ROYAL LEPAGE NRC REALTY
Just Listed
Pelham
$ 1,850
- Type
- Single Family
- Size
- 1,200 SqFt
- Rooms
- 2 Beds + 1 Baths
iCloud Realty Ltd.
Just Listed
Fonthill
$ 1,499,900
- Type
- Single Family
- Size
- 3,153 SqFt
- Rooms
- 4 Beds + 3.5 Baths
Your Home Sold Guaranteed Realty Elite
Just Listed
Pelham (Fonthill)
$ 899,000
- Type
- Single Family
- Rooms
- 5 Beds + 3.5 Baths
RE/MAX HENDRIKS TEAM REALTY
Pelham (Fonthill)
$ 799,000
- Type
- Single Family
- Rooms
- 4 Beds + 2 Baths
RE/MAX NIAGARA REALTY LTD, BROKERAGE
Open House
Pelham (Fonthill)
$ 799,000
- Type
- Single Family
- Rooms
- 5 Beds + 3 Baths
RE/MAX NIAGARA REALTY LTD, BROKERAGE
Primary On Main
Pelham (Fonthill)
$ 749,900
- Type
- Single Family
- Rooms
- 2 Beds + 2 Baths
Century 21 Heritage House LTD
Golf Course
Pelham (Fonthill)
$ 1,039,000
- Type
- Single Family
- Rooms
- 5 Beds + 4.5 Baths
REVEL Realty Inc., Brokerage
Primary On Main
Pelham (Fonthill)
$ 1,229,000
- Type
- Single Family
- Rooms
- 4 Beds + 2 Baths
RE/MAX NIAGARA REALTY LTD, BROKERAGE
Pelham (Fonthill)
$ 474,900
- Type
- Single Family
- Rooms
- 3 Beds + 1 Baths
COLDWELL BANKER MOMENTUM REALTY, BROKERAGE
Pelham (Fonthill)
$ 879,000
- Type
- Single Family
- Rooms
- 4 Beds + 3 Baths
COLDWELL BANKER ADVANTAGE REAL ESTATE INC, BROKERAGE
Open House
Pelham (Fonthill)
$ 1,350,000
- Type
- Single Family
- Rooms
- 5 Beds + 3 Baths
RE/MAX GARDEN CITY REALTY INC, BROKERAGE
Golf Course
Pelham
$ 679,900
- Type
- Single Family
- Size
- 1,150 SqFt
- Rooms
- 4 Beds + 2 Baths
Royal LePage NRC Realty Inc.
