

Address
100 Lincoln Street, Welland (Broadway), ON
Price
$ 370,000
Property Attributes
- ID#X13784112
- TypeSingle Family
- Listing Status Active
- MunicipalityWelland (Broadway)
- CityWelland (Broadway)
- Area772 - Broadway
- Neighbourhood772 - Broadway
- Postal CodeL3C 5J7
- Style
- Price$ 370,000
- Bedrooms4
- Bathrooms2
- Half Bathrooms0
Data Source:
Canadian Real Estate Association (CREA)
Property Description
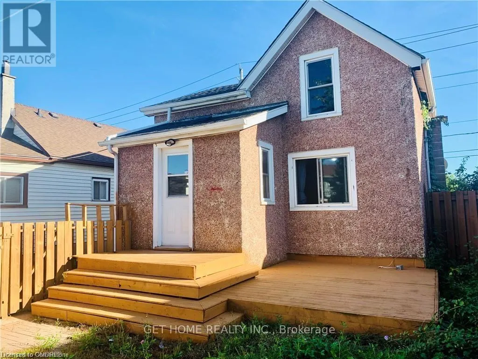
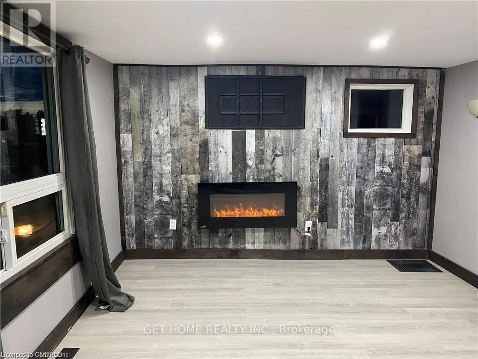
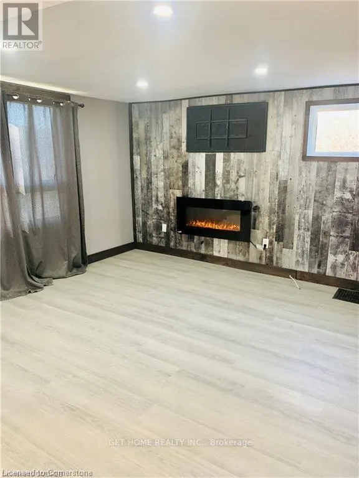
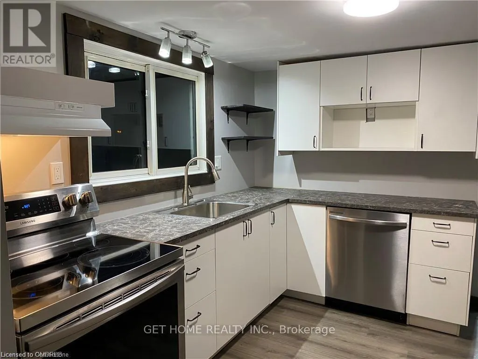
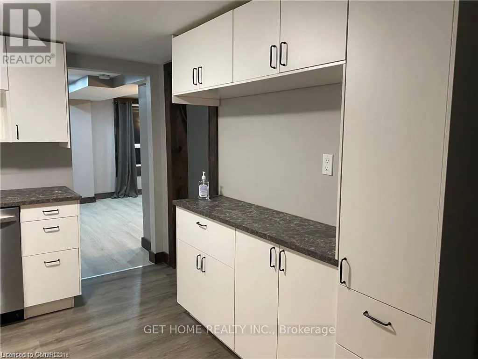
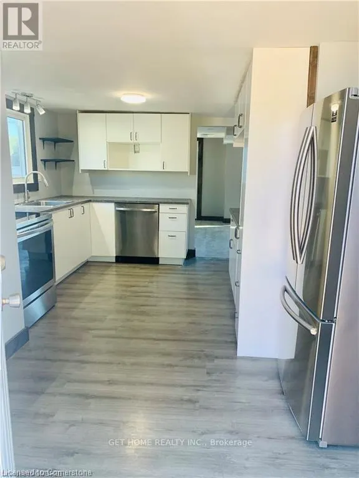
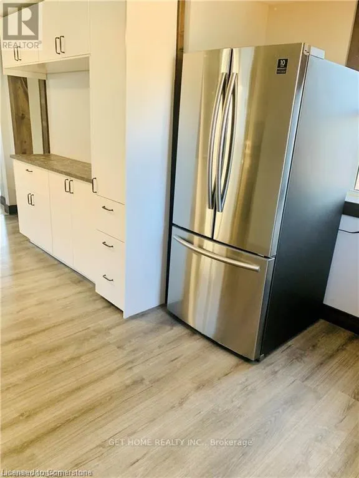
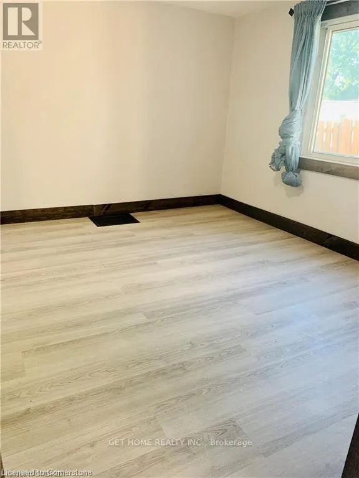
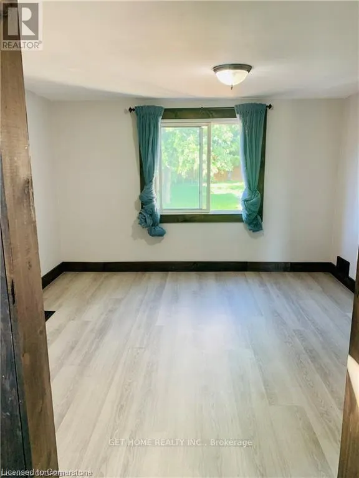
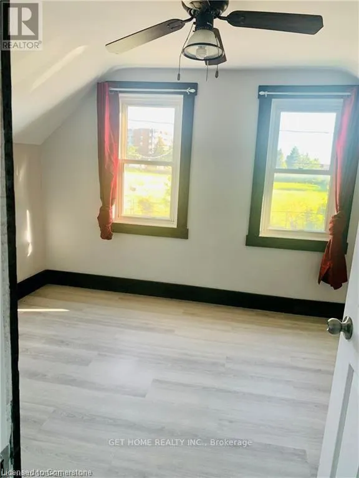
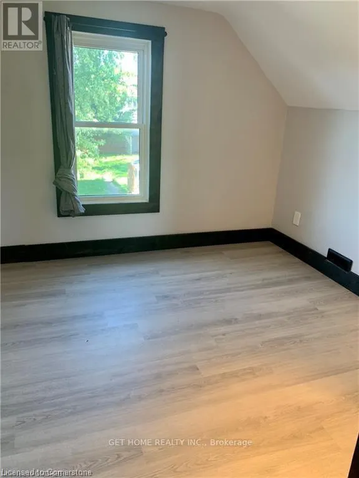
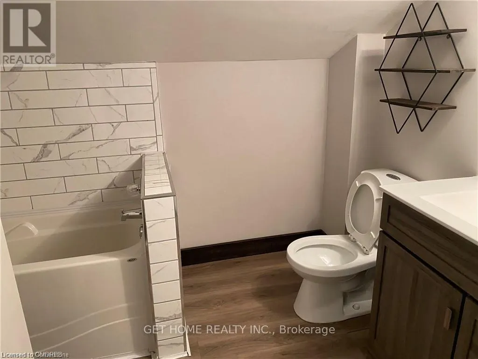
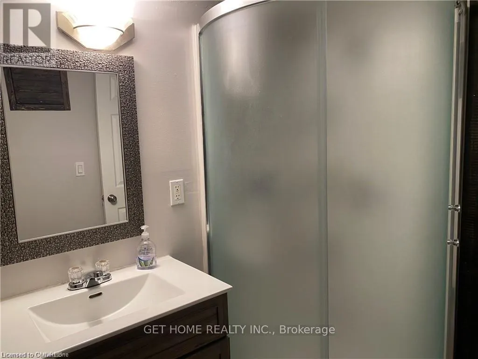
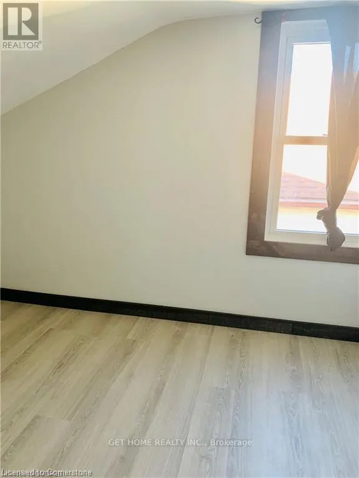
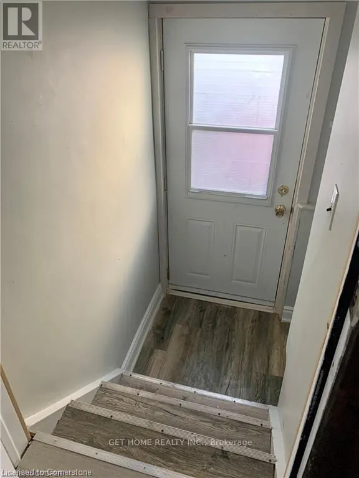
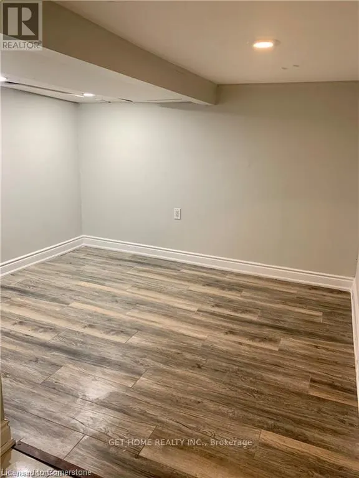
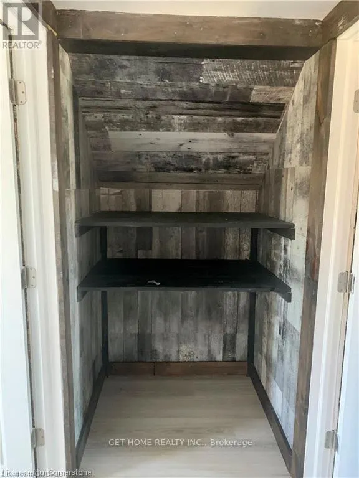
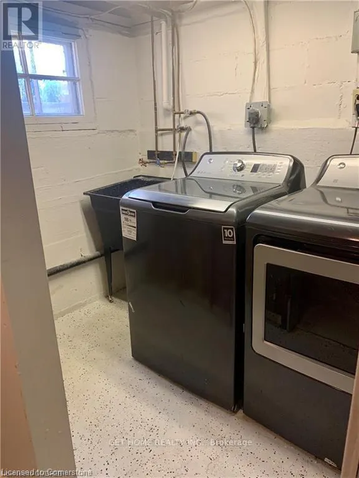
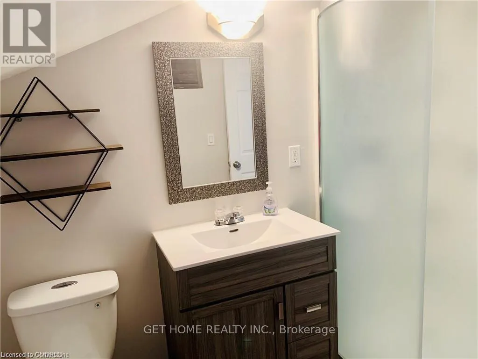
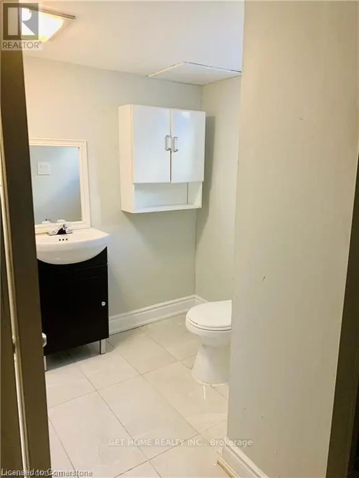
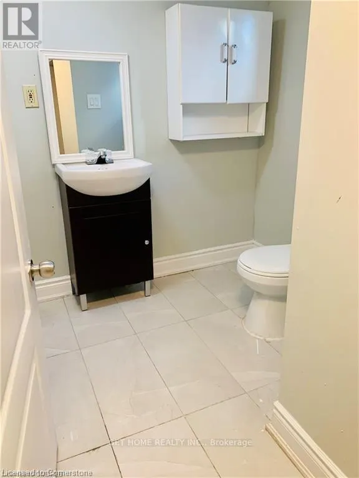
Welcome to 100 Lincoln Street! An exceptional turnkey opportunity ideal for first-time homebuyers or savvy investors. This fully updated, carpet-free 4-bedroom, 2-bathroom home is move-in ready and located within walking distance of shopping plazas and essential amenities. The main level features a cozy living area complete with a fireplace and modern pot lighting, a formal dining room, and a bright eat-in kitchen with a walkout to a spacious two-tiered deck perfect for entertaining. Upstairs, you'll find three well-appointed bedrooms and a 4-piece bathroom. The newly finished lower level offers a separate entrance, den/office space, and an additional 3-piece bathroom ideal for extended family or home office needs. Additional highlights include a detached garage with hydro, a fully fenced backyard, and all major appliances included. (id:7434)
General Features
| Property Type | Single Family |
|---|---|
| CommunityName | 772 - Broadway |
| Building Appliances | Dishwasher, Dryer, Hood Fan, Refrigerator |
| Building Cooling Type | Central air conditioning |
| Location Description | Denistoun Street |
| Parking Space Total | 3 |
| Foundation Type | Concrete |
| Building Type | House |
| Ownership Type | Freehold |
| Building.StoriesTotal | 2 |
Interior Features
| Building Fireplace Present | True |
|---|---|
| Building Heating Type | Forced air |
| Building Heating Fuel | Natural gas |
| Basement Development | Finished |
| Basement Type | Full (Finished) |
| Construction Style Attachment | Detached |
| Living Area Range | 1100 |
| Bedrooms | 4 |
Exterior Features
| Sewer | Sanitary sewer |
|---|---|
| Exterior Finish | Stucco |
Room Details
| Room | Dimensions | Level | Flooring | Details |
|---|---|---|---|---|
| Bedroom | 4.29 m x 3.43 m | Main level | 3.43 m | |
| Dining room | 3.17 m x 2.74 m | Main level | 2.74 m | |
| Kitchen | 3.66 m x 2.39 m | Main level | 2.39 m | |
| Living room | 4.27 m x 3.66 m | Main level | 3.66 m | |
| Primary Bedroom | 3.05 m x 3.35 m | Second level | 3.35 m | |
| Recreational, Games room | Measurements not available | Basement |
Amenities
- Views
- New Construction
- Adult 55+
- Lease To Own
- No Strata Fees
- Furnished
- Primary On Main
- Air Conditioning
- Seller Finance
- Green
- Fixer Upper
- Horse
- Golf
- Fireplace
- Deck
- Garage
- Basement
- Pool

Property vs Single Family Average in L3C 5J7
Price
In The Neighbourhood
Welland (Broadway)
$ 539,900
- Type
- Single Family
- Rooms
- 4 Beds + 1.5 Baths
Century 21 Heritage House LTD
Primary On Main
Welland
$ 569,000
- Type
- Single Family
- Size
- 1,116 SqFt
- Rooms
- 3 Beds + 1 Baths
RE/MAX Escarpment Realty Inc.
Welland
$ 2,100
- Type
- Single Family
- Size
- 1,800 SqFt
- Rooms
- 4 Beds + 2 Baths
RE/MAX Real Estate Centre Inc.
Welland (Broadway)
$ 424,900
- Type
- Single Family
- Rooms
- 5 Beds + 1 Baths
COLDWELL BANKER ADVANTAGE REAL ESTATE INC, BROKERAGE
Open House
Welland (Broadway)
$ 624,900
- Type
- Single Family
- Rooms
- 3 Beds + 2 Baths
RE/MAX NIAGARA REALTY LTD, BROKERAGE
Primary On Main
Welland (Broadway)
$ 425,000
- Type
- Single Family
- Rooms
- 3 Beds + 1 Baths
RE/MAX NIAGARA REALTY LTD, BROKERAGE
Welland (Broadway)
$ 424,900
- Type
- Single Family
- Rooms
- 3 Beds + 1.5 Baths
A.G. ROBINS & COMPANY LTD, BROKERAGE
Views
Welland (Broadway)
$ 2,500
- Type
- Single Family
- Rooms
- 3 Beds + 2 Baths
RE/MAX NIAGARA REALTY LTD, BROKERAGE
