
Address
39 Oakland Avenue, Welland (Broadway), ON
Price
$ 2,100
Property Attributes
- ID#X13749282
- TypeSingle Family
- Listing Status Active
- MunicipalityWelland (Broadway)
- CityWelland (Broadway)
- Area772 - Broadway
- Neighbourhood772 - Broadway
- Postal CodeL3C 2B8
- Style
- Price$ 2,100
- Bedrooms4
- Bathrooms2
- Half Bathrooms0
Data Source:
Canadian Real Estate Association (CREA)
Property Description
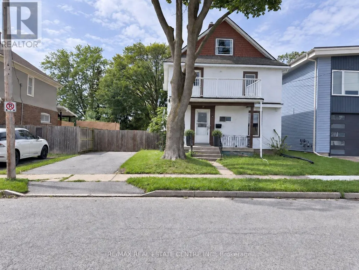
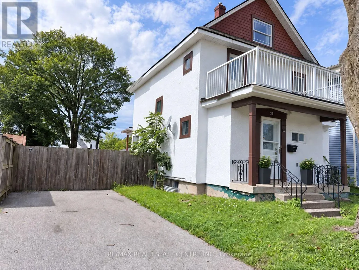
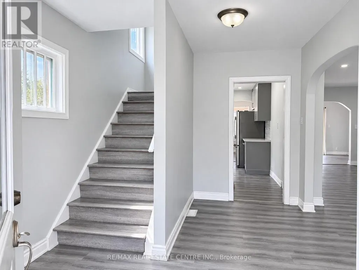
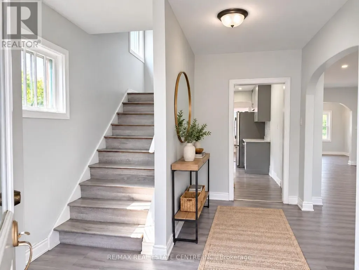
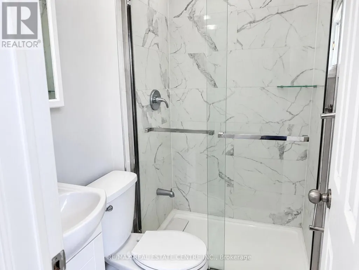
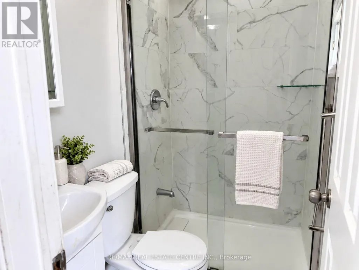
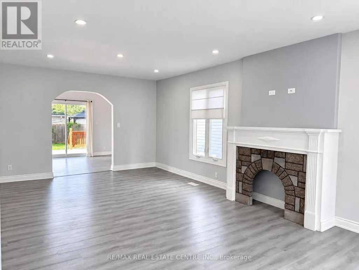
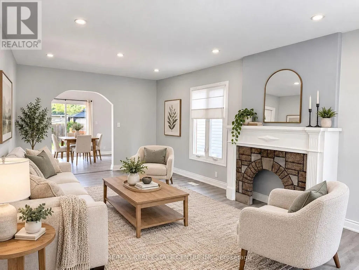
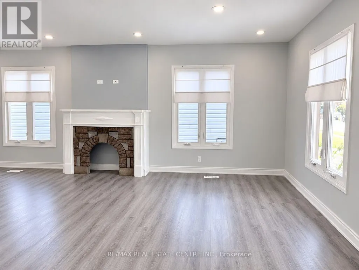
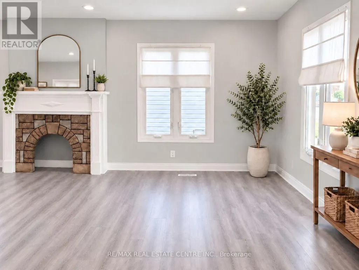
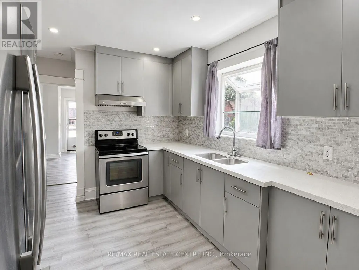
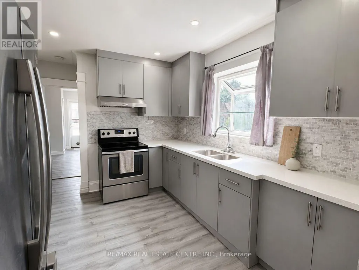
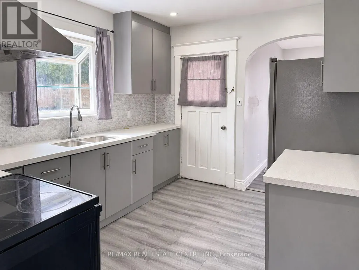
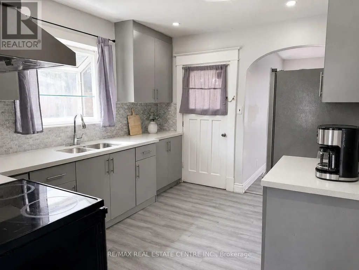
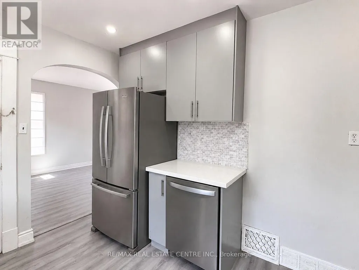
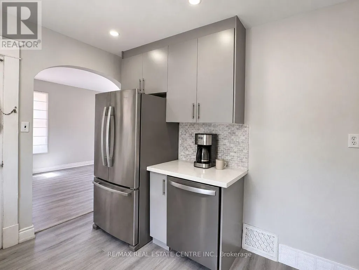
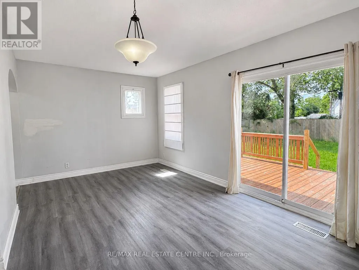
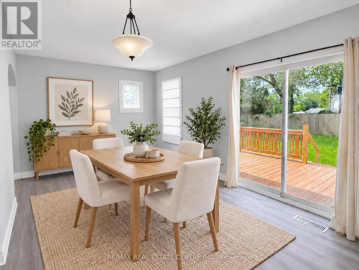
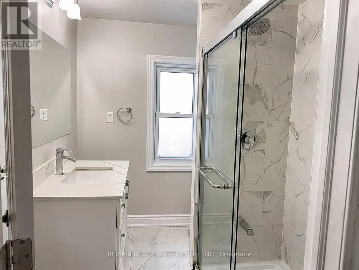
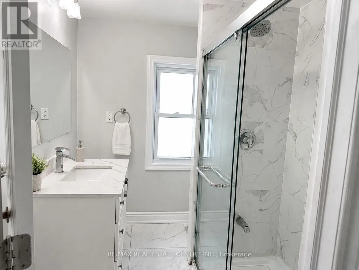
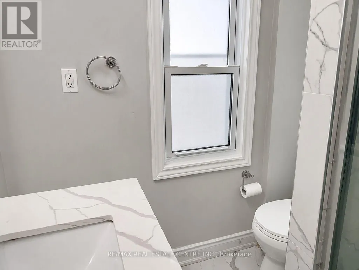
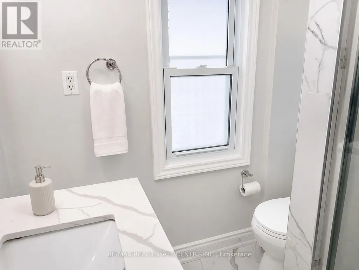
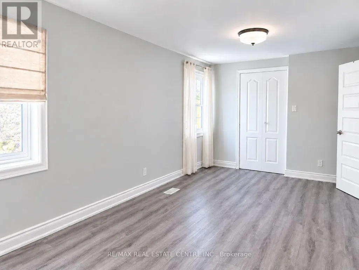
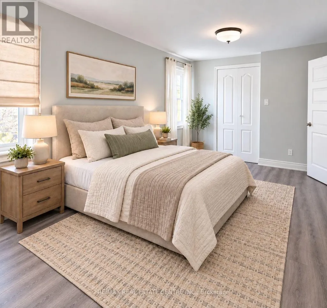
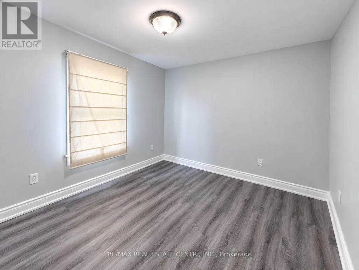
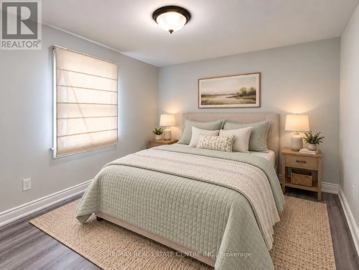
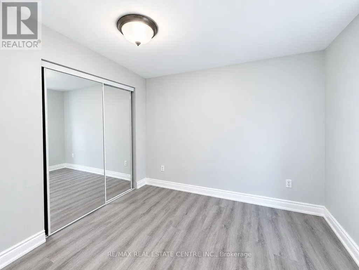
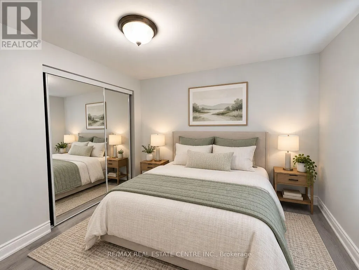
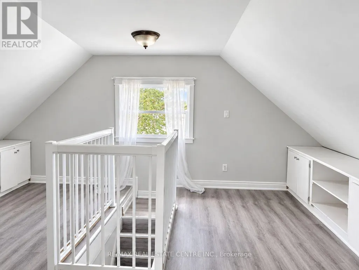
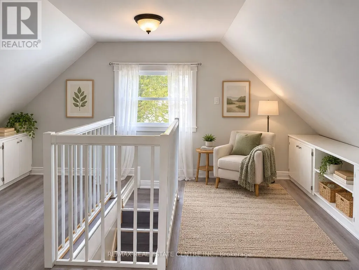
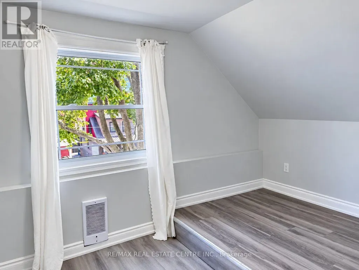
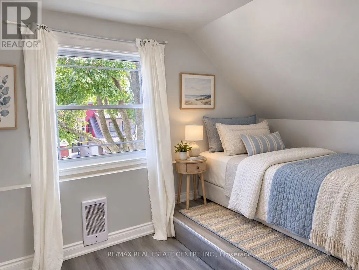
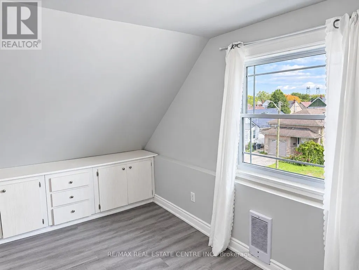
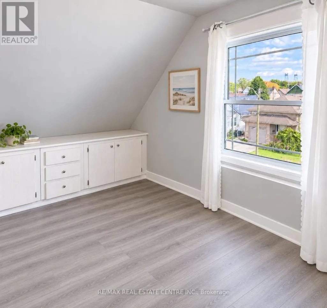
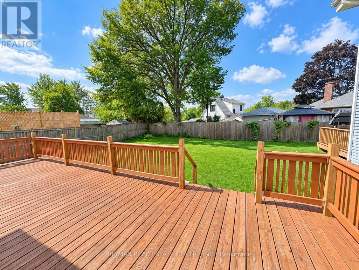
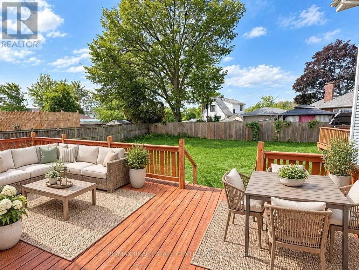
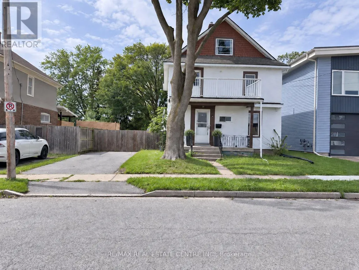
Fully renovated 4-bedroom, 2-bathroom, 2.5-storey home in wonderful West Welland - short walk to Pupo's Grocery and the Welland River! Beautifully updated top to bottom with new flooring throughout. Spacious living room open to dining area with walkout to large deck and fully fenced backyard with mature trees. Kitchen features undermount sink, quartz counters, tiled backsplash, stainless steel appliances, and cabinetry. 3-pc main floor bath with tiled glass shower and marble flooring. Second level features three spacious bedrooms, including a primary with walk-in closet and large balcony, plus a 4-pc bath with glass tub/shower. Finished third level perfect as a family room, playroom, or bedroom with sitting area. 2 parking spots on driveway. Quick occupancy available! (id:7434)
General Features
| Property Type | Single Family |
|---|---|
| Lease | 2100.00 |
| CommunityName | 772 - Broadway |
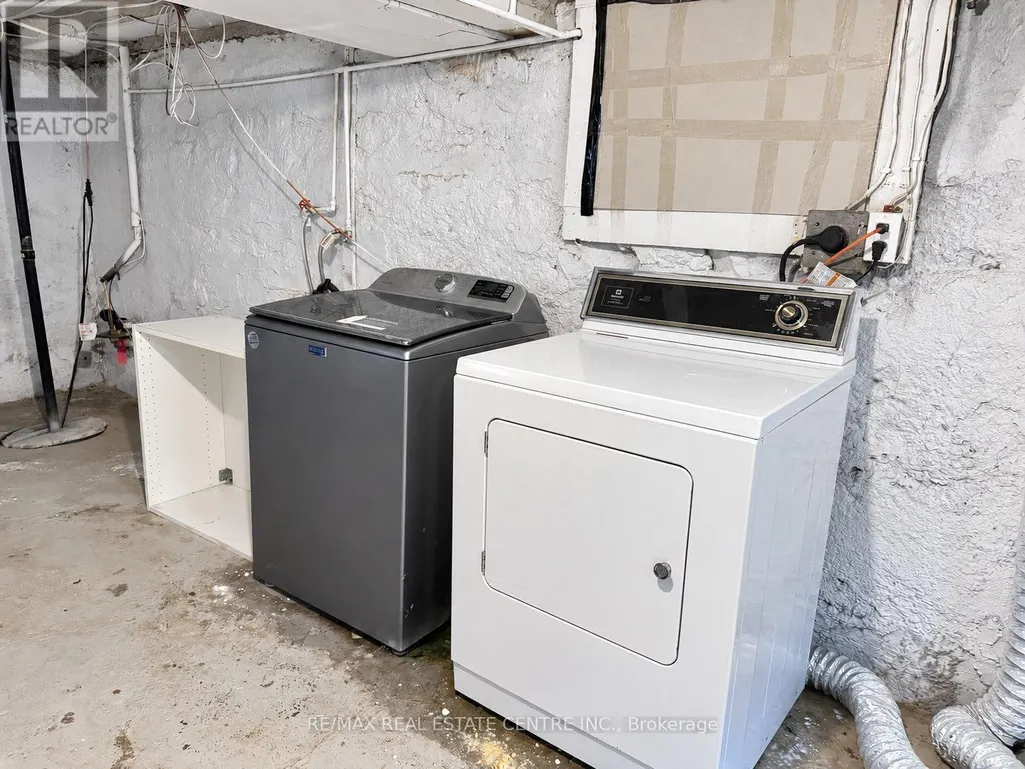
| Building Appliances | Dishwasher, Dryer, Stove, Washer, Window Coverings, Refrigerator |
| Building Cooling Type | Central air conditioning |
| Location Description | Cross Streets: Wade Street/ Oakland Avenue. ** Directions: From Riverside Drive, turn onto Oakland Avenue. |
| Parking Space Total | 2 |
| Foundation Type | Block |
| Building Type | House |
| Ownership Type | Freehold |
| Building.StoriesTotal | 2.5 |
Interior Features
| Building Fireplace Present | False |
|---|---|
| Building Heating Type | Forced air |
| Building Heating Fuel | Natural gas |
| Basement Development | Unfinished |
| Basement Type | Full (Unfinished) |
| Construction Style Attachment | Detached |
| Living Area Range | 1500 |
| Bedrooms | 4 |
Exterior Features
| Structure | Deck |
|---|---|
| Sewer | Sanitary sewer |
| Exterior Finish | Stucco |
Room Details
| Room | Dimensions | Level | Flooring | Details |
|---|---|---|---|---|
| Bathroom | 1.83 m x 1.27 m | Main level | 1.27 m | |
| Bedroom | 5.9429 m x 2.9 m | Second level | 2.9 m | |
| Bedroom 2 | 3 m x 3.05 m | Second level | 3.05 m | |
| Bedroom 3 | 2.9032 m x 3.2 m | Second level | 3.2 m | |
| Bedroom 4 | 4.4723 m x 2.29 m | Third level | 2.29 m | |
| Dining room | 3.25 m x 5.59 m | Main level | 5.59 m | |
| Foyer | 4.4231 m x 3.05 m | Main level | 3.05 m | |
| Kitchen | 3.71 m x 3.05 m | Main level | 3.05 m | |
| Living room | 7.924 m x 4.01 m | Main level | 4.01 m | |
| Loft | 4.5245 m x 4.47 m | Third level | 4.47 m |
Amenities
- Views
- New Construction
- Adult 55+
- Lease To Own
- No Strata Fees
- Furnished
- Primary On Main
- Air Conditioning
- Seller Finance
- Green
- Fixer Upper
- Horse
- Golf
- Fireplace
- Deck
- Garage
- Basement
- Pool

Property vs Single Family Average in L3C 2B8
Price
In The Neighbourhood
Just Listed
Welland (Broadway)
$ 370,000
- Type
- Single Family
- Rooms
- 4 Beds + 2 Baths
GET HOME REALTY INC.
Welland (Broadway)
$ 539,900
- Type
- Single Family
- Rooms
- 4 Beds + 1.5 Baths
Century 21 Heritage House LTD
Primary On Main
Welland
$ 569,000
- Type
- Single Family
- Size
- 1,116 SqFt
- Rooms
- 3 Beds + 1 Baths
RE/MAX Escarpment Realty Inc.
Welland
$ 2,100
- Type
- Single Family
- Size
- 1,800 SqFt
- Rooms
- 4 Beds + 2 Baths
RE/MAX Real Estate Centre Inc.
Welland (Broadway)
$ 424,900
- Type
- Single Family
- Rooms
- 5 Beds + 1 Baths
COLDWELL BANKER ADVANTAGE REAL ESTATE INC, BROKERAGE
Open House
Welland (Broadway)
$ 624,900
- Type
- Single Family
- Rooms
- 3 Beds + 2 Baths
RE/MAX NIAGARA REALTY LTD, BROKERAGE
Primary On Main
Welland (Broadway)
$ 425,000
- Type
- Single Family
- Rooms
- 3 Beds + 1 Baths
RE/MAX NIAGARA REALTY LTD, BROKERAGE
Welland (Broadway)
$ 424,900
- Type
- Single Family
- Rooms
- 3 Beds + 1.5 Baths
A.G. ROBINS & COMPANY LTD, BROKERAGE
Views
Welland (Broadway)
$ 2,500
- Type
- Single Family
- Rooms
- 3 Beds + 2 Baths
RE/MAX NIAGARA REALTY LTD, BROKERAGE
