
Open House Sun, Sep 20th 02:00 PM - 04:00 PM - Views - Golf Course
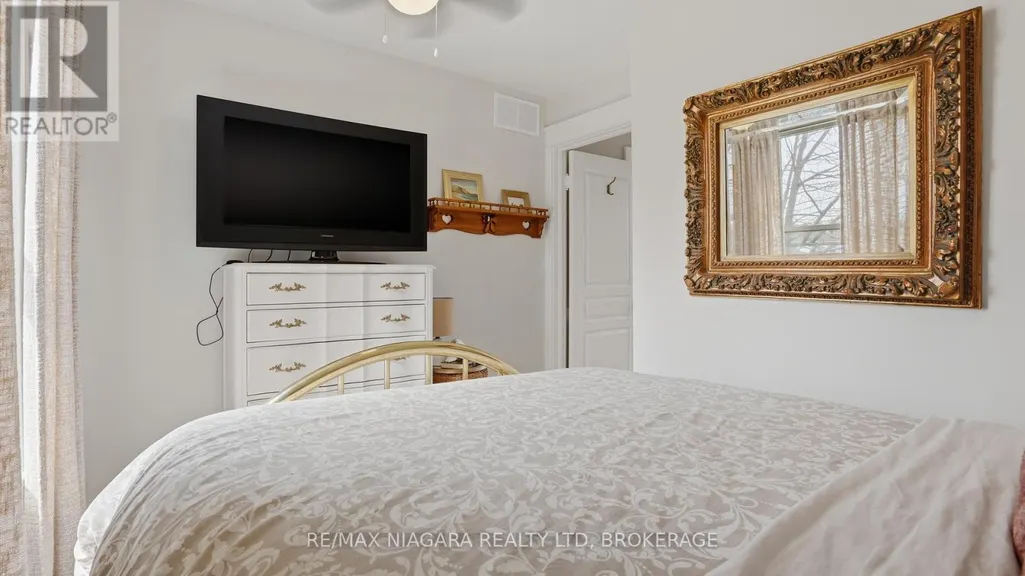
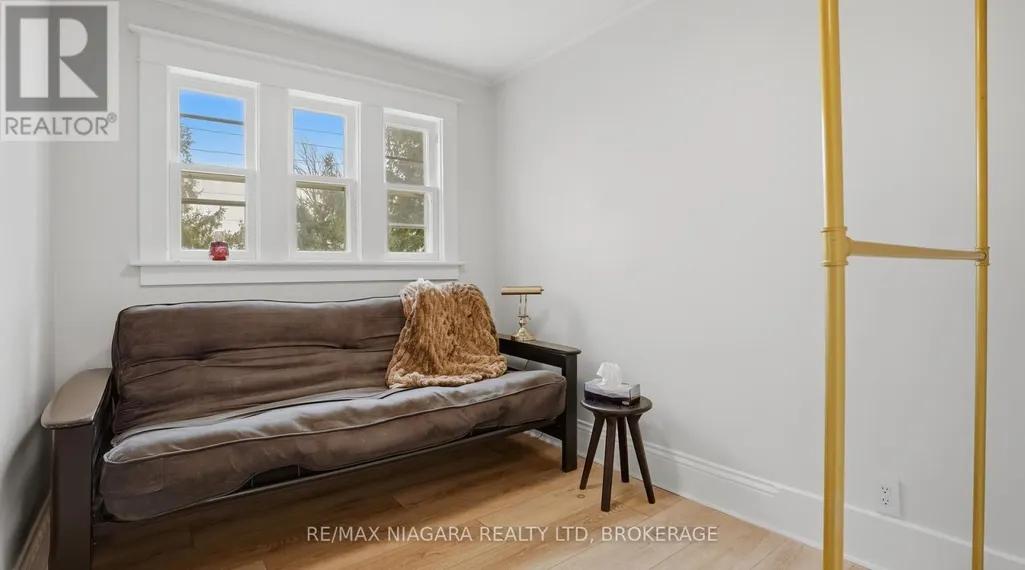
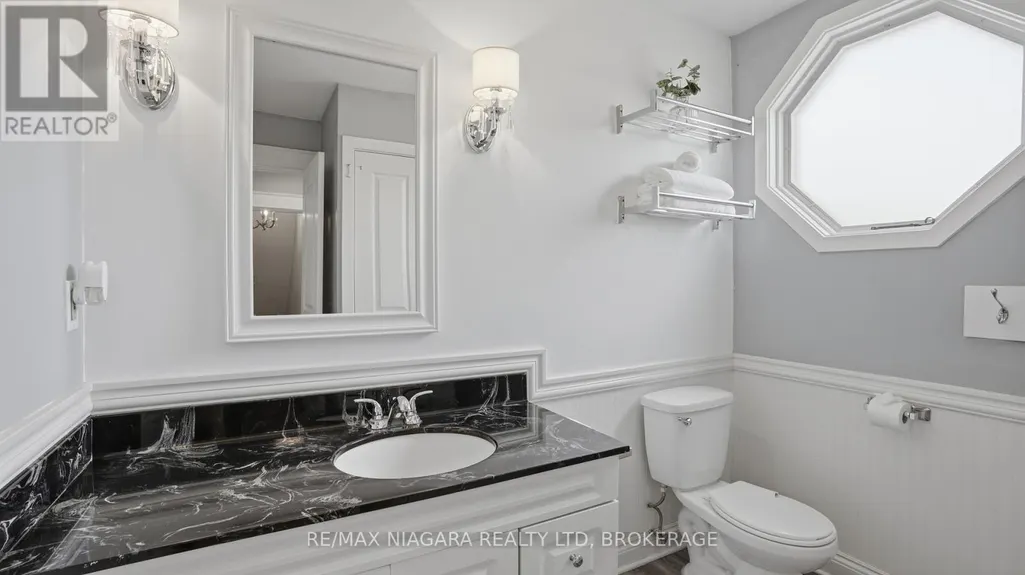
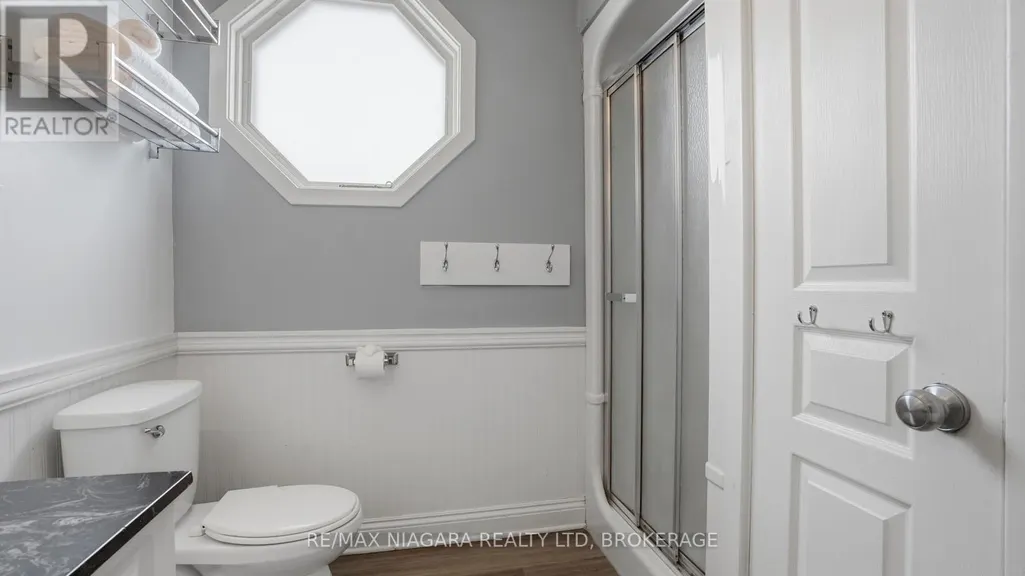


Address
106 Colborne Street, Welland (Broadway), ON
Price
$ 624,900
Open House Sun, Sep 20th 02:00 PM - 04:00 PM
Property Attributes
- ID#X13735448
- TypeSingle Family
- Listing Status Active
- MunicipalityWelland (Broadway)
- CityWelland (Broadway)
- Area772 - Broadway
- Neighbourhood772 - Broadway
- Postal CodeL3B 3P1
- Style
- Price$ 624,900
- Bedrooms3
- Bathrooms2
- Half Bathrooms0
Data Source:
Canadian Real Estate Association (CREA)
Property Description
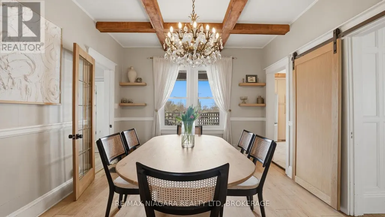
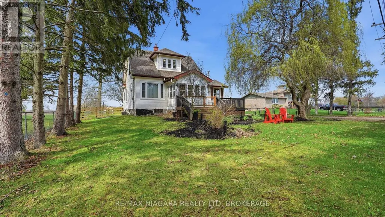
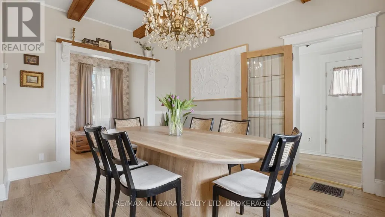
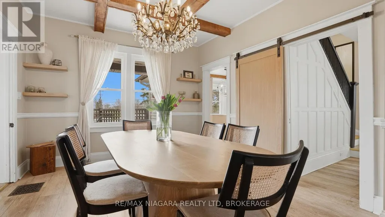
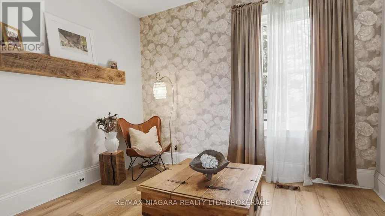
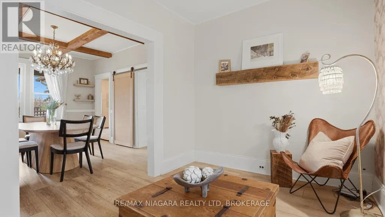
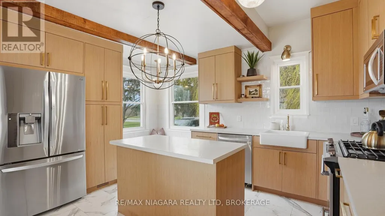
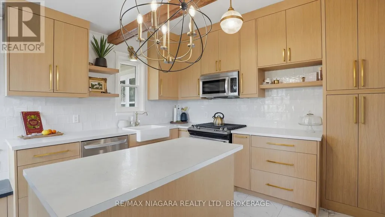
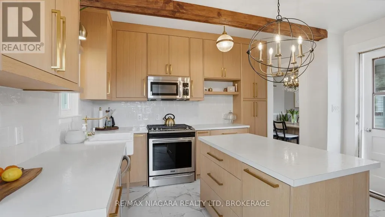
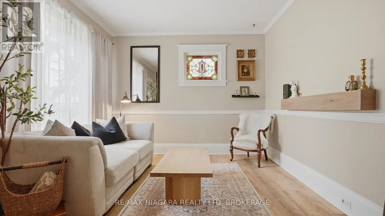
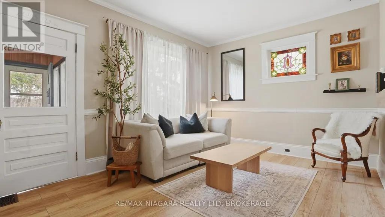
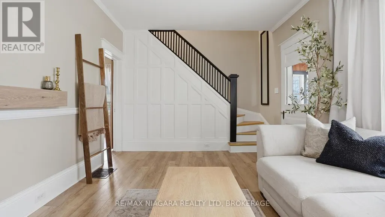
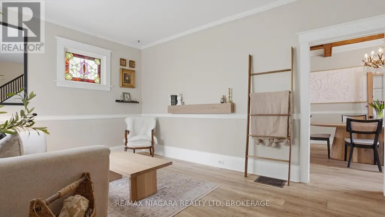
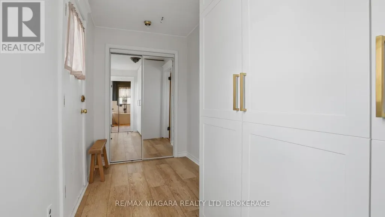
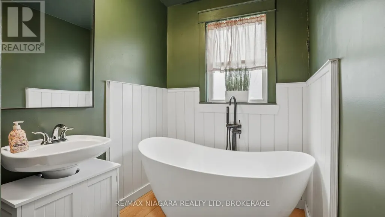
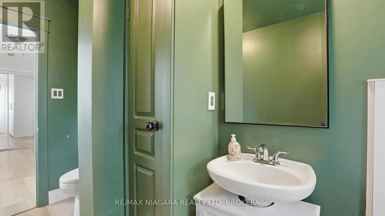
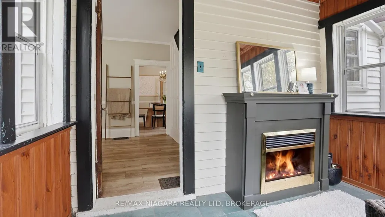
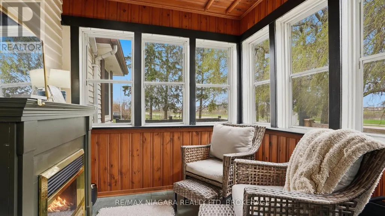
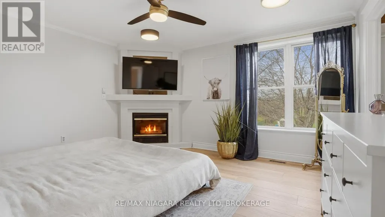
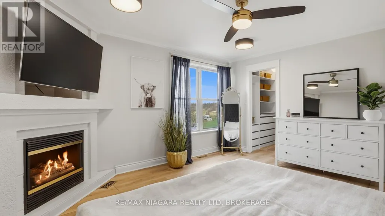
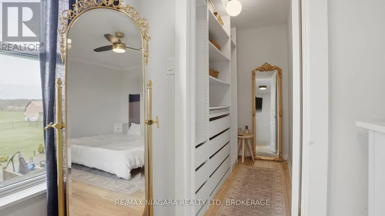
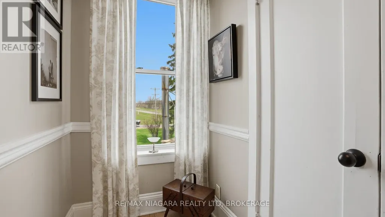
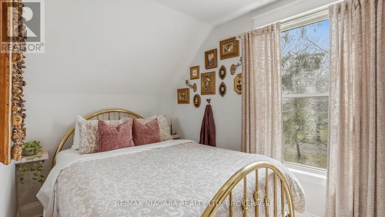
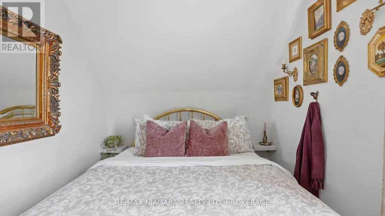
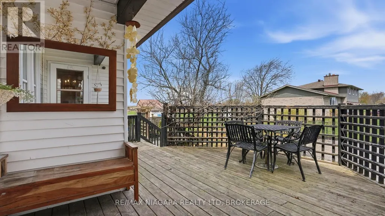
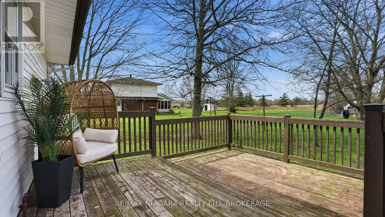
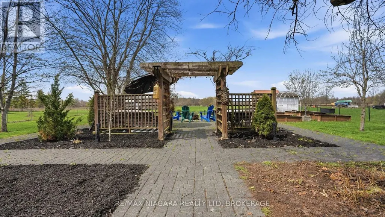
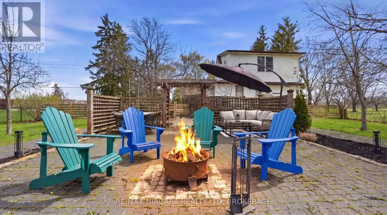
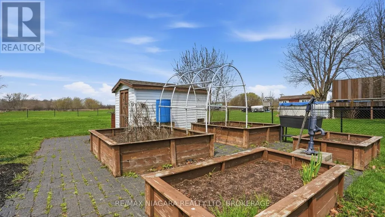
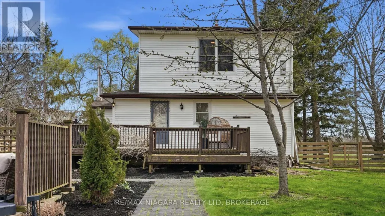
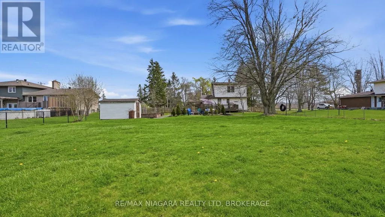
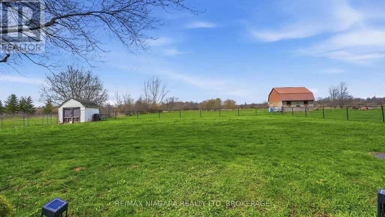
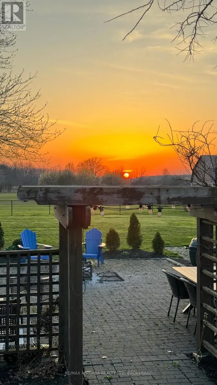
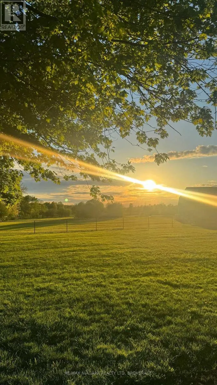
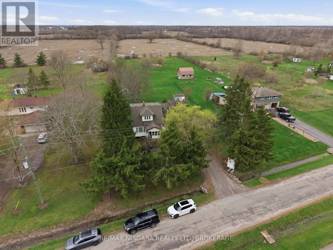
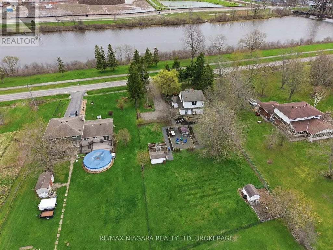
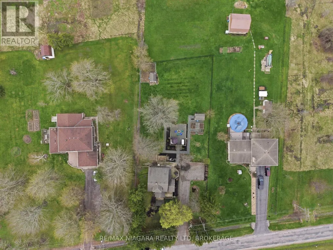
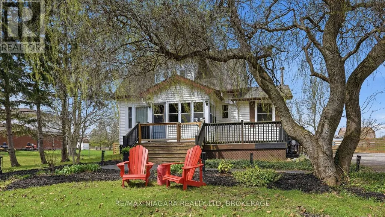
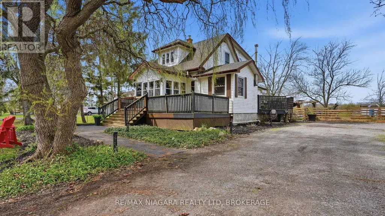
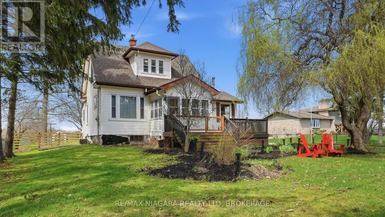
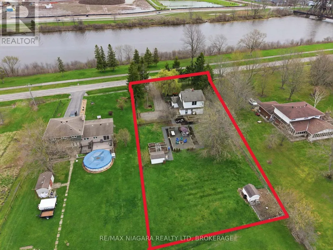
Welcome to 106 Colborne Street, where privacy, character, and lifestyle come together on a picturesque half-acre property. Enjoy peaceful water views, stunning sunsets, and direct access to the nearby canal trail-perfect for biking, walking, and outdoor enjoyment. This charming 3-bedroom, 2-bathroom home blends timeless character with elegant updates and thoughtful interior design. The main floor offers a balanced layout for both formal and relaxed living, featuring a central dining room with a show-stopping chandelier, a cozy den ideal for quiet moments, and an inviting living room highlighted by stained glass windows and a custom white oak mantle. A well-designed mudroom with custom built-ins adds everyday functionality, while the main floor bathroom with a standalone soaker tub brings a touch of luxury. The covered front porch with a fireplace provides the perfect place to unwind. The kitchen is open, bright, and impeccably designed, showcasing solid white oak cabinetry, new appliances, and a functional island that blends craftsmanship with modern convenience, while quality finishes and custom millwork create a cohesive, elevated feel throughout. Upstairs, the spacious primary suite offers a peaceful retreat complete with a custom walk-in closet and gas fireplace. Outdoors, enjoy mature trees including spruce, willow, magnolia, and fruit varieties, along with beautiful gardens, wraparound deck, pergola, fire pit, outbuilding with riding lawn mower and a shed for storage or hobby living. An invisible fence surrounds the property, offering added peace of mind for pets. Located just minutes from Welland and Port Colborne, with easy access to marinas, beaches, golf, and Niagara wineries. The full-height unfinished basement offers excellent storage, making this a rare opportunity to enjoy refined living, natural beauty, and timeless charm. This home is truly special. Please see attached updates list. (id:7434)
General Features
| Features | Carpet Free, Sump Pump |
|---|---|
| Property Type | Single Family |
| CommunityName | 772 - Broadway |
| Amenities | Golf Nearby, Park |
| Building Age | 100+ years |
| Building Amenities | Fireplace(s) |
| Building Appliances | Range, Dryer, Microwave, Stove, Washer, Refrigerator |
| Building Cooling Type | Central air conditioning |
| Location Description | Cross Streets: FORKS RD. ** Directions: FORKS RD E TO COLBORNE ST. |
| Parking Space Total | 6 |
| Foundation Type | Stone |
| Building Type | House |
| Ownership Type | Freehold |
| Building.StoriesTotal | 1.5 |
Interior Features
| Building Fireplace Present | True |
|---|---|
| Building Fireplace Total | 2 |
| Building Heating Type | Forced air |
| Building Heating Fuel | Natural gas |
| Basement Development | Unfinished |
| Basement Type | Full (Unfinished) |
| Construction Style Attachment | Detached |
| Living Area Range | 1100 |
| Bedrooms | 3 |
Exterior Features
| Structure | Deck, Patio(s), Porch, Outbuilding, Shed |
|---|---|
| ViewType | View |
| Land Amenities | Golf Nearby, Park |
| Sewer | Septic System |
| Exterior Finish | Vinyl siding |
Room Details
| Room | Dimensions | Level | Flooring | Details |
|---|---|---|---|---|
| Bedroom | 2.9 m x 2.34 m | Second level | 2.34 m | |
| Den | 11.31 m x 8.66 m | Main level | 8.66 m | |
| Dining room | 4.29 m x 3.48 m | Main level | 3.48 m | |
| Kitchen | 4.39 m x 3.86 m | Main level | 3.86 m | |
| Laundry room | 3.33 m x 2.46 m | Basement | 2.46 m | |
| Living room | 4.67 m x 3.4 m | Main level | 3.4 m | |
| Mud room | 3.07 m x 1.68 m | Main level | 1.68 m | |
| Primary Bedroom | 4.44 m x 3.99 m | Second level | 3.99 m | |
| Sunroom | 3.02 m x 2.26 m | Main level | 2.26 m |
Amenities
- Views
- New Construction
- Adult 55+
- Lease To Own
- No Strata Fees
- Furnished
- Primary On Main
- Air Conditioning
- Seller Finance
- Green
- Fixer Upper
- Horse
- Golf
- Fireplace
- Deck
- Garage
- Basement
- Pool

Property vs Single Family Average in L3B 3P1
Price
In The Neighbourhood
Just Listed
Welland (Broadway)
$ 539,900
- Type
- Single Family
- Rooms
- 4 Beds + 1.5 Baths
Century 21 Heritage House LTD
Just Listed
Welland
$ 549,000
- Type
- Single Family
- Size
- 2,005 SqFt
- Rooms
- 4 Beds + 2 Baths
HouseSigma Inc.
Primary On Main
Welland
$ 569,000
- Type
- Single Family
- Size
- 1,116 SqFt
- Rooms
- 3 Beds + 1 Baths
RE/MAX Escarpment Realty Inc.
Welland
$ 2,100
- Type
- Single Family
- Size
- 1,800 SqFt
- Rooms
- 4 Beds + 2 Baths
RE/MAX Real Estate Centre Inc.
Welland (Broadway)
$ 424,900
- Type
- Single Family
- Rooms
- 5 Beds + 1 Baths
COLDWELL BANKER ADVANTAGE REAL ESTATE INC, BROKERAGE
Primary On Main
Welland (Broadway)
$ 425,000
- Type
- Single Family
- Rooms
- 3 Beds + 1 Baths
RE/MAX NIAGARA REALTY LTD, BROKERAGE
Welland (Broadway)
$ 424,900
- Type
- Single Family
- Rooms
- 3 Beds + 1.5 Baths
A.G. ROBINS & COMPANY LTD, BROKERAGE
Views
Welland (Broadway)
$ 2,500
- Type
- Single Family
- Rooms
- 3 Beds + 2 Baths
RE/MAX NIAGARA REALTY LTD, BROKERAGE
Waterfront
Welland (Broadway)
$ 539,900
- Type
- Single Family
- Rooms
- 3 Beds + 2 Baths
RE/MAX NIAGARA REALTY LTD, BROKERAGE
Welland (Broadway)
$ 549,000
- Type
- Single Family
- Rooms
- 6 Beds + 3.5 Baths
RE/MAX GARDEN CITY REALTY INC, BROKERAGE
Golf Course
Welland (Broadway)
$ 1,990
- Type
- Single Family
- Rooms
- 3 Beds + 1 Baths
COSMOPOLITAN REALTY
