
Address
374 Hillsdale Road, Welland (Coyle Creek), ON
Price
$ 1,150,000
Property Attributes
- ID#X13683072
- TypeSingle Family
- Listing Status Active
- MunicipalityWelland (Coyle Creek)
- CityWelland (Coyle Creek)
- Area771 - Coyle Creek
- Neighbourhood771 - Coyle Creek
- Postal CodeL3C 7M2
- Style
- Price$ 1,150,000
- Bedrooms3+1
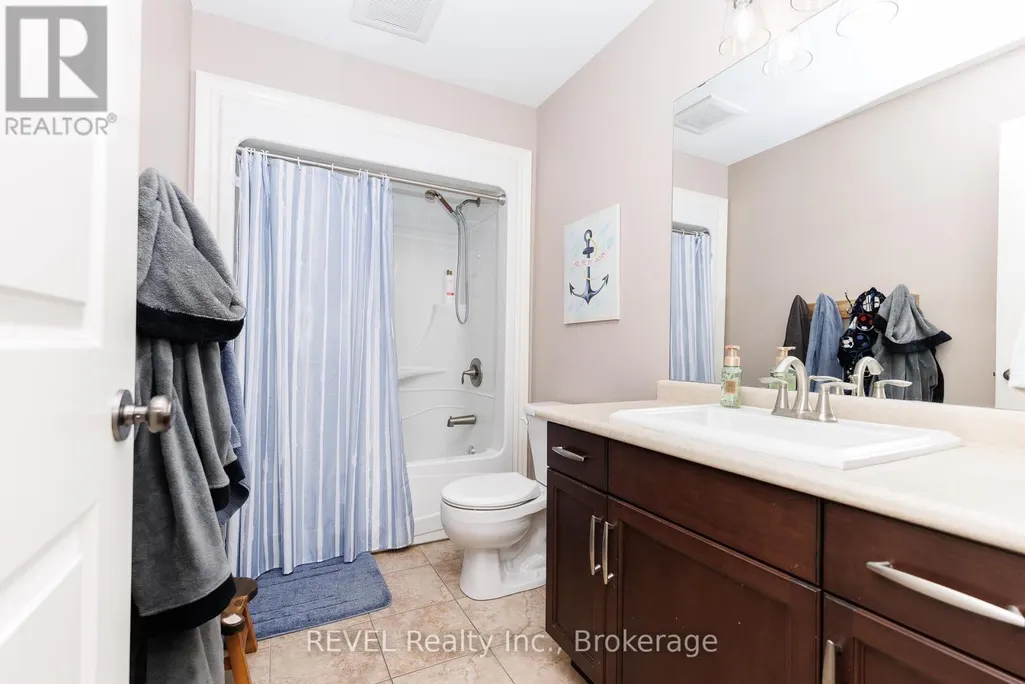
- Bathrooms3
- Half Bathrooms1
Data Source:
Canadian Real Estate Association (CREA)
Property Description
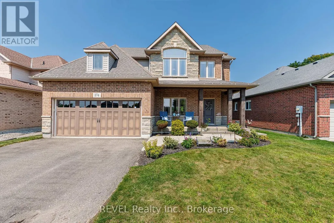
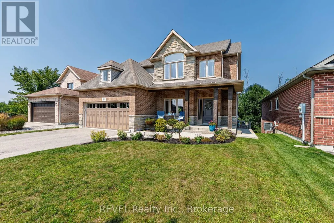
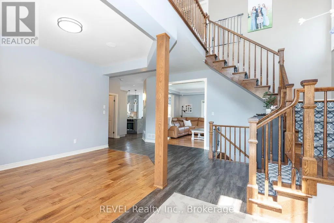
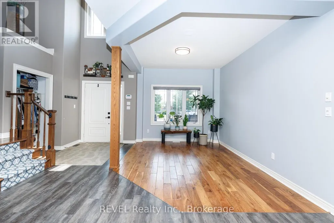
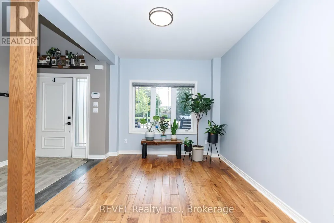
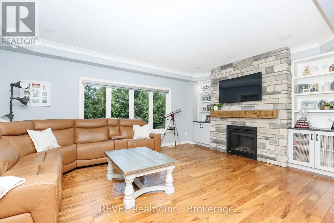
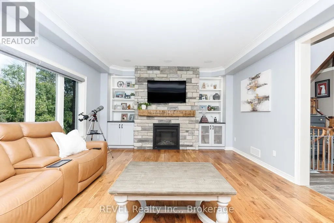
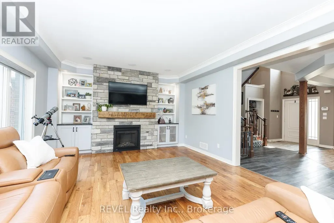
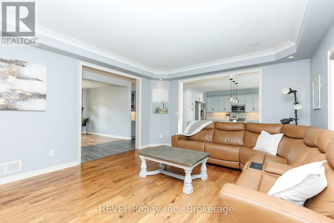
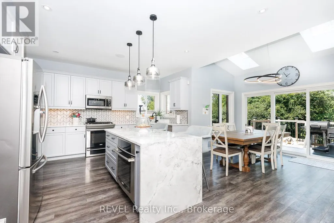
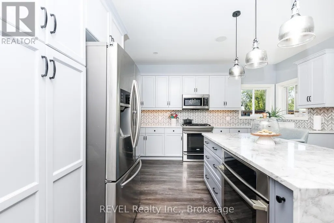
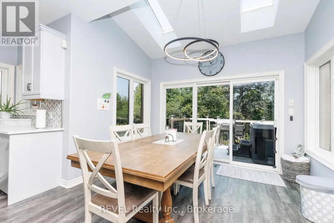
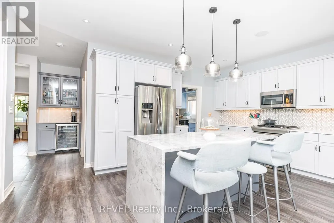
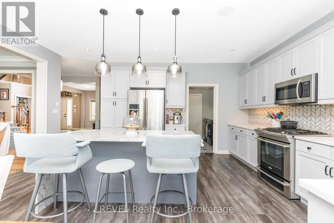
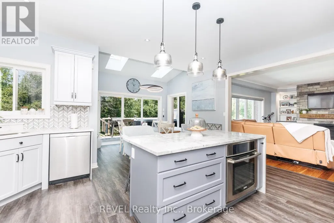
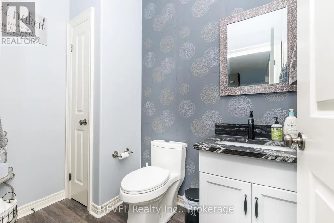
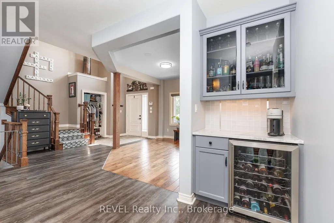
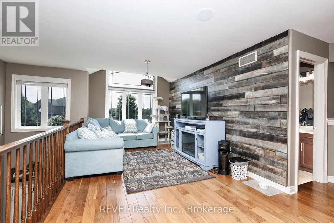
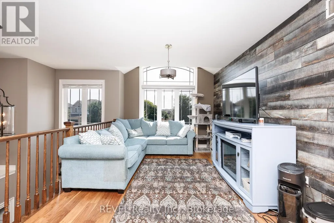
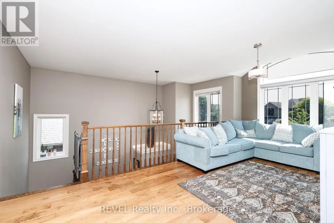
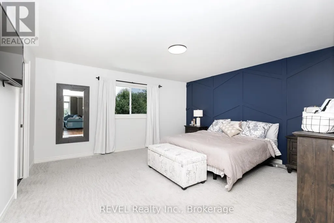
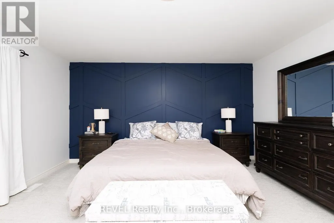
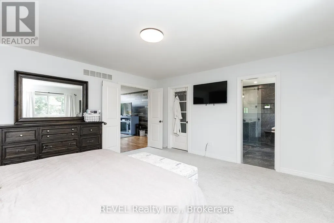
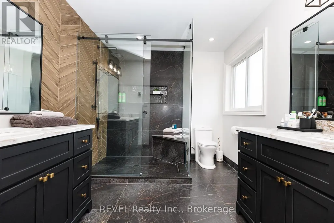
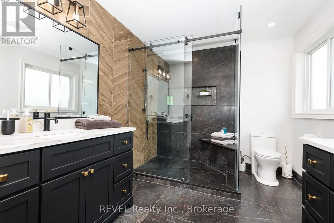
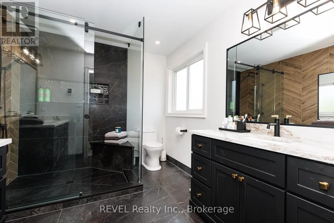
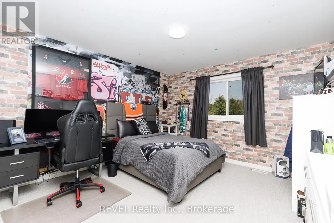
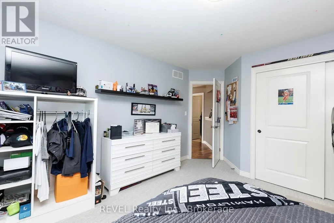
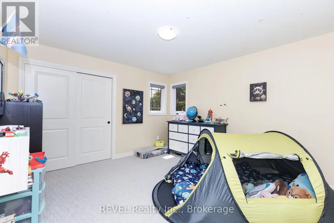
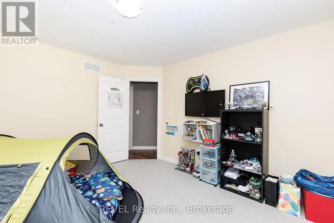
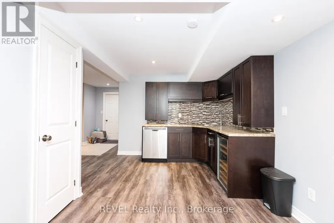
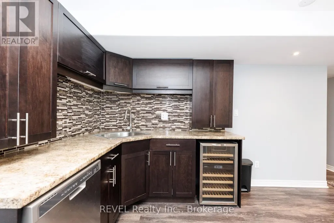
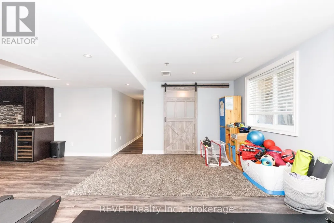
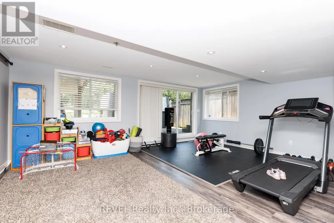
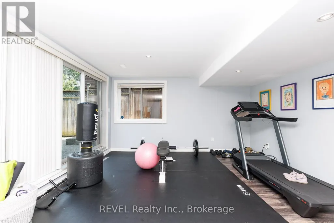
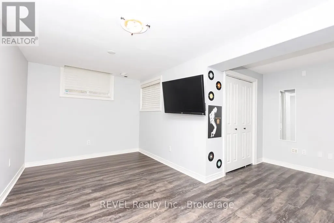
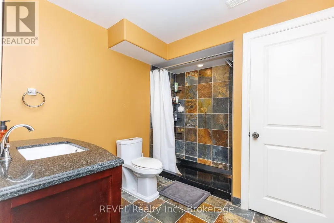
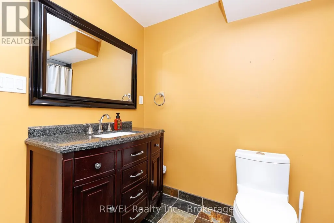
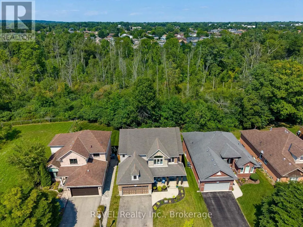
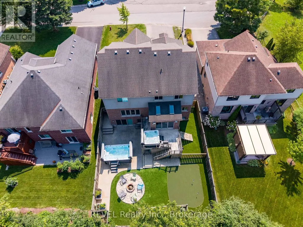
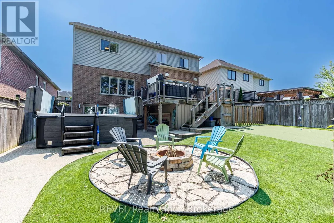
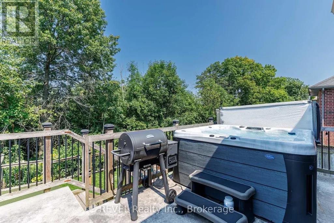
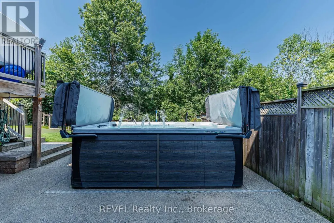
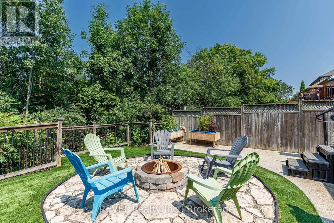
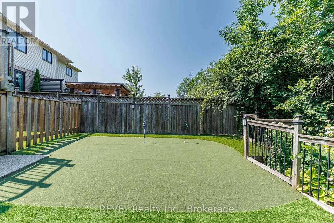
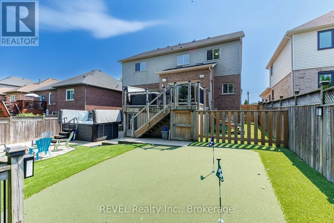
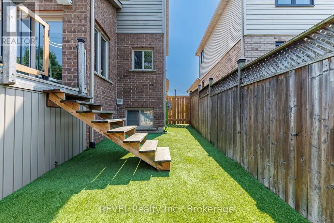
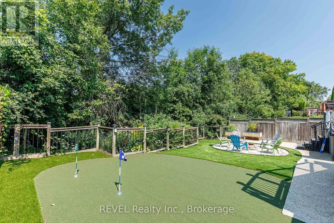
Welcome to this exceptional and spacious family home on one of Welland's most desirable settings, offering a rare combination of generous living space, impressive entertaining features and no rear neighbours. From the moment you enter, the scale and quality of this home are evident. An open-concept main floor features 9-ft ceilings, beautiful flooring, granite countertops (including a waterfall island with extra seating), eat-in dinette and beautiful cabinetry (with plenty of storage). The spacious family room offers a gas fireplace and built-in cabinets, and overlooks the private rear yard. The upper level features a loft and three(3) generous bedrooms, including the Primary which has walk-in closets and a completely updated ensuite bathroom. The fully finished walk-out basement includes a living room with a kitchenette, another bedroom and bath, plus storage. Step outside to enjoy the private deck with hot tub; the expansive aggregate concrete with swim-spa, the putting green and absolutely no rear neighbours. Truly a unique and lovely family home. (id:7434)
General Features
| Features | Sump Pump |
|---|---|
| Property Type | Single Family |
| Zoning Description | RL1 |
| CommunityName | 771 - Coyle Creek |
| Building Age | 16 to 30 years |
| Building Appliances | Hot Tub, Water Heater, Water purifier, Water meter |
| Building Basement Features | Walk out |
| Building Cooling Type | Central air conditioning |
| Location Description | Cross Streets: Hillsdale Rd & Southgate St. ** Directions: From Weber Rd turn onto Southgate St and then left onto Hillsdale Rd. |
| Parking Space Total | 6 |
| Foundation Type | Concrete |
| Building Type | House |
| Ownership Type | Freehold |
| Building.StoriesTotal | 2 |
Interior Features
| Building Fireplace Present | True |
|---|---|
| Building Fireplace Total | 1 |
| Building Heating Type | Forced air |
| Building Heating Fuel | Natural gas |
| Basement Development | Finished |
| Basement Type | Full (Finished) |
| Construction Style Attachment | Detached |
| Living Area Range | 2500 |
| Bedrooms | 3+1 |
Exterior Features
| Sewer | Sanitary sewer |
|---|---|
| Exterior Finish | Brick, Vinyl siding |
Room Details
| Room | Dimensions | Level | Flooring | Details |
|---|---|---|---|---|
| Bathroom | 1.22 m x 1.22 m | Main level | 1.22 m | |
| Bedroom | 4.72 m x 4.57 m | Second level | 4.57 m | |
| Bedroom 2 | 3.96 m x 3.74 m | Second level | 3.74 m | |
| Bedroom 3 | 3.96 m x 3.74 m | Second level | 3.74 m | |
| Bedroom 4 | 3.05 m x 3.66 m | Basement | 3.66 m | |
| Dining room | 3.04 m x 4.05 m | Main level | 4.05 m | |
| Family room | 6.1 m x 4.38 m | Main level | 4.38 m | |
| Kitchen | 5.33 m x 6.71 m | Main level | 6.71 m | |
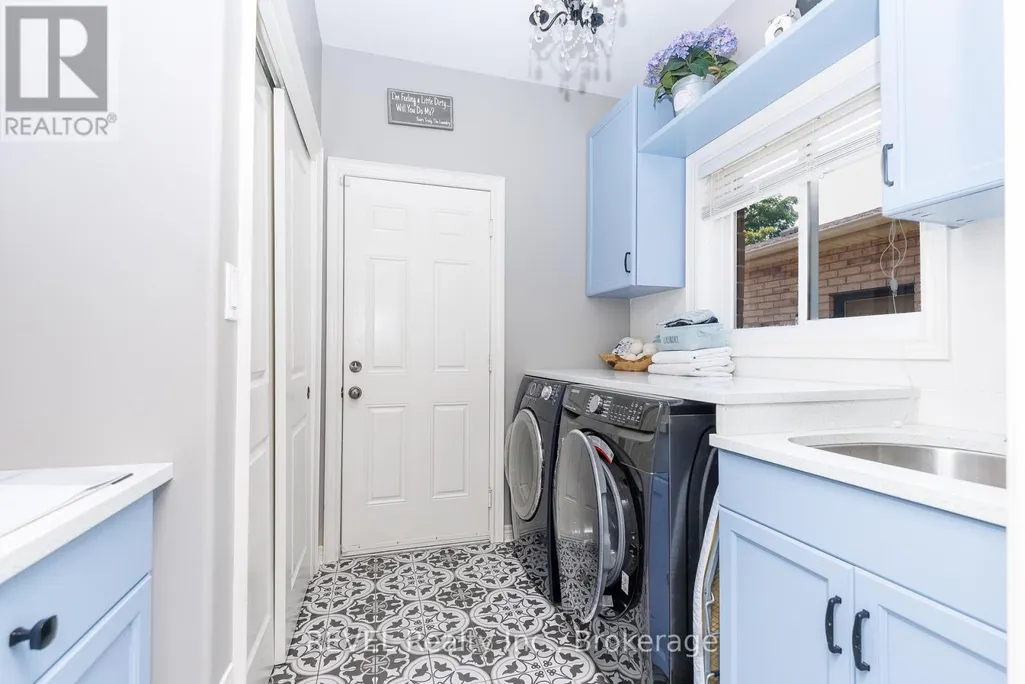
| Laundry room | 2.44 m x 1.52 m | Main level | 1.52 m | |
| Living room | 6.1 m x 5.18 m | Basement | 5.18 m | |
| Loft | 3.2 m x 5.79 m | Second level | 5.79 m | |
| Utility room | 3.66 m x 2.44 m | Basement | 2.44 m |
Amenities
- Views
- New Construction
- Adult 55+
- Lease To Own
- No Strata Fees
- Furnished
- Primary On Main
- Air Conditioning
- Seller Finance
- Green
- Fixer Upper
- Horse
- Golf
- Fireplace
- Deck
- Garage
- Basement
- Pool

Property vs Single Family Average in L3C 7M2
Price
In The Neighbourhood
Open House
Welland (Coyle Creek)
$ 779,000
- Type
- Single Family
- Rooms
- 4 Beds + 2.5 Baths
HOMELIFE MAPLE LEAF REALTY LTD.
Primary On Main
Welland
$ 819,900
- Type
- Single Family
- Size
- 1,307 SqFt
- Rooms
- 3 Beds + 3 Baths
RE/MAX Escarpment Realty Inc.
Primary On Main
Welland (Coyle Creek)
$ 819,900
- Type
- Single Family
- Rooms
- 3 Beds + 3 Baths
RE/MAX ESCARPMENT REALTY INC.
Golf Course
Welland (Coyle Creek)
$ 799,000
- Type
- Single Family
- Rooms
- 4 Beds + 3 Baths
BOSLEY REAL ESTATE LTD.,
Primary On Main
Welland (Coyle Creek)
$ 899,000
- Type
- Single Family
- Rooms
- 4 Beds + 3 Baths
ROYAL LEPAGE NRC REALTY
Golf Course
Welland
$ 744,900
- Type
- Single Family
- Size
- 1,324 SqFt
- Rooms
- 3 Beds + 3 Baths
Real Broker Ontario Ltd.
Golf Course
Welland (Coyle Creek)
$ 999,500
- Type
- Single Family
- Rooms
- 3 Beds + 2.5 Baths
ROYAL LEPAGE NRC REALTY
Primary On Main
Welland (Coyle Creek)
$ 795,000
- Type
- Single Family
- Rooms
- 3 Beds + 3 Baths
Century 21 Signature Service
Primary On Main
Welland (Coyle Creek)
$ 749,900
- Type
- Single Family
- Rooms
- 3 Beds + 3 Baths
RE/MAX NIAGARA REALTY LTD, BROKERAGE
Welland (Coyle Creek)
$ 1,290,000
- Type
- Single Family
- Rooms
- 7 Beds + 3.5 Baths
HOMELIFE LANDMARK REALTY INC.
Water Views
Welland (Coyle Creek)
$ 809,900
- Type
- Single Family
- Rooms
- 5 Beds + 3.5 Baths
REAL BROKER ONTARIO LTD.
