
Address
197 Timberview Crescent, Welland (Coyle Creek), ON
Price
$ 1,099,000
Property Attributes
- ID#X12864118
- TypeSingle Family
- Listing Status Active
- MunicipalityWelland (Coyle Creek)
- CityWelland (Coyle Creek)
- Area771 - Coyle Creek
- Neighbourhood771 - Coyle Creek
- Postal CodeL3C 0B9
- StyleBungalow
- Price$ 1,099,000
- Bedrooms2+2
- Bathrooms3
- Half Bathrooms0
Data Source:
Canadian Real Estate Association (CREA)
Property Description
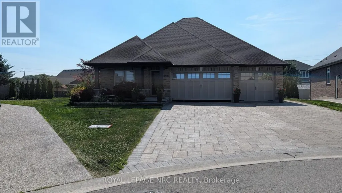
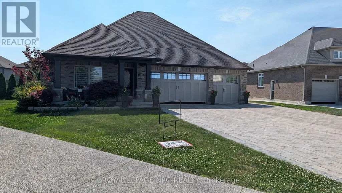
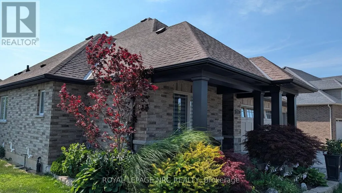
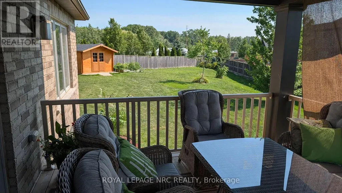
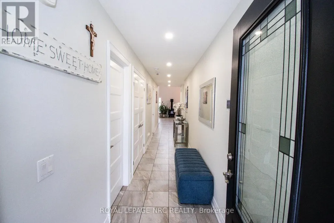
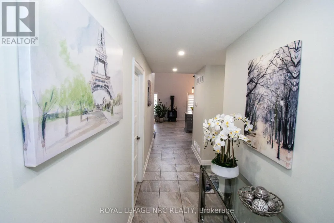
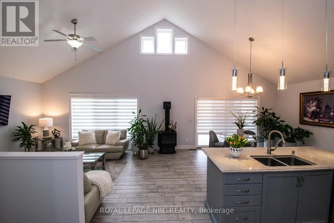
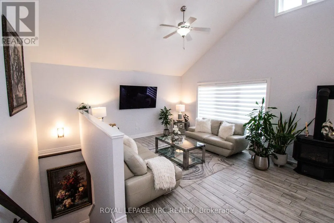
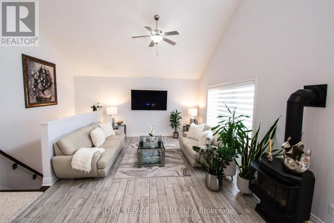
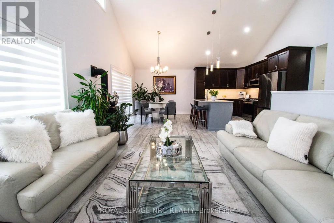
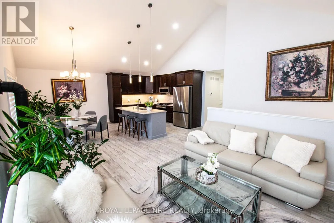
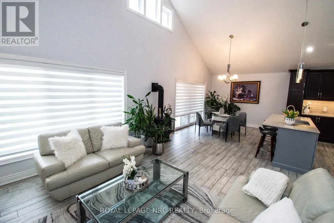
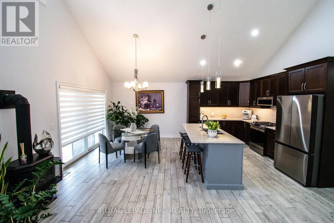
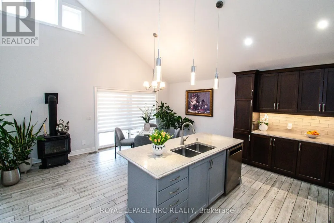
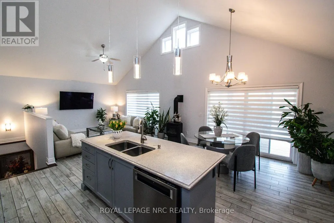
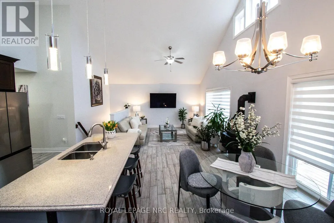
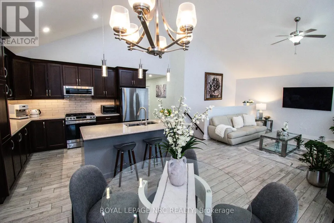
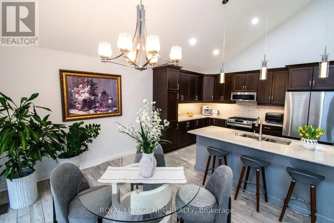
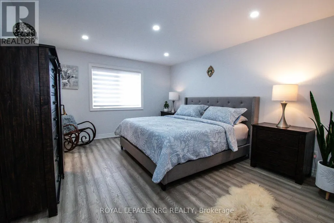
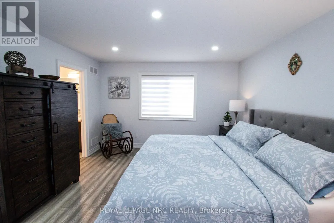
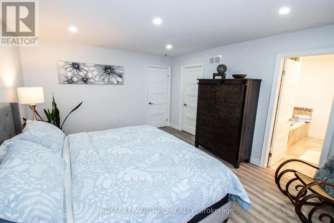
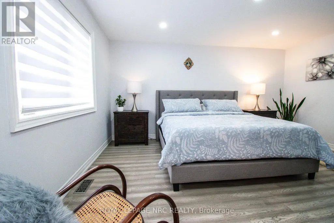
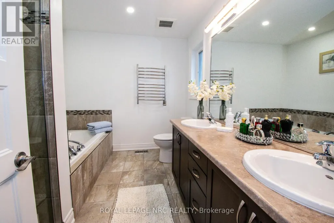
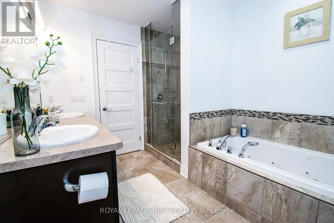
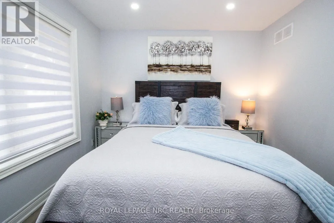
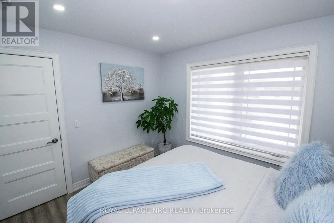
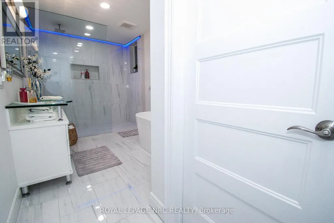
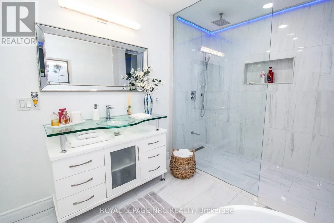
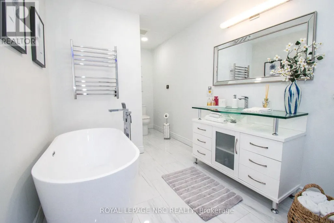
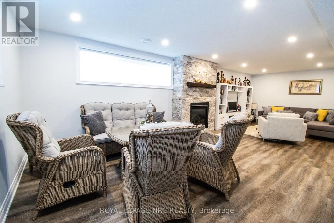
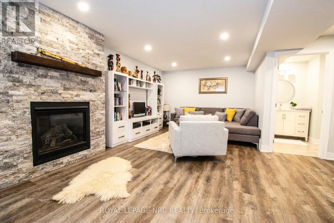
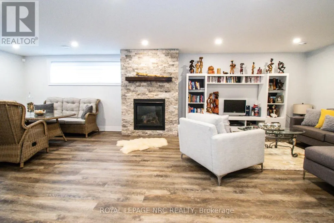
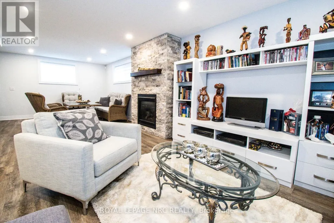
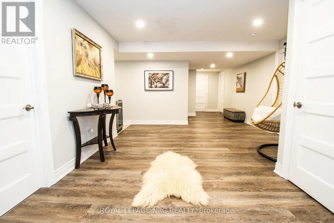
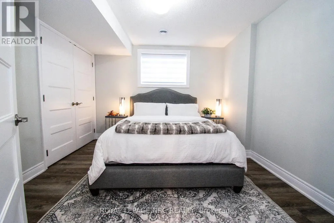
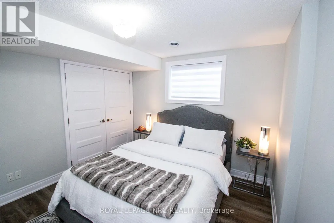
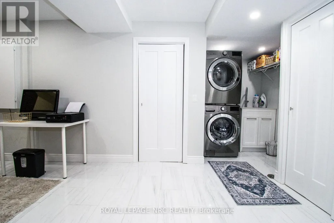
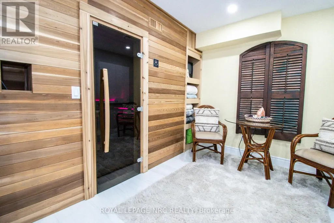
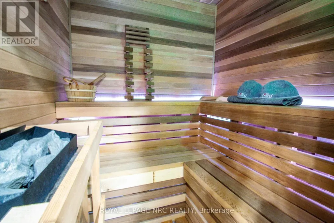
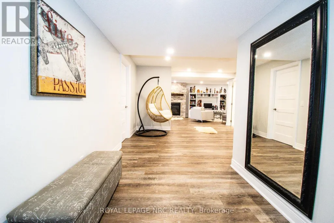
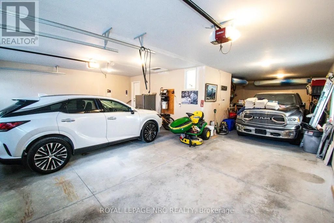
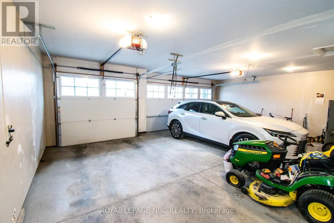
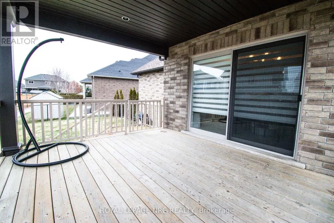
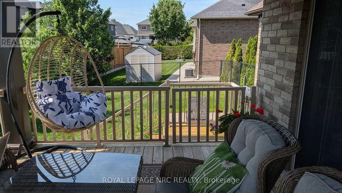
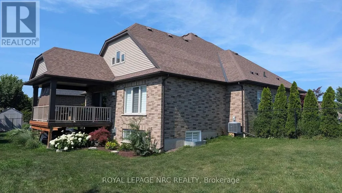
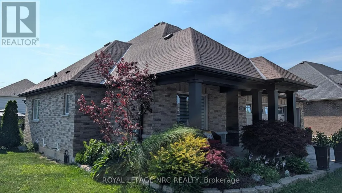
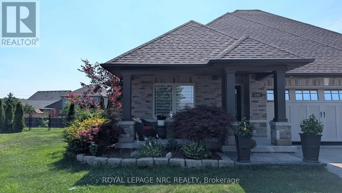
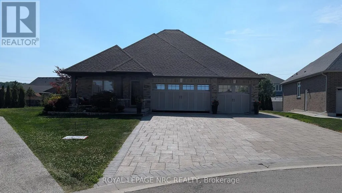
Beautiful expansive bungalow built by Rinaldi with stunning upgrades situated on a fully landscaped and fenced rear yard. The main level includes a covered patio entry, two full bedrooms, ensuite in the master including jacuzzi tub and separate shower, luxurious main bath with full walk in shower, soaker tub and heated floors. The open concept kitchen, island, dining area blends seemlessly with the cathedral ceiling great room and leads out to a covered rear deck and separate patio area. The lower level has a large family room with ideal conversation areas, a full fireplace and four piece bath. There is a sitting area that leads to another full bedroom and office/bedroom area including laundry and sauna. An inside entrance to the garage is also available on the lower level. The garage is an over sized full featured area including room for four vehicles. The home features central vac, hot water on demand, inground sprinkler system, all appliances included, all window coverings included, a large pine shed built on a concrete pad, easy care floors, ample storage and has been lovingly cared for by its current owners. (id:7434)
General Features
| Features | Lighting, Sump Pump, Sauna |
|---|---|
| Property Type | Single Family |
| Zoning Description | R1 |
| CommunityName | 771 - Coyle Creek |
| Building Age | 6 to 15 years |
| Building Amenities | Fireplace(s) |
| Building Appliances | Garage door opener remote(s), Oven - Built-In, Central Vacuum, Water Heater - Tankless, Water meter, Dishwasher, Dryer, Garage door opener, Alarm System, Stove, Washer, Window Coverings, Refrigerator |
| Building Architectural Style | Bungalow |
| Building Basement Features | Walk out |
| Building Cooling Type | Central air conditioning |
| Location Description | Cross Streets: Gaiser. ** Directions: Gaiser to Timberview. |
| Parking Space Total | 10 |
| Foundation Type | Poured Concrete |
| Building Type | House |
| Ownership Type | Freehold |
| Building.StoriesTotal | 1 |
Interior Features
| Building Fireplace Present | True |
|---|---|
| Building Fireplace Total | 2 |
| Building Fireplace Type | Free Standing Metal |
| Building Heating Type | Forced air |
| Building Heating Fuel | Electric, Natural gas |
| Basement Development | Finished |
| Basement Type | N/A (Finished) |
| Construction Style Attachment | Detached |
| Living Area Range | 1500 |
| Bedrooms | 2+2 |
Exterior Features
| Structure | Deck, Porch, Shed |
|---|---|
| Landscape Features | Landscaped, Lawn sprinkler |
| Sewer | Sanitary sewer |
| Soil Type | Sand, Loam |
| Exterior Finish | Brick, Vinyl siding |
| Fence Type | Fully Fenced |
Room Details
| Room | Dimensions | Level | Flooring | Details |
|---|---|---|---|---|
| Bathroom | 3.05 m x 2.44 m | Main level | 2.44 m | |
| Bedroom | 4.7 m x 3.8 m | Main level | 3.8 m | |
| Bedroom 2 | 3.4 m x 3.1 m | Main level | 3.1 m | |
| Dining room | 4.26 m x 3.05 m | Main level | 3.05 m | |
| Family room | 8.58 m x 3.7 m | Lower level | 3.7 m | |
| Great room | 4.6 m x 3.95 m | Main level | 3.95 m | |
| Kitchen | 4.26 m x 3.35 m | Main level | 3.35 m | |
| Laundry room | 2.28 m x 1.52 m | Lower level | 1.52 m | |
| Office | 4.26 m x 2.28 m | Lower level | 2.28 m | |
| Sitting room | 8.05 m x 4.01 m | Lower level | 4.01 m |
Amenities
- Views
- New Construction
- Adult 55+
- Lease To Own
- No Strata Fees
- Furnished
- Primary On Main
- Air Conditioning
- Seller Finance
- Green
- Fixer Upper
- Horse
- Golf
- Fireplace
- Deck
- Garage
- Basement
- Pool

Property vs Single Family Average in L3C 0B9
Price
In The Neighbourhood
Open House
Welland (Coyle Creek)
$ 779,000
- Type
- Single Family
- Rooms
- 4 Beds + 2.5 Baths
HOMELIFE MAPLE LEAF REALTY LTD.
Welland (Coyle Creek)
$ 1,150,000
- Type
- Single Family
- Rooms
- 4 Beds + 3.5 Baths
REVEL Realty Inc., Brokerage
Primary On Main
Welland
$ 819,900
- Type
- Single Family
- Size
- 1,307 SqFt
- Rooms
- 3 Beds + 3 Baths
RE/MAX Escarpment Realty Inc.
Primary On Main
Welland (Coyle Creek)
$ 819,900
- Type
- Single Family
- Rooms
- 3 Beds + 3 Baths
RE/MAX ESCARPMENT REALTY INC.
Golf Course
Welland (Coyle Creek)
$ 799,000
- Type
- Single Family
- Rooms
- 4 Beds + 3 Baths
BOSLEY REAL ESTATE LTD.,
Primary On Main
Welland (Coyle Creek)
$ 899,000
- Type
- Single Family
- Rooms
- 4 Beds + 3 Baths
ROYAL LEPAGE NRC REALTY
Golf Course
Welland
$ 744,900
- Type
- Single Family
- Size
- 1,324 SqFt
- Rooms
- 3 Beds + 3 Baths
Real Broker Ontario Ltd.
Golf Course
Welland (Coyle Creek)
$ 999,500
- Type
- Single Family
- Rooms
- 3 Beds + 2.5 Baths
ROYAL LEPAGE NRC REALTY
Primary On Main
Welland (Coyle Creek)
$ 795,000
- Type
- Single Family
- Rooms
- 3 Beds + 3 Baths
Century 21 Signature Service
Primary On Main
Welland (Coyle Creek)
$ 749,900
- Type
- Single Family
- Rooms
- 3 Beds + 3 Baths
RE/MAX NIAGARA REALTY LTD, BROKERAGE
Welland (Coyle Creek)
$ 1,290,000
- Type
- Single Family
- Rooms
- 7 Beds + 3.5 Baths
HOMELIFE LANDMARK REALTY INC.
Water Views
Welland (Coyle Creek)
$ 809,900
- Type
- Single Family
- Rooms
- 5 Beds + 3.5 Baths
REAL BROKER ONTARIO LTD.
