
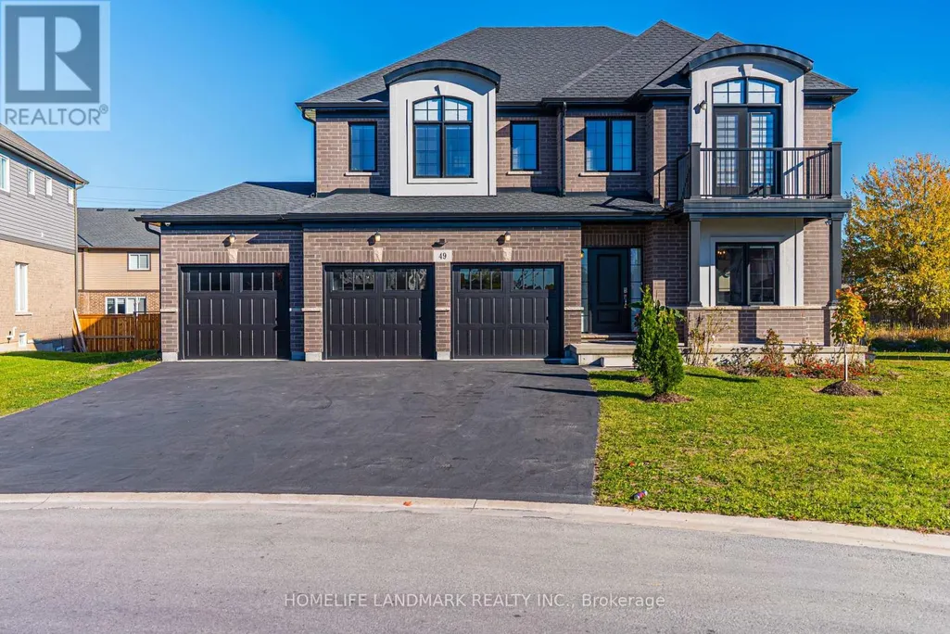
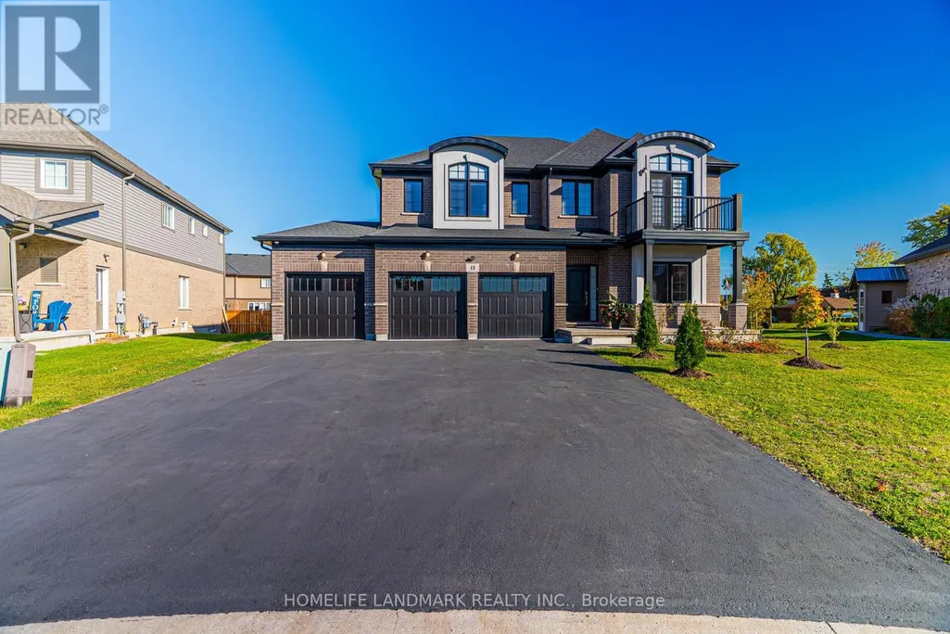
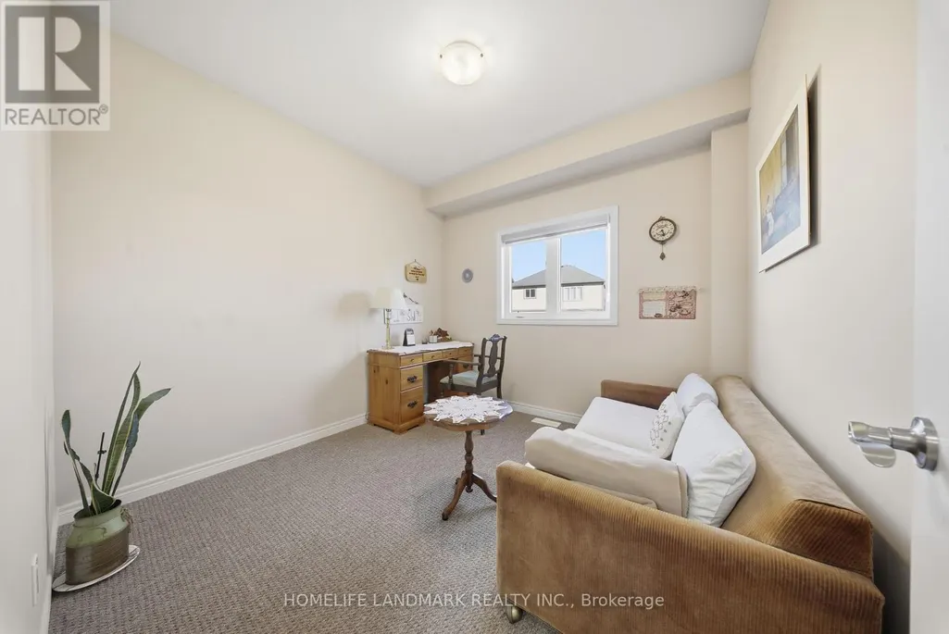
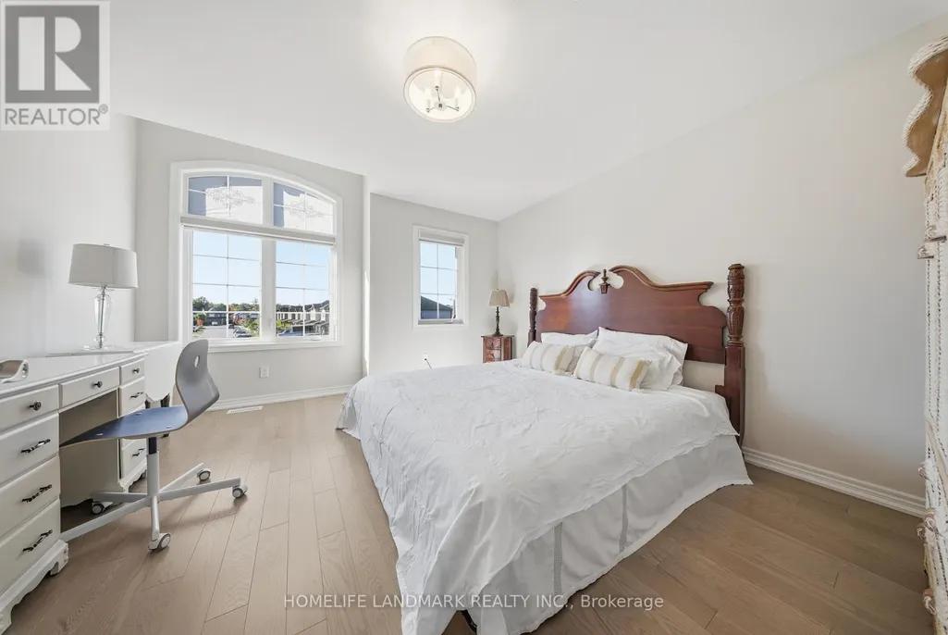
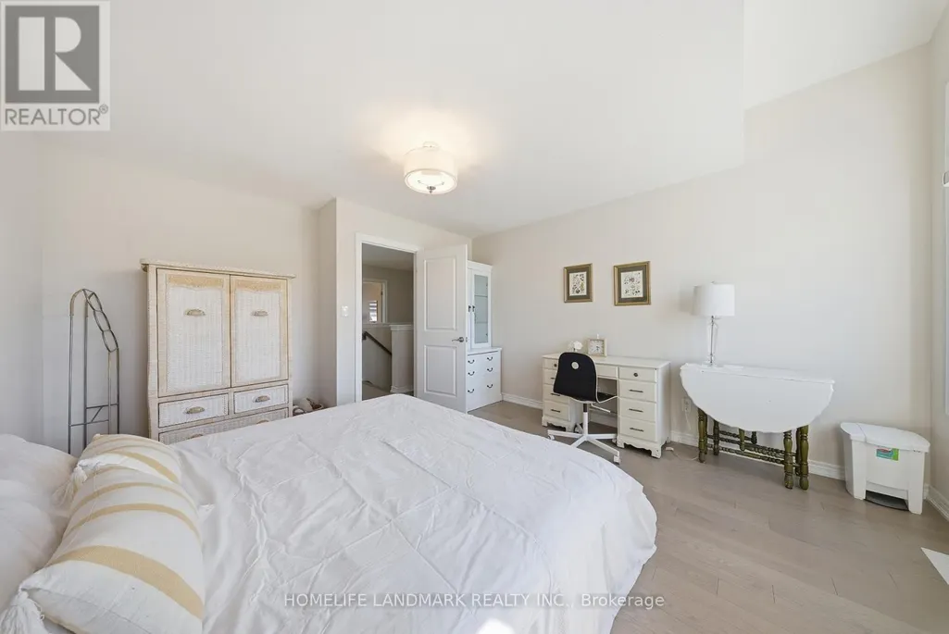
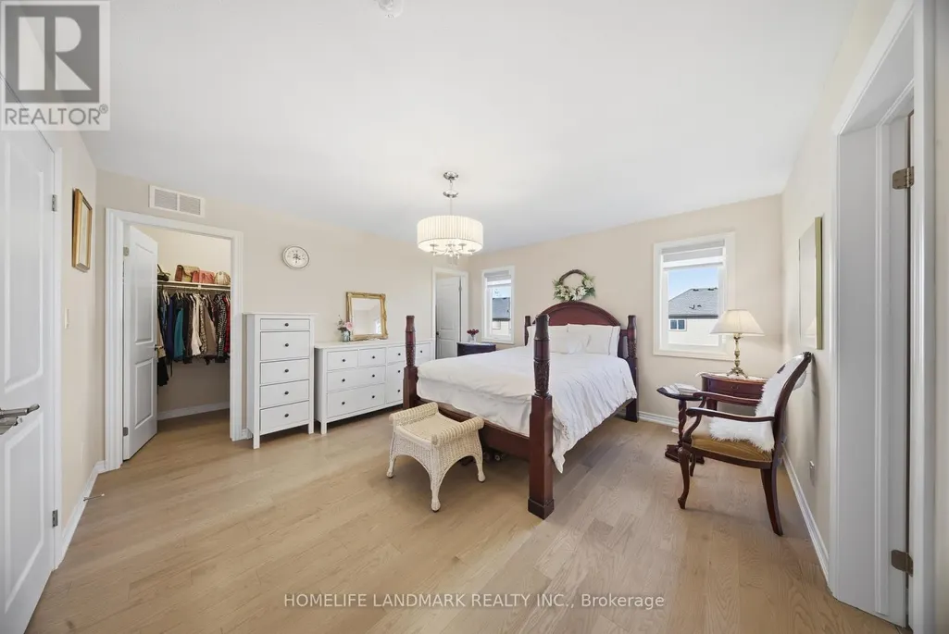
Address
49 Monarch Street, Welland (Coyle Creek), ON
Price
$ 1,290,000
Property Attributes
- ID#X12980220
- TypeSingle Family
- Listing Status Active
- MunicipalityWelland (Coyle Creek)
- CityWelland (Coyle Creek)
- Area771 - Coyle Creek
- Neighbourhood771 - Coyle Creek
- Postal CodeL3C 0E6
- Style
- Price$ 1,290,000
- Bedrooms5+2
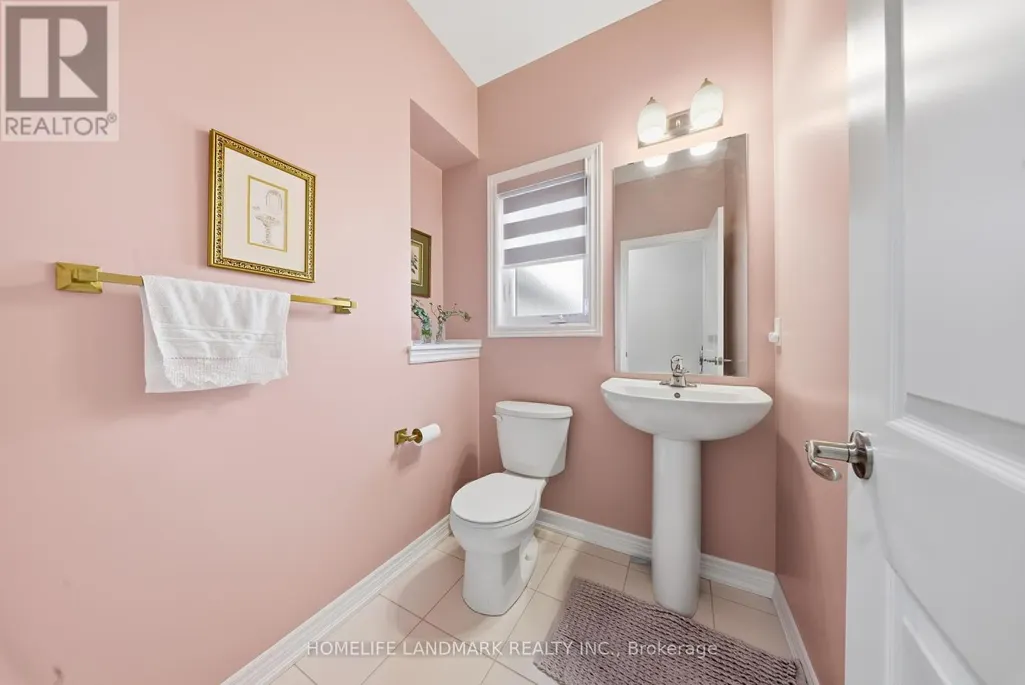
- Bathrooms3
- Half Bathrooms1
Data Source:
Canadian Real Estate Association (CREA)
Property Description
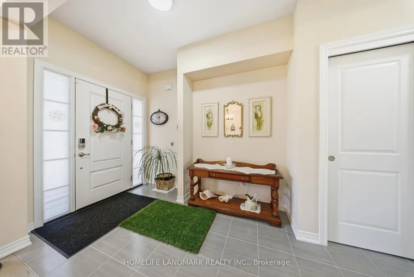
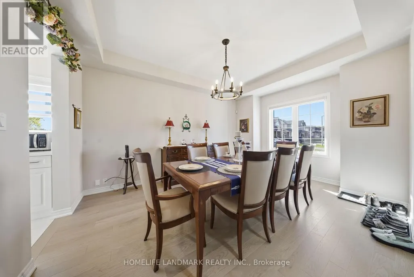
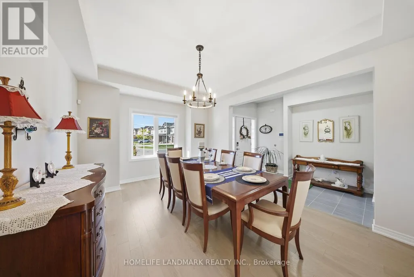
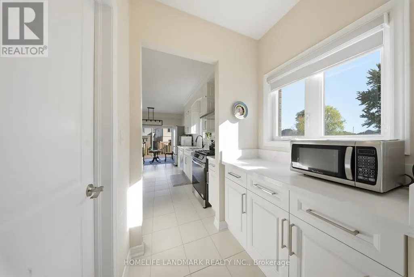
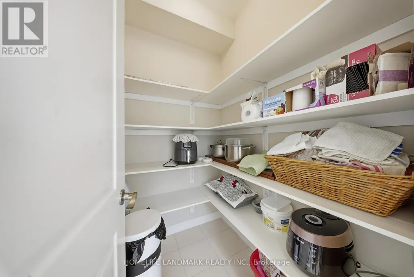
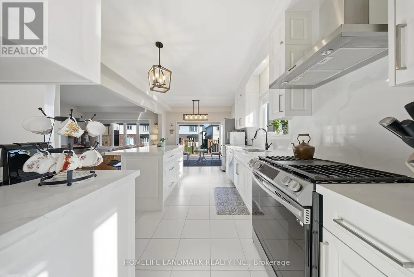
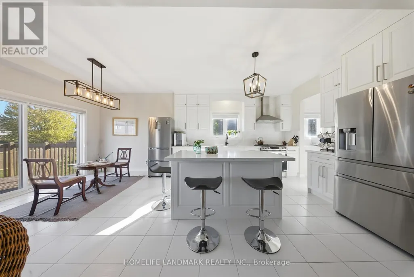
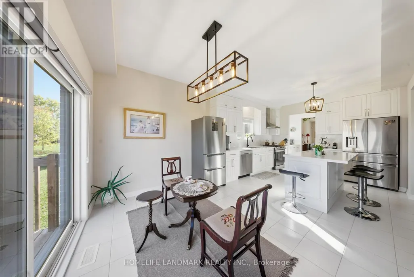
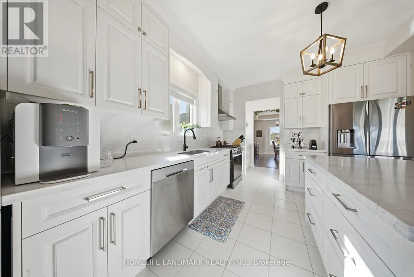
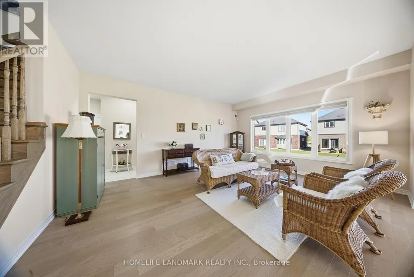
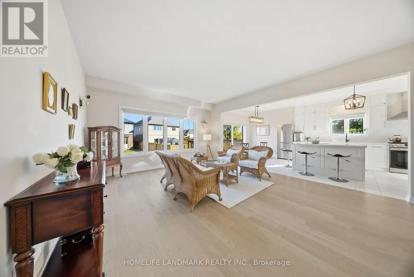
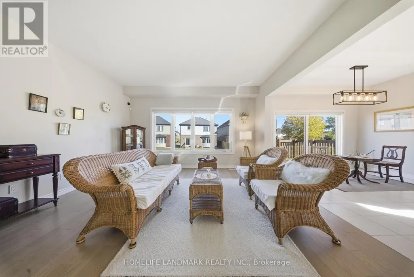
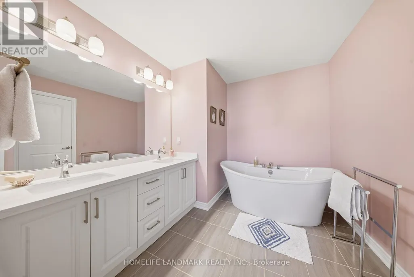
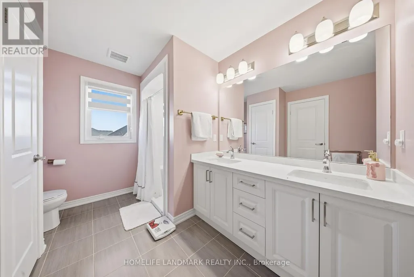
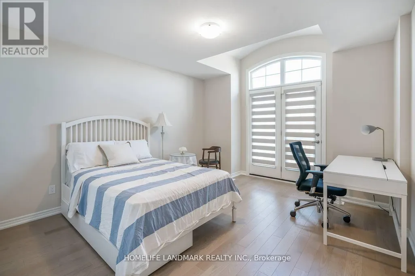
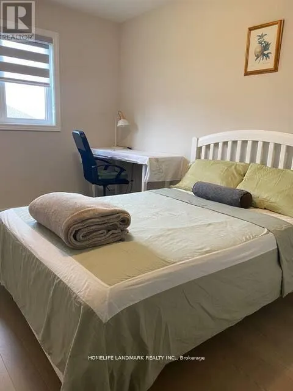
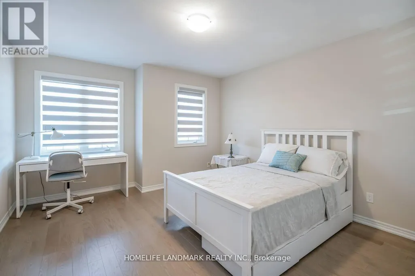
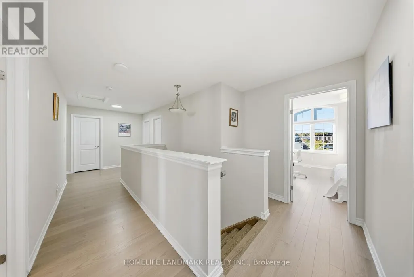
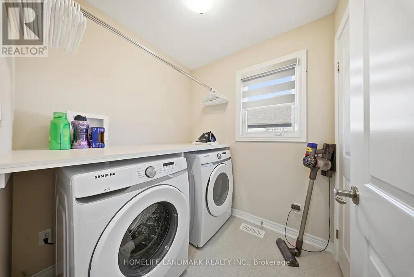
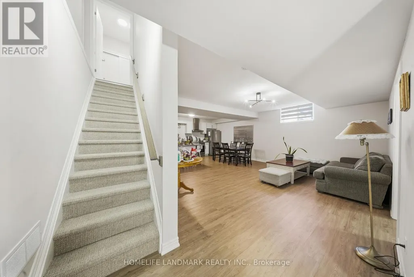
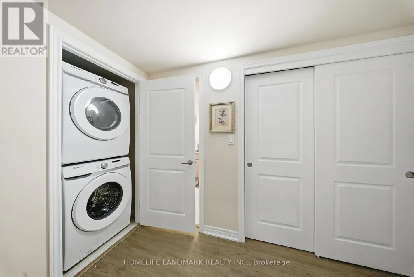
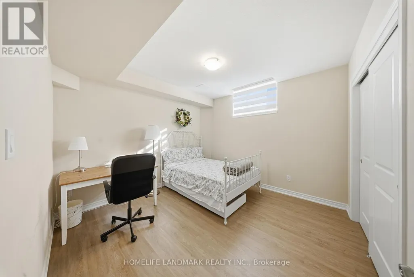
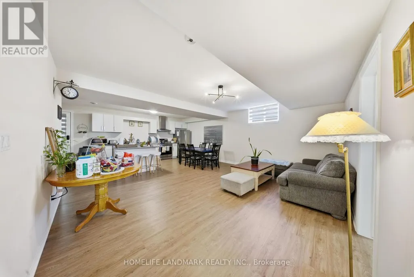
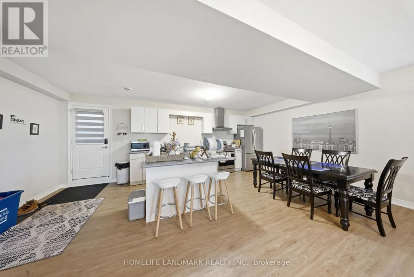
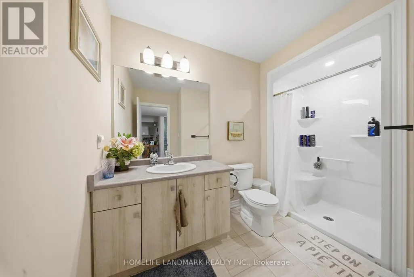
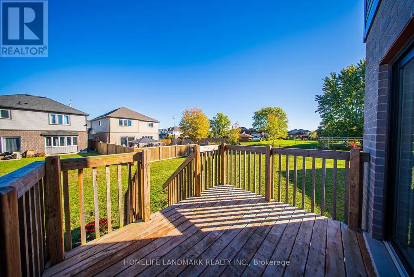
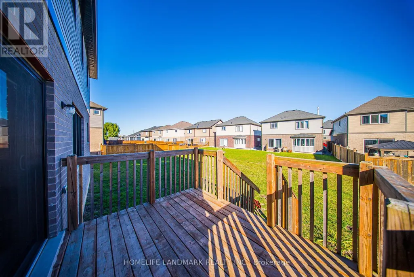
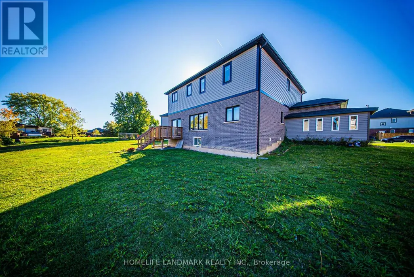
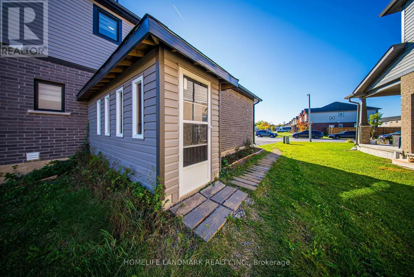
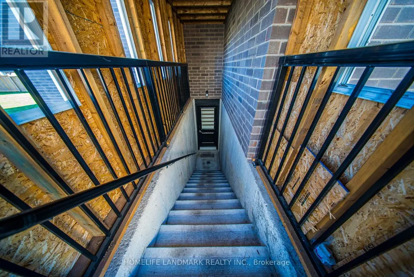
Welcome to your dream home! This stunning custom-built residence, just 5 years young, boasts an impressive 2,854 square feet of luxurious living space, all situated on a premium 54-foot lot in a vibrant family community. There is also a 921sq basement with a kitchen and bedroom and a separate entrance. This beautiful house features dual energy systems and laundry facilities on the second floor and basement. The second floor primary room was made larger and all the blinds were made with UK products. This house was the most expensive C-type house at the time it was built, and its exterior was finished with high-end products. The basement kitchen cabinets have also been finished with luxury and the hood has also been upgraded. Additionally, the unique nature of this area makes it a great Airbnb option. With ample room availability, hosting your spare room on Airbnb can generate extra income, earning between $3,000 and $6,000 . (id:7434)
General Features
| Property Type | Single Family |
|---|---|
| CommunityName | 771 - Coyle Creek |
| Building Age | 0 to 5 years |
| Building Appliances | Cooktop, Dishwasher, Dryer, Oven, Stove, Washer, Refrigerator |
| Building Cooling Type | Central air conditioning |
| Location Description | WEBBER RD AND SOUTH PELHAM RD |
| Parking Space Total | 6 |
| Foundation Type | Unknown |
| Building Type | House |
| Ownership Type | Freehold |
| Building.StoriesTotal | 2 |
Interior Features
| Building Fireplace Present | False |
|---|---|
| Building Heating Type | Forced air |
| Building Heating Fuel | Natural gas |
| Basement Development | Finished |
| Basement Type | N/A (Finished) |
| Construction Style Attachment | Detached |
| Flooring Type | Hardwood |
| Living Area Range | 2500 |
| Bedrooms | 5+2 |
Exterior Features
| Sewer | Sanitary sewer |
|---|---|
| Exterior Finish | Brick, Vinyl siding |
Room Details
| Room | Dimensions | Level | Flooring | Details |
|---|---|---|---|---|
| Bedroom | 3.5 m x 3.1 m | Basement | 3.1 m | |
| Bedroom 2 | 3.5 m x 3.1 m | Basement | 3.1 m | |
| Bedroom 3 | 3.7 m x 3.8 m | Second level | 3.8 m | |
| Bedroom 4 | 3.1 m x 3.4 m | Second level | 3.4 m | |
| Bedroom 5 | 3.7 m x 4.1 m | Second level | 4.1 m | |
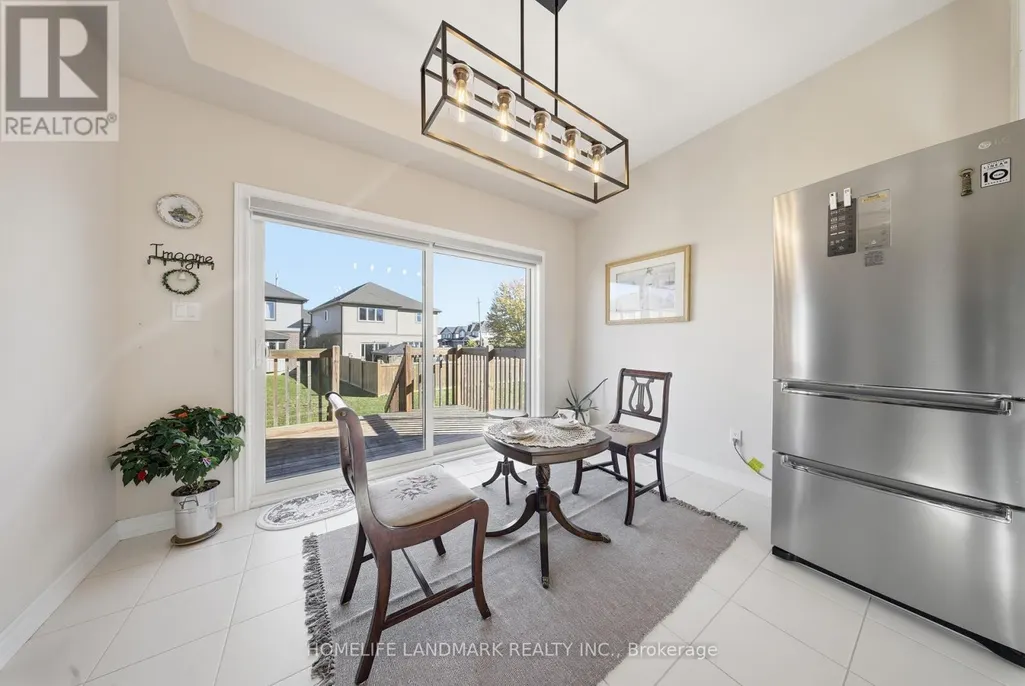
| Dining room | 3.5 m x 4.6 m | Main level | 4.6 m | |
| Kitchen | 3.5 m x 6.6 m | Main level | 6.6 m | |
| Living room | 4.4 m x 5.5 m | Main level | 5.5 m | |
| Office | 3 m x 3 m | Main level | 3 m | |
| Primary Bedroom | 4.2 m x 4.3 m | Second level | 4.3 m | |
| Recreational, Games room | 5.7 m x 6.7 m | Basement | 6.7 m |
Amenities
- Views
- New Construction
- Adult 55+
- Lease To Own
- No Strata Fees
- Furnished
- Primary On Main
- Air Conditioning
- Seller Finance
- Green
- Fixer Upper
- Horse
- Golf
- Fireplace
- Deck
- Garage
- Basement
- Pool

Property vs Single Family Average in L3C 0E6
Price
In The Neighbourhood
Just Listed
Welland (Coyle Creek)
$ 779,000
- Type
- Single Family
- Rooms
- 4 Beds + 2.5 Baths
HOMELIFE MAPLE LEAF REALTY LTD.
Welland (Coyle Creek)
$ 1,150,000
- Type
- Single Family
- Rooms
- 4 Beds + 3.5 Baths
REVEL Realty Inc., Brokerage
Primary On Main
Welland
$ 819,900
- Type
- Single Family
- Size
- 1,307 SqFt
- Rooms
- 3 Beds + 3 Baths
RE/MAX Escarpment Realty Inc.
Primary On Main
Welland (Coyle Creek)
$ 819,900
- Type
- Single Family
- Rooms
- 3 Beds + 3 Baths
RE/MAX ESCARPMENT REALTY INC.
Golf Course
Welland (Coyle Creek)
$ 799,000
- Type
- Single Family
- Rooms
- 4 Beds + 3 Baths
BOSLEY REAL ESTATE LTD.,
Primary On Main
Welland (Coyle Creek)
$ 899,000
- Type
- Single Family
- Rooms
- 4 Beds + 3 Baths
ROYAL LEPAGE NRC REALTY
Golf Course
Welland
$ 744,900
- Type
- Single Family
- Size
- 1,324 SqFt
- Rooms
- 3 Beds + 3 Baths
Real Broker Ontario Ltd.
Golf Course
Welland (Coyle Creek)
$ 999,500
- Type
- Single Family
- Rooms
- 3 Beds + 2.5 Baths
ROYAL LEPAGE NRC REALTY
Primary On Main
Welland (Coyle Creek)
$ 795,000
- Type
- Single Family
- Rooms
- 3 Beds + 3 Baths
Century 21 Signature Service
Primary On Main
Welland (Coyle Creek)
$ 749,900
- Type
- Single Family
- Rooms
- 3 Beds + 3 Baths
RE/MAX NIAGARA REALTY LTD, BROKERAGE
Water Views
Welland (Coyle Creek)
$ 809,900
- Type
- Single Family
- Rooms
- 5 Beds + 3.5 Baths
REAL BROKER ONTARIO LTD.
