
Address
3384 Baker Crescent, Niagara Falls (Casey), ON
Price
$ 668,000
Property Attributes
- ID#X13656080
- TypeSingle Family
- Listing Status Active
- MunicipalityNiagara Falls (Casey)
- CityNiagara Falls (Casey)
- Area207 - Casey
- Neighbourhood207 - Casey
- Postal CodeL2J 3L9
- Style
- Price$ 668,000
- Bedrooms3+1
- Bathrooms2
- Half Bathrooms0
Data Source:
Canadian Real Estate Association (CREA)
Property Description
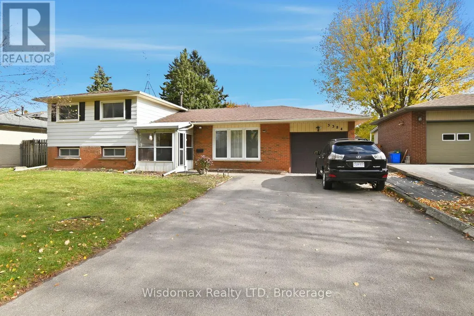
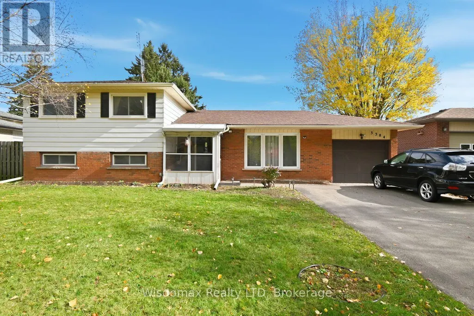
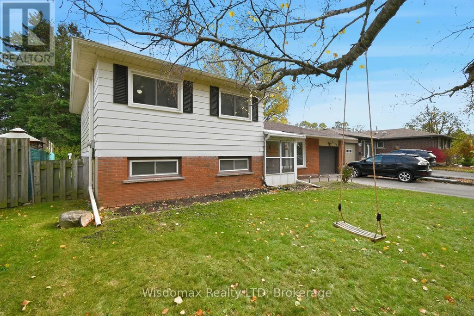
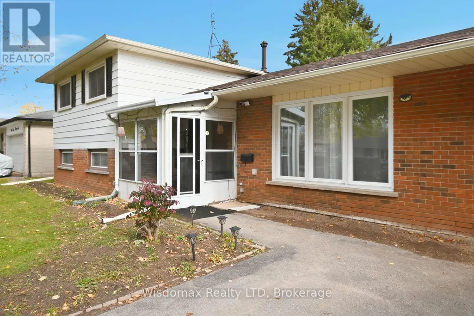
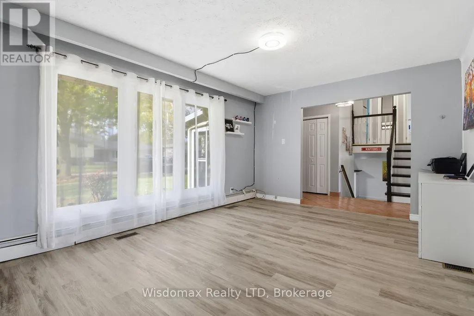
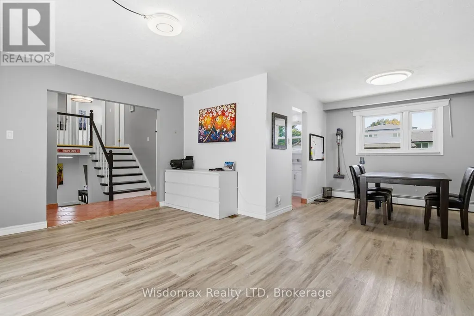
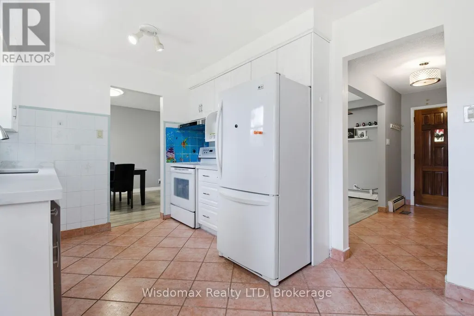
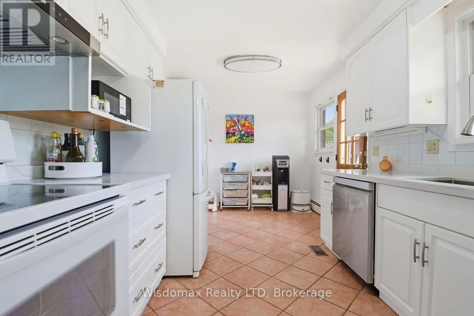
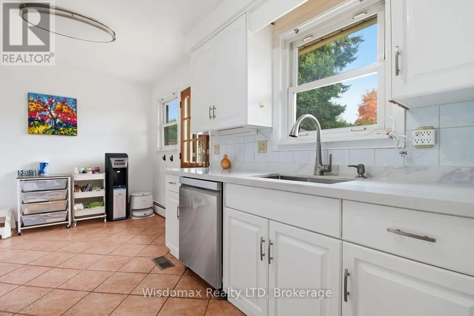
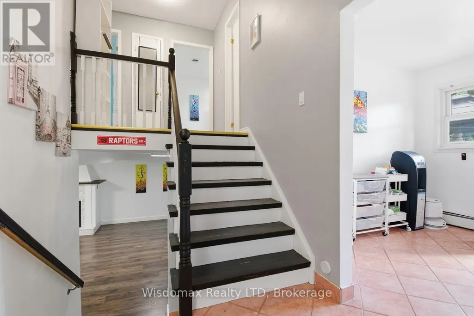
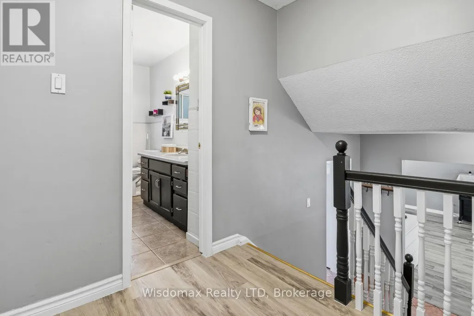
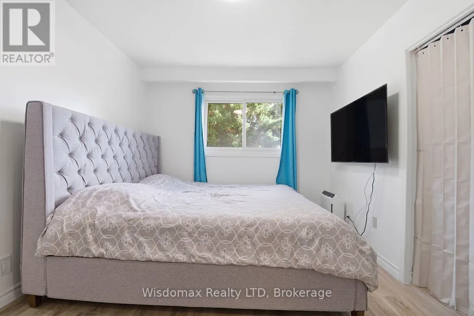
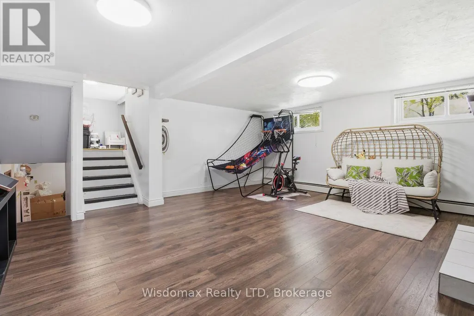
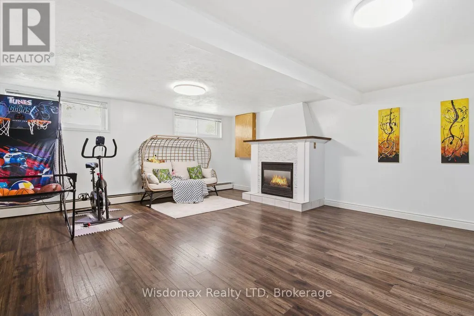
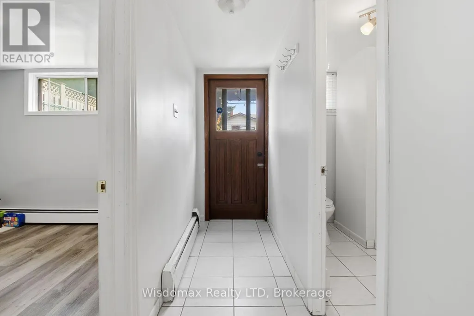
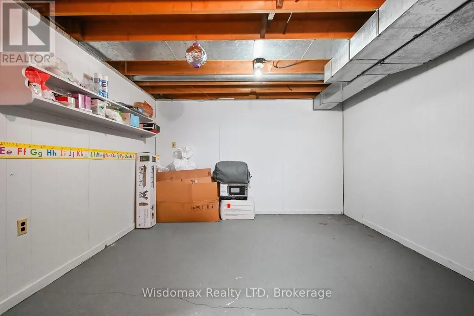
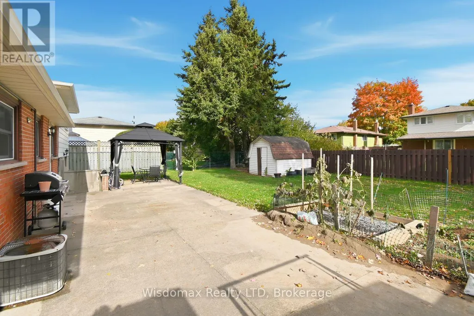
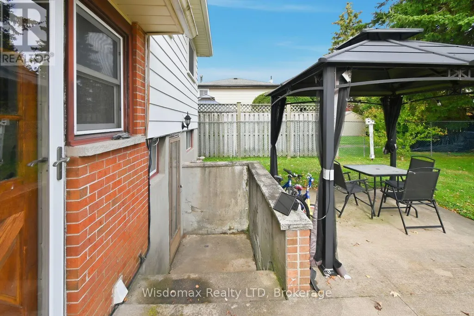
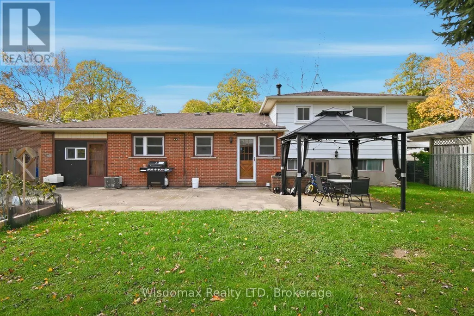
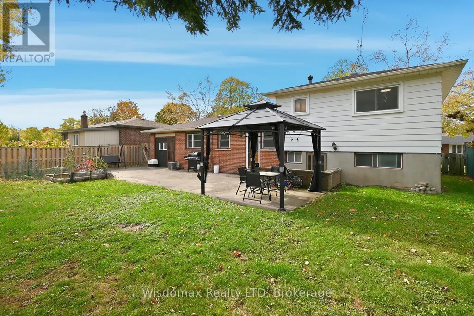
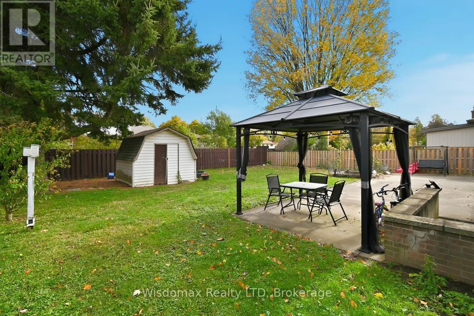
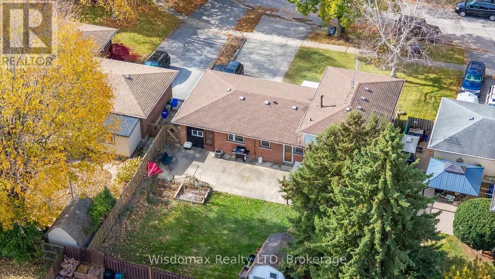
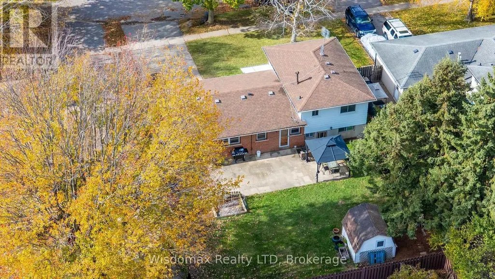
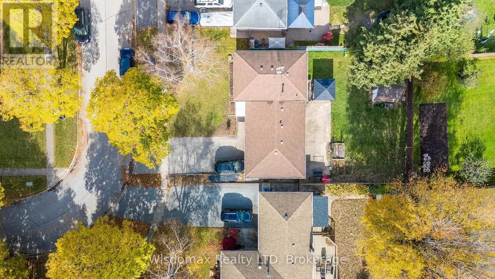
Welcome to 3384 Baker Crescent, Niagara Falls! You'll fall in love with this warm and inviting 3+1 bedroom, 2 bathroom, 4 level sidesplit house, tucked away in one of Niagara Falls' most sought-after neighborhoods. From the moment you walk in, the gleaming hardwood floors and bright, open feel make you feel right at home. The house has seen lots of great updates over the years, including vinyl windows and a beautifully redone lower level with a cozy gas fireplace, extra bedroom, and walkout to the backyard. Step outside to enjoy your private, fully fenced yard, complete with a massive concrete patio - perfect for BBQs, morning coffee, or watching the kids play. The attached single-car garage adds extra convenience, and the high, dry basement offers plenty of potential to finish just the way you want it. You're just steps from the park, playground, the best high school in the Niagara region - A.N.MYER High school, and only minutes from QEW access, making this the perfect spot for families or anyone looking for a great community to call home. Come see to see it - this home has everything you've been looking for! (id:7434)
General Features
| Features | Carpet Free, Gazebo |
|---|---|
| Property Type | Single Family |
| Zoning Description | R1 |
| CommunityName | 207 - Casey |
| Amenities | Hospital, Park, Schools |
| Building Age | 51 to 99 years |
| Building Amenities | Fireplace(s) |
| Building Appliances | Range, Water Heater, Water meter, Dishwasher, Dryer, Stove, Washer, Refrigerator |
| Building Basement Features | Separate entrance |
| Building Cooling Type | Central air conditioning |
| Location Description | WILTSHIRE TO BAKER |
| Parking Space Total | 5 |
| Foundation Type | Poured Concrete |
| Building Type | House |
| Ownership Type | Freehold |
Interior Features
| Building Fireplace Present | True |
|---|---|
| Building Fireplace Total | 1 |
| Building Heating Fuel | Electric |
| Basement Development | Partially finished |
| Basement Type | N/A (Partially finished), N/A |
| Construction Style Attachment | Detached |
| Living Area Range | 1100 |
| Bedrooms | 3+1 |
Exterior Features
| Land Amenities | Hospital, Park, Schools |
|---|---|
| Sewer | Sanitary sewer |
| Exterior Finish | Brick, Vinyl siding |
| Fence Type | Fenced yard |
Room Details
| Room | Dimensions | Level | Flooring | Details |
|---|---|---|---|---|
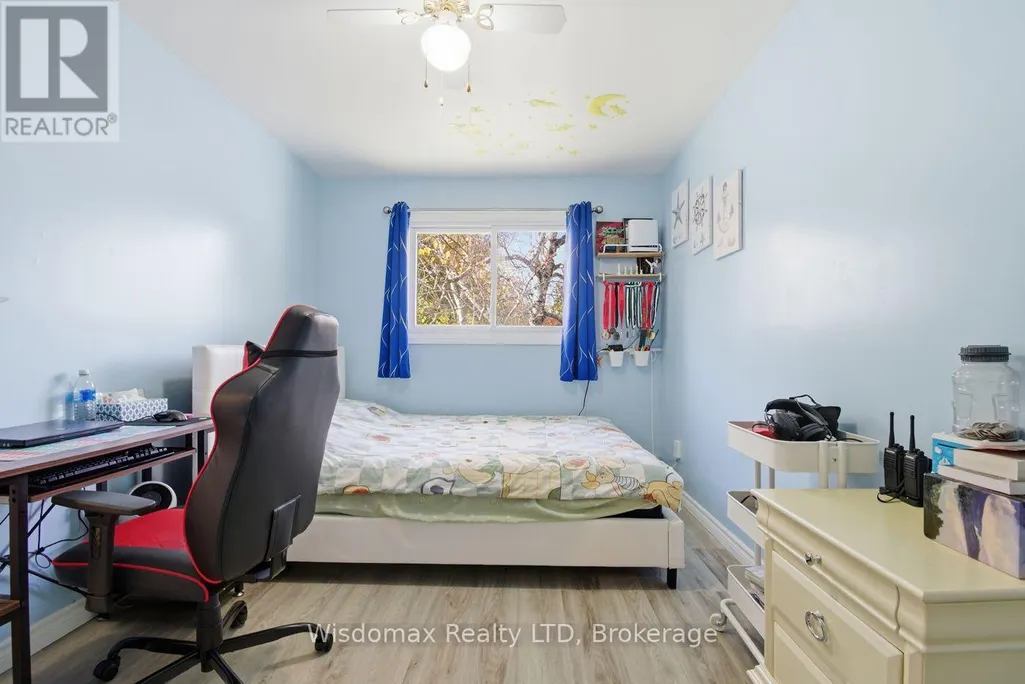
| Bedroom | 3.05 m x 2.79 m | Lower level | 2.79 m | |
| Dining room | 3.05 m x 2.82 m | Main level | 2.82 m | |
| Laundry room | 7.75 m x 2.9 m | Basement | 2.9 m | |
| Living room | 5.33 m x 3.66 m | Main level | 3.66 m | |
| Other | 4.57 m x 2.82 m | Main level | 2.82 m | |
| Primary Bedroom | 3.05 m x 4.09 m | Second level | 4.09 m | |
| Recreational, Games room | 5.64 m x 5.11 m | Lower level | 5.11 m | |
| Utility room | 4.5 m x 3.66 m | Basement | 3.66 m |
Amenities
- Views
- New Construction
- Adult 55+
- Lease To Own
- No Strata Fees
- Furnished
- Primary On Main
- Air Conditioning
- Seller Finance
- Green
- Fixer Upper
- Horse
- Golf
- Fireplace
- Deck
- Garage
- Basement
- Pool

Property vs Single Family Average in L2J 3L9
Price
In The Neighbourhood
Primary On Main
Niagara Falls (Casey)
$ 799,900
- Type
- Single Family
- Rooms
- 3 Beds + 3 Baths
FLYNN REAL ESTATE INC.
Primary On Main
Niagara Falls
$ 699,000
- Type
- Single Family
- Size
- 2,025 SqFt
- Rooms
- 5 Beds + 2 Baths
PEAK REALTY LTD.
Water Views
Niagara Falls (Casey)
$ 699,900
- Type
- Single Family
- Rooms
- 3 Beds + 2 Baths
PEAK GROUP REALTY LTD.
Primary On Main
Niagara Falls (Casey)
$ 699,000
- Type
- Single Family
- Rooms
- 5 Beds + 2 Baths
PEAK REALTY LTD.
Niagara Falls (Casey)
$ 659,000
- Type
- Single Family
- Rooms
- 3 Beds + 2 Baths
KELLER WILLIAMS COMPLETE REALTY
Niagara Falls (Casey)
$ 849,999
- Type
- Single Family
- Rooms
- 3 Beds + 1.5 Baths
REVEL Realty Inc., Brokerage
Primary On Main
Niagara Falls (Casey)
$ 724,900
- Type
- Single Family
- Rooms
- 4 Beds + 2 Baths
ICI SOURCE REAL ASSET SERVICES INC.
Golf Course
Niagara Falls (Casey)
$ 599,900
- Type
- Single Family
- Rooms
- 4 Beds + 2 Baths
SAM MCDADI REAL ESTATE INC.
