
Address
3255 Prior Crescent, Niagara Falls (Casey), ON
Price
$ 659,000
Property Attributes
- ID#X13636894
- TypeSingle Family
- Listing Status Active
- MunicipalityNiagara Falls (Casey)
- CityNiagara Falls (Casey)
- Area207 - Casey
- Neighbourhood207 - Casey
- Postal CodeL2J 3B2
- Style
- Price$ 659,000
- Bedrooms3
- Bathrooms2
- Half Bathrooms0
Data Source:
Canadian Real Estate Association (CREA)
Property Description
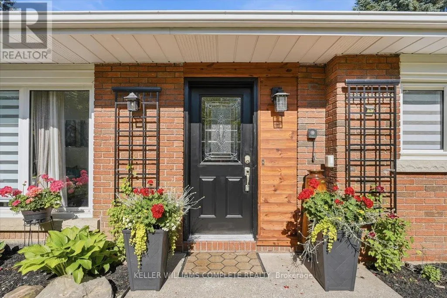
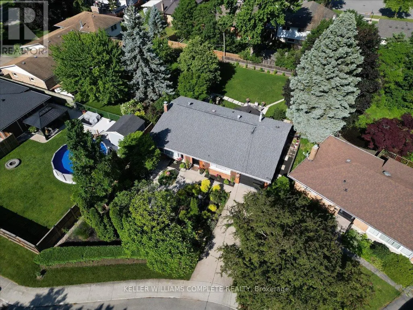
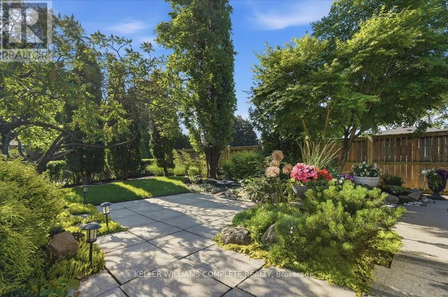
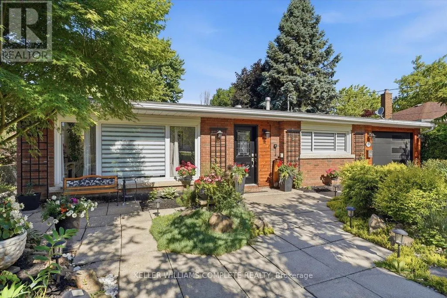
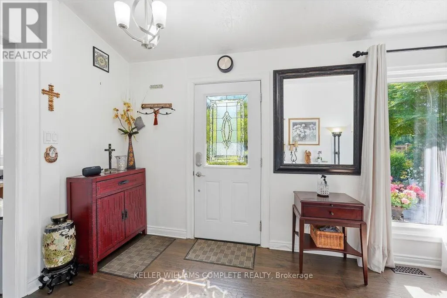
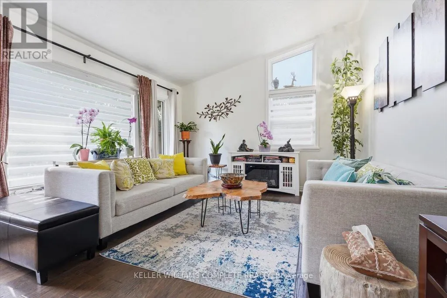
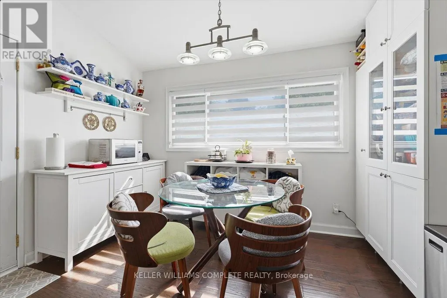
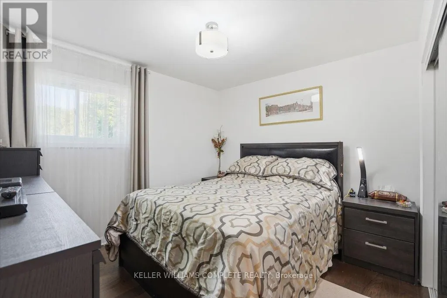
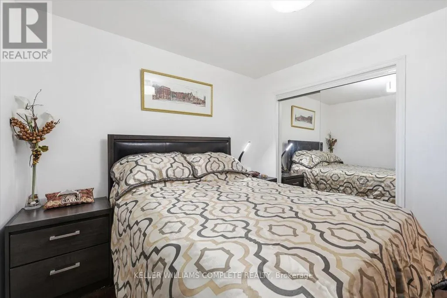
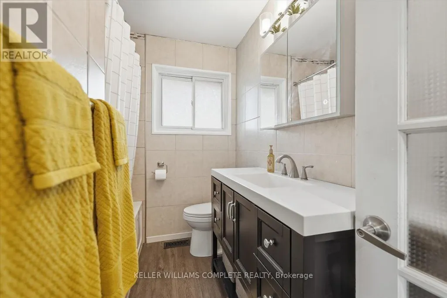
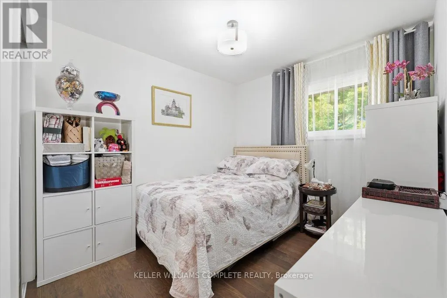
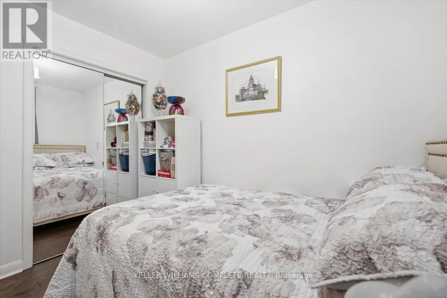
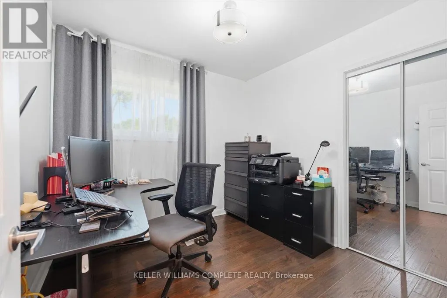
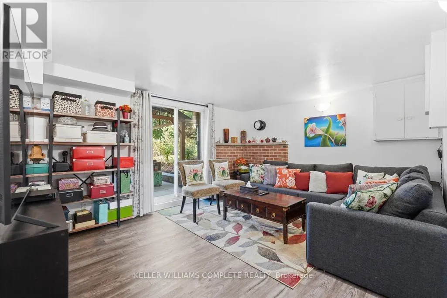
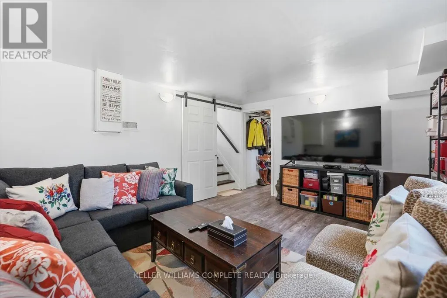
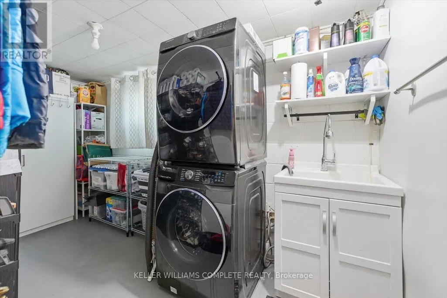
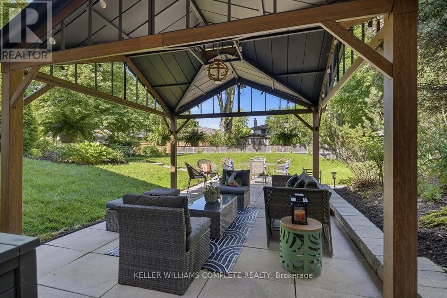
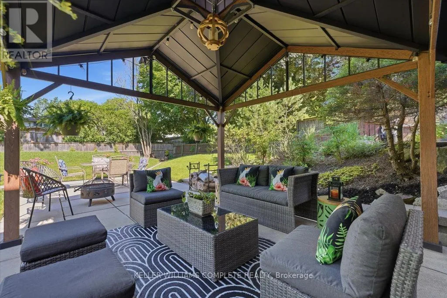
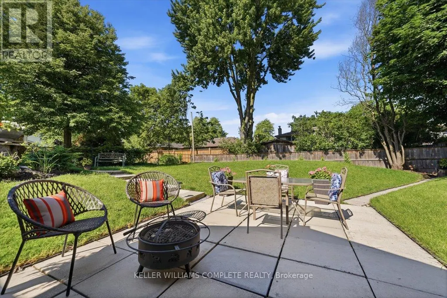
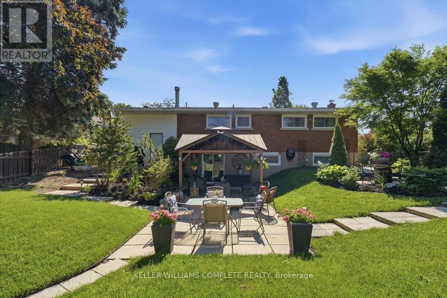
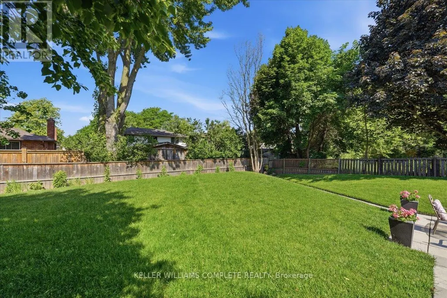
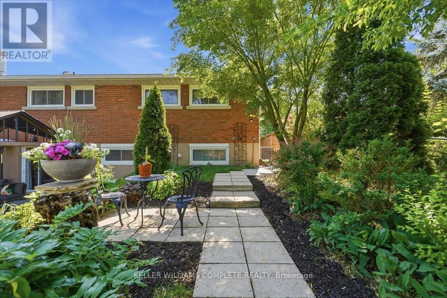
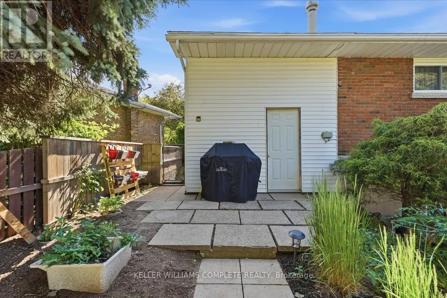
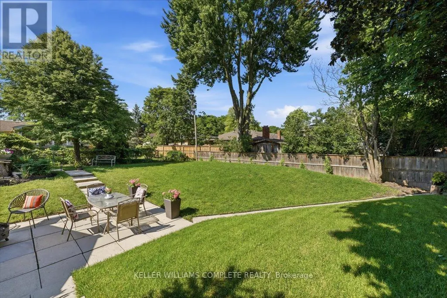

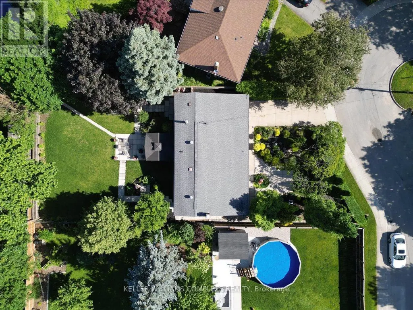
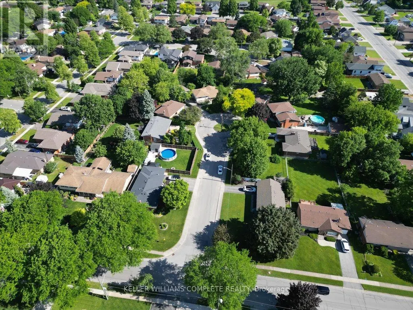
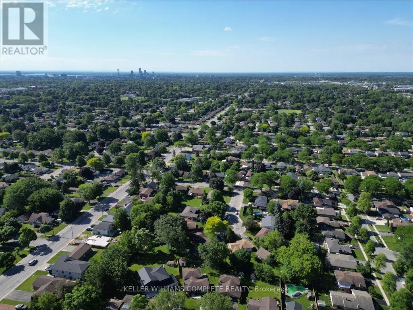
Welcome to this beautifully maintained 3-level backsplit, offering over 1,500 sq. ft. of finished living space on a quiet cul-de-sac in Niagara Falls' highly sought-after North End. This move-in ready residence features 3 spacious bedrooms, 2 full bathrooms, and a functional layout designed for comfortable family living. The bright living room boasts vaulted ceilings and oversized windows that flood the space with natural light. The updated white kitchen is complete with granite countertops, a stylish glass and metal backsplash, stainless steel appliances, and a new washer, dryer, and laundry tub. The lower-level walkout leads to a private, fully fenced backyard with mature landscaping-perfect for entertaining or unwinding outdoors. Additional highlights include engineered hardwood flooring throughout the main and upper levels, vinyl flooring in the bathrooms and basement, a spacious recreation room with a wood stove rough-in, a large crawl space offering exceptional storage, and an attached 30-foot-deep garage. Recent upgrades provide added peace of mind, including a new furnace (2025), central air conditioning (2025), central humidifier (2025), and an insulated garage door (2023). Featuring a timeless original brick exterior, excellent curb appeal, and thoughtful updates throughout, this exceptional home is ready for its next owners. Ideally located close to top-rated schools, parks, shopping, restaurants, and convenient highway access, this is a fantastic opportunity to own in one of Niagara Falls' most desirable neighbourhoods. (id:7434)
General Features
| Features | Cul-de-sac, Carpet Free |
|---|---|
| Property Type | Single Family |
| CommunityName | 207 - Casey |
| Amenities | Place of Worship, Schools, Public Transit |
| Building Appliances | Dishwasher, Dryer, Stove, Washer, Refrigerator |
| Building Cooling Type | Central air conditioning |
| Location Description | Cross Streets: Dorchester Rd & Harriman St. ** Directions: Dorchester Rd to Harriman St. |
| Parking Space Total | 3 |
| Foundation Type | Block |
| Building Type | House |
| Ownership Type | Freehold |
Interior Features
| Building Fireplace Present | False |
|---|---|
| Building Heating Type | Forced air |
| Building Heating Fuel | Natural gas |
| Basement Development | Finished |
| Basement Type | Full (Finished) |
| Construction Style Attachment | Detached |
| Living Area Range | 700 |
| Bedrooms | 3 |
Exterior Features
| Land Amenities | Place of Worship, Schools, Public Transit |
|---|---|
| Sewer | Sanitary sewer |
| Exterior Finish | Brick |
| Fence Type | Fenced yard |
Room Details
| Room | Dimensions | Level | Flooring | Details |
|---|---|---|---|---|
| Bathroom | Measurements not available | Upper Level | ||
| Bedroom | 3.7 m x 3.27 m | Upper Level | 3.27 m | |
| Bedroom 2 | 3.55 m x 2.74 m | Upper Level | 2.74 m | |
| Bedroom 3 | 2.89 m x 2.74 m | Upper Level | 2.74 m | |
| Kitchen | 4.57 m x 3.35 m | Main level | 3.35 m | |
| Laundry room | 4.16 m x 2.03 m | Basement | 2.03 m | |
| Living room | 5.18 m x 3.75 m | Main level | 3.75 m | |
| Recreational, Games room | 4.57 m x 3.65 m | Basement | 3.65 m |
Amenities
- Views
- New Construction
- Adult 55+
- Lease To Own
- No Strata Fees
- Furnished
- Primary On Main
- Air Conditioning
- Seller Finance
- Green
- Fixer Upper
- Horse
- Golf
- Fireplace
- Deck
- Garage
- Basement
- Pool

Property vs Single Family Average in L2J 3B2
Price
In The Neighbourhood
Primary On Main
Niagara Falls (Casey)
$ 799,900
- Type
- Single Family
- Rooms
- 3 Beds + 3 Baths
FLYNN REAL ESTATE INC.
Primary On Main
Niagara Falls
$ 699,000
- Type
- Single Family
- Size
- 2,025 SqFt
- Rooms
- 5 Beds + 2 Baths
PEAK REALTY LTD.
Water Views
Niagara Falls (Casey)
$ 699,900
- Type
- Single Family
- Rooms
- 3 Beds + 2 Baths
PEAK GROUP REALTY LTD.
Primary On Main
Niagara Falls (Casey)
$ 699,000
- Type
- Single Family
- Rooms
- 5 Beds + 2 Baths
PEAK REALTY LTD.
Niagara Falls (Casey)
$ 849,999
- Type
- Single Family
- Rooms
- 3 Beds + 1.5 Baths
REVEL Realty Inc., Brokerage
Primary On Main
Niagara Falls (Casey)
$ 724,900
- Type
- Single Family
- Rooms
- 4 Beds + 2 Baths
ICI SOURCE REAL ASSET SERVICES INC.
Golf Course
Niagara Falls (Casey)
$ 599,900
- Type
- Single Family
- Rooms
- 4 Beds + 2 Baths
SAM MCDADI REAL ESTATE INC.
