
Primary on Main
Address
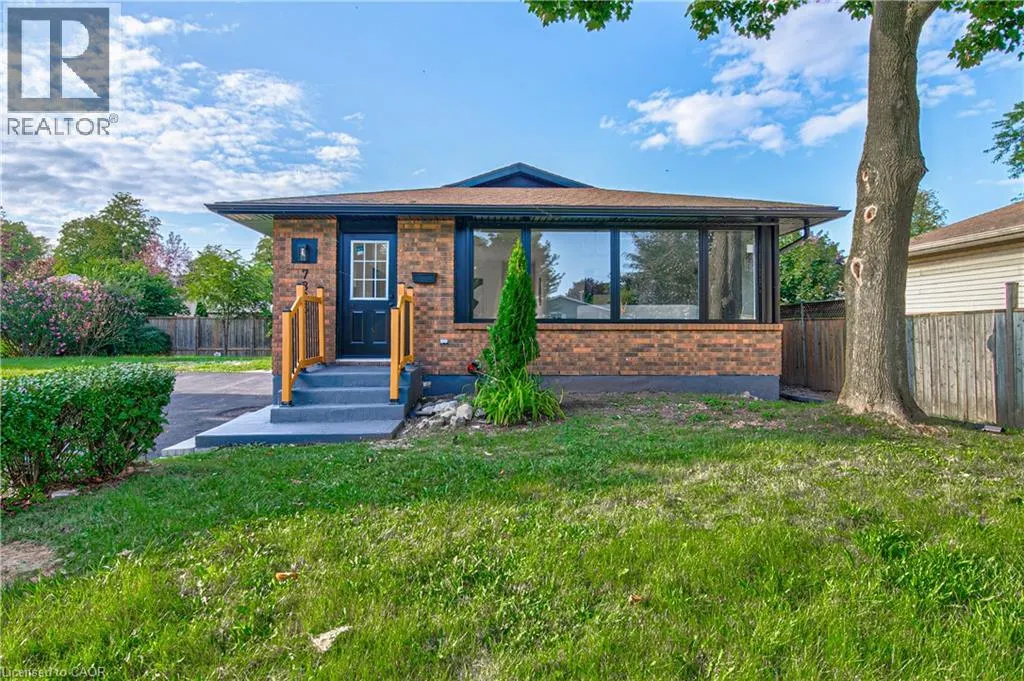
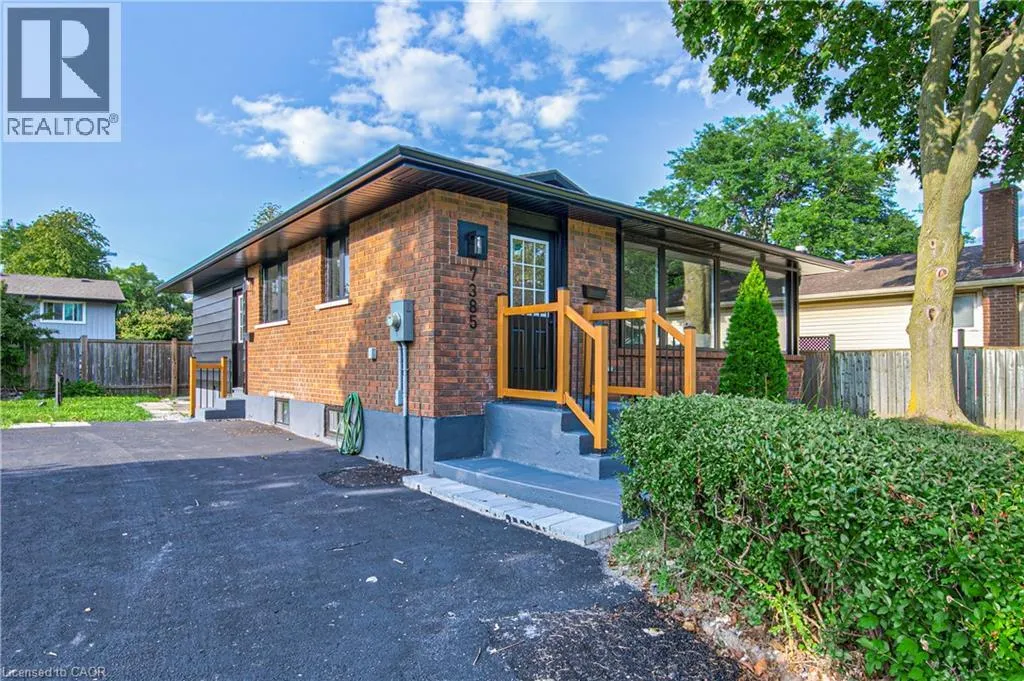
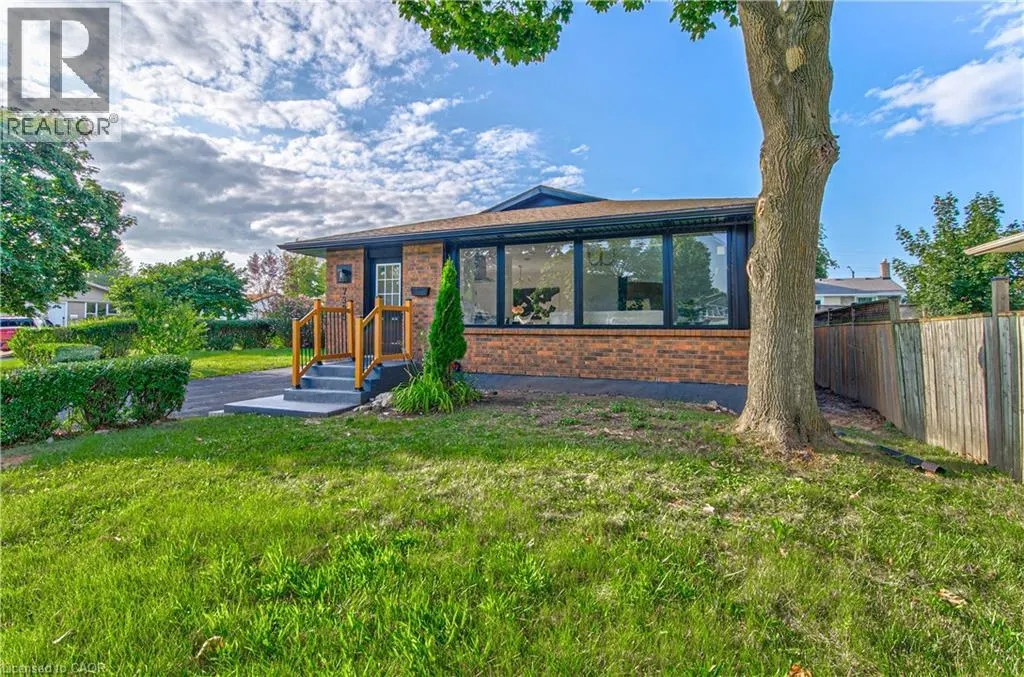
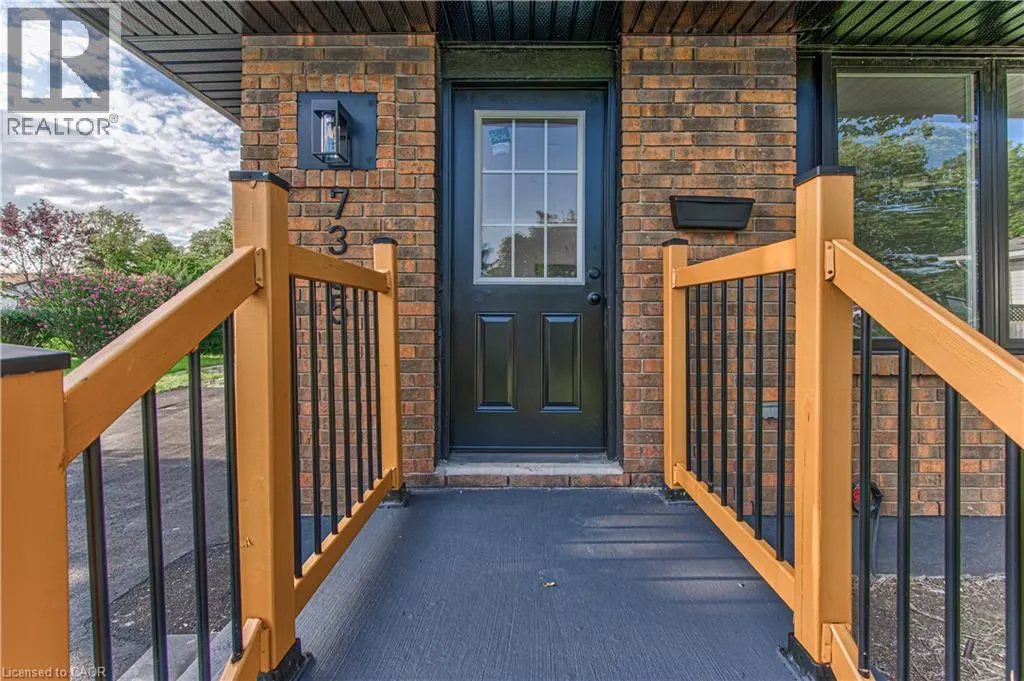
7385 North Dorset Place, Niagara Falls, ON
Price
$ 699,000
Property Attributes
- ID#40857975
- TypeSingle Family
- Listing Status Active
- MunicipalityNiagara Falls
- CityNiagara Falls
- AreaNiagara Falls
- Neighbourhood207 - Casey
- Postal CodeL2J 3T3
- StyleBungalow
- Price$ 699,000
- Bedrooms3+2
- Bathrooms2
- Half Bathrooms0
- Sqr Footage2025
Data Source:
Canadian Real Estate Association (CREA)
Property Description
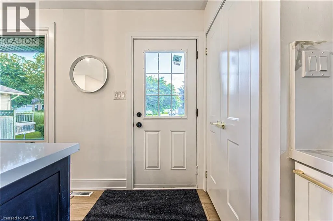
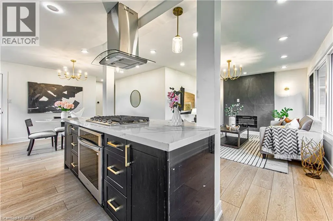
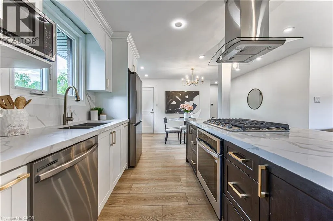
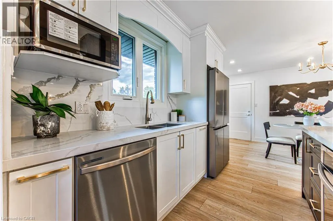
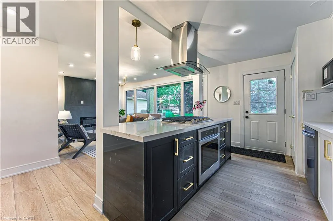
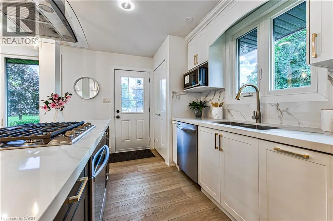
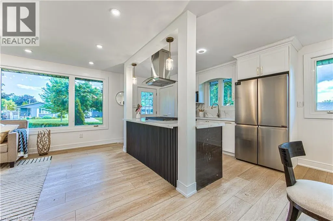
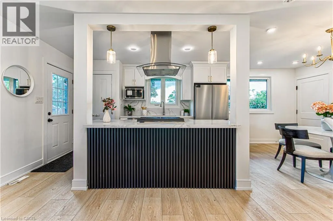
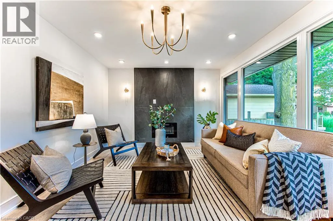

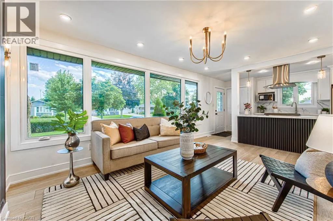
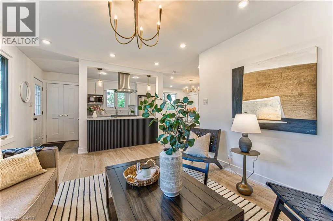
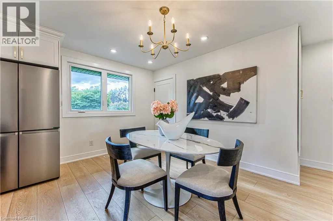
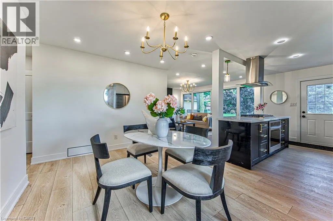
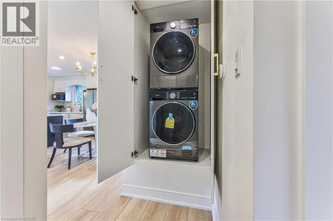
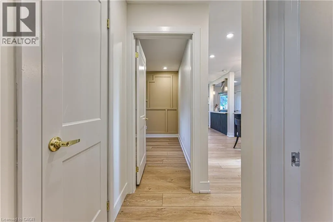
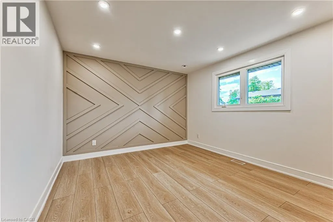
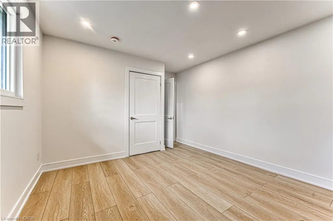
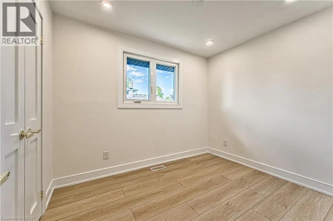
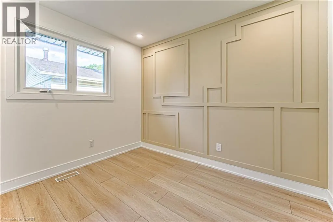
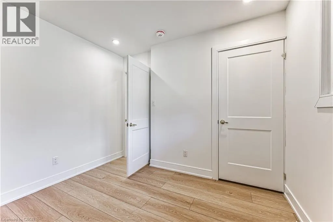
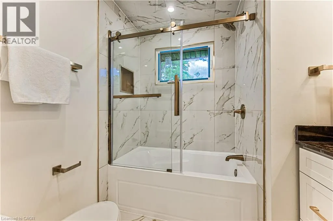
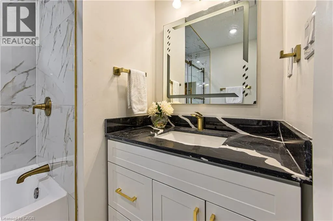
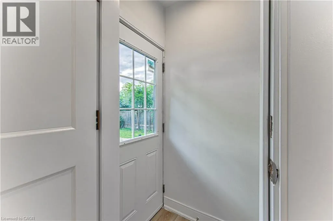
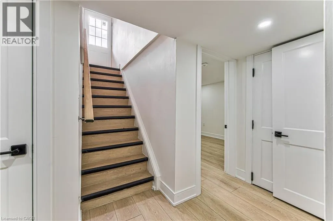
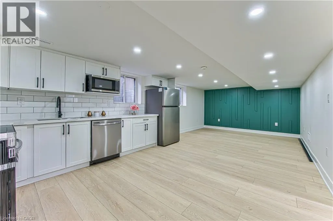
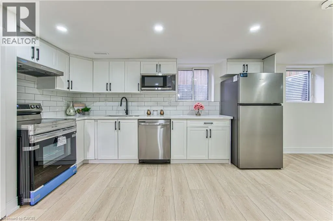
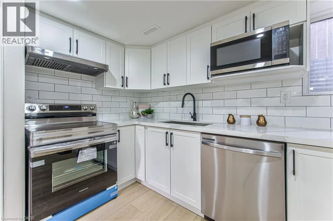
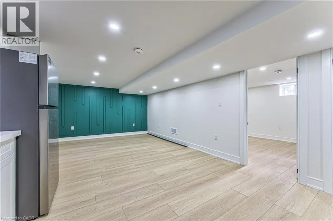
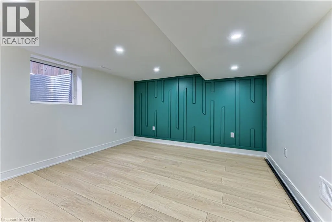
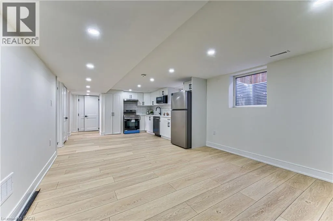
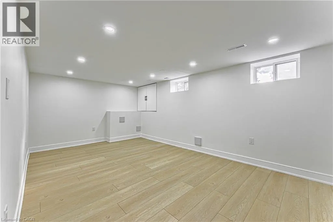
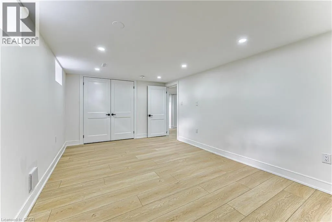
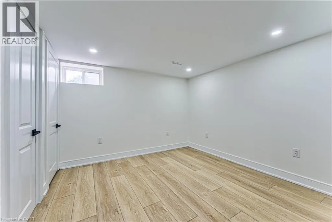
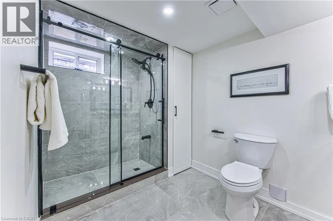
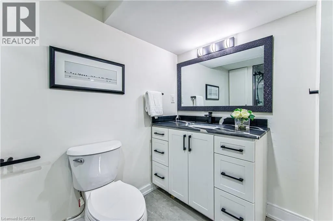
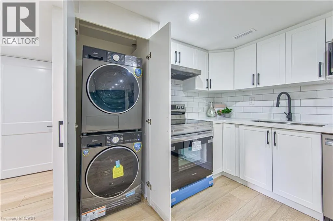
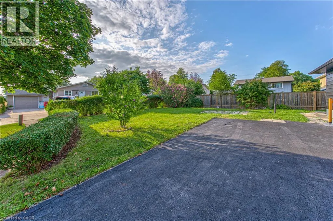
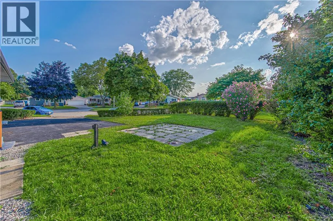
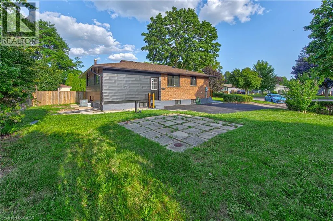
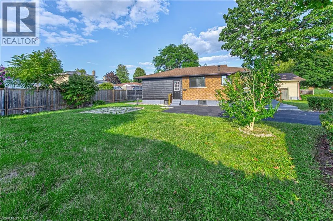
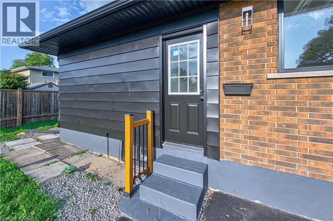
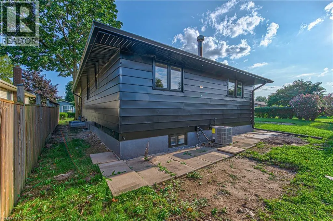
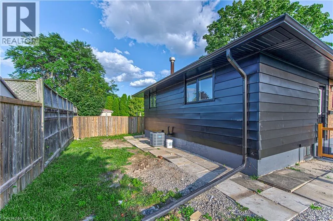
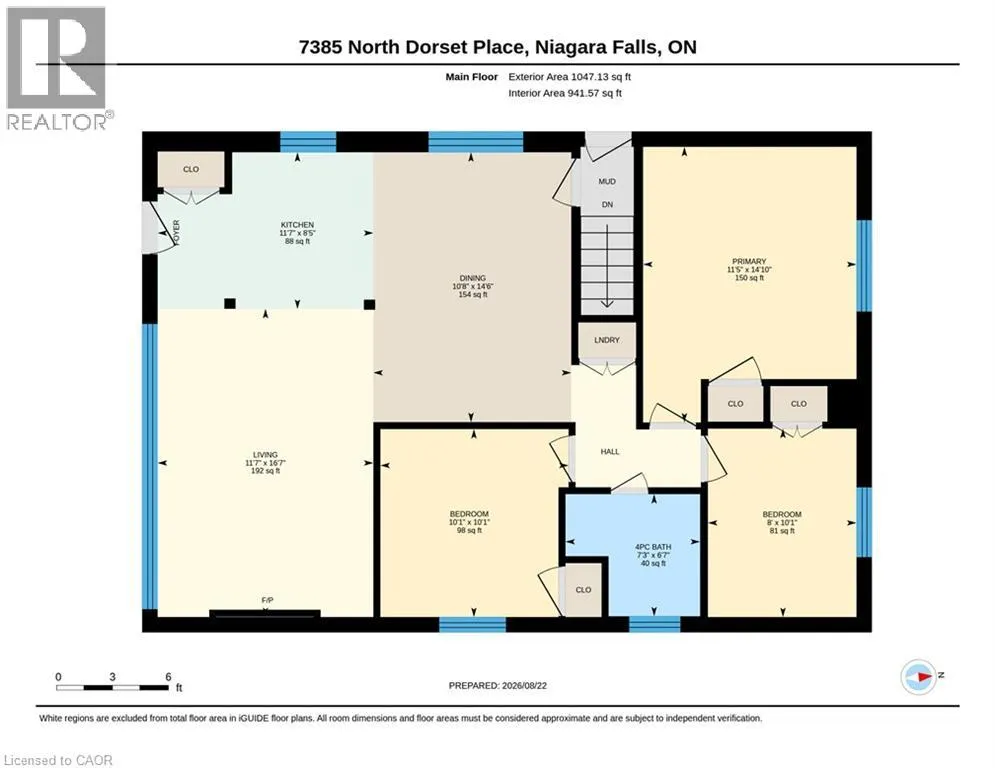
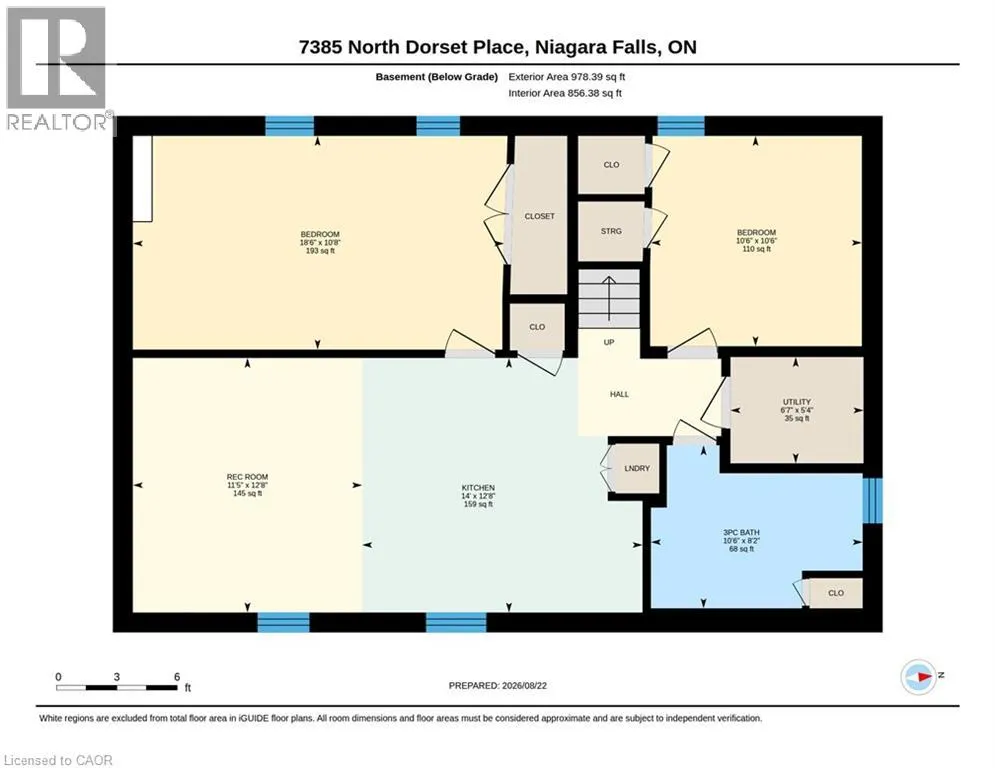
Welcome to 7385 N Dorset, Niagara Falls Where Every Day Feels Like a Vacation! This beautifully upgraded and fully renovated detached home is located in the desirable north end, near Mountain Road with easy QEW access. Situated on a generous 105 x 45 ft lot in a quiet, family-friendly circle street surrounded by mature trees and peaceful streets. Freshly renovated from top to bottom, this versatile home features 3+2 bedrooms, 2 full bathrooms, and 2 full kitchens, perfect for multi-generational living or generating additional income. The main floor offers a cozy family room with a beautiful built-in fireplace, bright open-concept kitchen with island and gas stove, 3 spacious bedrooms, brand-new flooring, modern paint, new windows and doors, and a fully renovated bathroom. The fully finished basement offers a legal second dwelling with 2 bedrooms, full kitchen, separate laundry, modern bathroom, and pot lights throughout. Perfect for family, guests, hobbies, or rental potential. Major upgrades include: new furnace & A/C, 125 AMP electrical panel, upgraded 1-inch water line, and R-60 attic insulation. Enjoy parking for 4 vehicles, a large side lawn, and plenty of space for outdoor entertaining. Close to great schools, amenities, and major routes. Whether you're looking for a family home, multi-generational setup, or investment opportunity, this turnkey property offers modern upgrades, flexible living space, and excellent potential. Homes like this on a sought-after circle street don't come around often. Don't miss it! (id:7434)
General Features
| Features | Recreational, In-Law Suite |
|---|---|
| Community Features | Quiet Area, School Bus |
| Property Type | Single Family |
| Zoning Description | R1D |
| Amenities | Hospital, Park, Public Transit, Schools, Shopping |
| Building Appliances | Dishwasher, Dryer, Microwave, Refrigerator, Stove, Washer |
| Building Architectural Style | Bungalow |
| Building Cooling Type | Central air conditioning |
| Location Description | Queen Elizabeth Hwy Exit Mountain Rd. |
| Parking Space Total | 4 |
| Building Type | House |
| Ownership Type | Freehold |
| Building.StoriesTotal | 1 |
Interior Features
| Building Fireplace Present | True |
|---|---|
| Building Fireplace Total | 1 |
| Building Fireplace Type | Other - See remarks |
| Building Heating Type | Forced air |
| Basement Development | Finished |
| Basement Type | Full (Finished) |
| Construction Style Attachment | Detached |
| Fireplace Fuel | Electric |
| Living Area Range | 2025 |
| Bedrooms | 3+2 |
Exterior Features
| Land Amenities | Hospital, Park, Public Transit, Schools, Shopping |
|---|---|
| Sewer | Municipal sewage system |
| Exterior Finish | Brick, Vinyl siding |
Room Details
| Room | Dimensions | Level | Flooring | Details |
|---|---|---|---|---|
| 3pc Bathroom | 8'2'' x 10'6'' | Basement | ||
| 4pc Bathroom | 6'7'' x 7'3'' | Main level | ||
| Bedroom | 10'1'' x 10'1'' | Main level | ||
| Dining room | 10'6'' x 10'8'' | Main level | ||
| Kitchen | 8'5'' x 11'7'' | Main level | ||
| Living room | 16'7'' x 11'7'' | Main level | ||
| Primary Bedroom | 14'10'' x 11'5'' | Main level | ||
| Recreation room | 12'8'' x 11'5'' | Basement |
Amenities
- Views
- New Construction
- Adult 55+
- Lease To Own
- No Strata Fees
- Furnished
- Primary On Main
- Air Conditioning
- Seller Finance
- Green
- Fixer Upper
- Horse
- Golf
- Fireplace
- Deck
- Garage
- Basement
- Pool

Property vs Single Family Average in L2J 3T3
Price
In The Neighbourhood
Primary On Main
Niagara Falls (Casey)
$ 799,900
- Type
- Single Family
- Rooms
- 3 Beds + 3 Baths
FLYNN REAL ESTATE INC.
Water Views
Niagara Falls (Casey)
$ 699,900
- Type
- Single Family
- Rooms
- 3 Beds + 2 Baths
PEAK GROUP REALTY LTD.
Primary On Main
Niagara Falls (Casey)
$ 699,000
- Type
- Single Family
- Rooms
- 5 Beds + 2 Baths
PEAK REALTY LTD.
Niagara Falls (Casey)
$ 659,000
- Type
- Single Family
- Rooms
- 3 Beds + 2 Baths
KELLER WILLIAMS COMPLETE REALTY
Niagara Falls (Casey)
$ 849,999
- Type
- Single Family
- Rooms
- 3 Beds + 1.5 Baths
REVEL Realty Inc., Brokerage
Primary On Main
Niagara Falls (Casey)
$ 724,900
- Type
- Single Family
- Rooms
- 4 Beds + 2 Baths
ICI SOURCE REAL ASSET SERVICES INC.
Golf Course
Niagara Falls (Casey)
$ 599,900
- Type
- Single Family
- Rooms
- 4 Beds + 2 Baths
SAM MCDADI REAL ESTATE INC.
