
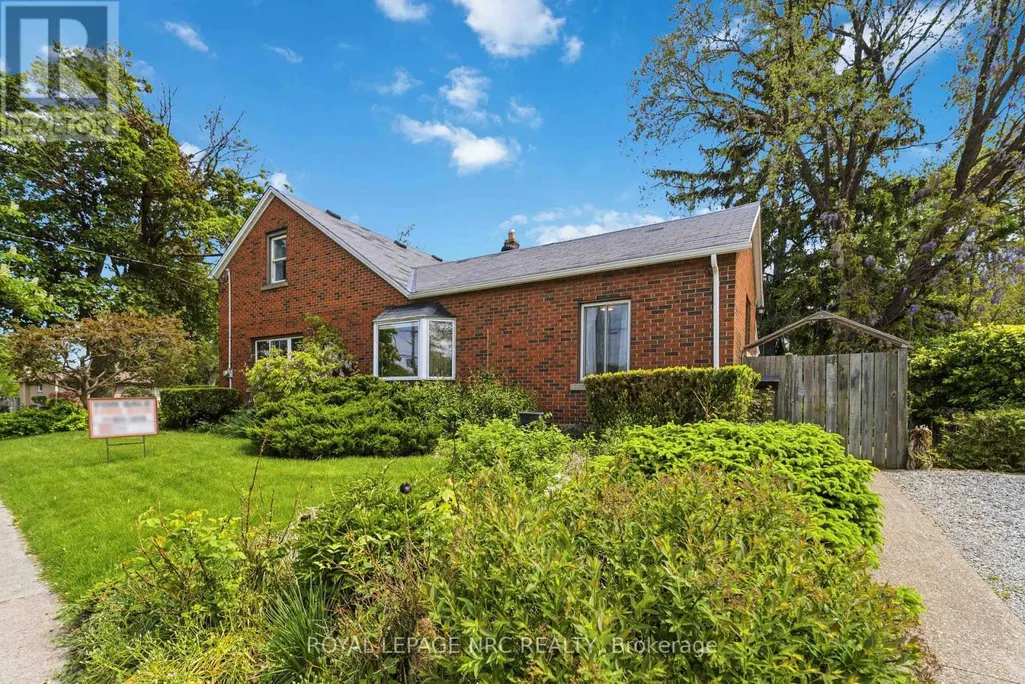
Address
304 Scott Street S, St. Catharines (Fairview), ON
Price
$ 599,000
Property Attributes
- ID#X13734786
- TypeSingle Family
- Listing Status Active
- MunicipalitySt. Catharines (Fairview)
- CitySt. Catharines (Fairview)
- Area446 - Fairview
- Neighbourhood446 - Fairview
- Postal CodeL2N 1J5
- Style
- Price$ 599,000
- Bedrooms4
- Bathrooms1
- Half Bathrooms1
Data Source:
Canadian Real Estate Association (CREA)
Property Description
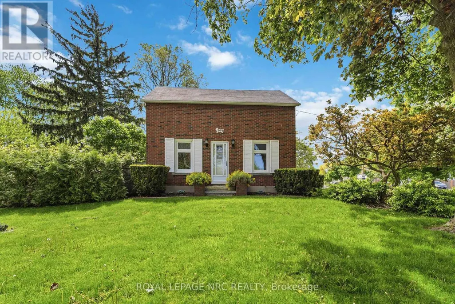
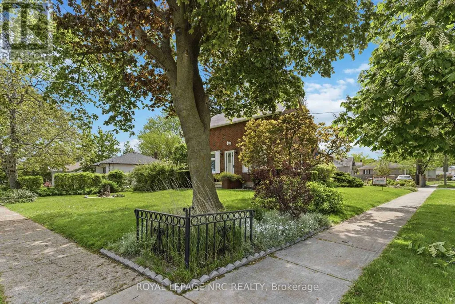
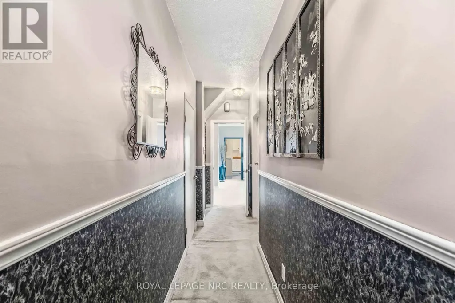
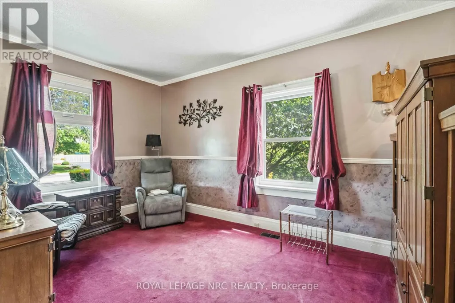
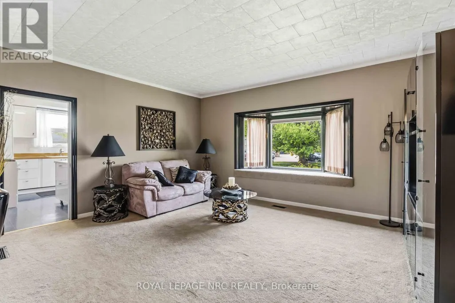
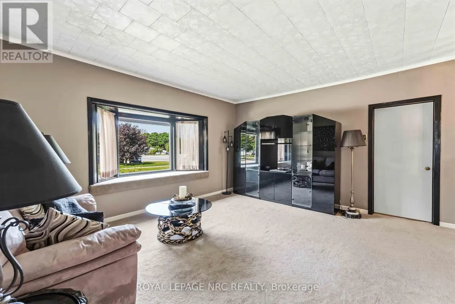
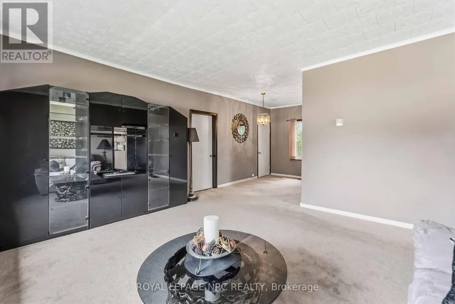
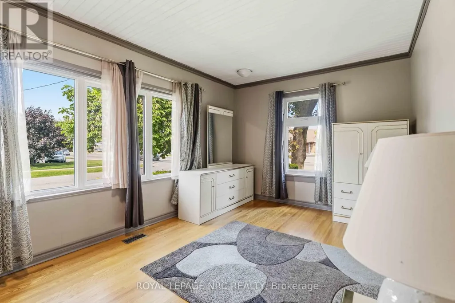
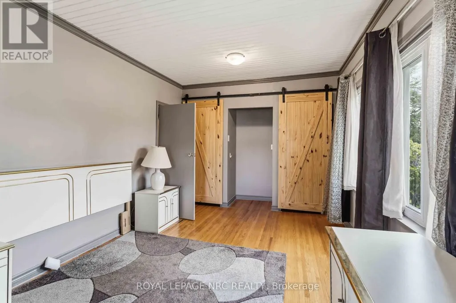
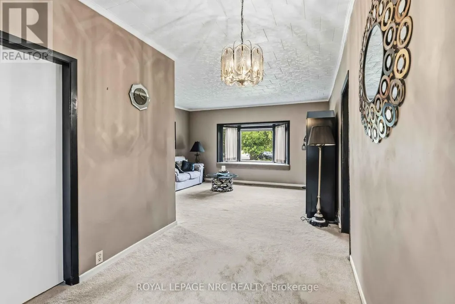
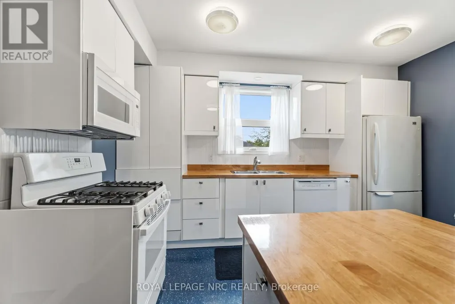
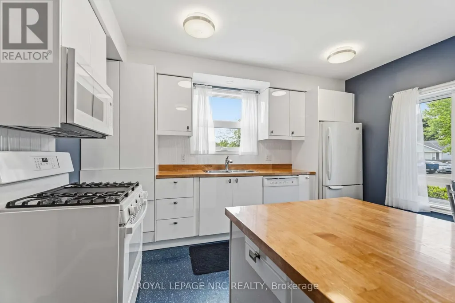
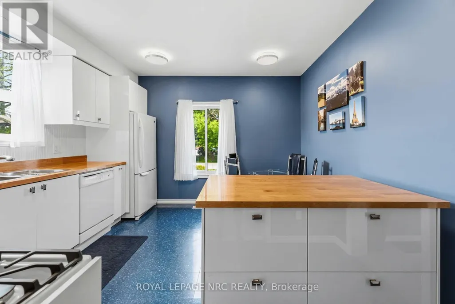
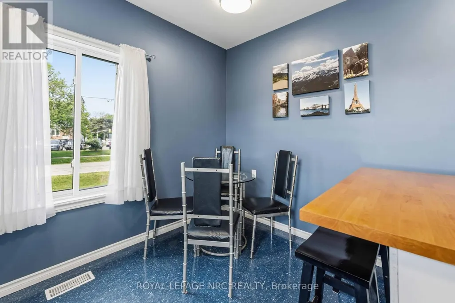
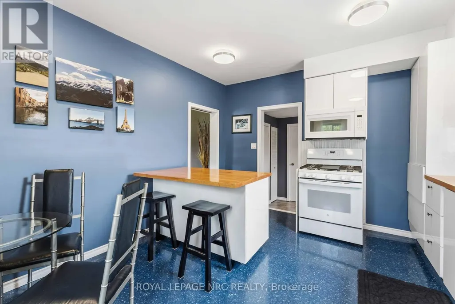
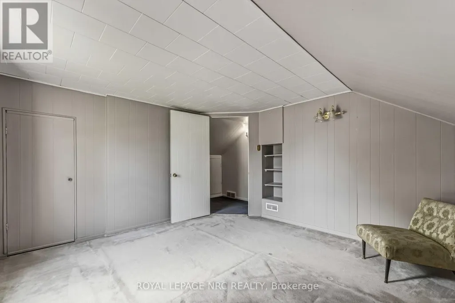
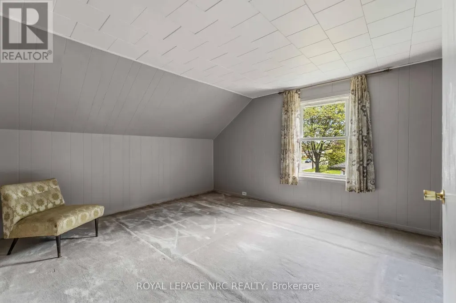
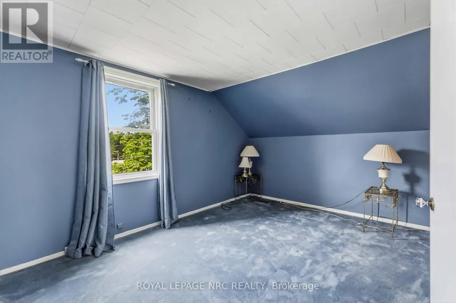
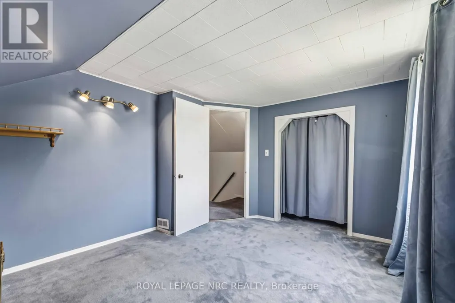
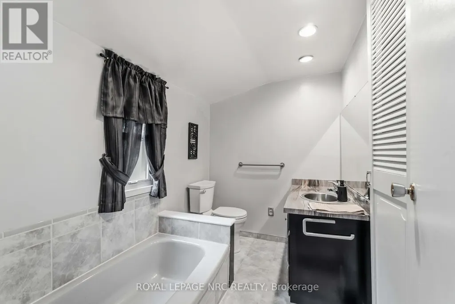
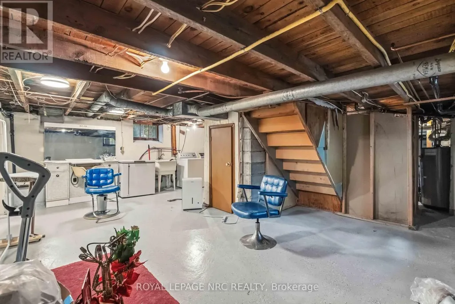
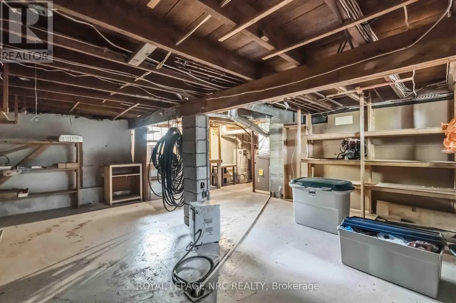
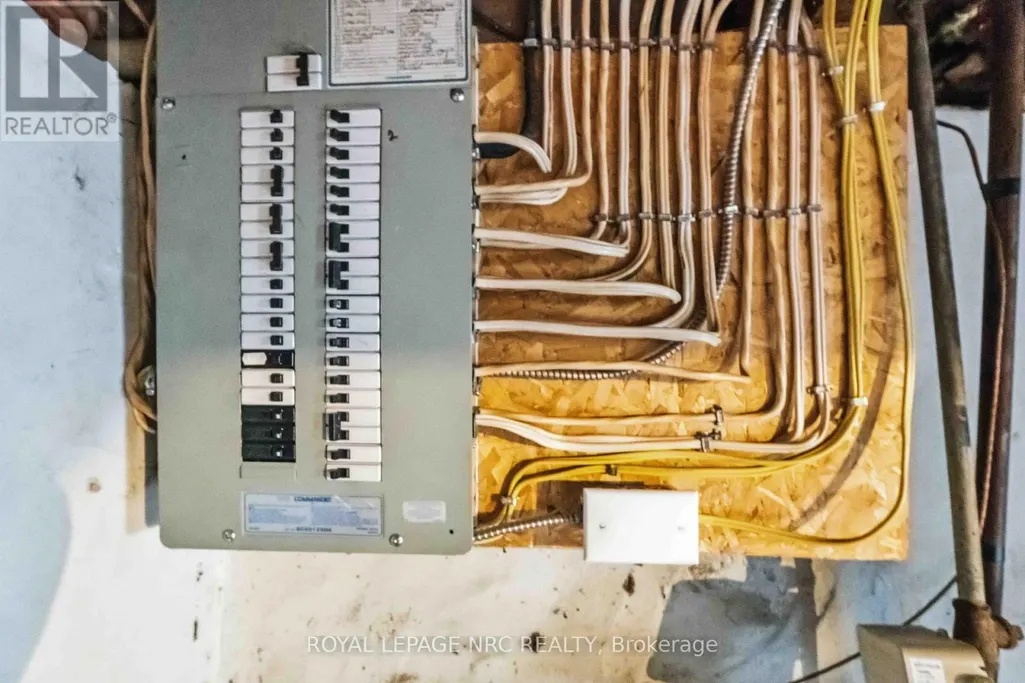
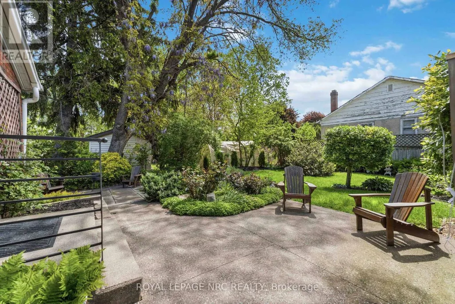
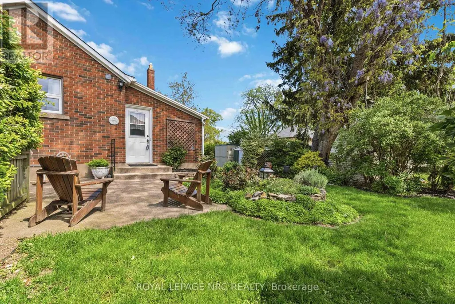
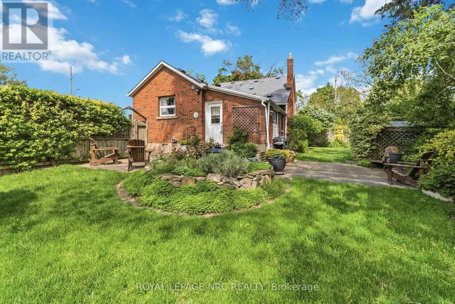
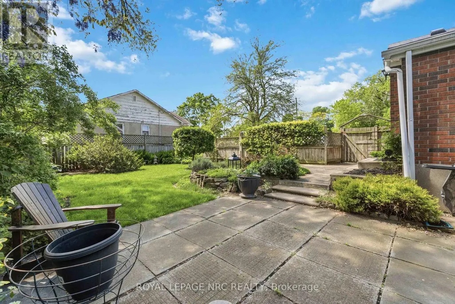
Move-in ready family home on a quiet, tree-lined street with excellent long-term neighbours in a desirable St. Catharines neighbourhood. Welcome to 304 Scott street ! Sitting on an impressive 70 by 126 ft lot, there is room here to live, play, garden and grow. Lovingly cared for, and on market for the first time in 35 years. Beautifully updated throughout and well maintained, offering peace of mind with an exterior foundation wrap, and updated electrical throughout the house ( fully ESA inspected ). 4 Bedrooms ( including 2 on the main floor ), 2 bathroom home with tons of room to grow ! Newer Kitchen with movable island, and vinyl windows are just a few of the updates that you wont have to do. Unfinished dry basement awaiting your ideas and finishing touches. Large fenced in yard and a solid house surrounded by beautiful perennial gardens. Large parking area allows for ease of multiple vehicle parking or potential to put up a large garage / workshop. This home is ready to go and awaiting its next chapter ! ** This is a linked property.** (id:7434)
General Features
| Features | Lighting |
|---|---|
| Property Type | Single Family |
| Zoning Description | R1 |
| CommunityName | 446 - Fairview |
| Amenities | Place of Worship, Public Transit |
| Building Age | 100+ years |
| Building Appliances | Water Heater, Water meter, Blinds, Dryer, Stove, Washer, Refrigerator |
| Building Cooling Type | Central air conditioning |
| Location Description | Cross Streets: Scott & Bonavem. ** Directions: Geneva to Scott, corner of Scott & Bonavem. |
| Parking Space Total | 6 |
| Foundation Type | Block |
| Building Type | House |
| Ownership Type | Freehold |
| Building.StoriesTotal | 2 |
Interior Features
| Building Fireplace Present | False |
|---|---|
| Building Heating Type | Forced air |
| Building Heating Fuel | Natural gas |
| Basement Development | Partially finished |
| Basement Type | N/A (Partially finished) |
| Construction Style Attachment | Detached |
| Living Area Range | 1100 |
| Bedrooms | 4 |
Exterior Features
| Structure | Shed |
|---|---|
| Land Amenities | Place of Worship, Public Transit |
| Landscape Features | Landscaped |
| Sewer | Sanitary sewer |
| Exterior Finish | Brick |
| Fence Type | Fenced yard |
Room Details
| Room | Dimensions | Level | Flooring | Details |
|---|---|---|---|---|
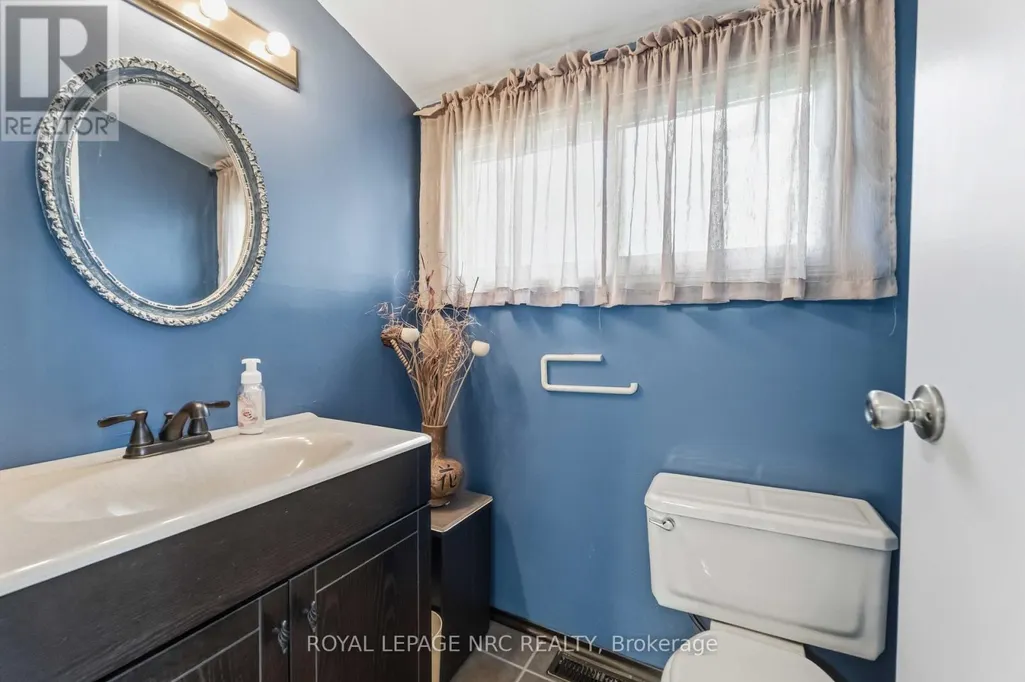
| Bathroom | 2.644 m x 1.791 m | Main level | 1.791 m | |
| Bedroom | 4.331 m x 2.668 m | Main level | 2.668 m | |
| Dining room | 3.028 m x 2.319 m | Main level | 2.319 m | |
| Family room | 4.726 m x 3.668 m | Main level | 3.668 m | |
| Foyer | 2.803 m x 1.5 m | Main level | 1.5 m | |
| Kitchen | 4.028 m x 3.688 m | Main level | 3.688 m | |
| Other | 6.618 m x 4.589 m | Basement | 4.589 m | |
| Utility room | 7.526 m x 6.464 m | Basement | 6.464 m | |
| Workshop | 3.499 m x 2.809 m | Basement | 2.809 m |
Amenities
- Views
- New Construction
- Adult 55+
- Lease To Own
- No Strata Fees
- Furnished
- Primary On Main
- Air Conditioning
- Seller Finance
- Green
- Fixer Upper
- Horse
- Golf
- Fireplace
- Deck
- Garage
- Basement
- Pool

Property vs Single Family Average in L2N 1J5
Price
In The Neighbourhood
Just Listed
St. Catharines (Fairview)
$ 399,900
- Type
- Single Family
- Rooms
- 4 Beds + 2.5 Baths
RE/MAX REAL ESTATE CENTRE INC.
Just Listed
St. Catharines
$ 399,900
- Type
- Single Family
- Size
- 1,484 SqFt
- Rooms
- 4 Beds + 2.5 Baths
RE/MAX Real Estate Centre Inc.
St. Catharines (Fairview)
$ 619,900
- Type
- Single Family
- Rooms
- 3 Beds + 2 Baths
RE/MAX GARDEN CITY UPHOUSE REALTY
Primary On Main
St. Catharines (Fairview)
$ 2,599
- Type
- Single Family
- Rooms
- 3 Beds + 2 Baths
ROYAL LEPAGE SIGNATURE REALTY
St. Catharines (Fairview)
$ 799,000
- Type
- Single Family
- Rooms
- 4 Beds + 3.5 Baths
ROYAL LEPAGE NRC REALTY
Primary On Main
St. Catharines
$ 475,000
- Type
- Single Family
- Size
- 1,145 SqFt
- Rooms
- 2 Beds + 2 Baths
Stonemill Realty Inc.
Primary On Main
St. Catharines (Fairview)
$ 475,000
- Type
- Single Family
- Rooms
- 2 Beds + 2 Baths
STONEMILL REALTY INC.
Primary On Main
St. Catharines (Fairview)
$ 628,000
- Type
- Single Family
- Rooms
- 4 Beds + 2 Baths
HOMELIFE KINGSVIEW REAL ESTATE INC.
St. Catharines (Fairview)
$ 649,000
- Type
- Single Family
- Rooms
- 2 Beds + 2 Baths
RE/MAX NIAGARA REALTY LTD, BROKERAGE
Waterfront
St. Catharines (Fairview)
$ 590,500
- Type
- Single Family
- Rooms
- 2 Beds + 2 Baths
RIGHT AT HOME REALTY
