
Address
291 Vine Street, St. Catharines (Fairview), ON
Price
$ 649,000
Property Attributes
- ID#X13517320
- TypeSingle Family
- Listing Status Active
- MunicipalitySt. Catharines (Fairview)
- CitySt. Catharines (Fairview)
- Area446 - Fairview
- Neighbourhood446 - Fairview
- Postal CodeL2M 4T4
- Style
- Price$ 649,000
- Bedrooms2
- Bathrooms2
- Half Bathrooms0
Data Source:
Canadian Real Estate Association (CREA)
Property Description
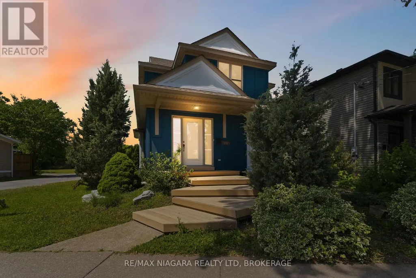
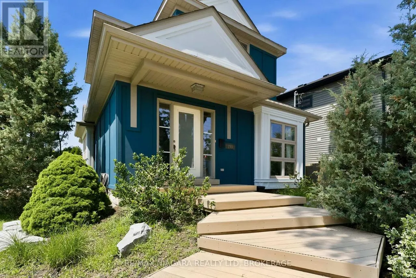
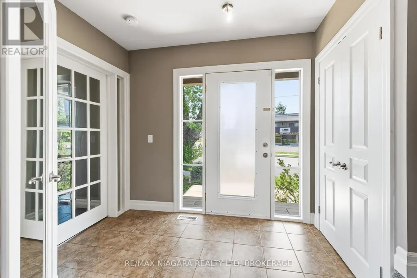
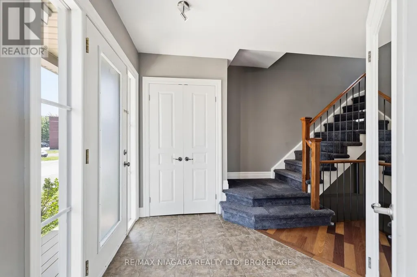
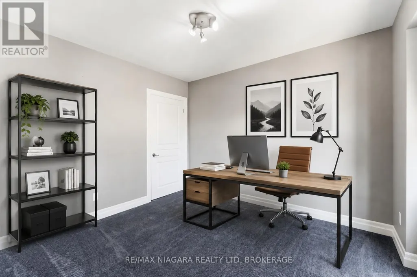
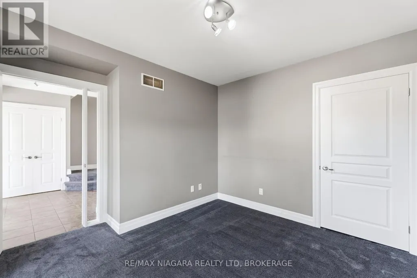
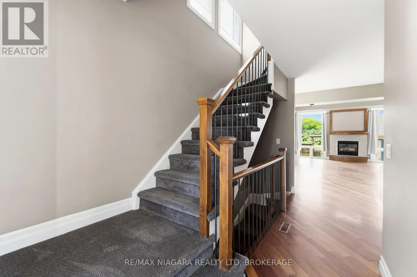
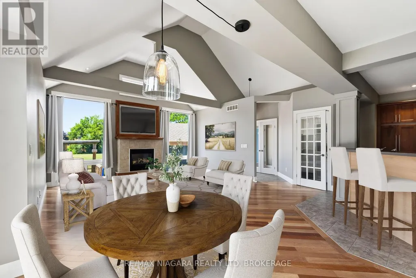
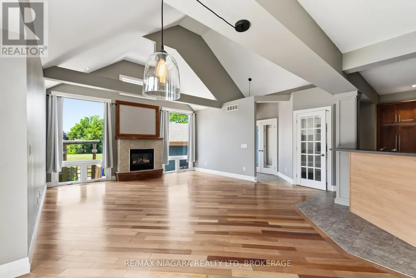
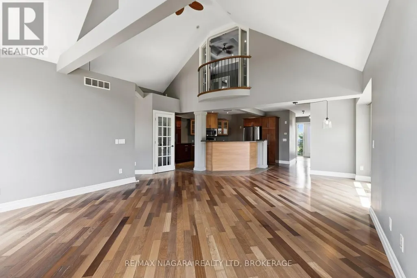
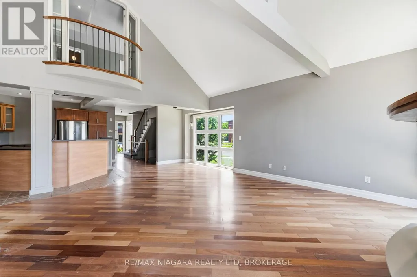
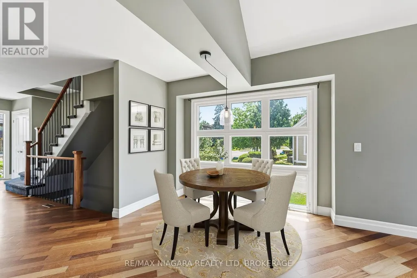
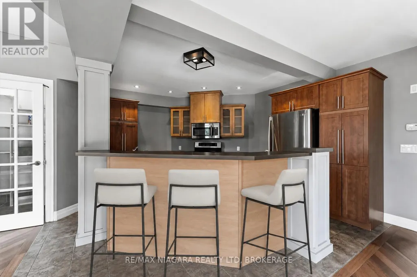
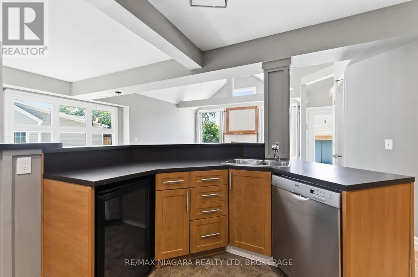
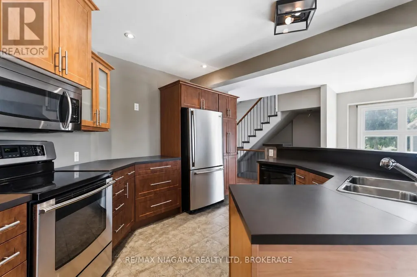
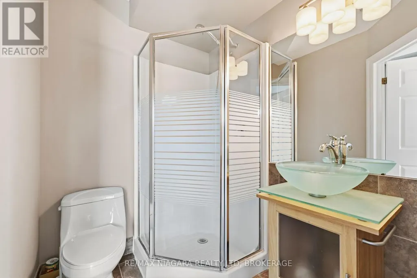
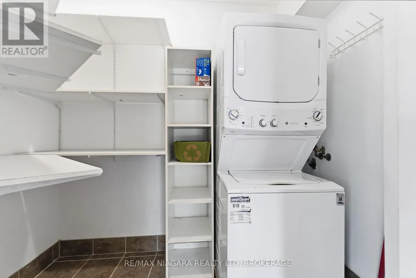
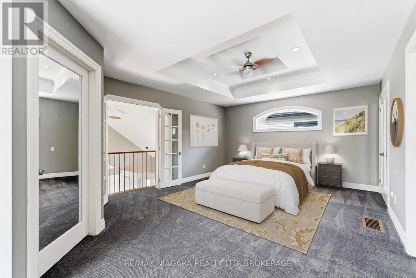
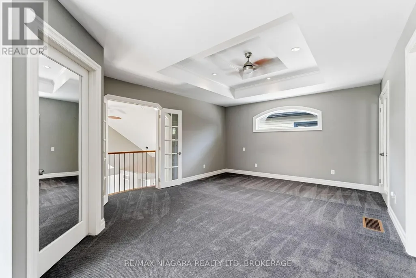
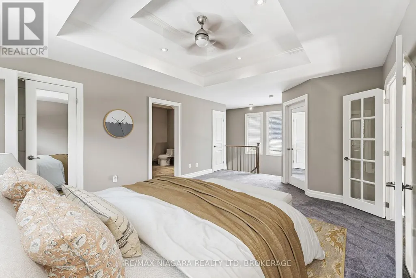
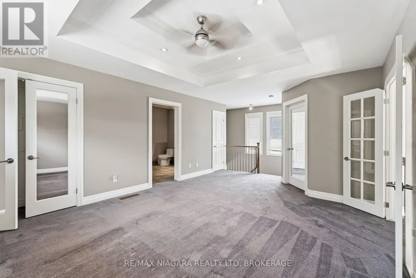
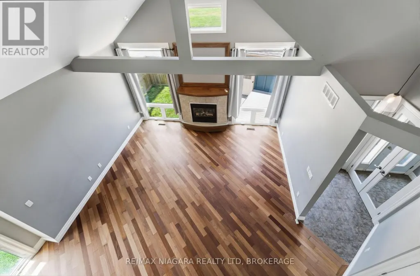
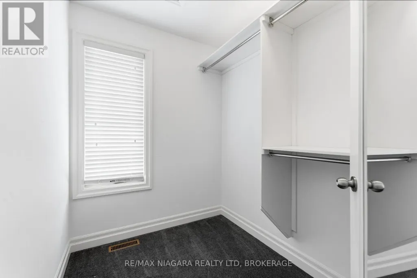
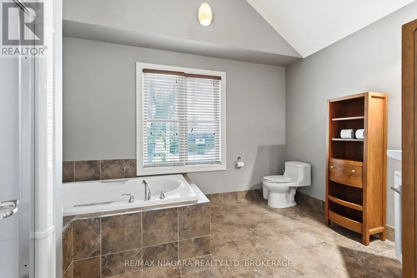
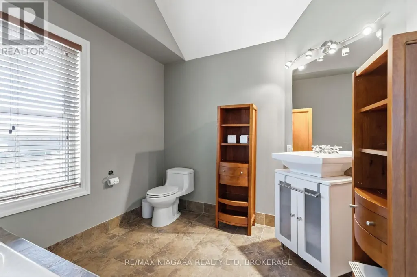
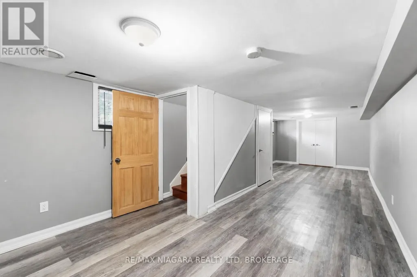
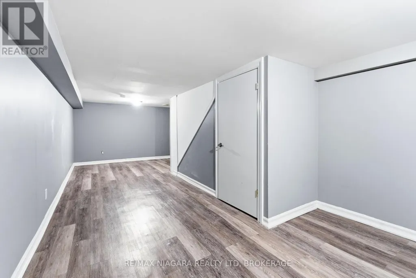
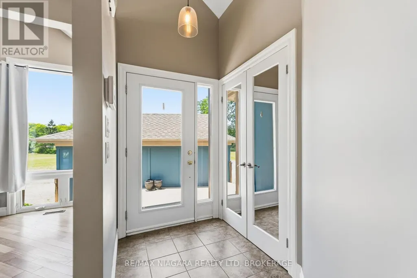
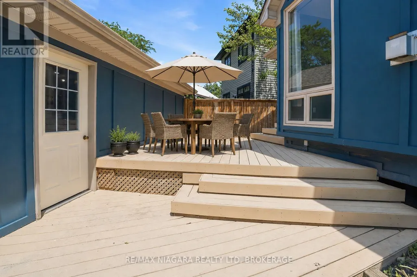
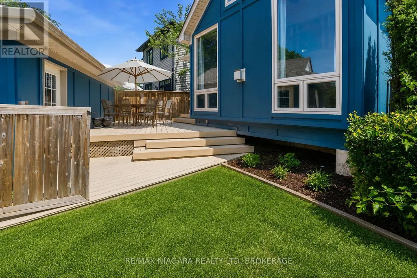
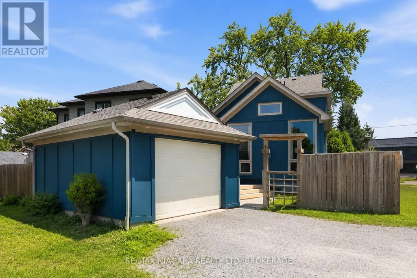
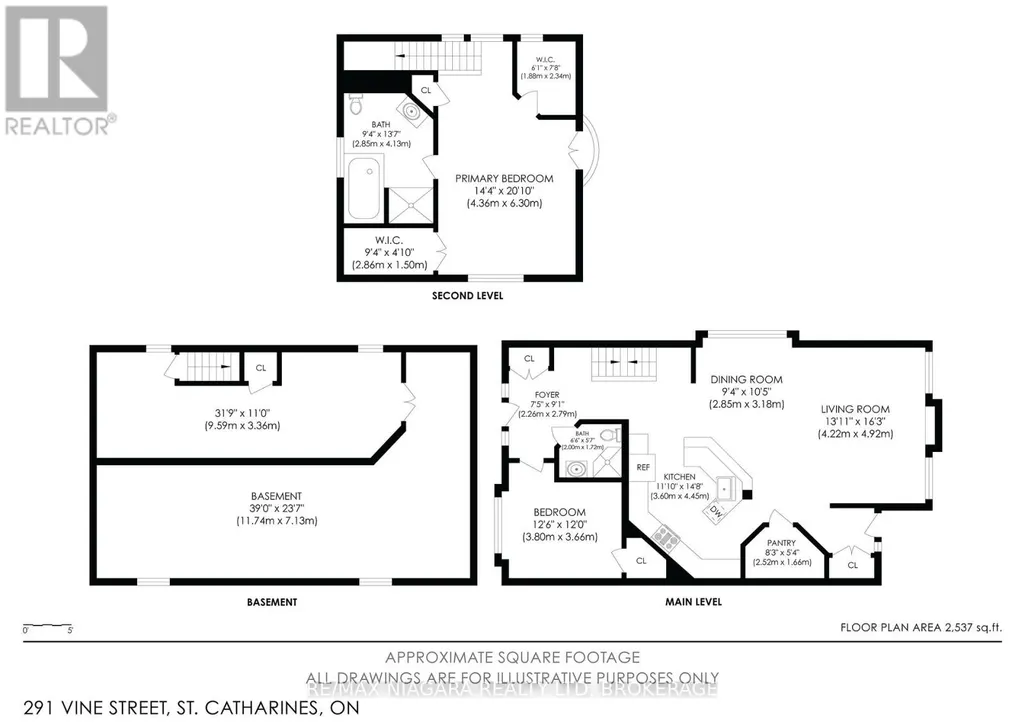
Opportunity to own a truly unique, architecturally inspired home completely redesigned and expanded by Arbek & Associates. This 1549sqft custom home showcases soaring vaulted ceilings, expansive windows, a dramatic floor-to-ceiling gas fireplace & open concept living. The kitchen features stainless steel appliances, a wine fridge, walk-in pantry, and island. A main-floor bedroom/office, 3-piece bath, and laundry offer added convenience. The expansive loft-style primary suite with coffered ceilings overlooks the great room and features his & hers closets and a spacious ensuite with separate shower & soaker tub. Outside, enjoy a wrap-around Dura Deck, multi-tier decking, fenced yard, detached garage, and additional parking. The partially finished basement offers flexible bonus space for a rec room, office, or gym. Roof replaced in 2017. A truly one-of-a-kind home offering modern design & quality craftsmanship. (id:7434)
General Features
| Property Type | Single Family |
|---|---|
| Zoning Description | R2 |
| CommunityName | 446 - Fairview |
| Building Age | 100+ years |
| Building Appliances | Water Heater, Dishwasher, Dryer, Stove, Washer, Refrigerator |
| Building Cooling Type | Central air conditioning |
| Location Description | Cross Streets: CARLTON ST. ** Directions: CARLTON ST TO VINE ST. |
| Parking Space Total | 3 |
| Foundation Type | Poured Concrete, Block |
| Building Type | House |
| Ownership Type | Freehold |
| Building.StoriesTotal | 2 |
Interior Features
| Building Fireplace Present | True |
|---|---|
| Building Heating Type | Forced air |
| Building Heating Fuel | Natural gas |
| Basement Development | Partially finished |
| Basement Type | Partial (Partially finished) |
| Construction Style Attachment | Detached |
| Living Area Range | 1500 |
| Bedrooms | 2 |
Exterior Features
| Sewer | Sanitary sewer |
|---|---|
| Exterior Finish | Stucco |
Room Details
| Room | Dimensions | Level | Flooring | Details |
|---|---|---|---|---|
| Bedroom | 3.8 m x 3.66 m | Main level | 3.66 m | |
| Dining room | 2.85 m x 3.18 m | Main level | 3.18 m | |
| Foyer | 2.26 m x 2.79 m | Main level | 2.79 m | |
| Kitchen | 3.6 m x 4.45 m | Main level | 4.45 m | |
| Living room | 4.22 m x 4.92 m | Main level | 4.92 m | |
| Other | 11.74 m x 7.13 m | Basement | 7.13 m | |
| Pantry | 2.52 m x 1.66 m | Main level | 1.66 m | |
| Primary Bedroom | 4.36 m x 6.3 m | Upper Level | 6.3 m | |
| Recreational, Games room | 9.59 m x 3.36 m | Basement | 3.36 m |
Amenities
- Views
- New Construction
- Adult 55+
- Lease To Own
- No Strata Fees
- Furnished
- Primary On Main
- Air Conditioning
- Seller Finance
- Green
- Fixer Upper
- Horse
- Golf
- Fireplace
- Deck
- Garage
- Basement
- Pool

Property vs Single Family Average in L2M 4T4
Price
In The Neighbourhood
Just Listed
St. Catharines (Fairview)
$ 399,900
- Type
- Single Family
- Rooms
- 4 Beds + 2.5 Baths
RE/MAX REAL ESTATE CENTRE INC.
Just Listed
St. Catharines
$ 399,900
- Type
- Single Family
- Size
- 1,484 SqFt
- Rooms
- 4 Beds + 2.5 Baths
RE/MAX Real Estate Centre Inc.
St. Catharines (Fairview)
$ 599,000
- Type
- Single Family
- Rooms
- 4 Beds + 1.5 Baths
ROYAL LEPAGE NRC REALTY
St. Catharines (Fairview)
$ 619,900
- Type
- Single Family
- Rooms
- 3 Beds + 2 Baths
RE/MAX GARDEN CITY UPHOUSE REALTY
Primary On Main
St. Catharines (Fairview)
$ 2,599
- Type
- Single Family
- Rooms
- 3 Beds + 2 Baths
ROYAL LEPAGE SIGNATURE REALTY
St. Catharines (Fairview)
$ 799,000
- Type
- Single Family
- Rooms
- 4 Beds + 3.5 Baths
ROYAL LEPAGE NRC REALTY
Primary On Main
St. Catharines
$ 475,000
- Type
- Single Family
- Size
- 1,145 SqFt
- Rooms
- 2 Beds + 2 Baths
Stonemill Realty Inc.
Primary On Main
St. Catharines (Fairview)
$ 475,000
- Type
- Single Family
- Rooms
- 2 Beds + 2 Baths
STONEMILL REALTY INC.
Primary On Main
St. Catharines (Fairview)
$ 628,000
- Type
- Single Family
- Rooms
- 4 Beds + 2 Baths
HOMELIFE KINGSVIEW REAL ESTATE INC.
Waterfront
St. Catharines (Fairview)
$ 590,500
- Type
- Single Family
- Rooms
- 2 Beds + 2 Baths
RIGHT AT HOME REALTY
