
Golf Course - Primary on Main
Address
15 Oakley Drive, Niagara-on-the-Lake (Virgil), ON
Price
$ 1,298,000
Property Attributes
- ID#X13727650
- TypeSingle Family
- Listing Status Active
- MunicipalityNiagara-on-the-Lake (Virgil)
- CityNiagara-on-the-Lake (Virgil)
- Area108 - Virgil
- Neighbourhood108 - Virgil
- Postal CodeL0S 1J0
- StyleBungalow
- Price$ 1,298,000
- Bedrooms2+2
- Bathrooms3
- Half Bathrooms1
Data Source:
Canadian Real Estate Association (CREA)
Property Description
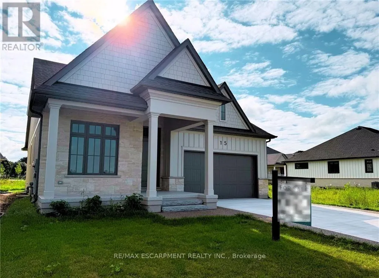
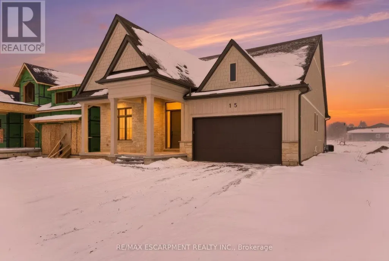
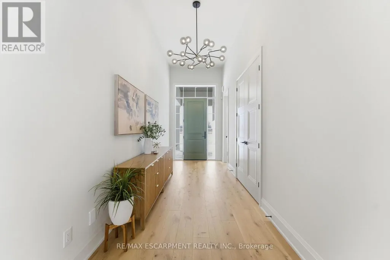
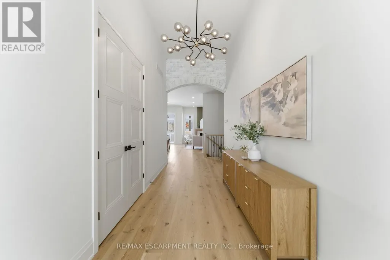
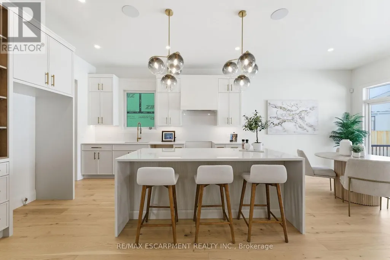
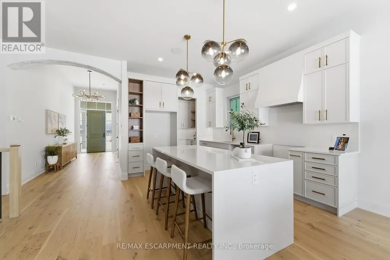
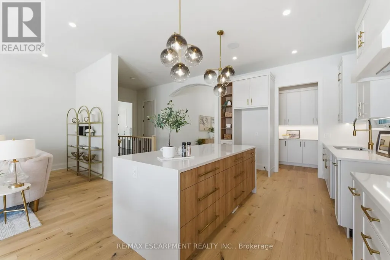
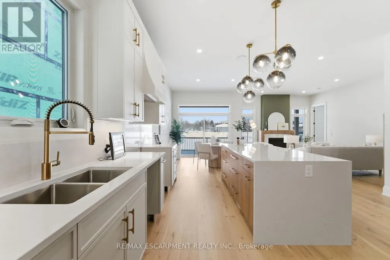
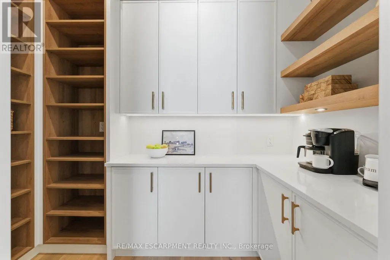
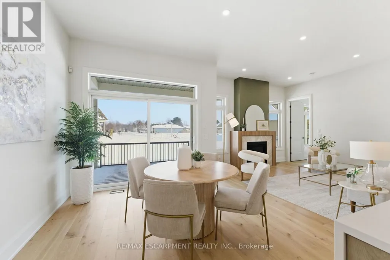
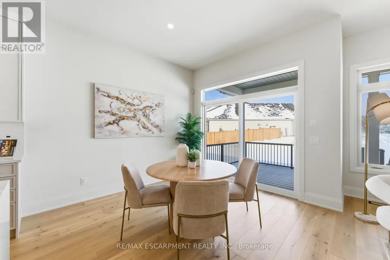
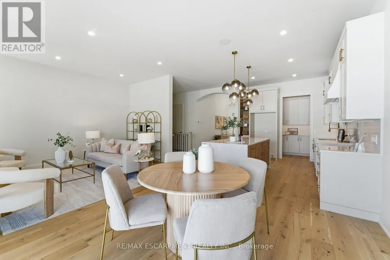
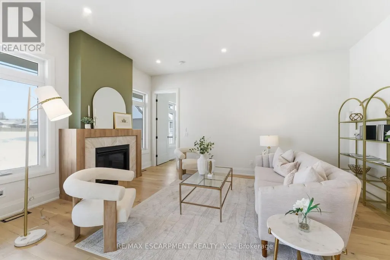
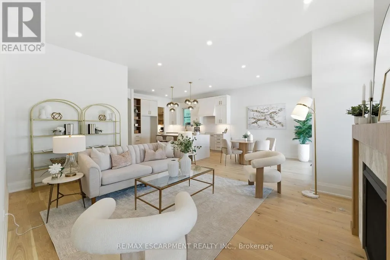
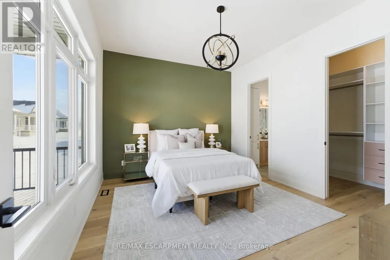
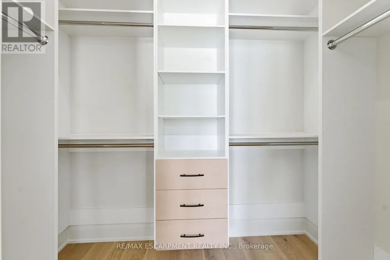
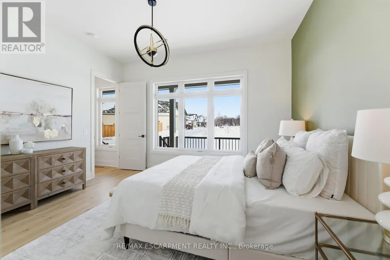
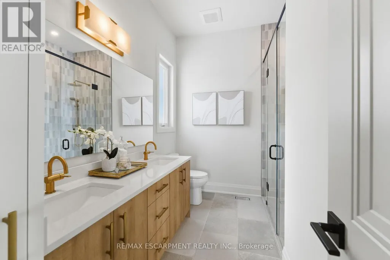
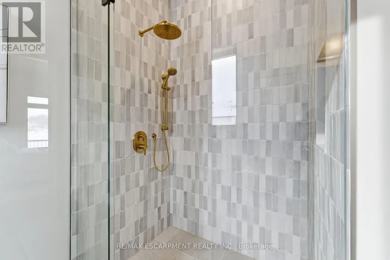
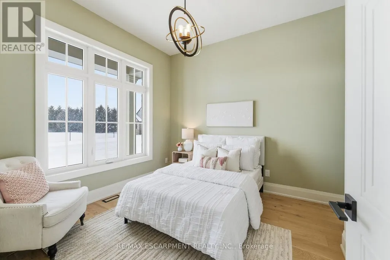
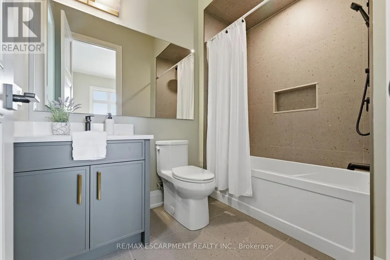
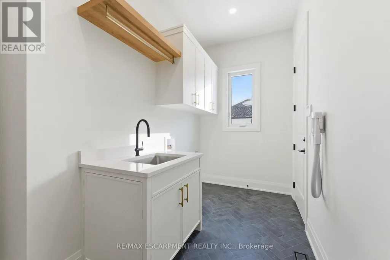
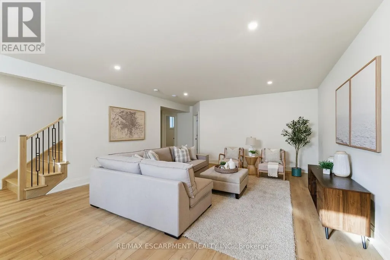
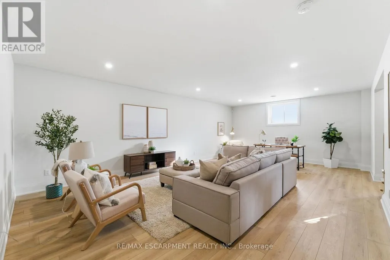
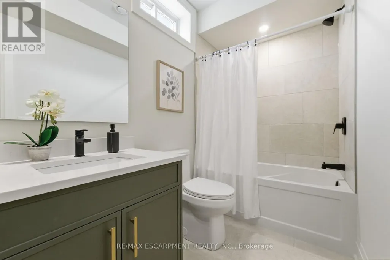
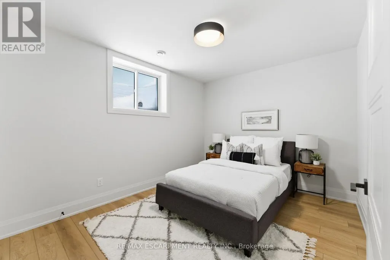
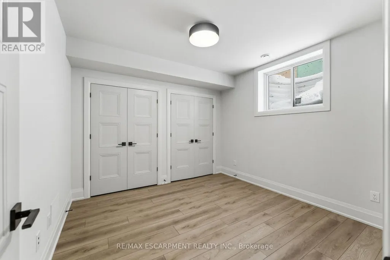
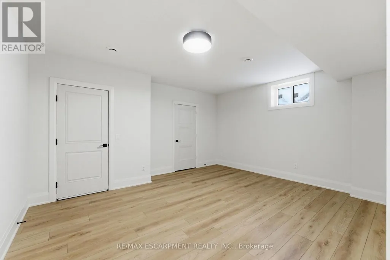
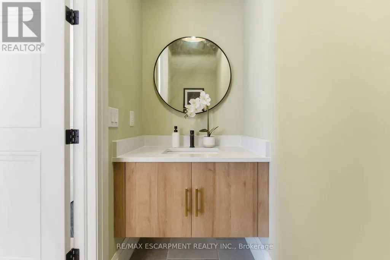
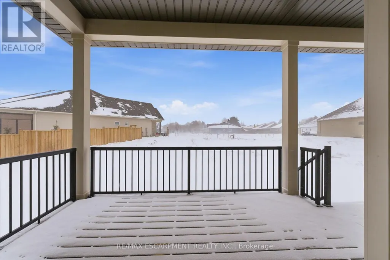
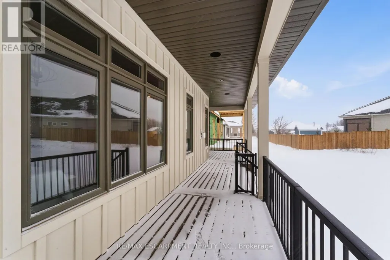
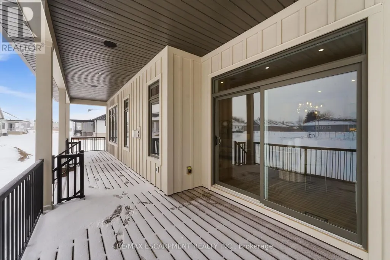
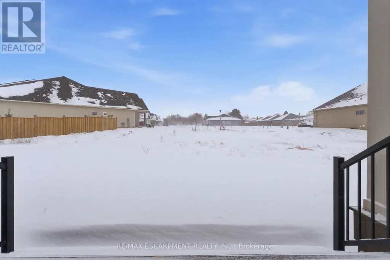
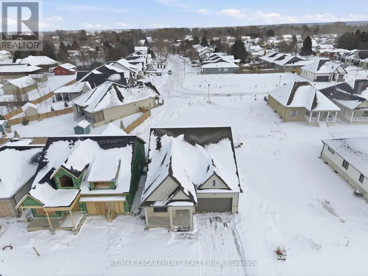
Where refined craftsmanship meets effortless living in the heart of Niagara's Wine Country! Welcome to this stunning custom-built residence by an award-winning builder, perfectly positioned in the heart of charming Virgil and designed with both style and substance in mind. As you enter the lavish foyer with soaring 12-foot ceilings, you're immediately greeted by an inviting open-concept layout anchored by a show-stopping kitchen featuring quartz countertops, a walk-in pantry, and built-in speakers-equally suited for intimate dinners or lively gatherings. Sun-filled living and dining areas flow seamlessly through oversized patio doors to a sprawling deck complete with a gas hookup and integrated audio, creating the ultimate indoor-outdoor entertaining experience. Ten-foot ceilings throughout the main floor enhance the home's sense of space and sophistication, while two generously proportioned bedrooms-each with its own private ensuite-offer tranquil retreats, complemented by a stylish powder room. The fully finished lower level expands your possibilities with two additional bedrooms, a sleek full bathroom, and a versatile flex space ideal for a home gym, office, or theatre room, with large windows flooding the area with natural light. Located in the peaceful village of Virgil just moments from the historic charm of Old Town Niagara-on-the-Lake, this exceptional home delivers the perfect blend of serenity and refinement in one of Ontario's most coveted communities-this is more than a home, it's a lifestyle statement, masterfully crafted. (id:7434)
General Features
| Features | Level lot, Conservation/green belt, Carpet Free, Gazebo |
|---|---|
| Property Type | Single Family |
| CommunityName | 108 - Virgil |
| Amenities | Golf Nearby, Park, Place of Worship |
| Building Age | New building |
| Building Amenities | Canopy, Fireplace(s) |
| Building Appliances | Garage door opener remote(s), Central Vacuum, Water Heater - Tankless, Water meter, Garage door opener |
| Building Architectural Style | Bungalow |
| Building Cooling Type | Central air conditioning |
| Location Description | Cross Streets: Niagara Stone Rd. & Concession Road 6. ** Directions: NIAGARA STONE ROAD, CONCESSION 6 RD, JPHOMESTEAD DR., OAKLEY DR. |
| Parking Space Total | 4 |
| Foundation Type | Poured Concrete |
| Building Type | House |
| Ownership Type | Freehold |
| Building.StoriesTotal | 1 |
Interior Features
| Building Fireplace Present | True |
|---|---|
| Building Fireplace Total | 1 |
| Building Heating Type | Forced air |
| Building Heating Fuel | Natural gas |
| Basement Development | Finished |
| Basement Type | Full (Finished) |
| Construction Style Attachment | Detached |
| Living Area Range | 1500 |
| Bedrooms | 2+2 |
Exterior Features
| Structure | Patio(s) |
|---|---|
| Land Amenities | Golf Nearby, Park, Place of Worship |
| Sewer | Sanitary sewer |
| Exterior Finish | Hardboard, Stone |
Room Details
| Room | Dimensions | Level | Flooring | Details |
|---|---|---|---|---|
| Bedroom | 3.91 m x 3.19 m | Main level | 3.19 m | |
| Foyer | 6.26 m x 2.08 m | Main level | 2.08 m | |
| Games room | 5.8 m x 4.92 m | Lower level | 4.92 m | |
| Kitchen | 3.19 m x 1.54 m | Main level | 1.54 m | |
| Laundry room | 3.92 m x 2.29 m | Main level | 2.29 m | |
| Living room | 5.3 m x 3.8 m | Main level | 3.8 m | |
| Primary Bedroom | 4.36 m x 3.65 m | Main level | 3.65 m | |
| Recreational, Games room | 8.78 m x 5.86 m | Lower level | 5.86 m | |
| Utility room | 4.85 m x 2.01 m | Lower level | 2.01 m |
Amenities
- Views
- New Construction
- Adult 55+
- Lease To Own
- No Strata Fees
- Furnished
- Primary On Main
- Air Conditioning
- Seller Finance
- Green
- Fixer Upper
- Horse
- Golf
- Fireplace
- Deck
- Garage
- Basement
- Pool

Property vs Single Family Average in L0S 1J0
Price
In The Neighbourhood
Primary On Main
Niagara-on-the-Lake (Virgil)
$ 793,500
- Type
- Single Family
- Rooms
- 4 Beds + 2 Baths
COLDWELL BANKER MOMENTUM REALTY, BROKERAGE
Niagara-on-the-Lake (Virgil)
$ 1,159,000
- Type
- Single Family
- Rooms
- 4 Beds + 3.5 Baths
BOLDT REALTY INC., BROKERAGE
Primary On Main
Niagara-on-the-Lake (Virgil)
$ 799,000
- Type
- Single Family
- Rooms
- 3 Beds + 3 Baths
REVEL Realty Inc., Brokerage
Primary On Main
Niagara-on-the-Lake (Virgil)
$ 699,900
- Type
- Single Family
- Rooms
- 4 Beds + 1.5 Baths
BOLDT REALTY INC., BROKERAGE
Open House
Niagara-on-the-Lake (Virgil)
$ 1,435,000
- Type
- Single Family
- Rooms
- 5 Beds + 4.5 Baths
ROYAL LEPAGE NRC REALTY
Views
Niagara-on-the-Lake (Virgil)
$ 1,975,000
- Type
- Single Family
- Rooms
- 1 Beds + 2 Baths
ROYAL LEPAGE NRC REALTY
Golf Course
Niagara-on-the-Lake
$ 1,298,000
- Type
- Single Family
- Size
- 2,892 SqFt
- Rooms
- 4 Beds + 3.5 Baths
RE/MAX Escarpment Realty Inc.
Open House
Niagara-on-the-Lake (Virgil)
$ 549,000
- Type
- Single Family
- Rooms
- 3 Beds + 2.5 Baths
BOSLEY REAL ESTATE LTD.,
Niagara-on-the-Lake
$ 1,299,000
- Type
- Single Family
- Size
- 3,773 SqFt
- Rooms
- 3 Beds + 3.5 Baths
Right at Home Realty
Niagara-on-the-Lake (Virgil)
$ 1,299,000
- Type
- Single Family
- Rooms
- 3 Beds + 3.5 Baths
RIGHT AT HOME REALTY
Niagara-on-the-Lake (Virgil)
$ 988,888
- Type
- Single Family
- Rooms
- 5 Beds + 2 Baths
COLDWELL BANKER MOMENTUM REALTY, BROKERAGE
Golf Course
Niagara-on-the-Lake (Virgil)
$ 989,900
- Type
- Single Family
- Rooms
- 5 Beds + 3 Baths
REVEL Realty Inc., Brokerage
Primary On Main
Niagara-on-the-Lake (Virgil)
$ 734,900
- Type
- Single Family
- Rooms
- 2 Beds + 2 Baths
RIGHT AT HOME REALTY
Primary On Main
Niagara-on-the-Lake
$ 734,900
- Type
- Single Family
- Size
- 1,146 SqFt
- Rooms
- 2 Beds + 2 Baths
Right at Home Realty
