
Open House Sun, Sep 20th 02:00 PM - 04:00 PM
Address
1339 Niagara Stone Road, Niagara-on-the-Lake (Virgil), ON
Price
$ 549,000
Open House Sun, Sep 20th 02:00 PM - 04:00 PM
Property Attributes
- ID#X13707320
- TypeSingle Family
- Listing Status Active
- MunicipalityNiagara-on-the-Lake (Virgil)
- CityNiagara-on-the-Lake (Virgil)
- Area108 - Virgil
- Neighbourhood108 - Virgil
- Postal CodeL0S 1J0
- StyleBungalow
- Price$ 549,000
- Bedrooms2+1
- Bathrooms2
- Half Bathrooms1
Data Source:
Canadian Real Estate Association (CREA)
Property Description
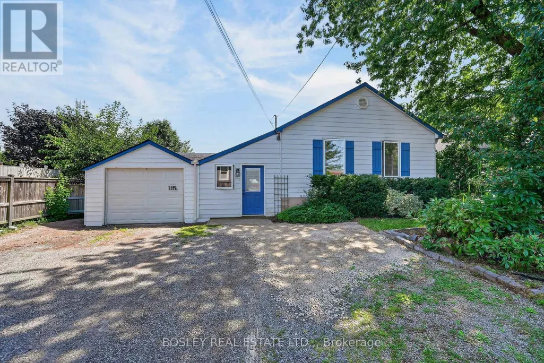
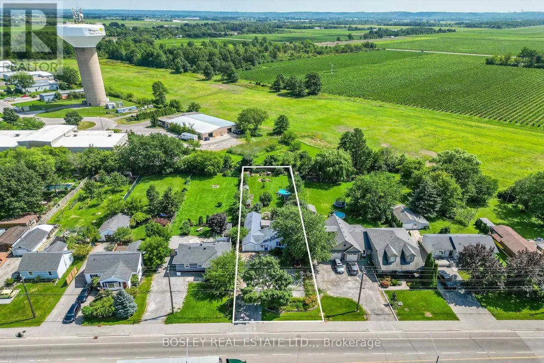
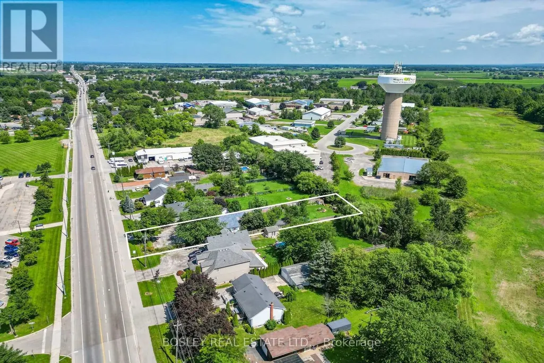
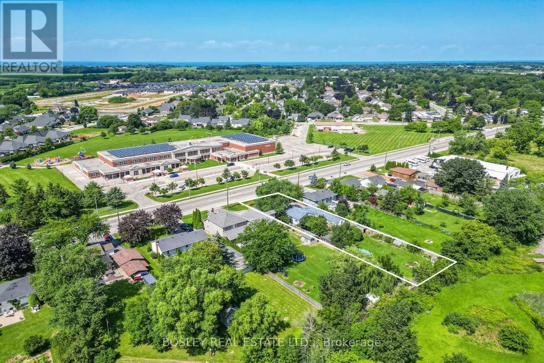
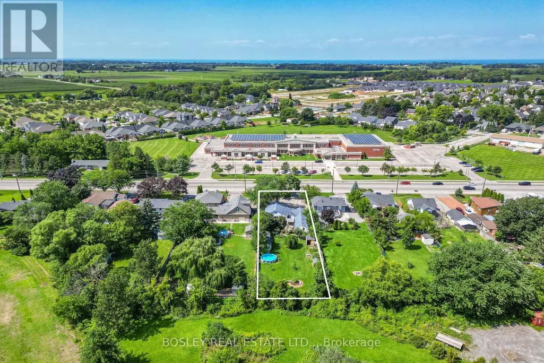
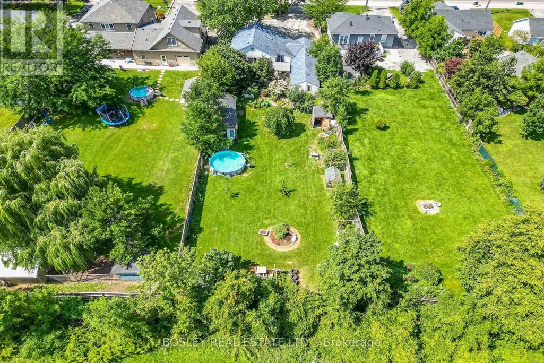
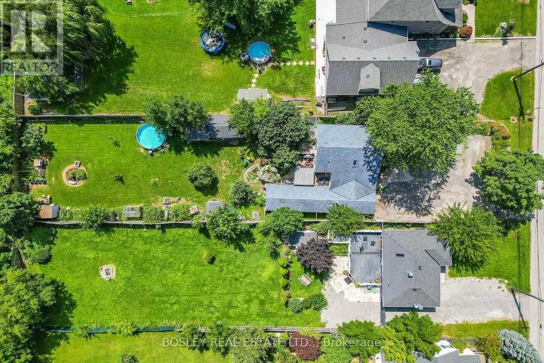
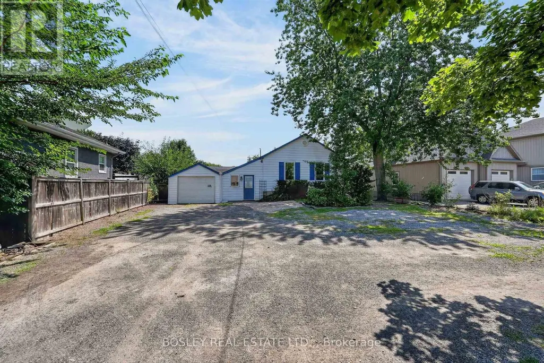
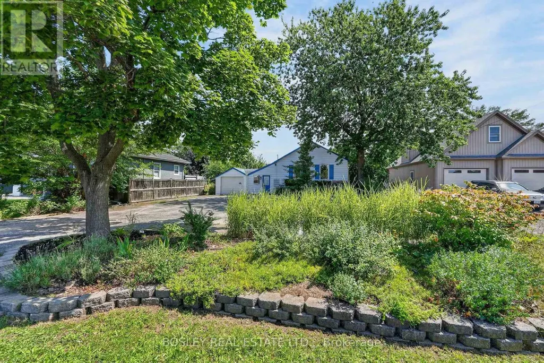
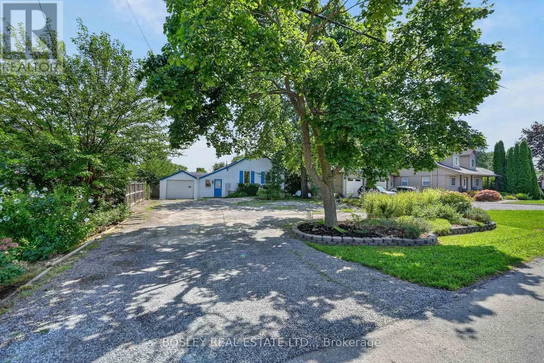
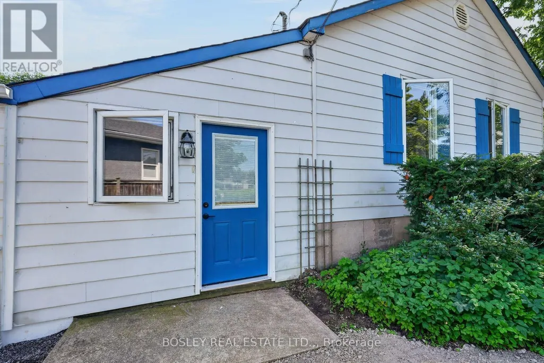
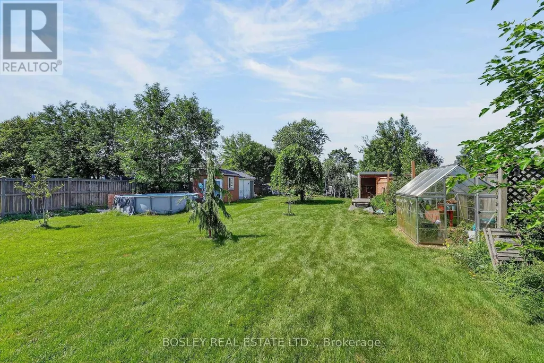
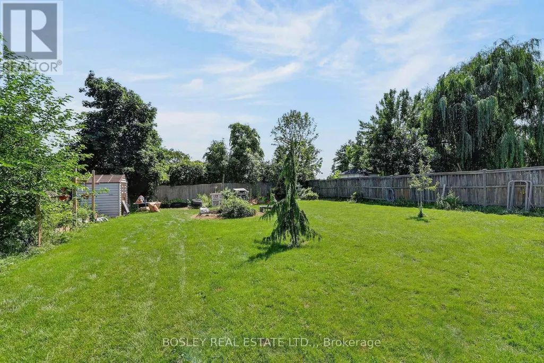
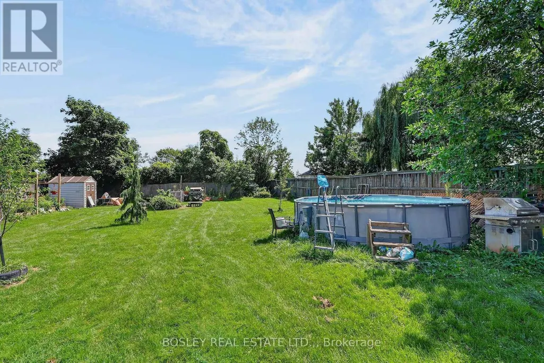
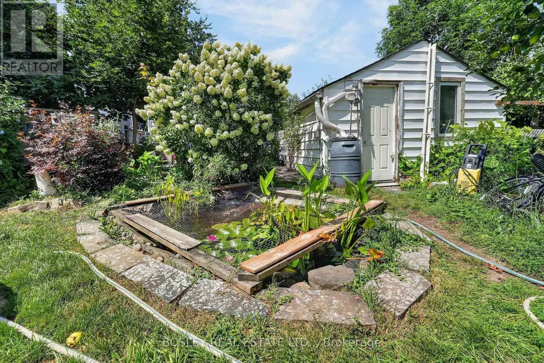
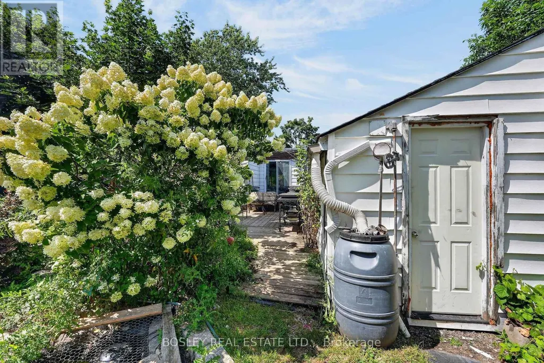
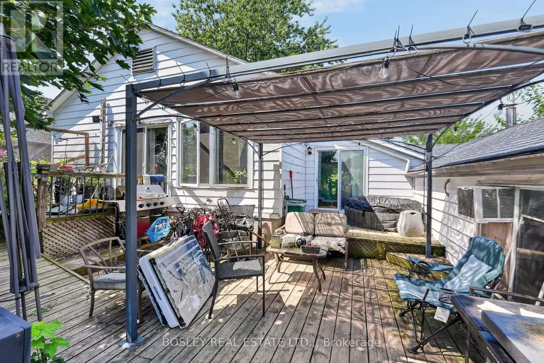
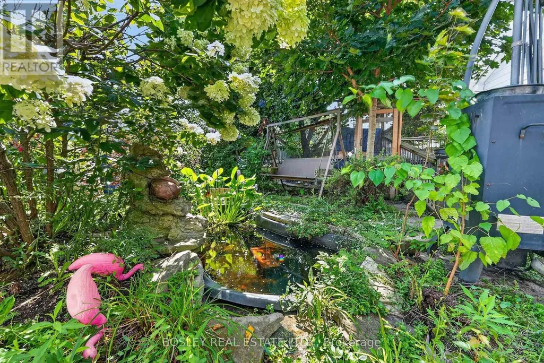
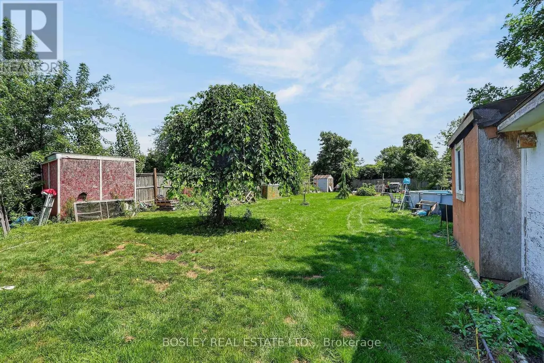
An opportunity in the heart of Virgil, offered at a price that places emphasis on the value of the expansive lot, and great location. Situated on Niagara Stone Road across from Crossroads Public School, this property may appeal to renovators, builders, or buyers looking to create something of their own in an established Niagara-on-the-Lake community. The existing detached home with garage has some upgrades such as a new 2 piece powder room and a full bath with glass shower enclosure. The sprawling layout currently offers nearly 2000 square feet of space, on a lot with 250 feet of depth. Renovate, reimagine, or explore the potential for a new build with this value focused opportunity in a convenient Virgil location close to schools, shops, parks and amenities. (id:7434)
General Features
| Property Type | Single Family |
|---|---|
| Zoning Description | RS |
| CommunityName | 108 - Virgil |
| Building Appliances | Dryer, Microwave, Stove, Washer, Refrigerator |
| Building Architectural Style | Bungalow |
| Building Cooling Type | Central air conditioning |
| Location Description | Cross Streets: Niagara Stone Road and Four Mile Creek Road. ** Directions: Niagara Stone Road between Four Mile Creek and Consession 6. |
| Parking Space Total | 7 |
| Foundation Type | Poured Concrete |
| Building Type | House |
| Ownership Type | Freehold |
| Building.StoriesTotal | 1 |
Interior Features
| Building Fireplace Present | False |
|---|---|
| Building Heating Type | Forced air |
| Building Heating Fuel | Natural gas |
| Basement Development | Unfinished |
| Basement Type | N/A (Unfinished) |
| Construction Style Attachment | Detached |
| Living Area Range | 700 |
| Bedrooms | 2+1 |
Exterior Features
| Pool Type | Above ground pool |
|---|---|
| Sewer | Sanitary sewer |
| Exterior Finish | Steel |
Room Details
| Room | Dimensions | Level | Flooring | Details |
|---|---|---|---|---|
| Bathroom | 0.84 m x 2.5 m | Ground level | 2.5 m | |
| Bedroom | 3.51 m x 2.9 m | Ground level | 2.9 m | |
| Bedroom 2 | 3.53 m x 2.9 m | Ground level | 2.9 m | |
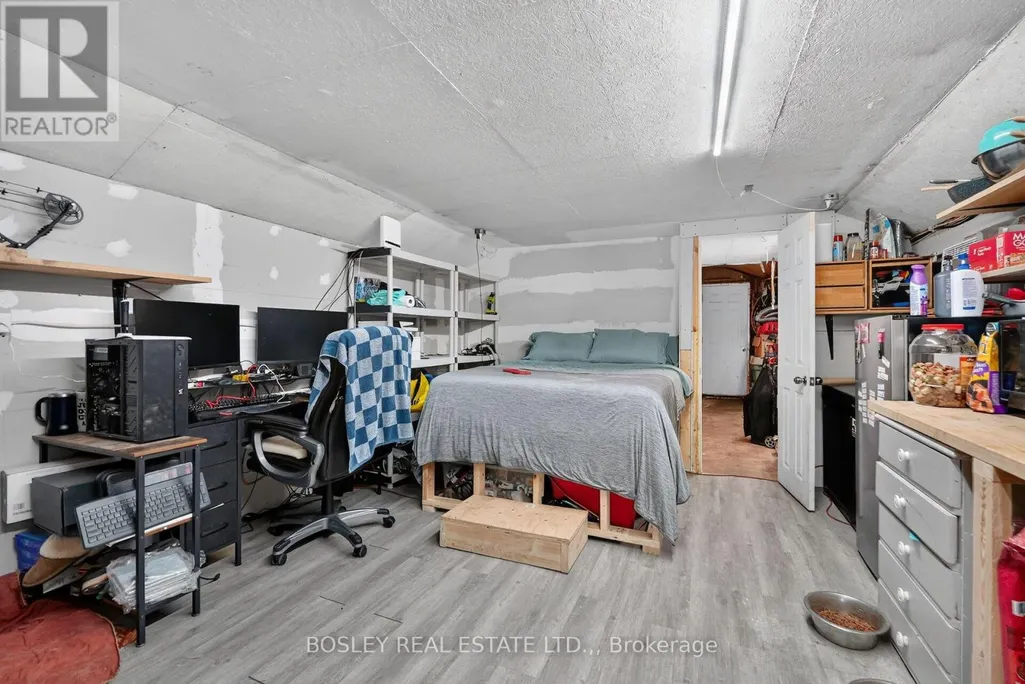
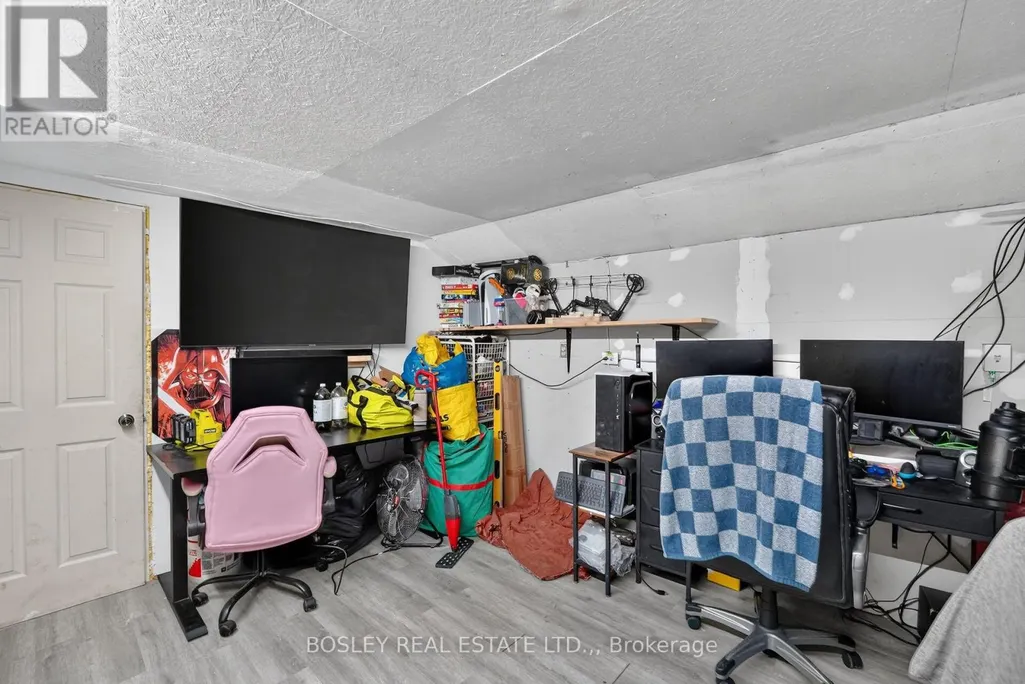
| Bedroom 3 | 2.34 m x 4.12 m | Basement | 4.12 m | |
| Den | 3.38 m x 2.34 m | Basement | 2.34 m | |
| Foyer | 6.43 m x 1.86 m | Ground level | 1.86 m | |
| Furnace | 3.35 m x 2.74 m | Basement | 2.74 m | |
| Kitchen | 3.48 m x 5 m | Ground level | 5 m | |
| Living room | 4.12 m x 3.51 m | Ground level | 3.51 m | |
| Other | 2.5 m x 2.26 m | Ground level | 2.26 m |
Amenities
- Views
- New Construction
- Adult 55+
- Lease To Own
- No Strata Fees
- Furnished
- Primary On Main
- Air Conditioning
- Seller Finance
- Green
- Fixer Upper
- Horse
- Golf
- Fireplace
- Deck
- Garage
- Basement
- Pool

Property vs Single Family Average in L0S 1J0
Price
In The Neighbourhood
Primary On Main
Niagara-on-the-Lake (Virgil)
$ 793,500
- Type
- Single Family
- Rooms
- 4 Beds + 2 Baths
COLDWELL BANKER MOMENTUM REALTY, BROKERAGE
Niagara-on-the-Lake (Virgil)
$ 1,159,000
- Type
- Single Family
- Rooms
- 4 Beds + 3.5 Baths
BOLDT REALTY INC., BROKERAGE
Primary On Main
Niagara-on-the-Lake (Virgil)
$ 799,000
- Type
- Single Family
- Rooms
- 3 Beds + 3 Baths
REVEL Realty Inc., Brokerage
Primary On Main
Niagara-on-the-Lake (Virgil)
$ 699,900
- Type
- Single Family
- Rooms
- 4 Beds + 1.5 Baths
BOLDT REALTY INC., BROKERAGE
Open House
Niagara-on-the-Lake (Virgil)
$ 1,435,000
- Type
- Single Family
- Rooms
- 5 Beds + 4.5 Baths
ROYAL LEPAGE NRC REALTY
Views
Niagara-on-the-Lake (Virgil)
$ 1,975,000
- Type
- Single Family
- Rooms
- 1 Beds + 2 Baths
ROYAL LEPAGE NRC REALTY
Golf Course
Niagara-on-the-Lake
$ 1,298,000
- Type
- Single Family
- Size
- 2,892 SqFt
- Rooms
- 4 Beds + 3.5 Baths
RE/MAX Escarpment Realty Inc.
Golf Course
Niagara-on-the-Lake (Virgil)
$ 1,298,000
- Type
- Single Family
- Rooms
- 4 Beds + 3.5 Baths
RE/MAX ESCARPMENT REALTY INC.
Niagara-on-the-Lake
$ 1,299,000
- Type
- Single Family
- Size
- 3,773 SqFt
- Rooms
- 3 Beds + 3.5 Baths
Right at Home Realty
Niagara-on-the-Lake (Virgil)
$ 1,299,000
- Type
- Single Family
- Rooms
- 3 Beds + 3.5 Baths
RIGHT AT HOME REALTY
Niagara-on-the-Lake (Virgil)
$ 988,888
- Type
- Single Family
- Rooms
- 5 Beds + 2 Baths
COLDWELL BANKER MOMENTUM REALTY, BROKERAGE
Golf Course
Niagara-on-the-Lake (Virgil)
$ 989,900
- Type
- Single Family
- Rooms
- 5 Beds + 3 Baths
REVEL Realty Inc., Brokerage
Primary On Main
Niagara-on-the-Lake (Virgil)
$ 734,900
- Type
- Single Family
- Rooms
- 2 Beds + 2 Baths
RIGHT AT HOME REALTY
Primary On Main
Niagara-on-the-Lake
$ 734,900
- Type
- Single Family
- Size
- 1,146 SqFt
- Rooms
- 2 Beds + 2 Baths
Right at Home Realty
