
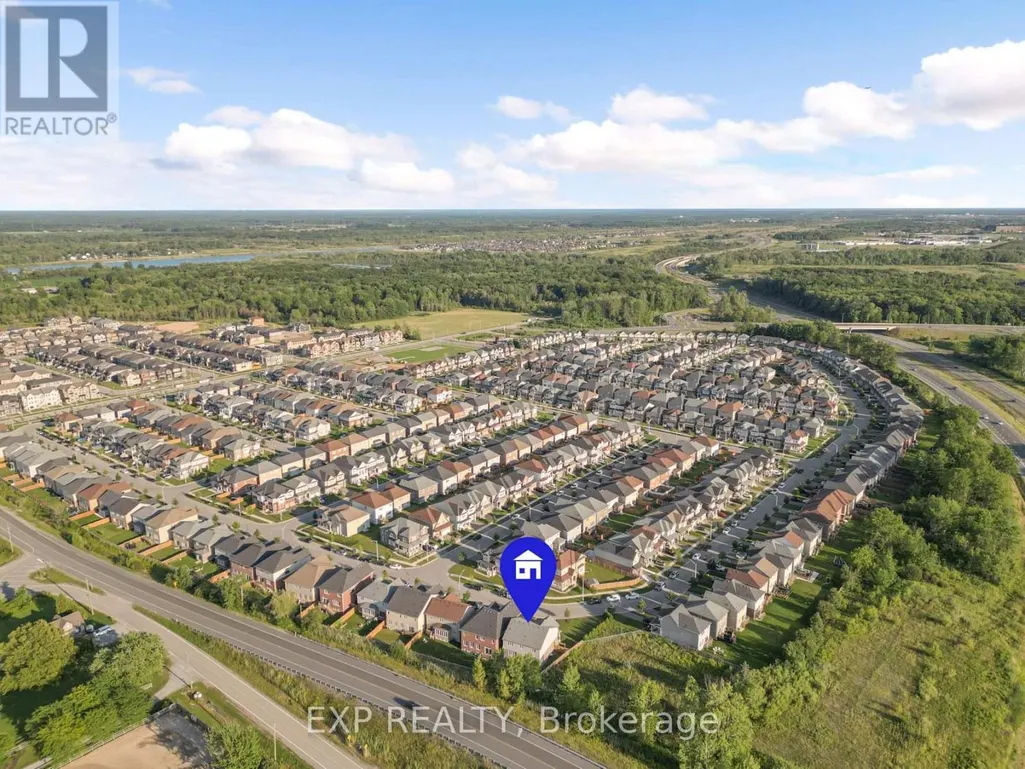
Address
62 Esther Crescent, Thorold (Hurricane/Merrittville), ON
Price
$ 849,000
Property Attributes
- ID#X13692192
- TypeSingle Family
- Listing Status Active
- MunicipalityThorold (Hurricane/Merrittville)
- CityThorold (Hurricane/Merrittville)
- Area562 - Hurricane/Merrittville
- Neighbourhood562 - Hurricane/Merrittville
- Postal CodeL3B 0G2
- Style
- Price$ 849,000
- Bedrooms4+1
- Bathrooms4
- Half Bathrooms1
Data Source:
Canadian Real Estate Association (CREA)
Property Description
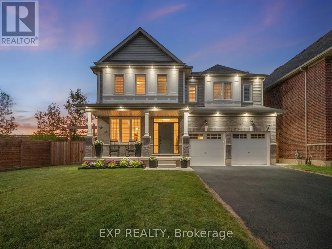
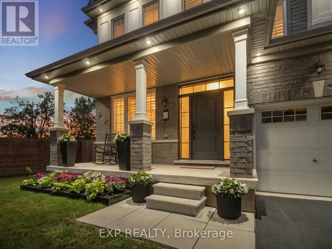
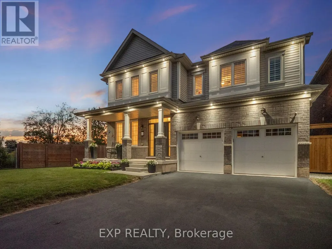
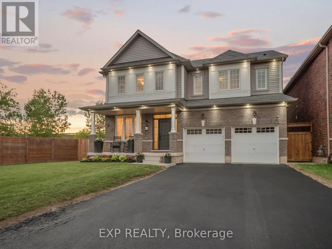
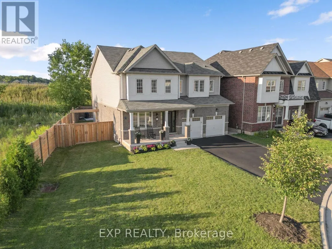
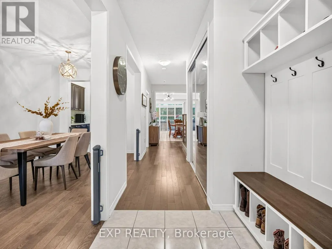
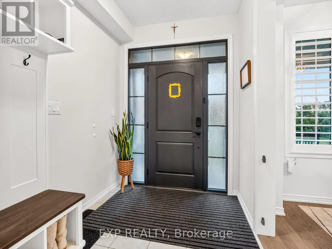
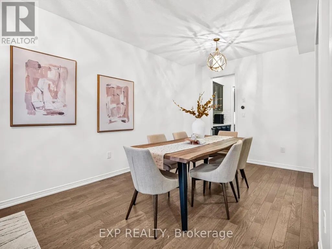
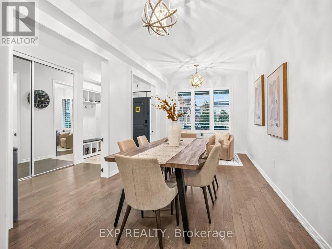
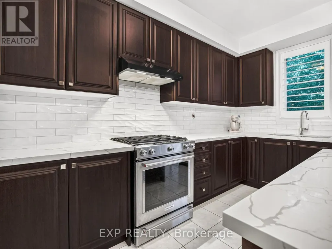
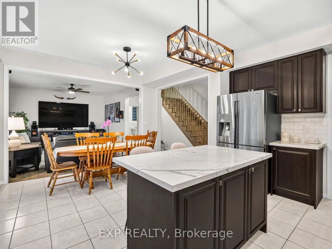
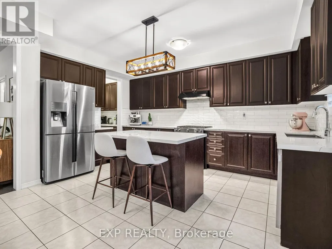
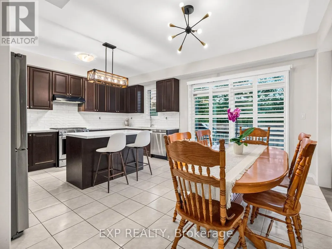
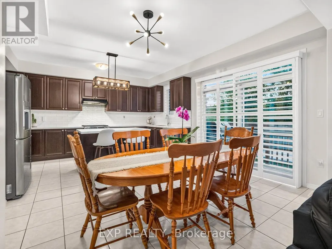
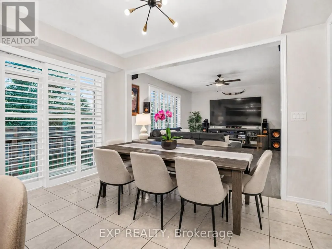
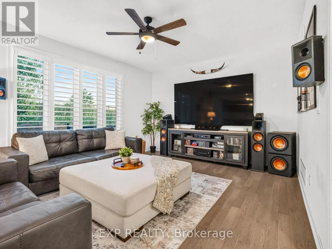
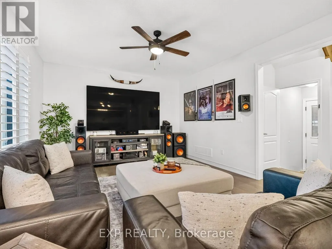
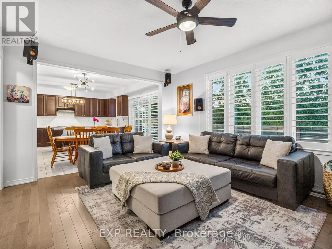
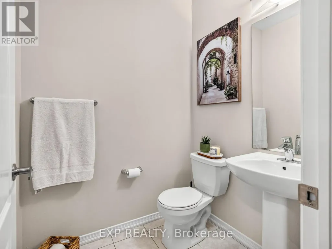
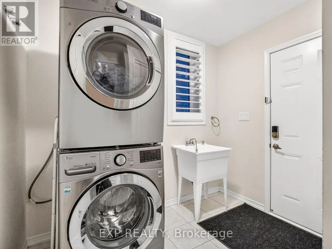
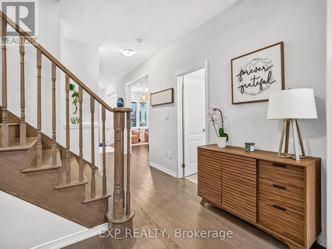
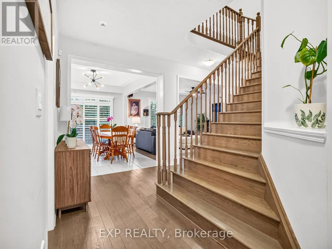
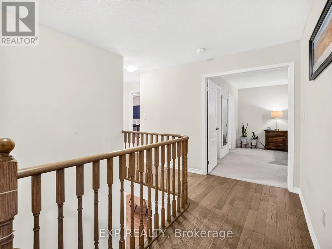
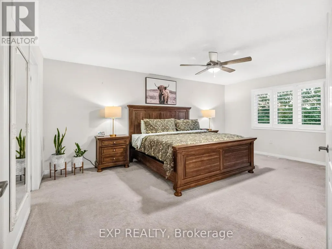
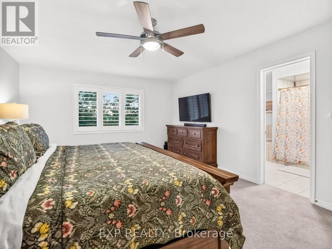
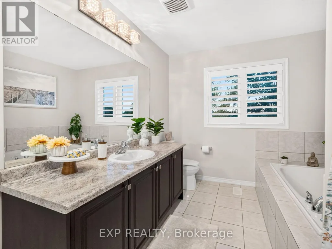
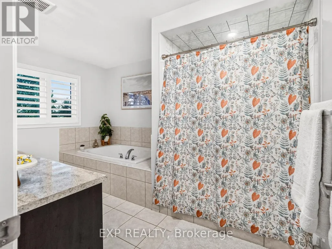
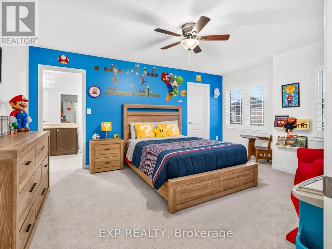
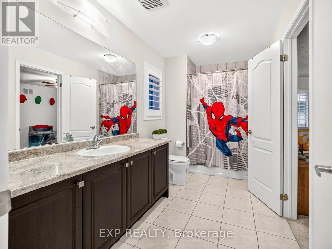
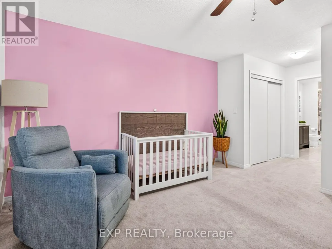
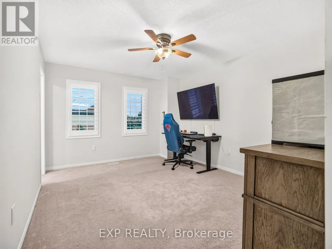
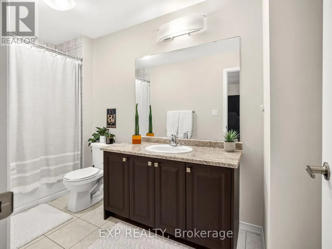
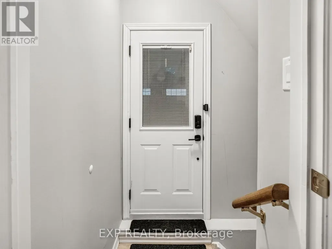
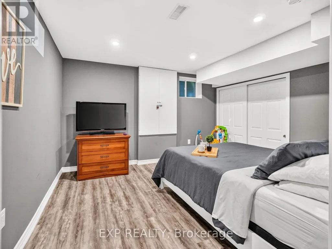
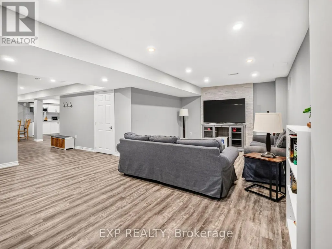
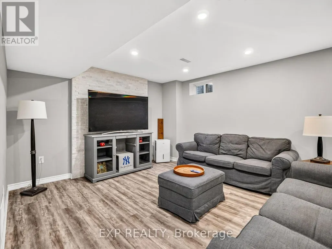
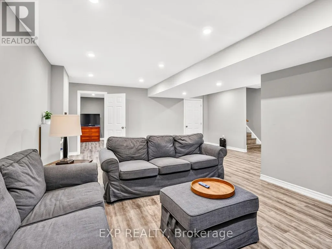
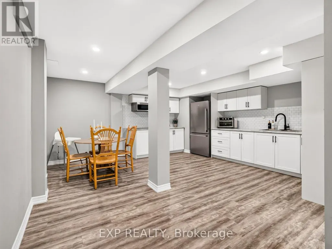
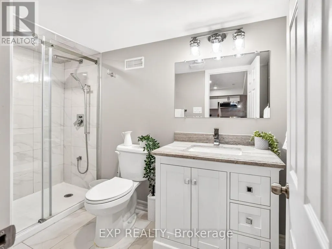
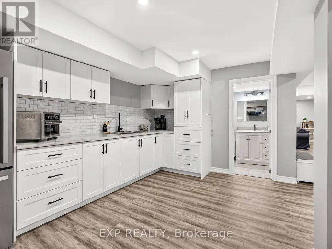
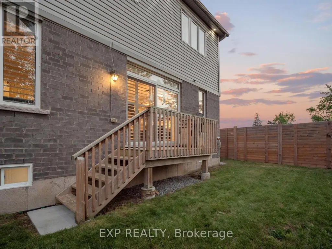
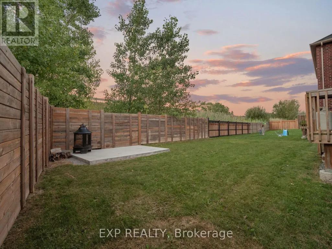
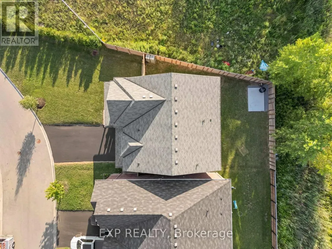
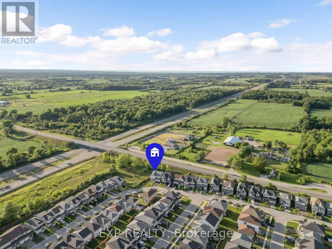
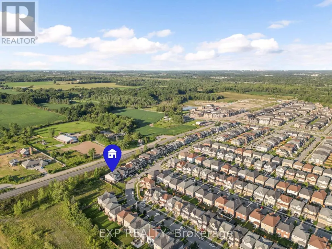
MODERN & SPACIOUS WITH IN-LAW SUITE! Built in 2021 and offering nearly 4000 sq ft of livable space, this beautifully designed two-storey home delivers the space, versatility and modern layout today's families are looking for. Set on a generous 87 ft. wide lot with no current rear neighbours, the home makes a welcoming first impression with attractive landscaping, a covered front porch, double-car garage and double-wide driveway. Step inside to a bright formal dining room before moving into the heart of the home, where an open-concept layout brings together the kitchen, dining and living spaces. The kitchen features stainless steel appliances, subway tile backsplash, ample cabinetry and counter space, a centre island with pendant lighting, plus a separate coffee bar area offering additional storage and prep space while helping keep the main kitchen clutter-free. An additional dining area with patio doors opens to the backyard, while the spacious living room is filled with natural light and finished with California shutters. Main-floor laundry and a 2-piece bath add everyday convenience. Upstairs, you'll find four generously sized bedrooms and three full bathrooms, including a spacious primary retreat with its own 4-piece ensuite and soaker tub. The fully finished lower level adds even more flexibility with a separate entrance through the garage, second kitchen, large recreation/living area, additional bedroom and 3-piece bath, creating excellent in-law potential or space for a multigenerational family. Located near the Thorold/Welland border with quick highway access and convenient proximity to shopping, schools, parks and everyday amenities, this is a home designed to grow with you! (id:7434)
General Features
| Property Type | Single Family |
|---|---|
| Zoning Description | R1D |
| CommunityName | 562 - Hurricane/Merrittville |
| Amenities | Park, Public Transit |
| Building Age | 0 to 5 years |
| Building Appliances | Water softener, Dishwasher, Dryer, Gas stove(s), Washer, Window Coverings, Refrigerator |
| Building Basement Features | Separate entrance |
| Building Cooling Type | Central air conditioning |
| Location Description | Merrit/Kottmeier |
| Parking Space Total | 6 |
| Foundation Type | Poured Concrete |
| Building Type | House |
| Ownership Type | Freehold |
| Building.StoriesTotal | 2 |
Interior Features
| Building Fireplace Present | False |
|---|---|
| Building Heating Type | Forced air |
| Building Heating Fuel | Natural gas |
| Basement Development | Finished |
| Basement Type | Full, N/A (Finished), N/A |
| Construction Style Attachment | Detached |
| Living Area Range | 2500 |
| Bedrooms | 4+1 |
Exterior Features
| Structure | Porch |
|---|---|
| Land Amenities | Park, Public Transit |
| Sewer | Sanitary sewer |
| Exterior Finish | Brick, Vinyl siding |
Room Details
| Room | Dimensions | Level | Flooring | Details |
|---|---|---|---|---|
| Bathroom | 1.45 m x 1.83 m | Main level | 1.83 m | |
| Bedroom | 3.48 m x 4.08 m | Basement | 4.08 m | |
| Bedroom 2 | 3.91 m x 5.77 m | Second level | 5.77 m | |
| Dining room | 2.51 m x 4.11 m | Main level | 4.11 m | |
| Kitchen | 3.02 m x 4.75 m | Main level | 4.75 m | |
| Laundry room | 2.62 m x 2.59 m | Main level | 2.59 m | |
| Living room | 3 m x 6.05 m | Main level | 6.05 m | |
| Pantry | 1.45 m x 1.83 m | Main level | 1.83 m | |
| Primary Bedroom | 4.04 m x 5.77 m | Second level | 5.77 m | |
| Recreational, Games room | 6.98 m x 7.85 m | Basement | 7.85 m | |
| Utility room | 3 m x 2.29 m | Basement | 2.29 m |
Amenities
- Views
- New Construction
- Adult 55+
- Lease To Own
- No Strata Fees
- Furnished
- Primary On Main
- Air Conditioning
- Seller Finance
- Green
- Fixer Upper
- Horse
- Golf
- Fireplace
- Deck
- Garage
- Basement
- Pool

Property vs Single Family Average in L3B 0G2
Price
In The Neighbourhood
Just Listed
Thorold (Hurricane/Merrittville)
$ 2,950
- Type
- Single Family
- Rooms
- 4 Beds + 4.5 Baths
RE/MAX HENDRIKS TEAM REALTY
Thorold (Hurricane/Merrittville)
$ 549,000
- Type
- Single Family
- Rooms
- 3 Beds + 2.5 Baths
Wisdomax Realty LTD
Golf Course
Thorold (Hurricane/Merrittville)
$ 2,900
- Type
- Single Family
- Rooms
- 4 Beds + 2.5 Baths
ROYAL LEPAGE CERTIFIED REALTY
Thorold (Hurricane/Merrittville)
$ 695,000
- Type
- Single Family
- Rooms
- 4 Beds + 2.5 Baths
REVEL Realty Inc., Brokerage
Thorold (Hurricane/Merrittville)
$ 669,000
- Type
- Single Family
- Rooms
- 3 Beds + 1 Baths
BOLDT REALTY INC., BROKERAGE
Thorold (Hurricane/Merrittville)
$ 1,065,000
- Type
- Single Family
- Rooms
- 4 Beds + 4.5 Baths
GLOBAL BRICKS EXECUTIVE HOMES REALTY
Thorold (Hurricane/Merrittville)
$ 649,900
- Type
- Single Family
- Rooms
- 3 Beds + 2.5 Baths
RE/MAX REAL ESTATE CENTRE INC.
Thorold (Hurricane/Merrittville)
$ 3,500
- Type
- Single Family
- Rooms
- 4 Beds + 3.5 Baths
CIRCLE REAL ESTATE
Thorold (Hurricane/Merrittville)
$ 675,000
- Type
- Single Family
- Rooms
- 4 Beds + 2.5 Baths
RE/MAX PRESIDENT REALTY
Water Views
Thorold (Hurricane/Merrittville)
$ 749,900
- Type
- Single Family
- Rooms
- 5 Beds + 2 Baths
ROYAL LEPAGE NRC REALTY
Thorold (Hurricane/Merrittville)
$ 869,000
- Type
- Single Family
- Rooms
- 4 Beds + 2 Baths
ROYAL LEPAGE NRC REALTY
