
Address
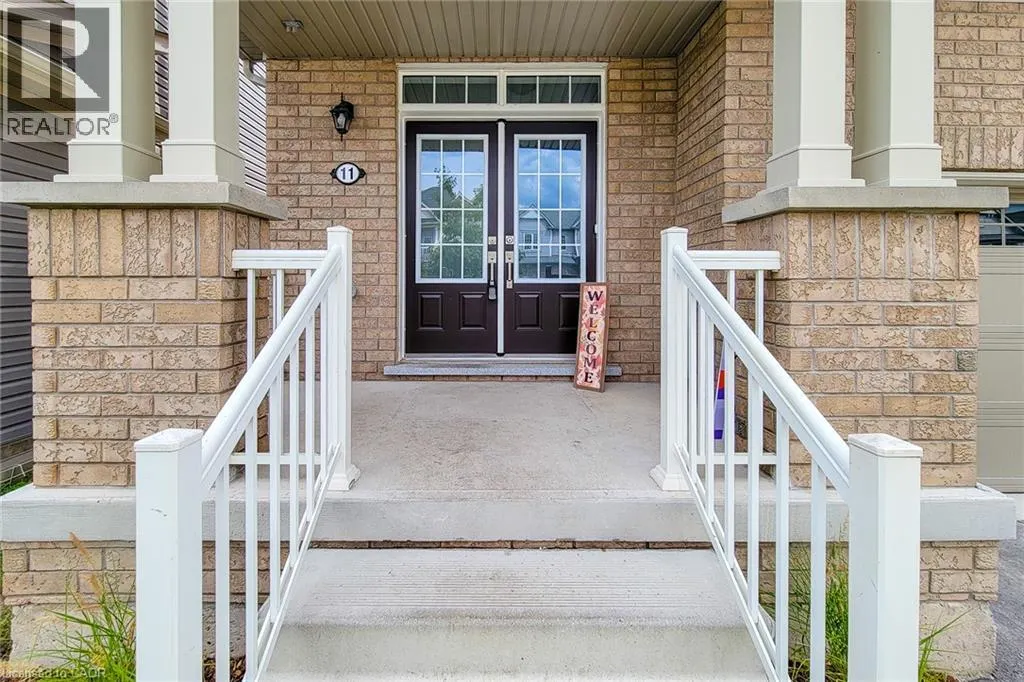
11 Esther Crescent, Thorold, ON
Price
$ 750,000
Property Attributes
- ID#40856788
- TypeSingle Family
- Listing Status Active
- MunicipalityThorold
- CityThorold
- AreaThorold
- Neighbourhood562 - Hurricane/Merrittville
- Postal CodeL3B 0E9
- StyleOther
- Year Built2020
- Price$ 750,000
- Bedrooms4
- Bathrooms2
- Half Bathrooms1
- Sqr Footage2204
Data Source:
Canadian Real Estate Association (CREA)
Property Description
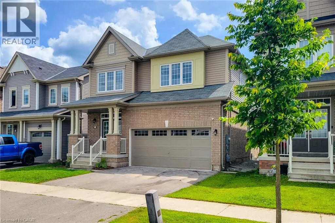
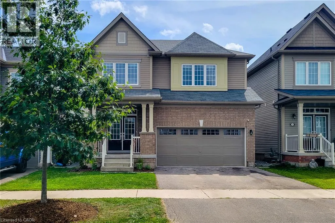
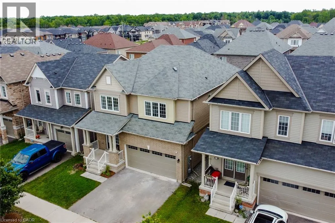
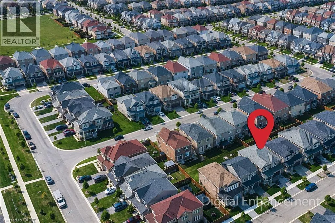
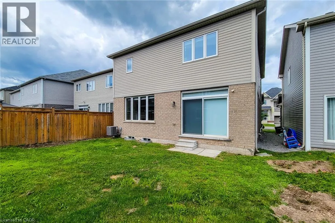
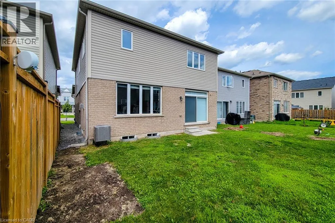
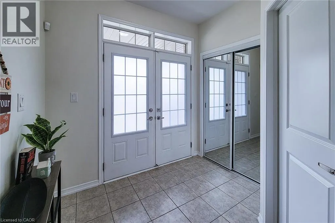
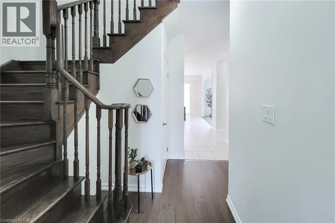
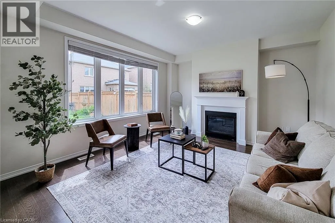
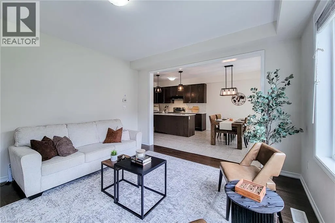
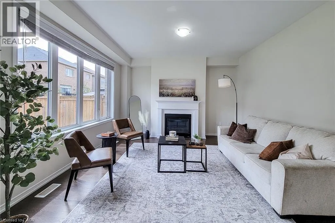
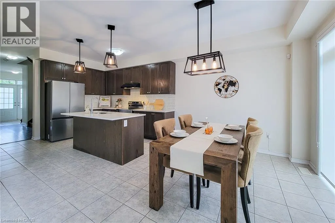
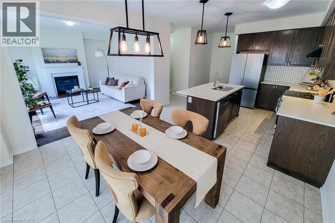
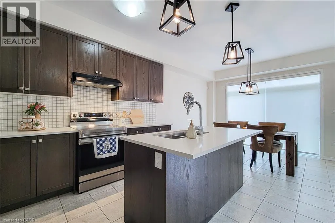
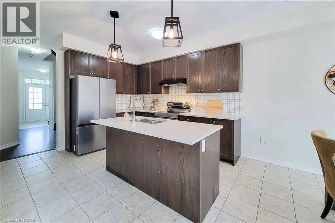
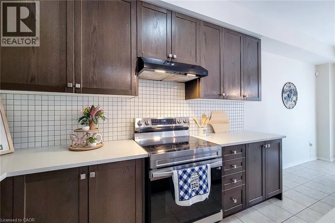
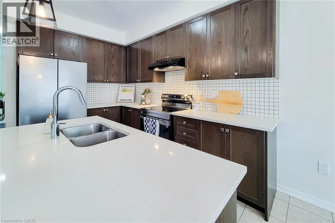
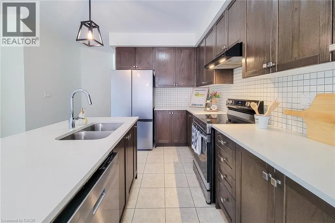
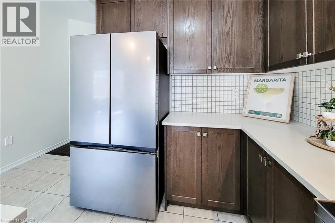
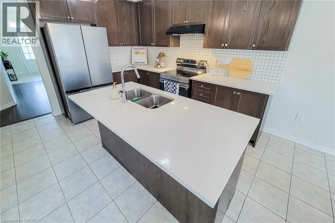
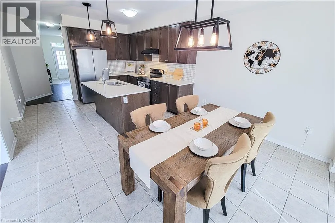
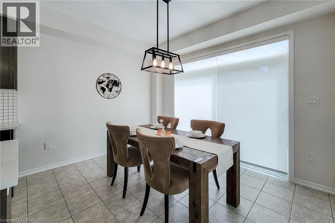
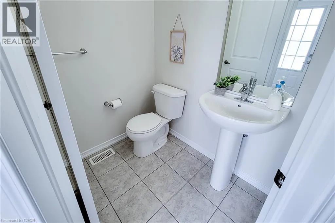
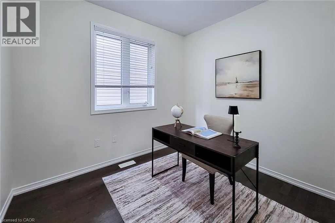
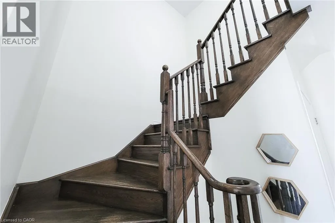
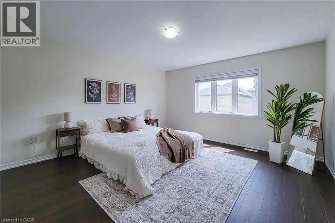
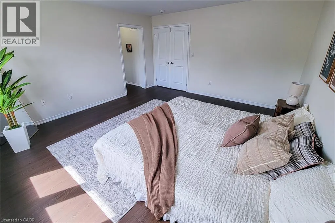
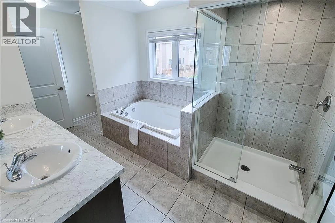
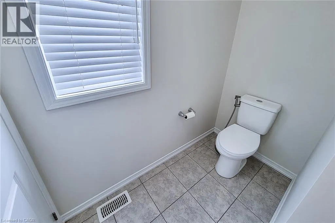
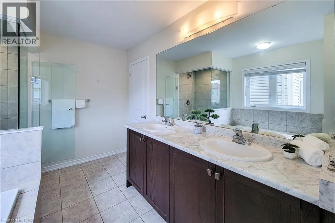
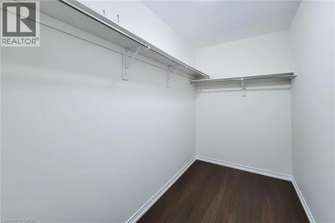
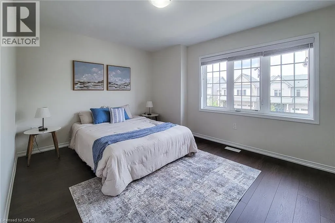
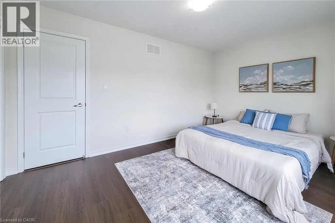
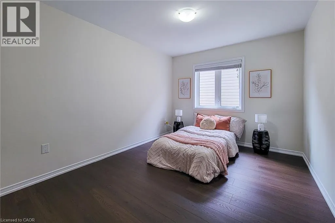
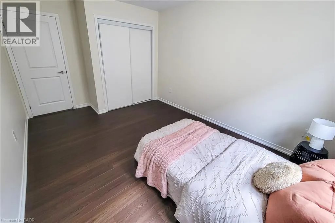
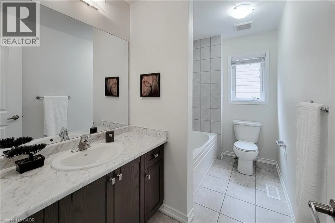
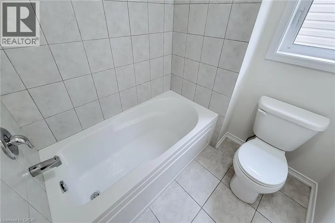
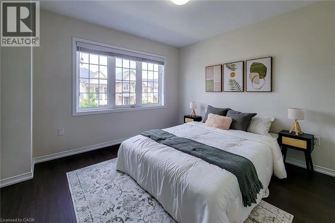
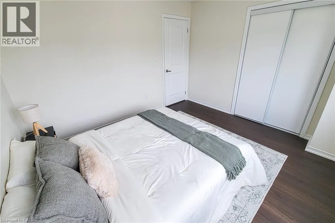
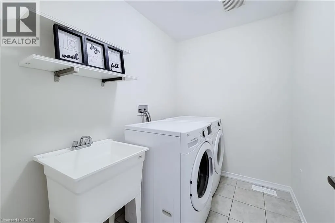
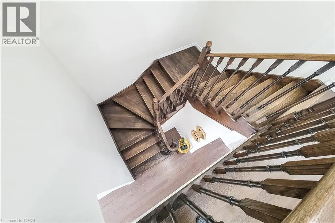
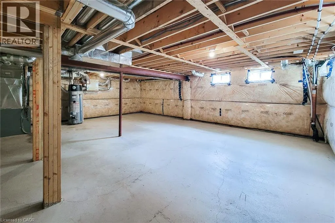
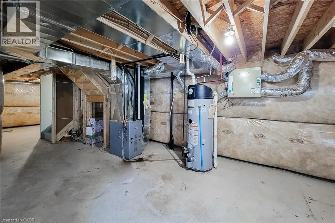
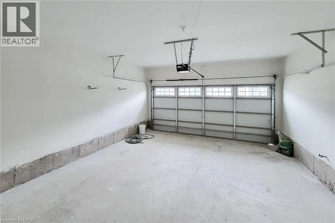
Welcome to this beautiful detached home in Thorold featuring 4 bedrooms, 2.5 bathrooms, and plenty of natural light. The bright kitchen includes stainless steel appliances, all included, with a brand-new fridge and stove (2026). You will fall in love with the open concept kitchen and living room. Main floor also features a great size powder room and a den. Enjoy 4-car parking with a double garage and 2 driveway spaces. Upstairs you will find four bedrooms and two full bathrooms with convenience of laundry on the same level. The unfinished basement provides lots of storage and future potential. Ideally located close to Highway 406, major highways, Schools, Niagara College, Brock University, Pen Centre, Niagara Falls, and Niagara Outlet Collection. A fantastic opportunity for families, first-time buyers, or investors looking to be part of the Niagara Region! (id:7434)
General Features
| Features | Sump Pump |
|---|---|
| Community Features | School Bus |
| Property Type | Single Family |
| Zoning Description | R3-11 |
| Amenities | Hospital, Park, Place of Worship, Playground, Public Transit, Schools, Shopping |
| Building Appliances | Dishwasher, Dryer, Refrigerator, Stove, Washer, Hood Fan, Window Coverings |
| Building Architectural Style | Other |
| Building Cooling Type | Central air conditioning |
| Location Description | Please use GPS |
| Parking Space Total | 4 |
| Building Type | House |
| Ownership Type | Freehold |
| Building.StoriesTotal | 2 |
Interior Features
| Building Fireplace Present | False |
|---|---|
| Building Heating Type | Forced air |
| Building Heating Fuel | Natural gas |
| Basement Development | Unfinished |
| Basement Type | Full (Unfinished) |
| Construction Style Attachment | Detached |
| Living Area Range | 2204 |
| Bedrooms | 4 |
Exterior Features
| Land Amenities | Hospital, Park, Place of Worship, Playground, Public Transit, Schools, Shopping |
|---|---|
| Landscape Features | Landscaped |
| Sewer | Municipal sewage system |
| Exterior Finish | Brick |
Room Details
| Room | Dimensions | Level | Flooring | Details |
|---|---|---|---|---|
| 2pc Bathroom | 6'3'' x 5'0'' | Main level | ||
| 3pc Bathroom | 10'5'' x 6'1'' | Second level | ||
| 5pc Ensuite bath | 9'0'' x 14'0'' | Second level | ||
| Bedroom | 14'4'' x 9'8'' | Second level | ||
| Den | 9'0'' x 11'3'' | Main level | ||
| Ensuite | 9'0'' x 14'0'' | Second level | ||
| Full bathroom | 9'0'' x 14'0'' | Second level | ||
| Kitchen | 12'4'' x 12'5'' | Main level | ||
| Kitchen/Dining room | 12'4'' x 9'0'' | Main level | ||
| Laundry room | 8'0'' x 5'7'' | Second level | ||
| Living room | 15'5'' x 12'11'' | Main level | ||
| Primary Bedroom | 13'5'' x 15'6'' | Second level |
Amenities
- Views
- New Construction
- Adult 55+
- Lease To Own
- No Strata Fees
- Furnished
- Primary On Main
- Air Conditioning
- Seller Finance
- Green
- Fixer Upper
- Horse
- Golf
- Fireplace
- Deck
- Garage
- Basement
- Pool

Property vs Single Family Average in L3B 0E9
Price
Year Built
In The Neighbourhood
Thorold (Hurricane/Merrittville)
$ 2,999
- Type
- Single Family
- Rooms
- 4 Beds + 2.5 Baths
CENTURY 21 GREEN REALTY INC.
Thorold (Hurricane/Merrittville)
$ 549,000
- Type
- Single Family
- Rooms
- 3 Beds + 2.5 Baths
Wisdomax Realty LTD
Golf Course
Thorold (Hurricane/Merrittville)
$ 2,900
- Type
- Single Family
- Rooms
- 4 Beds + 2.5 Baths
ROYAL LEPAGE CERTIFIED REALTY
Thorold (Hurricane/Merrittville)
$ 695,000
- Type
- Single Family
- Rooms
- 4 Beds + 2.5 Baths
REVEL Realty Inc., Brokerage
Thorold (Hurricane/Merrittville)
$ 669,000
- Type
- Single Family
- Rooms
- 3 Beds + 1 Baths
BOLDT REALTY INC., BROKERAGE
Thorold (Hurricane/Merrittville)
$ 1,065,000
- Type
- Single Family
- Rooms
- 4 Beds + 4.5 Baths
GLOBAL BRICKS EXECUTIVE HOMES REALTY
Thorold (Hurricane/Merrittville)
$ 649,900
- Type
- Single Family
- Rooms
- 3 Beds + 2.5 Baths
RE/MAX REAL ESTATE CENTRE INC.
Thorold (Hurricane/Merrittville)
$ 3,500
- Type
- Single Family
- Rooms
- 4 Beds + 3.5 Baths
CIRCLE REAL ESTATE
Thorold (Hurricane/Merrittville)
$ 675,000
- Type
- Single Family
- Rooms
- 4 Beds + 2.5 Baths
RE/MAX PRESIDENT REALTY
Water Views
Thorold (Hurricane/Merrittville)
$ 749,900
- Type
- Single Family
- Rooms
- 5 Beds + 2 Baths
ROYAL LEPAGE NRC REALTY
Thorold (Hurricane/Merrittville)
$ 869,000
- Type
- Single Family
- Rooms
- 4 Beds + 2 Baths
ROYAL LEPAGE NRC REALTY
