

Address
Basement - 199 Port Crescent E, Welland (Dain City), ON
Price
$ 1,400
Property Attributes
- ID#X13591228
- TypeSingle Family
- Listing Status Active
- MunicipalityWelland (Dain City)
- CityWelland (Dain City)
- Area774 - Dain City
- Neighbourhood774 - Dain City
- Postal CodeL3B 0N2
- Style
- Price$ 1,400
- Bedrooms1
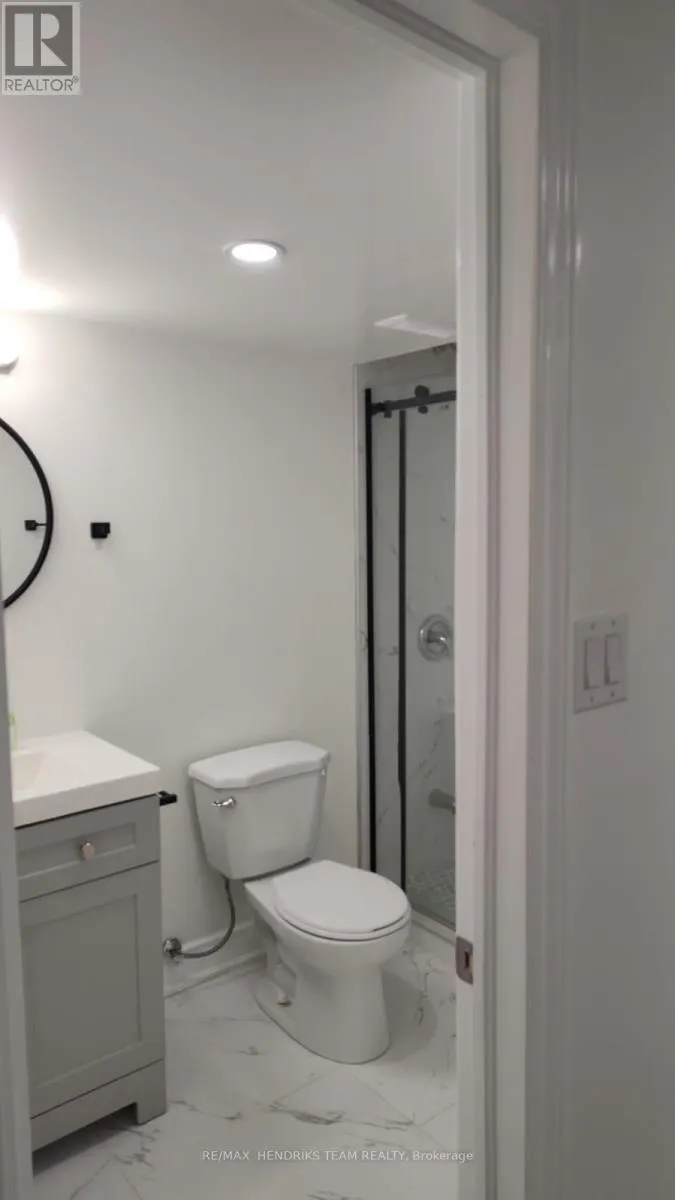
- Bathrooms1
- Half Bathrooms0
Data Source:
Canadian Real Estate Association (CREA)
Property Description
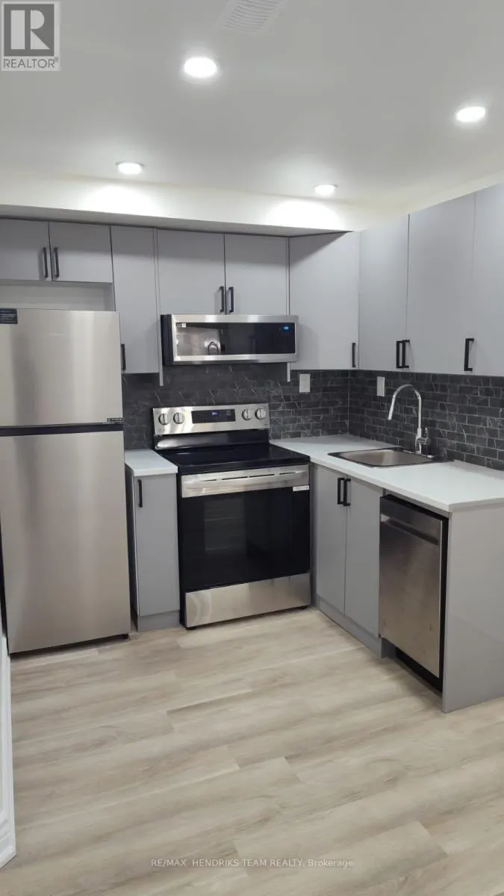
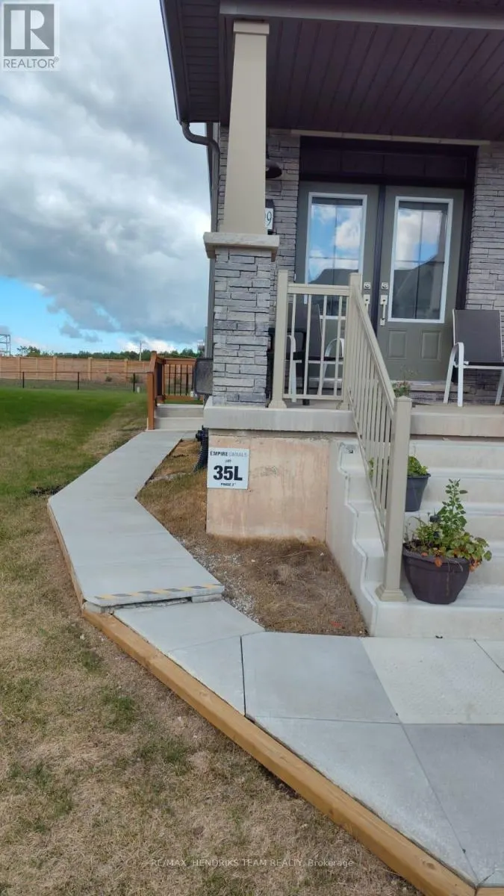
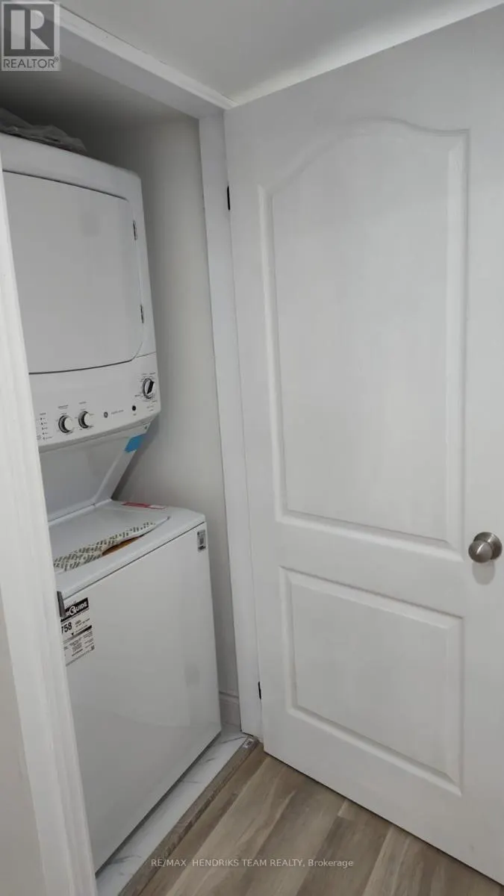
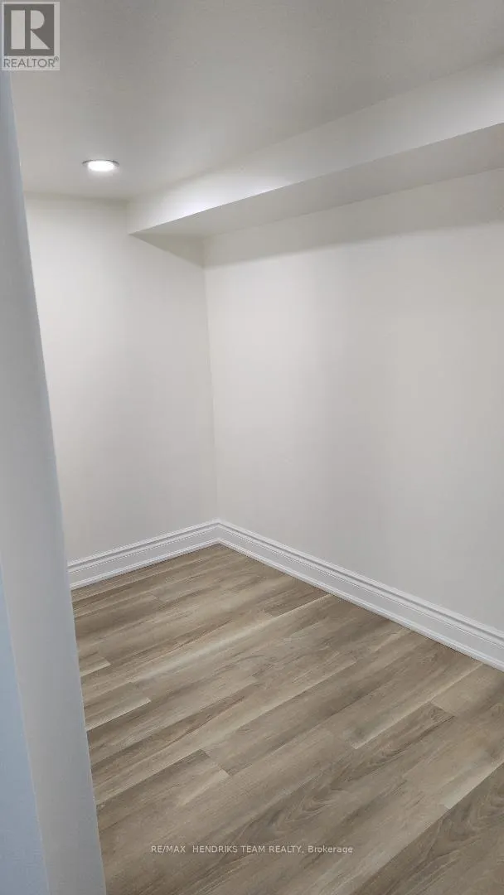
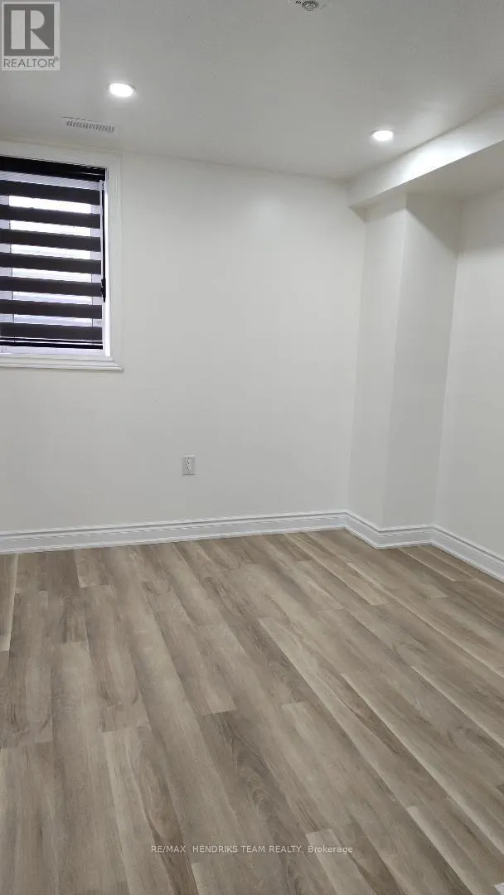
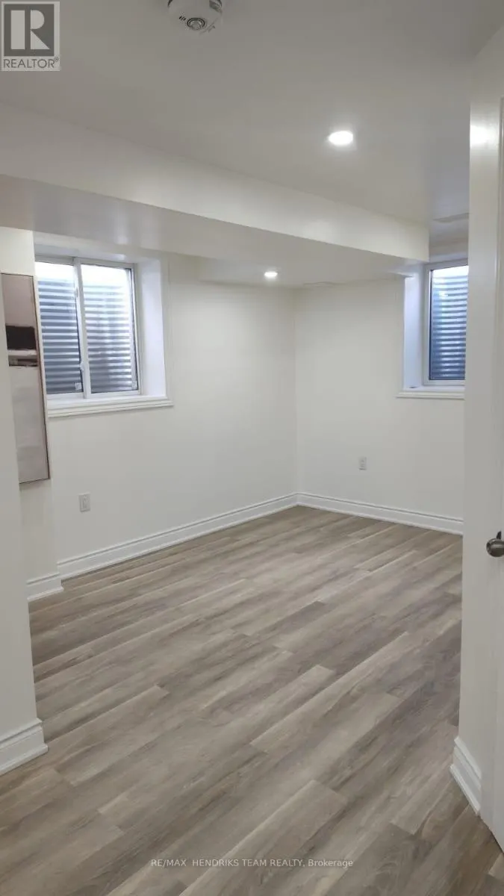
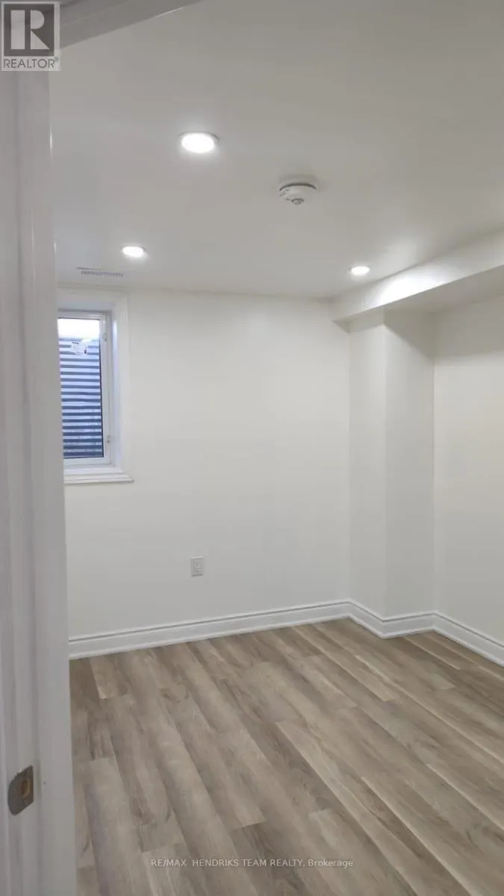
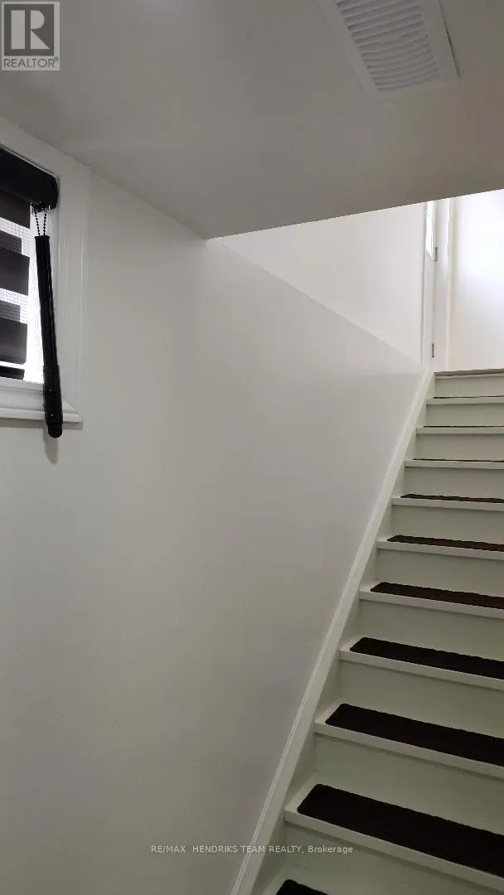
This roomy basement apartment features a separate side entrance leading through a long, extra-wide hallway to your private living space, with bonus storage space under the staircase. The unit includes a full kitchen with stainless steel appliances, comfortable living area, one bedroom, and a separate laundry closet and a pantry room that can easily function as a craft room, storage space, or flexible bonus area. Situated on a quiet, family-friendly cul-de-sac, this property offers the perfect blend of comfort, convenience, and community - just steps from the Welland Canal, scenic walking trails, parks, and everyday amenities. Prime Location Highlights: Close to Niagara Falls, Approx. 20 minutes to Brock University, Approx. 15 minutes to Niagara College, Approx. 5 minutes to Tim Hortons, Shoppers Drug Mart, and FreshCo., Approx. 10 minutes to Seaway Mall, Approx. 5 minutes to Highway 406. Easy access to schools, parks, and the Welland Canal enhances the overall appeal of this well-located property. Rent + 30% of utilities (a fixed utility amount can be arranged if preferred). (id:7434)
General Features
| Features | Carpet Free |
|---|---|
| Property Type | Single Family |
| Lease | 1400.00 |
| CommunityName | 774 - Dain City |
| Building Age | 0 to 5 years |
| Building Appliances | Dishwasher, Dryer, Microwave, Stove, Washer, Window Coverings, Refrigerator |
| Building Cooling Type | Central air conditioning |
| Location Description | Cross Streets: Eastbridge Ave. & Aviron Cres. ** Directions: From Forks Road East turn left onto Eastbridge Ave and Port Cres will be on left hand side. |
| Foundation Type | Concrete |
| Building Type | House |
| Ownership Type | Freehold |
| Building.StoriesTotal | 2 |
Interior Features
| Building Fireplace Present | False |
|---|---|
| Building Heating Type | Forced air |
| Building Heating Fuel | Natural gas |
| Basement Development | Finished |
| Basement Type | Full (Finished) |
| Construction Style Attachment | Semi-detached |
| Living Area Range | 1500 |
| Bedrooms | 1 |
Exterior Features
| Sewer | Sanitary sewer |
|---|---|
| Exterior Finish | Brick, Vinyl siding |
Room Details
| Room | Dimensions | Level | Flooring | Details |
|---|---|---|---|---|
| Bathroom | 2.4384 m x 1.524 m | Basement | 1.524 m | |
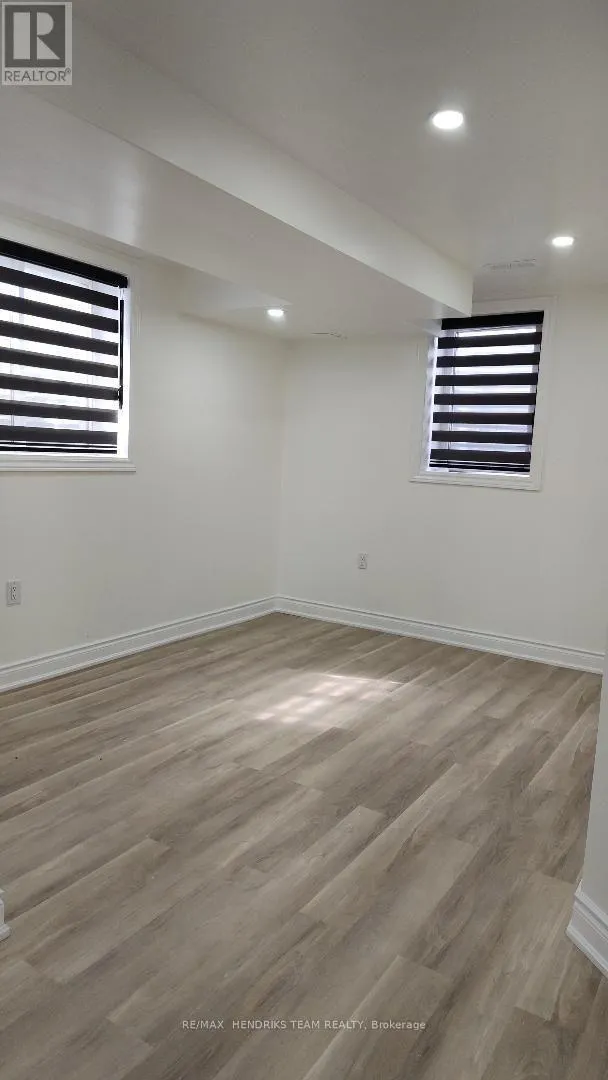
| Bedroom | 2.4384 m x 1.524 m | Basement | 1.524 m | |
| Kitchen | 3.3528 m x 2.7432 m | Basement | 2.7432 m | |
| Living room | 3.6578 m x 3.048 m | Basement | 3.048 m | |
| Pantry | 3.048 m x 1.524 m | Basement | 1.524 m |
Amenities
- Views
- New Construction
- Adult 55+
- Lease To Own
- No Strata Fees
- Furnished
- Primary On Main
- Air Conditioning
- Seller Finance
- Green
- Fixer Upper
- Horse
- Golf
- Fireplace
- Deck
- Garage
- Basement
- Pool

Property vs Single Family Average in L3B 0N2
In The Neighbourhood
Just Listed
Welland (Dain City)
$ 2,850
- Type
- Single Family
- Rooms
- 4 Beds + 3 Baths
HOMELIFE/MIRACLE REALTY LTD
Waterfront
Welland (Dain City)
$ 524,900
- Type
- Single Family
- Rooms
- 3 Beds + 1.5 Baths
ROYAL LEPAGE NRC REALTY
Welland
$ 2,500
- Type
- Single Family
- Size
- 1,700 SqFt
- Rooms
- 4 Beds + 2.5 Baths
Re/Max REALTY SERVICES INC
Waterfront
Welland (Dain City)
$ 727,990
- Type
- Single Family
- Rooms
- 4 Beds + 2.5 Baths
RE/MAX REALTY SERVICES INC.
Welland (Dain City)
$ 2,400
- Type
- Single Family
- Rooms
- 3 Beds + 2.5 Baths
RE/MAX NIAGARA REALTY LTD, BROKERAGE
Primary On Main
Welland (Dain City)
$ 629,900
- Type
- Single Family
- Rooms
- 4 Beds + 2 Baths
ROYAL LEPAGE NRC REALTY
Open House
Welland (Dain City)
$ 549,900
- Type
- Single Family
- Rooms
- 4 Beds + 3.5 Baths
RE/MAX NIAGARA REALTY LTD, BROKERAGE
Open House
Welland (Dain City)
$ 549,900
- Type
- Single Family
- Rooms
- 4 Beds + 3.5 Baths
RE/MAX NIAGARA REALTY LTD, BROKERAGE
Waterfront
Welland (Dain City)
$ 699,900
- Type
- Single Family
- Rooms
- 4 Beds + 2 Baths
RE/MAX GARDEN CITY REALTY INC, BROKERAGE
Primary On Main
Welland (Dain City)
$ 879,900
- Type
- Single Family
- Rooms
- 3 Beds + 3 Baths
RIGHT CHOICE HAPPENINGS REALTY LTD.
