
Primary on Main

Address
28 Harvard Court, Welland (Dain City), ON
Price
$ 879,900
Property Attributes
- ID#X13587006
- TypeSingle Family
- Listing Status Active
- MunicipalityWelland (Dain City)
- CityWelland (Dain City)
- Area774 - Dain City
- Neighbourhood774 - Dain City
- Postal CodeL3B 6E7
- StyleBungalow
- Price$ 879,900
- Bedrooms2+1
- Bathrooms3
- Half Bathrooms0
Data Source:
Canadian Real Estate Association (CREA)
Property Description
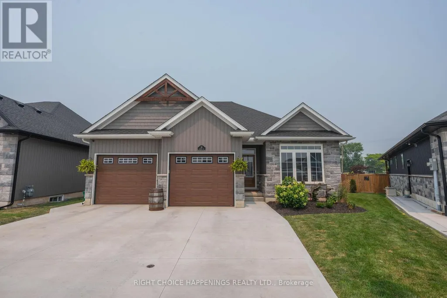
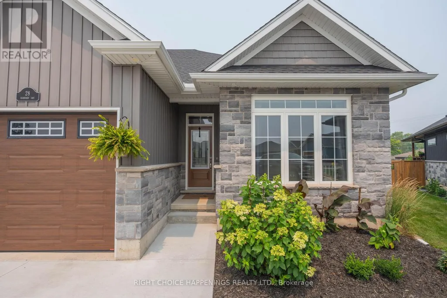
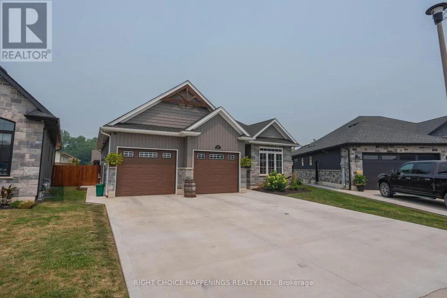
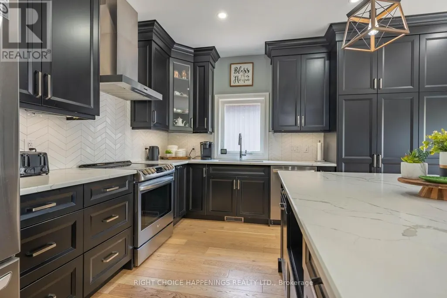
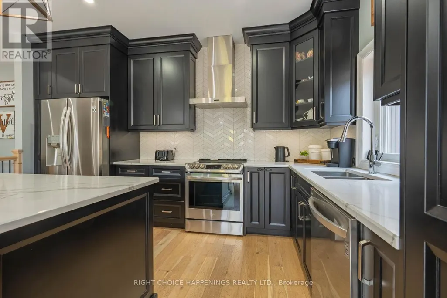
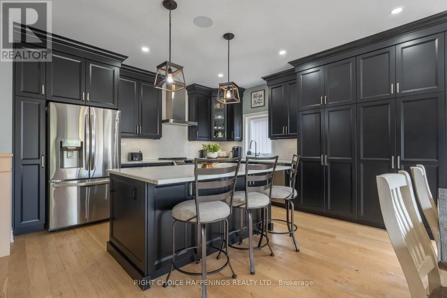
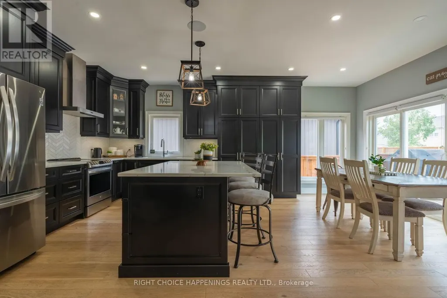
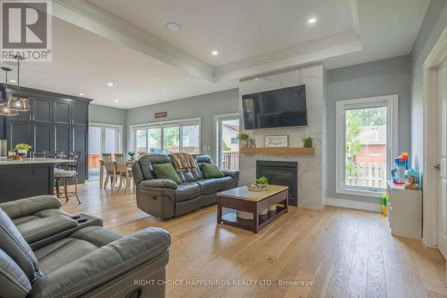
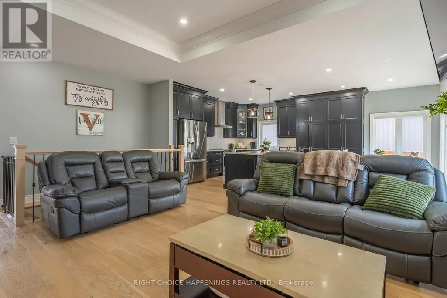
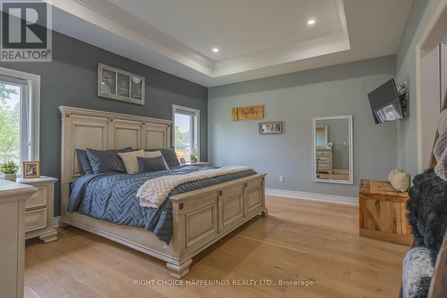
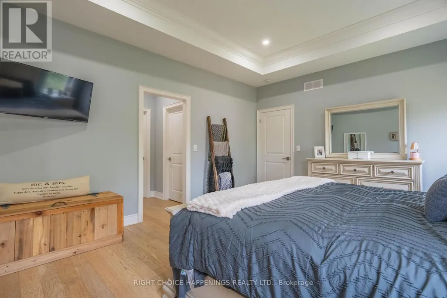
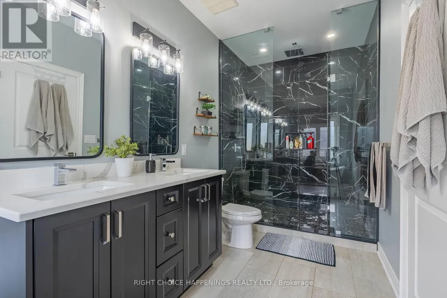
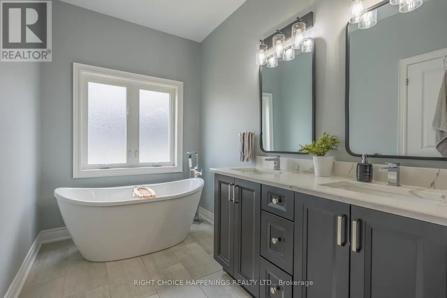
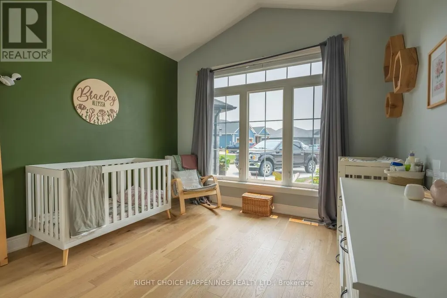
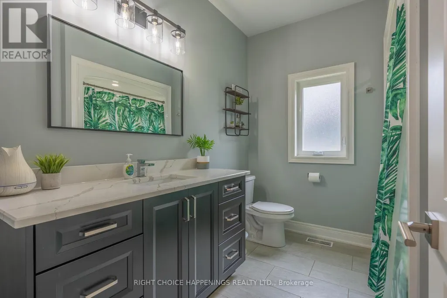
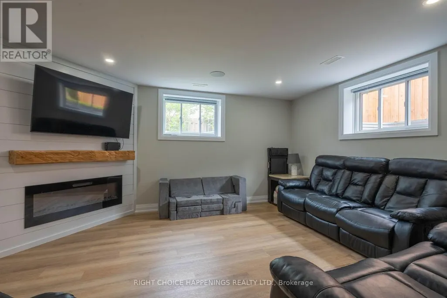
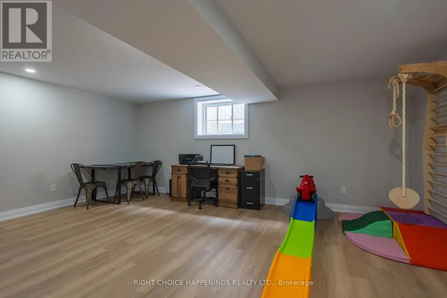
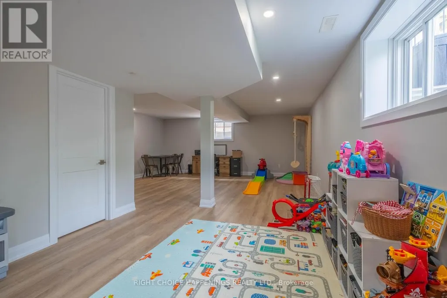
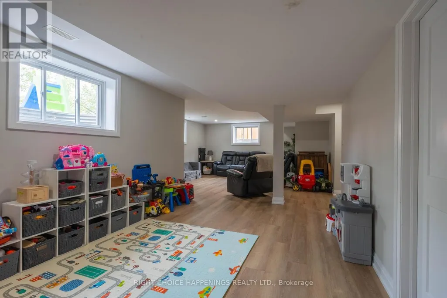
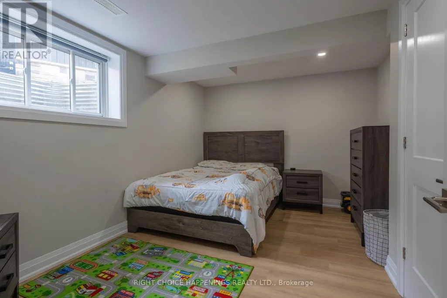
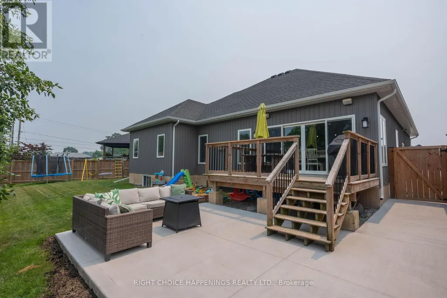
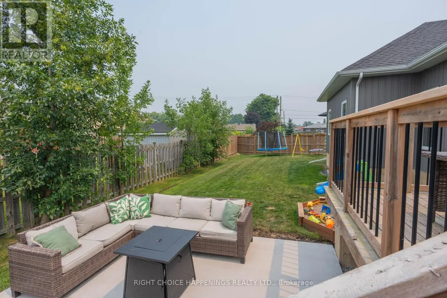
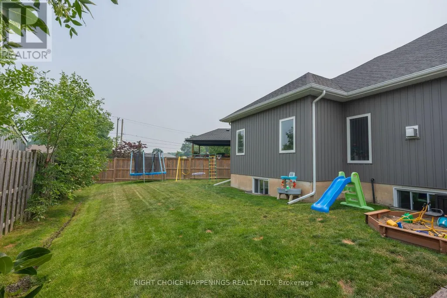
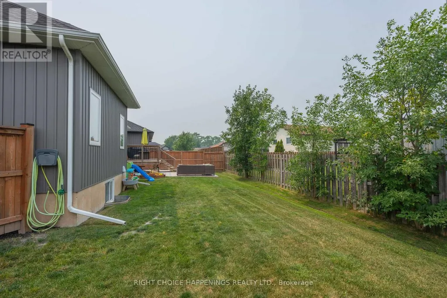
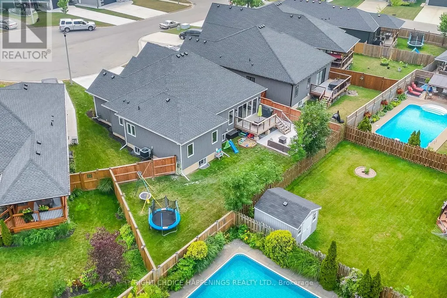
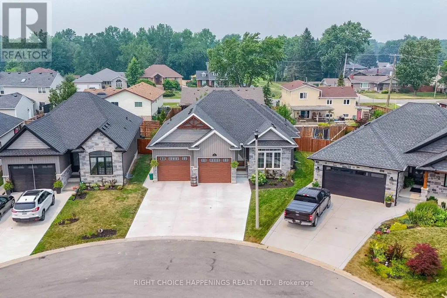
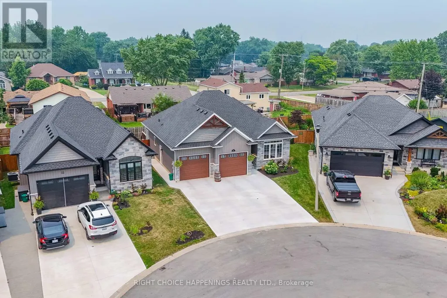
Built in 2021 by a trusted local builder, this stunning bungalow sits on a premium pie-shaped lot with no detail overlooked. Offering 3 bedrooms and 3 full bathrooms, the home features a beautifully designed kitchen with quartz countertops, a large island, and quality finishes throughout. Engineered hardwood flooring flows through the main living spaces, while the spacious master suite boasts his-and-hers walk-in closets and a luxurious 5-piece ensuite. The fully finished basement provides plenty of additional living space for the whole family. Outside, enjoy a newly poured concrete patio in the wide backyard and a triple-wide concrete driveway that adds both convenience and impressive curb appeal. A truly move-in-ready home that combines quality craftsmanship with modern style. (id:7434)
General Features
| Features | Carpet Free |
|---|---|
| Property Type | Single Family |
| Zoning Description | RL1 |
| CommunityName | 774 - Dain City |
| Building Age | 0 to 5 years |
| Building Amenities | Fireplace(s) |
| Building Appliances | Water Heater - Tankless |
| Building Architectural Style | Bungalow |
| Building Cooling Type | Central air conditioning |
| Location Description | Cross Streets: Glenwood/Regatta. ** Directions: Glenwood - Regatta - Harvard. |
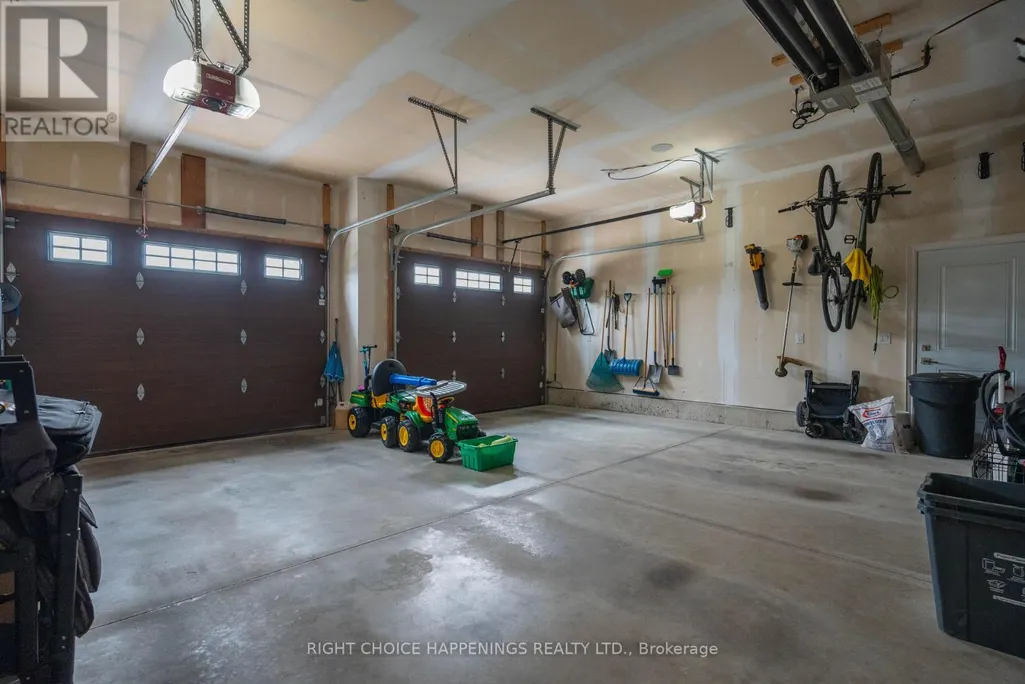
| Parking Space Total | 8 |
| Foundation Type | Poured Concrete |
| Building Type | House |
| Ownership Type | Freehold |
| Building.StoriesTotal | 1 |
Interior Features
| Building Fireplace Present | True |
|---|---|
| Building Fireplace Total | 2 |
| Building Heating Type | Forced air |
| Building Heating Fuel | Natural gas |
| Basement Development | Finished |
| Basement Type | Full (Finished) |
| Construction Style Attachment | Detached |
| Living Area Range | 1100 |
| Bedrooms | 2+1 |
Exterior Features
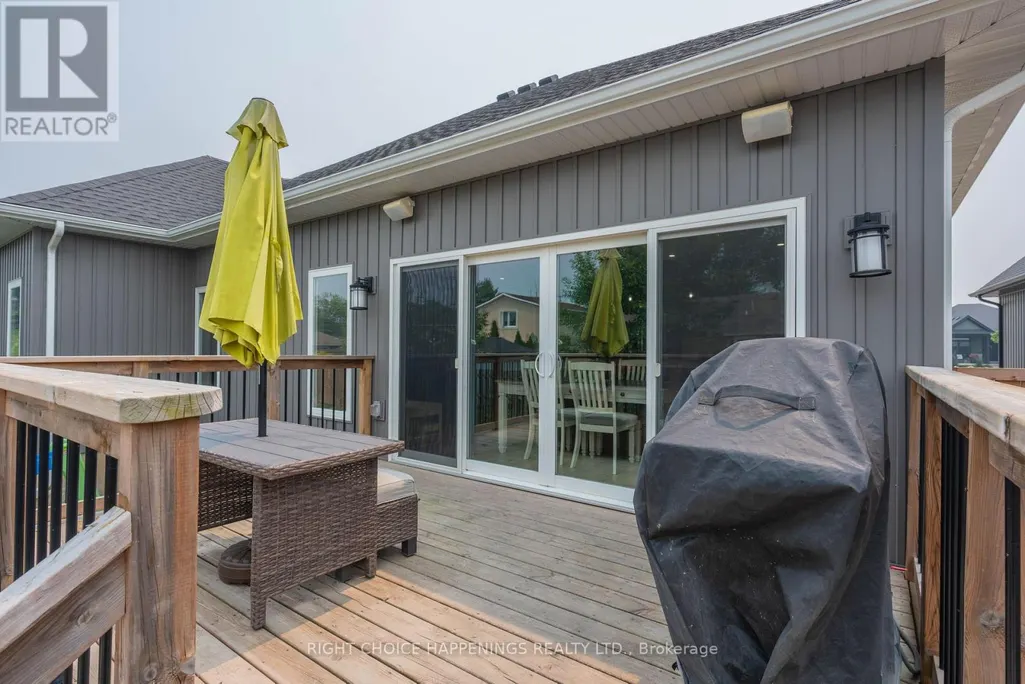
| Structure | Deck, Patio(s) |
|---|---|
| Sewer | Sanitary sewer |
| Exterior Finish | Stone, Vinyl siding |
Room Details
| Room | Dimensions | Level | Flooring | Details |
|---|---|---|---|---|
| Bedroom | 3.44 m x 3.26 m | Main level | 3.26 m | |
| Kitchen | 6.31 m x 4.29 m | Main level | 4.29 m | |
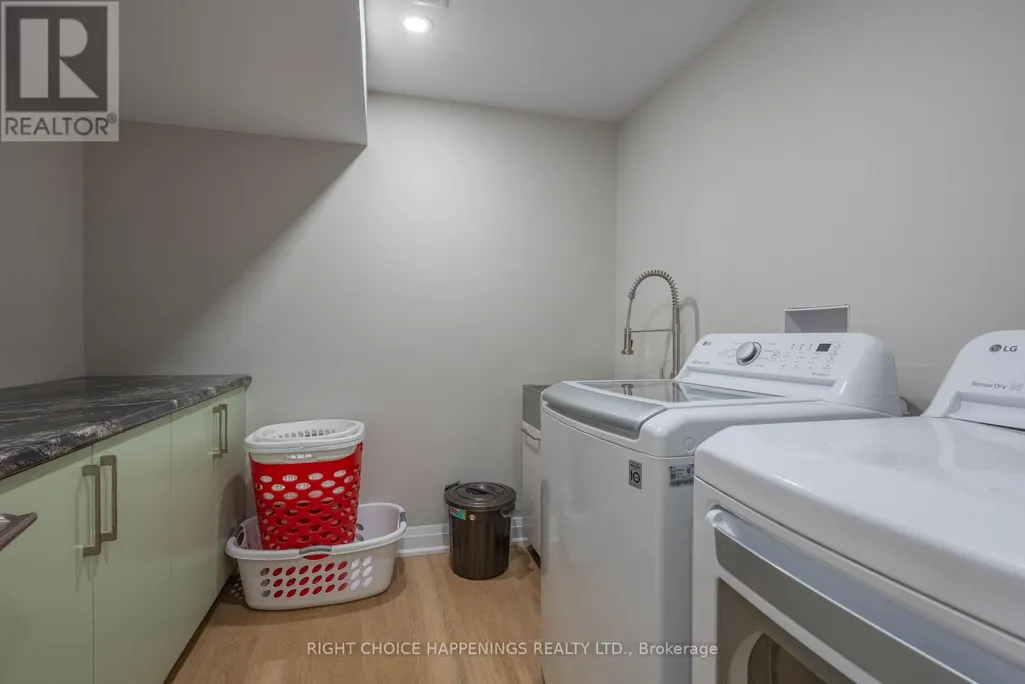
| Laundry room | 2.51 m x 2.5 m | Basement | 2.5 m | |
| Living room | 5.12 m x 4.9 m | Main level | 4.9 m | |
| Primary Bedroom | 5.04 m x 4.09 m | Main level | 4.09 m | |
| Recreational, Games room | 8.71 m x 5.11 m | Basement | 5.11 m |
Amenities
- Views
- New Construction
- Adult 55+
- Lease To Own
- No Strata Fees
- Furnished
- Primary On Main
- Air Conditioning
- Seller Finance
- Green
- Fixer Upper
- Horse
- Golf
- Fireplace
- Deck
- Garage
- Basement
- Pool

Property vs Single Family Average in L3B 6E7
Price
In The Neighbourhood
Just Listed
Welland (Dain City)
$ 2,850
- Type
- Single Family
- Rooms
- 4 Beds + 3 Baths
HOMELIFE/MIRACLE REALTY LTD
Waterfront
Welland (Dain City)
$ 524,900
- Type
- Single Family
- Rooms
- 3 Beds + 1.5 Baths
ROYAL LEPAGE NRC REALTY
Welland
$ 2,500
- Type
- Single Family
- Size
- 1,700 SqFt
- Rooms
- 4 Beds + 2.5 Baths
Re/Max REALTY SERVICES INC
Waterfront
Welland (Dain City)
$ 727,990
- Type
- Single Family
- Rooms
- 4 Beds + 2.5 Baths
RE/MAX REALTY SERVICES INC.
Welland (Dain City)
$ 2,400
- Type
- Single Family
- Rooms
- 3 Beds + 2.5 Baths
RE/MAX NIAGARA REALTY LTD, BROKERAGE
Primary On Main
Welland (Dain City)
$ 629,900
- Type
- Single Family
- Rooms
- 4 Beds + 2 Baths
ROYAL LEPAGE NRC REALTY
Open House
Welland (Dain City)
$ 549,900
- Type
- Single Family
- Rooms
- 4 Beds + 3.5 Baths
RE/MAX NIAGARA REALTY LTD, BROKERAGE
Open House
Welland (Dain City)
$ 549,900
- Type
- Single Family
- Rooms
- 4 Beds + 3.5 Baths
RE/MAX NIAGARA REALTY LTD, BROKERAGE
