
Waterfront - Primary on Main
Address
89 October Drive, St. Catharines (Lakeshore), ON
Price
$ 2,888,000
Property Attributes
- ID#X13542286
- TypeSingle Family
- Listing Status Active
- MunicipalitySt. Catharines (Lakeshore)
- CitySt. Catharines (Lakeshore)
- Area437 - Lakeshore
- Neighbourhood437 - Lakeshore
- Postal CodeL2N 6J4
- StyleBungalow
- Price$ 2,888,000
- Bedrooms4+1
- Bathrooms4
- Half Bathrooms1
Data Source:
Canadian Real Estate Association (CREA)
Property Description
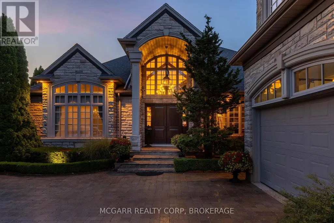
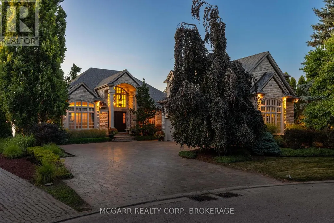
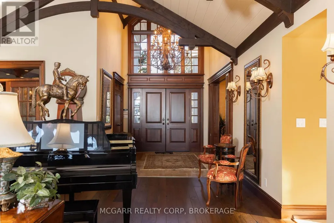
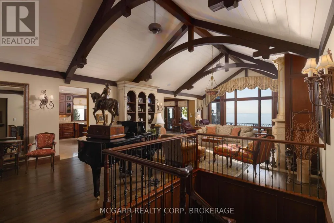
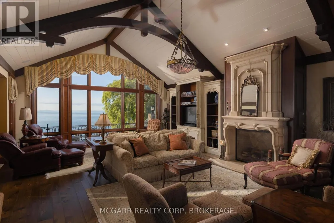
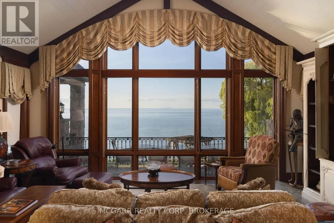
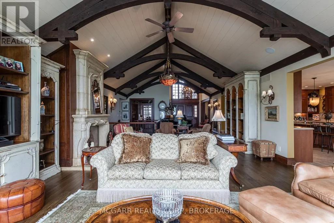
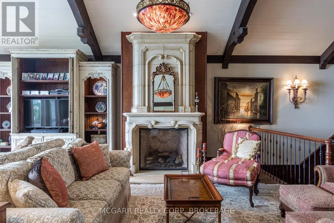
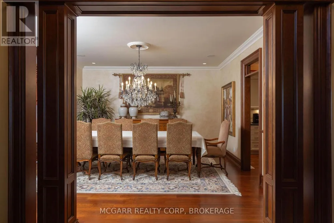
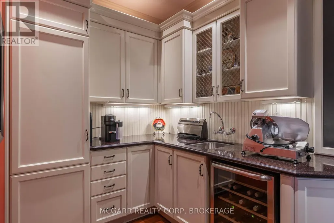
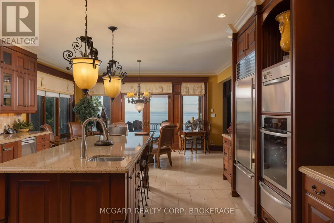
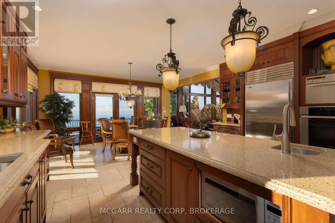
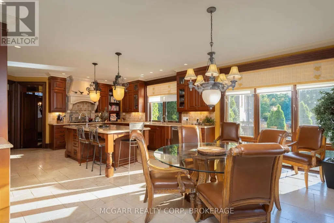
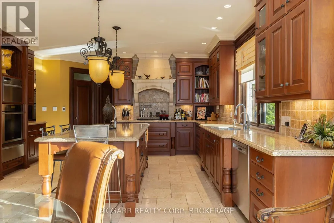
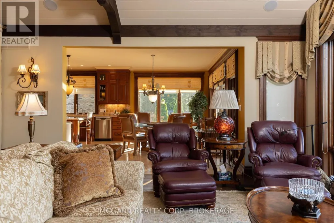
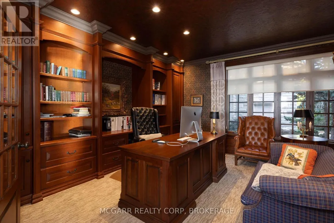
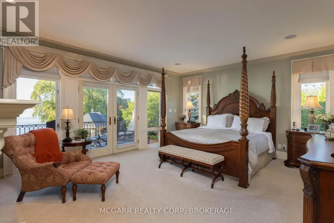
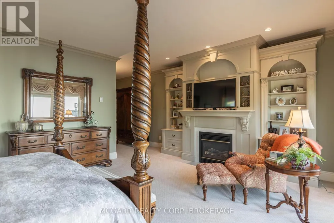
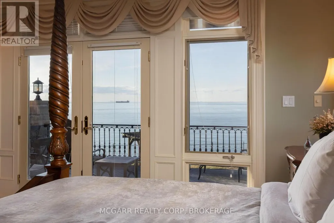
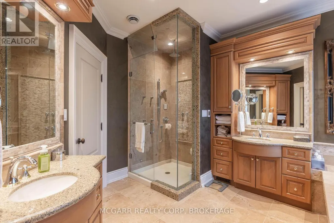
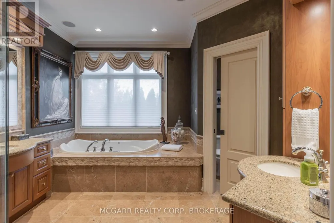
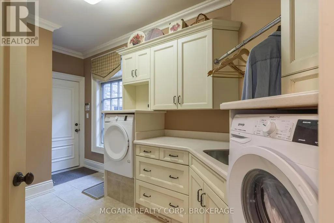
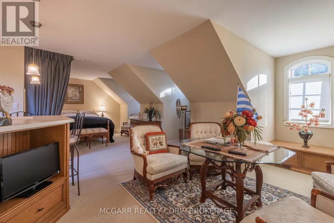
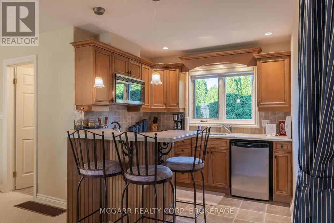
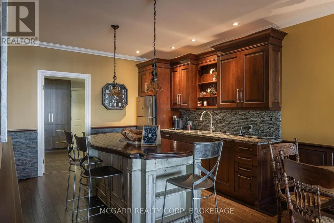
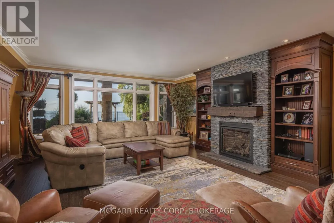
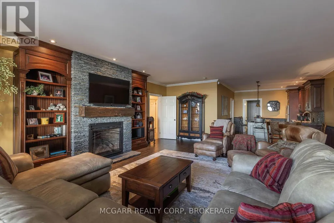
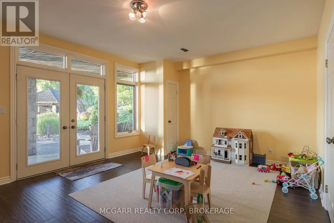
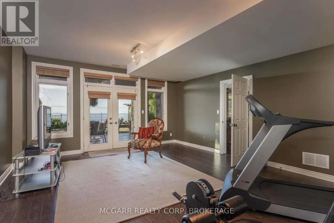
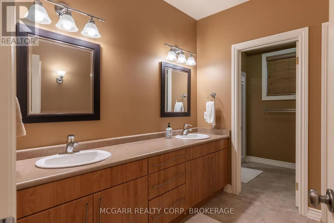
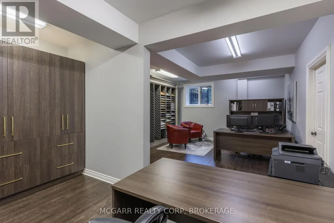
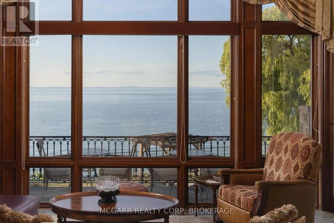
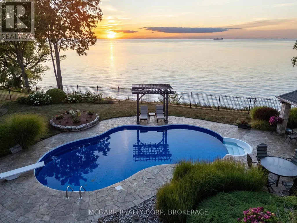
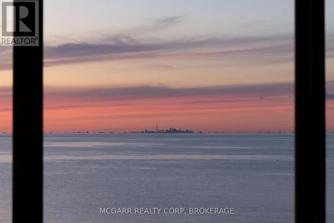
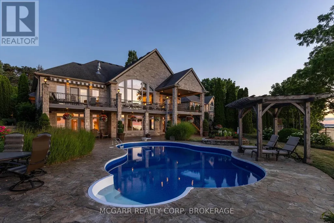
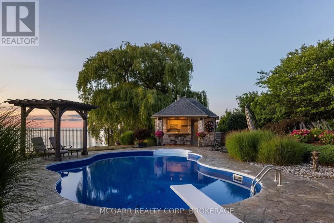
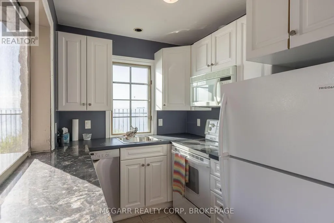
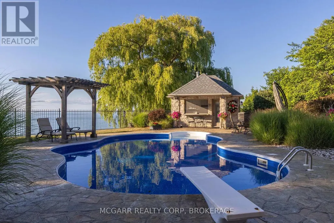
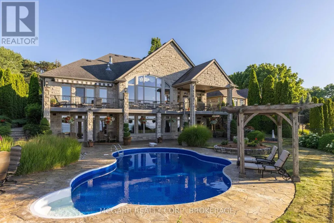
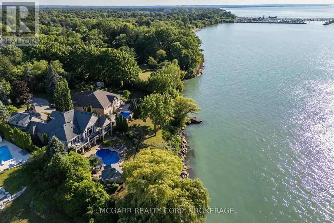
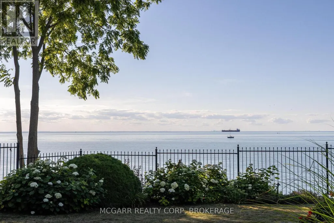
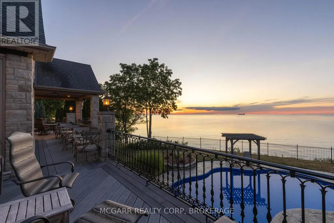
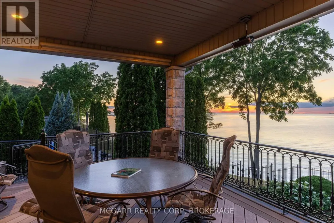
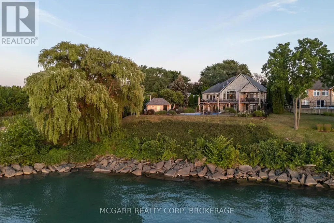
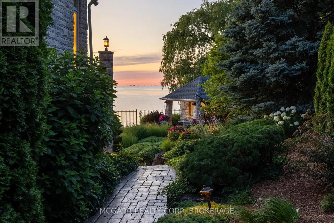
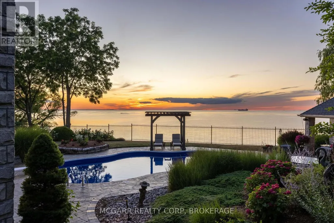
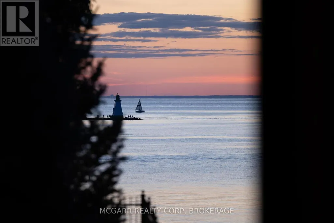
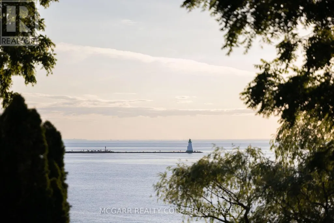
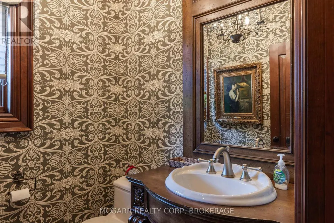
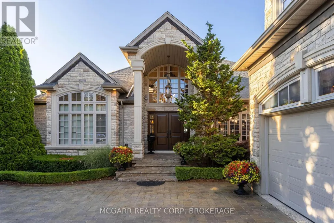
Custom-built one-owner masterpiece. This extraordinary home is located on Lake Ontario on a tucked-away quiet cul-de-sac. All one-floor living (bungalow style) with added upper living space plus a full finished lower level all above grade. So many possibilities for a single or extended family. Very impressive entry opens to a very large great room with wall-to-wall windows viewing Lake Ontario and Toronto skyline. Vaulted ceilings, rich wood beams and Schonberg wood floors. The elegant yet massive dining room has a butler's pantry (sink and appliances) that connects to the large custom Nucraft kitchen that features heated porcelain floors, W.I. pantry, island, 2 sinks and 5 upscale appliances. Off the kitchen eating area is a waterfront balcony with access to the yard. The main floor primary suite has a large W.I. closet, 5 pc ensuite with 2 vanities, heated floor and steam shower. The lakefront bedroom has French doors to the lake viewing balcony. A stunning office, 2 pc and a large laundry room complete the main floor. A wow is the private guest/in-law suite with 3 pc bathroom, sitting area and kitchen. The lower level is fully above grade for 2 bedrooms, and a family room with a gas fireplace. A kitchenette and 6 pc bath services this level. A large office with window could be a bedroom. The large backyard has the lake as a background. 18x36ft inground heated pool, poolhouse with kitchen and 4 pc bathroom. Amazing landscaping all around. Enjoy the peace and excitement of lakefront living with all the city conveniences. (id:7434)
General Features
| Features | Cul-de-sac, Level, In-Law Suite |
|---|---|
| Easement | Unknown, None |
| Property Type | Single Family |
| CommunityName | 437 - Lakeshore |
| Amenities | Marina, Schools |
| Building Amenities | Fireplace(s) |
| Building Appliances | Garage door opener remote(s), Oven - Built-In, Central Vacuum, Water purifier, Water meter, Dishwasher, Oven, Alarm System, Gas stove(s), Window Coverings, Refrigerator |
| Building Architectural Style | Bungalow |
| Building Basement Features | Walk out, Separate entrance |
| Building Cooling Type | Central air conditioning |
| Location Description | Simpson + Lakeshore |
| Parking Space Total | 8 |
| Foundation Type | Poured Concrete |
| Building Type | House |
| Ownership Type | Freehold |
| Building.StoriesTotal | 1 |
Interior Features
| Building Fireplace Present | True |
|---|---|
| Building Heating Type | Forced air |
| Building Heating Fuel | Natural gas |
| Basement Development | Finished |
| Basement Type | N/A (Finished), Full, N/A |
| Construction Style Attachment | Detached |
| Flooring Type | Hardwood |
| Living Area Range | 3000 |
| Bedrooms | 4+1 |
Exterior Features
| Pool Type | Inground pool |
|---|---|
| Structure | Deck, Patio(s), Shed |
| Water Front Name | Lake Ontario |
| Water Front Type | Waterfront |
| ViewType | View, Lake view, View of water, Unobstructed Water View |
| Land Amenities | Marina, Schools |
| Landscape Features | Landscaped, Lawn sprinkler |
| Sewer | Sanitary sewer |
| Exterior Finish | Stone |
| Fence Type | Fully Fenced, Fenced yard |
Room Details
| Room | Dimensions | Level | Flooring | Details |
|---|---|---|---|---|
| Bathroom | 1.7983 m x 1.6154 m | Main level | 1.6154 m | |
| Bedroom 2 | 3.35 m x 6.7 m | Second level | 6.7 m | |
| Bedroom 3 | 5.79 m x 4.16 m | Lower level | 4.16 m | |
| Bedroom 4 | 6.7 m x 4.77 m | Lower level | 4.77 m | |
| Bedroom 5 | 2.84 m x 3.75 m | Basement | 3.75 m | |
| Den | 4.47 m x 4.57 m | Main level | 4.57 m | |
| Dining room | 5.02 m x 5.02 m | Main level | 5.02 m | |
| Family room | 7.01 m x 6.24 m | Lower level | 6.24 m | |
| Great room | 5.99 m x 7.31 m | Basement | 7.31 m | |
| Kitchen | 7.92 m x 5 m | Main level | 5 m | |
| Laundry room | 2.66 m x 3.25 m | Main level | 3.25 m | |
| Office | 2.92 m x 3.04 m | Basement | 3.04 m | |
| Other | 3.35 m x 2.51 m | Main level | 2.51 m | |
| Primary Bedroom | 5.89 m x 4.72 m | Main level | 4.72 m |
Amenities
- Views
- New Construction
- Adult 55+
- Lease To Own
- No Strata Fees
- Furnished
- Primary On Main
- Air Conditioning
- Seller Finance
- Green
- Fixer Upper
- Horse
- Golf
- Fireplace
- Deck
- Garage
- Basement
- Pool

Property vs Single Family Average in L2N 6J4
Price
In The Neighbourhood
Just Listed
St. Catharines (Lakeshore)
$ 799,000
- Type
- Single Family
- Rooms
- 3 Beds + 1.5 Baths
EXP REALTY
St. Catharines (Lakeshore)
$ 615,000
- Type
- Single Family
- Rooms
- 3 Beds + 1 Baths
RE/MAX NIAGARA REALTY LTD, BROKERAGE
St. Catharines (Lakeshore)
$ 650,000
- Type
- Single Family
- Rooms
- 4 Beds + 1.5 Baths
ROYAL LEPAGE STATE REALTY
Primary On Main
St. Catharines (Lakeshore)
$ 899,000
- Type
- Single Family
- Rooms
- 3 Beds + 2 Baths
RE/MAX NIAGARA REALTY LTD, BROKERAGE
St. Catharines (Lakeshore)
$ 879,900
- Type
- Single Family
- Rooms
- 3 Beds + 2 Baths
INFINITY 8 REALTY INC.
St. Catharines (Lakeshore)
$ 549,900
- Type
- Single Family
- Rooms
- 4 Beds + 1 Baths
RE/MAX GARDEN CITY REALTY INC, BROKERAGE
St. Catharines
$ 549,900
- Type
- Single Family
- Size
- 1,004 SqFt
- Rooms
- 4 Beds + 1 Baths
RE/MAX Niagara Realty Ltd.
Water Views
St. Catharines (Lakeshore)
$ 799,000
- Type
- Single Family
- Rooms
- 4 Beds + 3 Baths
ROYAL LEPAGE NRC REALTY
St. Catharines (Lakeshore)
$ 799,000
- Type
- Single Family
- Rooms
- 4 Beds + 2 Baths
COLDWELL BANKER MOMENTUM REALTY, BROKERAGE
St. Catharines (Lakeshore)
$ 847,000
- Type
- Single Family
- Rooms
- 5 Beds + 3 Baths
SAVE MAX SPECIALISTS REALTY
Water Views
St. Catharines (Lakeshore)
$ 655,000
- Type
- Single Family
- Rooms
- 3 Beds + 2 Baths
EXP REALTY
Golf Course
St. Catharines (Lakeshore)
$ 799,900
- Type
- Single Family
- Rooms
- 4 Beds + 2 Baths
ROYAL LEPAGE NRC REALTY
Primary On Main
St. Catharines (Lakeshore)
$ 600,000
- Type
- Single Family
- Rooms
- 3 Beds + 2 Baths
RE/MAX GARDEN CITY UPHOUSE REALTY
