
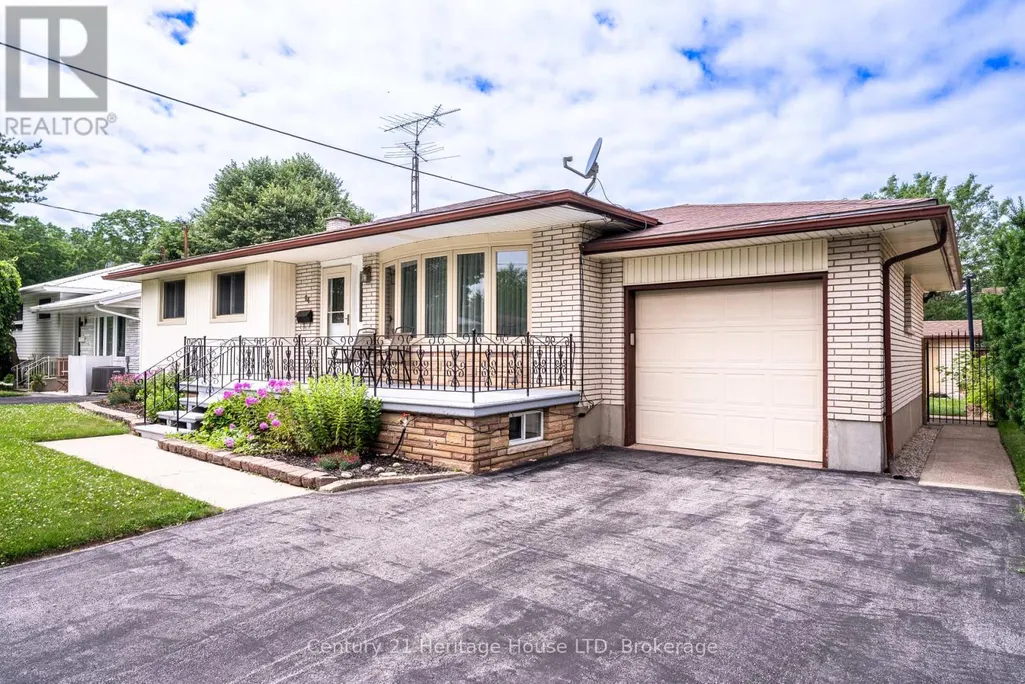
Address
64 Croydon Drive, St. Catharines (Lakeshore), ON
Price
$ 724,900
Property Attributes
- ID#X13551066
- TypeSingle Family
- Listing Status Active
- MunicipalitySt. Catharines (Lakeshore)
- CitySt. Catharines (Lakeshore)
- Area437 - Lakeshore
- Neighbourhood437 - Lakeshore
- Postal CodeL2M 1J7
- StyleBungalow
- Price$ 724,900
- Bedrooms3
- Bathrooms2
- Half Bathrooms0
Data Source:
Canadian Real Estate Association (CREA)
Property Description
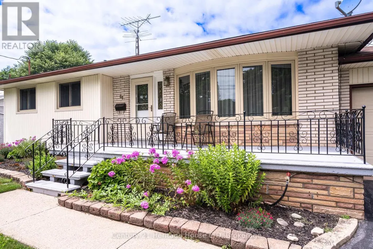
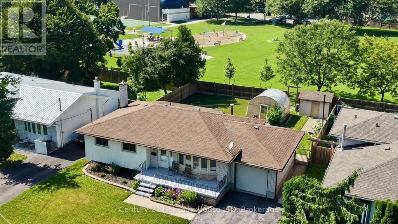
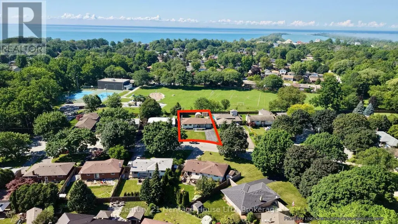
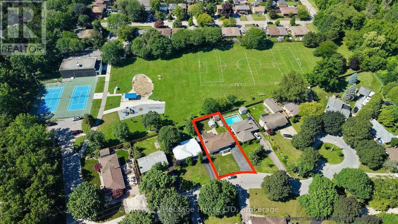
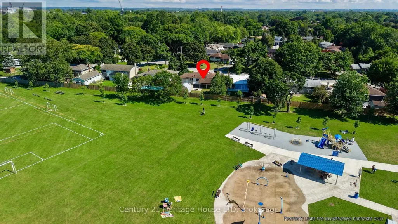
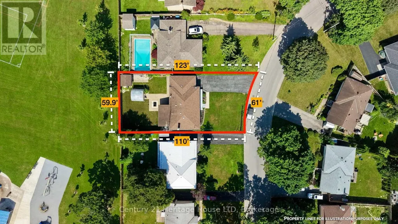
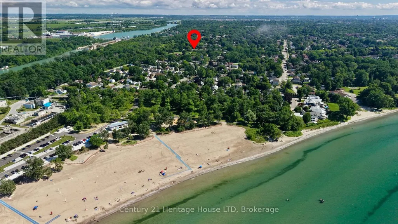
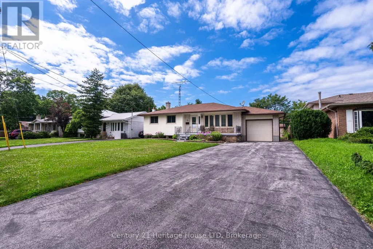
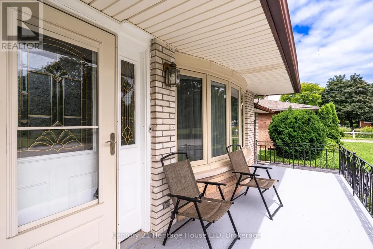
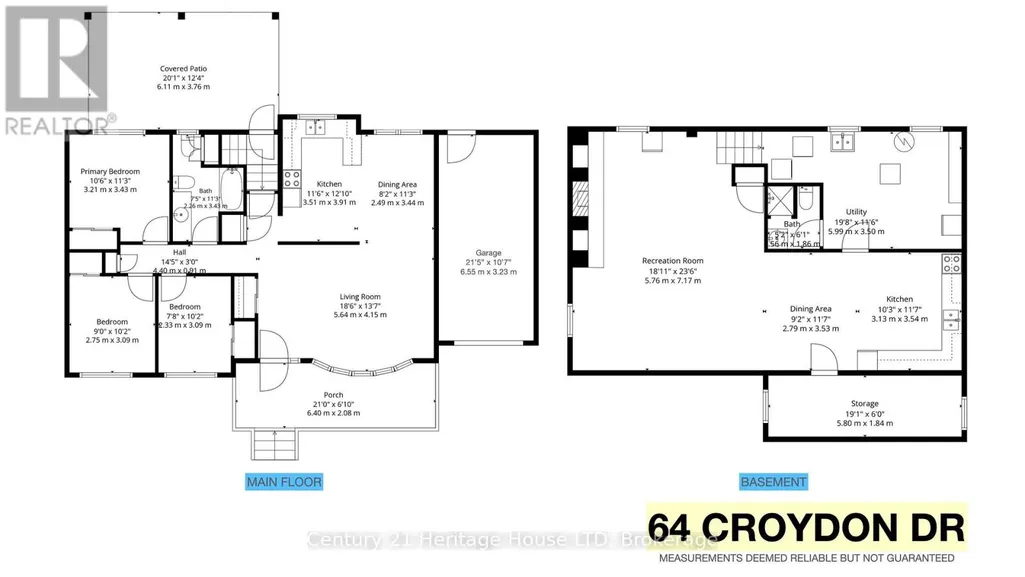
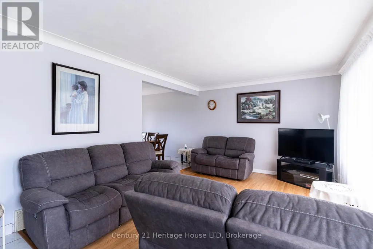
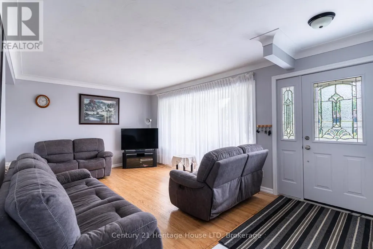
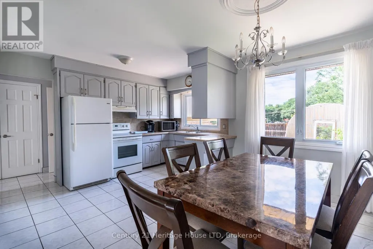
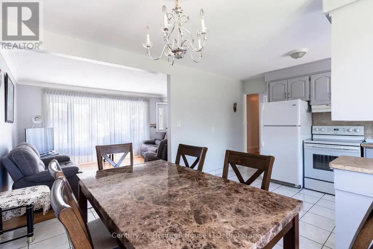
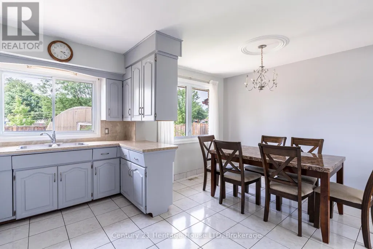
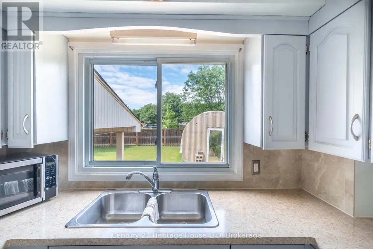
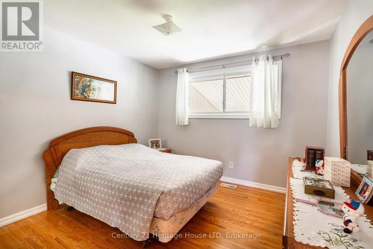
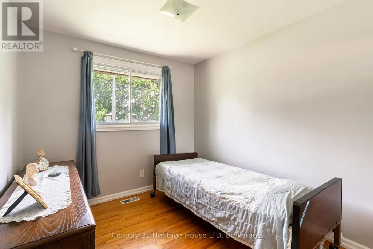
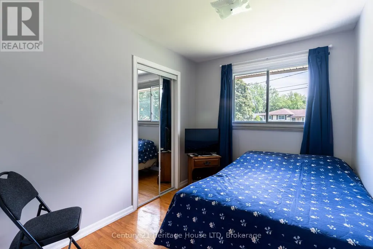
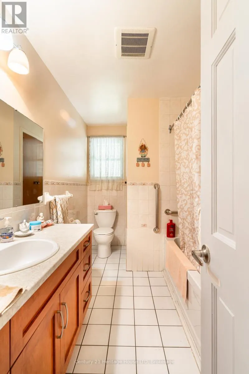
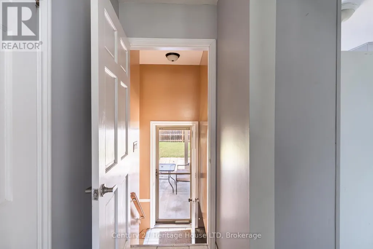
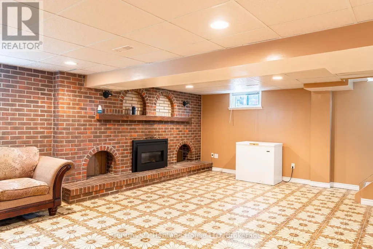
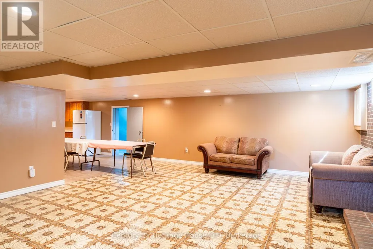
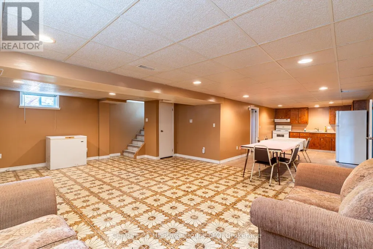
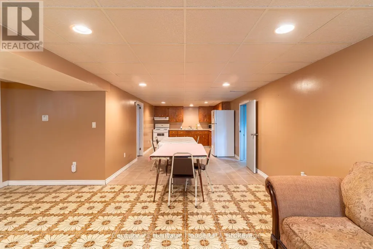
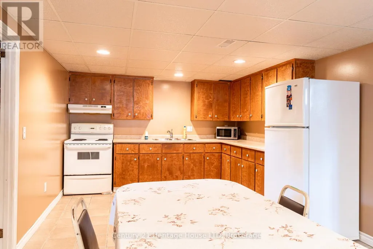
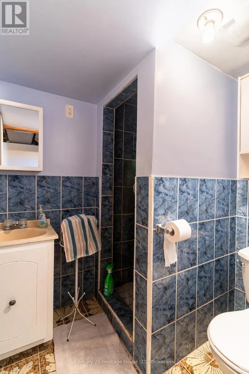

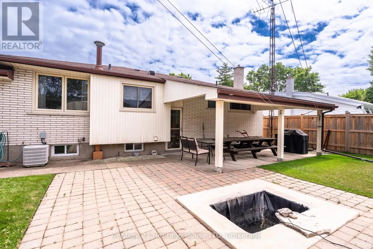
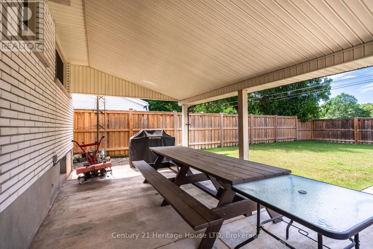
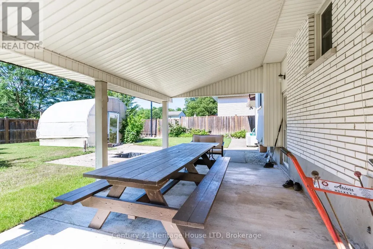
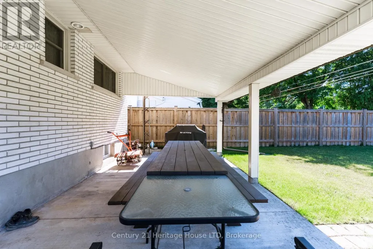
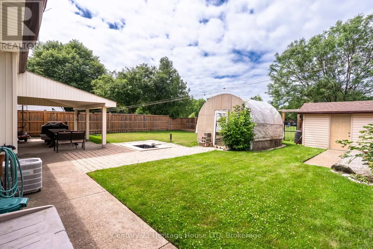
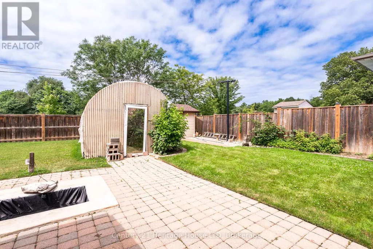
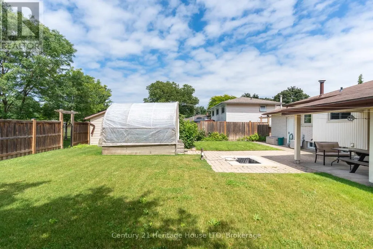
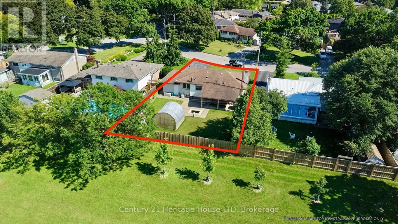
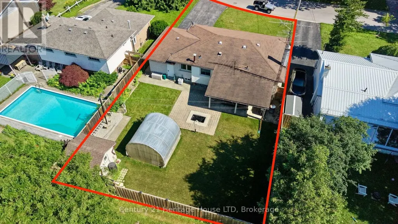

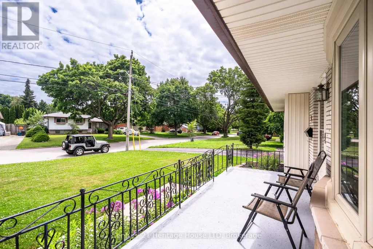
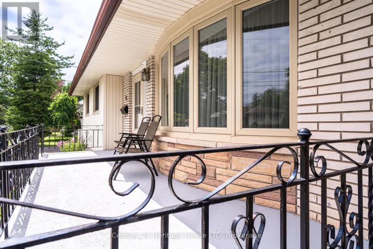
Welcome to 64 Croydon Dr, a detached bungalow nestled in one of North End St. Catharines most sought-after family friendly neighbourhoods. This home features 3 bedrooms, 2 bathrooms, 2 kitchens, separate rear entrance to the lower level, a 5 car driveway, plus a 1 car garage, a fully fenced back yard (with a gate to the park of course), and a spectacular covered rear porch (perfect for entertaining!) The basement has strong potential for an InLaw suite or as an ADU (additional dwelling unit). Currently it has a kitchen, large dining room, living room (with a gas fireplace), 3 pc washroom and laundry. Directly behind the house is Bogart St Park! Features include a splash pad, tennis courts, soccer field, backstop, playground equipment and it is wheel chair accessible! Just steps away from Port Weller Waterfront walking trail and Sunset Beach! Close to all amenities you will need! Come see 64 Croydon today! (id:7434)
General Features
| Property Type | Single Family |
|---|---|
| Zoning Description | R1 |
| CommunityName | 437 - Lakeshore |
| Building Age | 51 to 99 years |
| Building Appliances | Garage door opener remote(s), Water meter, Dryer, Furniture, Stove, Washer, Refrigerator |
| Building Architectural Style | Bungalow |
| Building Basement Features | Separate entrance |
| Building Cooling Type | Central air conditioning |
| Location Description | Cross Streets: Arthur St. ** Directions: Lakeshore Rd to Arthur St to Croydon Dr. |
| Parking Space Total | 6 |
| Foundation Type | Poured Concrete |
| Building Type | House |
| Ownership Type | Freehold |
| Building.StoriesTotal | 1 |
Interior Features
| Building Fireplace Present | True |
|---|---|
| Building Fireplace Total | 1 |
| Building Heating Type | Forced air |
| Building Heating Fuel | Natural gas |
| Basement Type | Full |
| Construction Style Attachment | Detached |
| Living Area Range | 700 |
| Bedrooms | 3 |
Exterior Features
| Structure | Greenhouse, Shed |
|---|---|
| Landscape Features | Landscaped |
| Sewer | Sanitary sewer |
| Exterior Finish | Brick Veneer, Vinyl siding |
Room Details
| Room | Dimensions | Level | Flooring | Details |
|---|---|---|---|---|
| Bathroom | 2.26 m x 3.43 m | Main level | 3.43 m | |
| Bedroom | 3.21 m x 3.43 m | Main level | 3.43 m | |
| Bedroom 2 | 2.75 m x 3.09 m | Main level | 3.09 m | |
| Bedroom 3 | 2.33 m x 3.09 m | Main level | 3.09 m | |
| Cold room | 5.8 m x 1.84 m | Basement | 1.84 m | |
| Dining room | 2.49 m x 3.44 m | Main level | 3.44 m | |
| Furnace | 5.99 m x 3.5 m | Basement | 3.5 m | |
| Kitchen | 3.51 m x 3.91 m | Main level | 3.91 m | |
| Living room | 5.64 m x 4.15 m | Main level | 4.15 m | |
| Recreational, Games room | 5.76 m x 7.17 m | Basement | 7.17 m |
Amenities
- Views
- New Construction
- Adult 55+
- Lease To Own
- No Strata Fees
- Furnished
- Primary On Main
- Air Conditioning
- Seller Finance
- Green
- Fixer Upper
- Horse
- Golf
- Fireplace
- Deck
- Garage
- Basement
- Pool

Property vs Single Family Average in L2M 1J7
Price
In The Neighbourhood
St. Catharines (Lakeshore)
$ 650,000
- Type
- Single Family
- Rooms
- 4 Beds + 1.5 Baths
ROYAL LEPAGE STATE REALTY
Primary On Main
St. Catharines (Lakeshore)
$ 899,000
- Type
- Single Family
- Rooms
- 3 Beds + 2 Baths
RE/MAX NIAGARA REALTY LTD, BROKERAGE
St. Catharines (Lakeshore)
$ 879,900
- Type
- Single Family
- Rooms
- 3 Beds + 2 Baths
INFINITY 8 REALTY INC.
St. Catharines (Lakeshore)
$ 549,900
- Type
- Single Family
- Rooms
- 4 Beds + 1 Baths
RE/MAX GARDEN CITY REALTY INC, BROKERAGE
St. Catharines
$ 549,900
- Type
- Single Family
- Size
- 1,004 SqFt
- Rooms
- 4 Beds + 1 Baths
RE/MAX Niagara Realty Ltd.
Water Views
St. Catharines (Lakeshore)
$ 799,000
- Type
- Single Family
- Rooms
- 4 Beds + 3 Baths
ROYAL LEPAGE NRC REALTY
St. Catharines (Lakeshore)
$ 749,900
- Type
- Single Family
- Rooms
- 4 Beds + 2 Baths
COLDWELL BANKER MOMENTUM REALTY, BROKERAGE
St. Catharines (Lakeshore)
$ 847,000
- Type
- Single Family
- Rooms
- 5 Beds + 3 Baths
SAVE MAX SPECIALISTS REALTY
Water Views
St. Catharines (Lakeshore)
$ 655,000
- Type
- Single Family
- Rooms
- 3 Beds + 2 Baths
EXP REALTY
Golf Course
St. Catharines (Lakeshore)
$ 799,900
- Type
- Single Family
- Rooms
- 4 Beds + 2 Baths
ROYAL LEPAGE NRC REALTY
Primary On Main
St. Catharines (Lakeshore)
$ 600,000
- Type
- Single Family
- Rooms
- 3 Beds + 2 Baths
RE/MAX GARDEN CITY UPHOUSE REALTY
