
Water Views
Address
237b Main Street W, Grimsby, ON
Price
$ 1,494,900
Property Attributes
- ID#40854195
- TypeSingle Family
- Listing Status Active
- MunicipalityGrimsby
- CityGrimsby
- AreaGrimsby
- NeighbourhoodGrimsby West
- Postal CodeL3M 1S1
- StyleContemporary
- Year Built2019
- Price$ 1,494,900
- Bedrooms4
- Bathrooms5
- Half Bathrooms1
- Sqr Footage3676
Data Source:
Canadian Real Estate Association (CREA)
Property Description
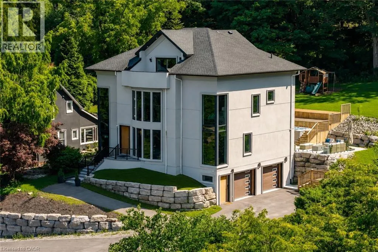
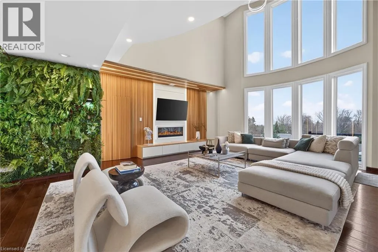
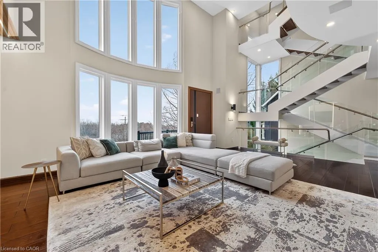
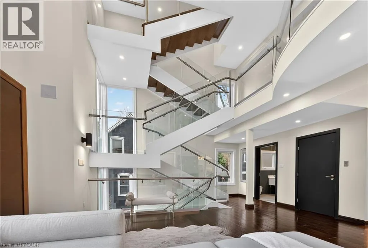
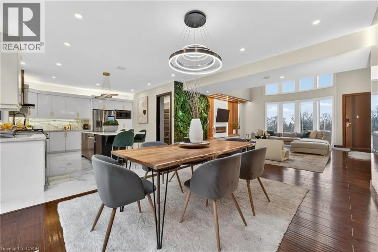
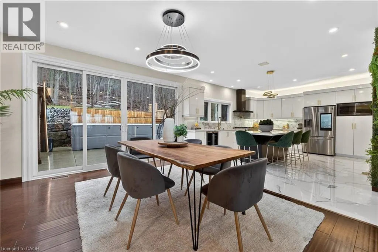
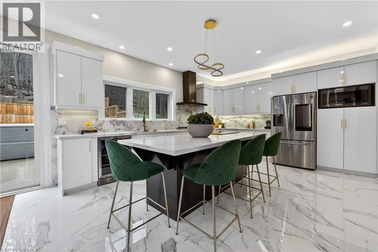
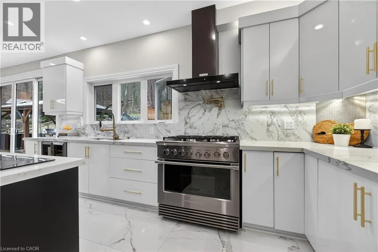
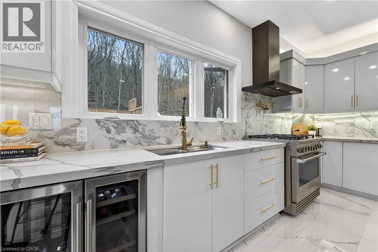
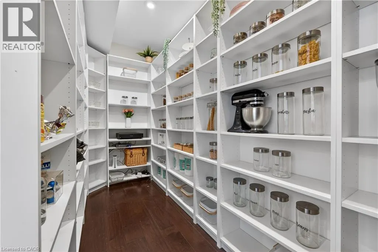
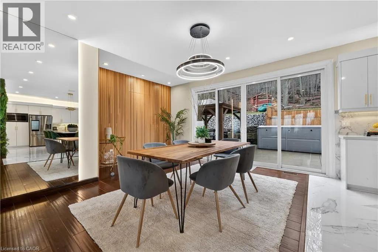
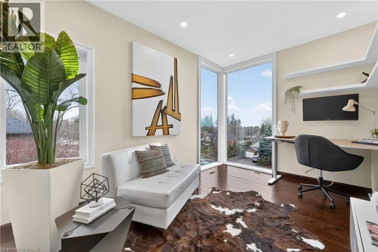
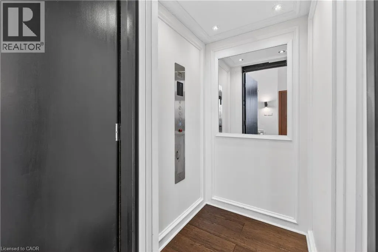
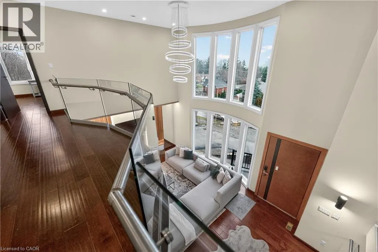
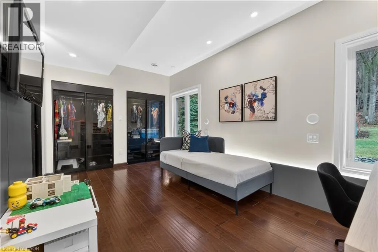
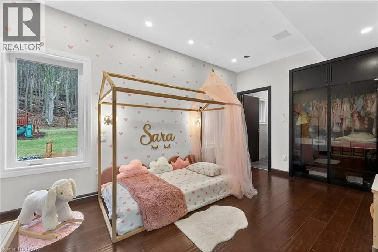
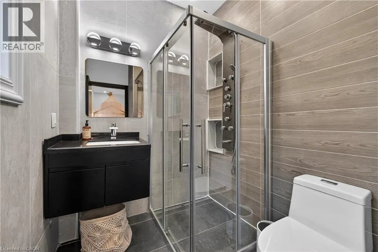
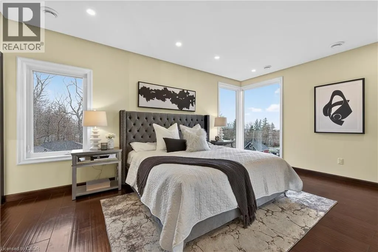
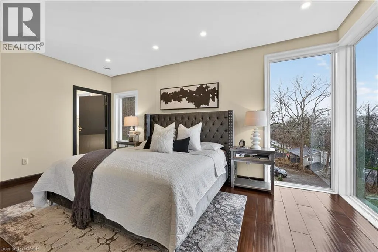
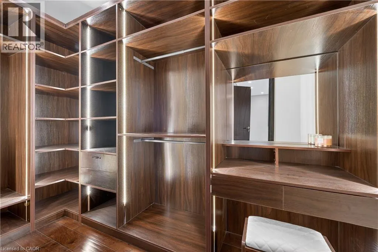
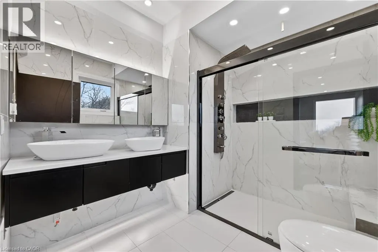
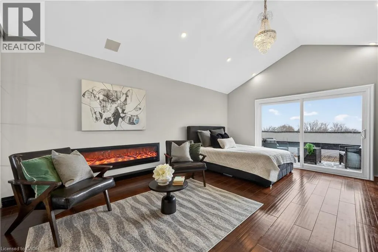
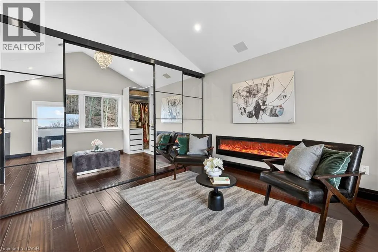
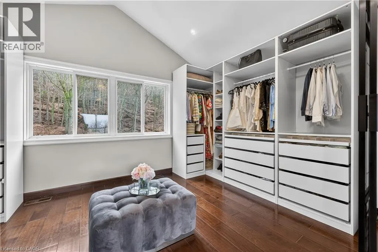
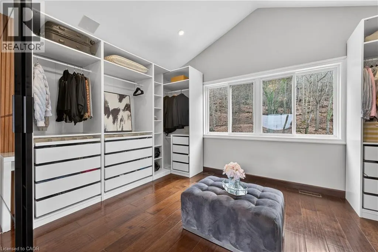
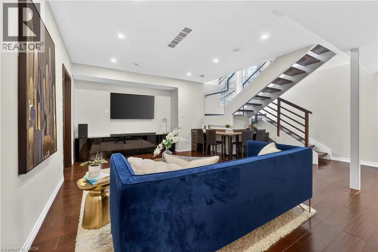
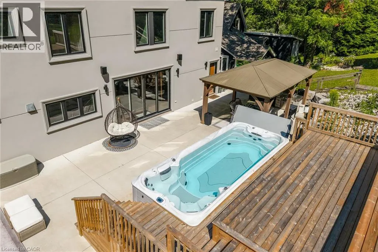
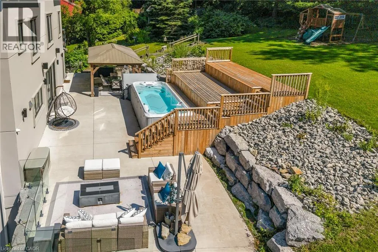
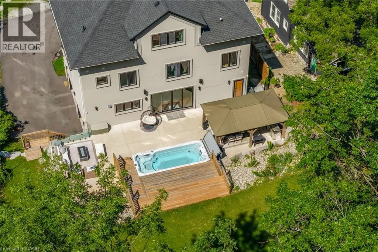
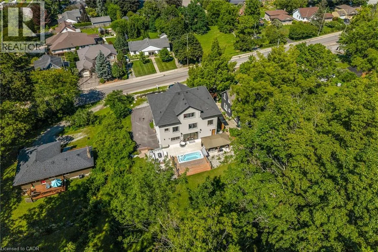
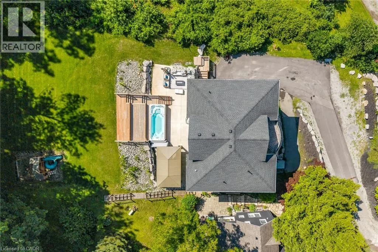
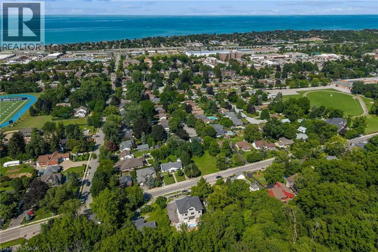
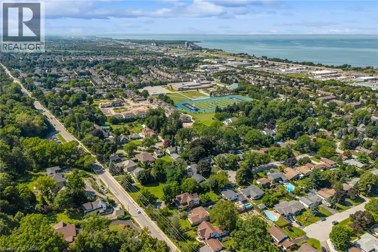
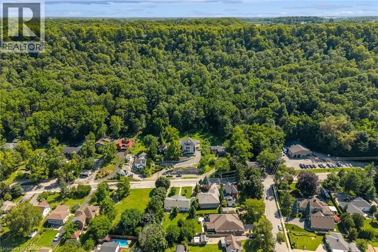
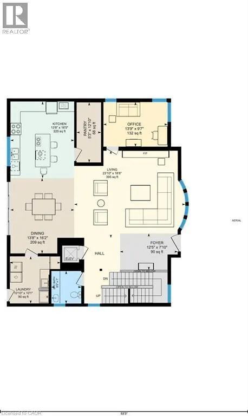
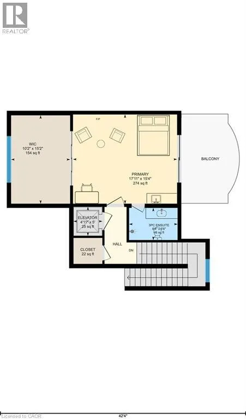
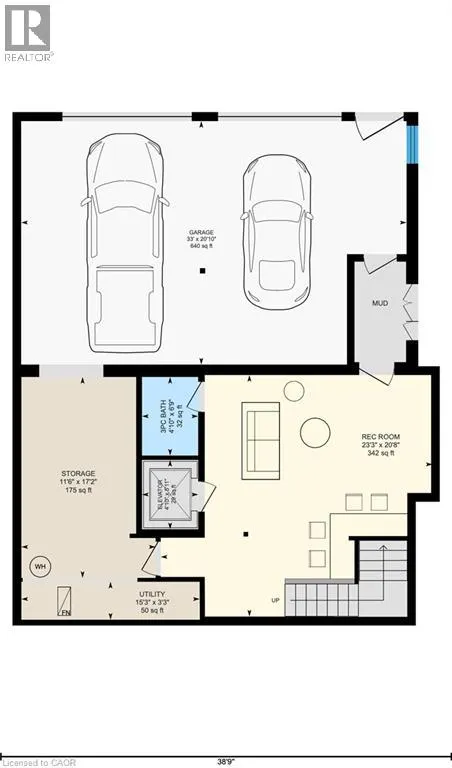
ESCARPMENT LUXURY MASTERPIECE WITH UNOBSTRUCTED LAKE AND TORONTO SKYLINE VIEWS. Perched high along the Grimsby escarpment, this is more than a home, it is a rare lifestyle reserved for those who expect more. With sweeping, unobstructed views across Lake Ontario to the Toronto skyline, every moment here feels elevated, private, and exceptional.Inside, soaring ceilings and dramatic walls of glass flood the home with natural light, creating a seamless connection between refined living and the landscape beyond. The chef-inspired kitchen anchors the main level with an oversized island and walk-in pantry, designed for effortless entertaining and everyday comfort. A private in-home elevator connects all three levels, delivering convenience without compromise. The upper floors unfold into a true retreat, featuring a third- level sanctuary with a private balcony where morning coffee and sunset views become part of your daily routine. Step outside to a tiered backyard set against the escarpment, offering rare privacy and a peaceful natural backdrop. The swim spa creates the perfect setting for relaxing evenings and summer days spent at home. Located minutes from downtown Grimsby, you will enjoy boutique shops, dining, parks, and top- rated schools, with quick highway access to Hamilton, Burlington, and the GTA. This is where nature, luxury, and convenience come together. A rare opportunity to experience escarpment living at its highest level. (id:7434)
General Features
| Features | Backs on greenbelt, Conservation/green belt, Wet bar, Gazebo, Automatic Garage Door Opener |
|---|---|
| Property Type | Single Family |
| Zoning Description | R1 |
| Amenities | Hospital, Park, Place of Worship, Schools |
| Building Appliances | Refrigerator, Wet Bar |
| Building Architectural Style | Contemporary |
| Building Cooling Type | Central air conditioning |
| Location Description | QEW Niagara, South on Casablanca, East on Main Street West |
| Parking Space Total | 14 |
| Foundation Type | Poured Concrete |
| Building Type | House |
| Ownership Type | Freehold |
| Building.StoriesTotal | 3 |
Interior Features
| Building Fireplace Present | False |
|---|---|
| Building Heating Type | Forced air |
| Building Heating Fuel | Natural gas |
| Basement Development | Finished |
| Basement Type | Full (Finished) |
| Construction Style Attachment | Detached |
| Living Area Range | 3676 |
| Bedrooms | 4 |
Exterior Features
| Pool Type | Above ground pool |
|---|---|
| ViewType | Lake view |
| Land Amenities | Hospital, Park, Place of Worship, Schools |
| Sewer | Municipal sewage system |
| Exterior Finish | Stucco |
Room Details
| Room | Dimensions | Level | Flooring | Details |
|---|---|---|---|---|
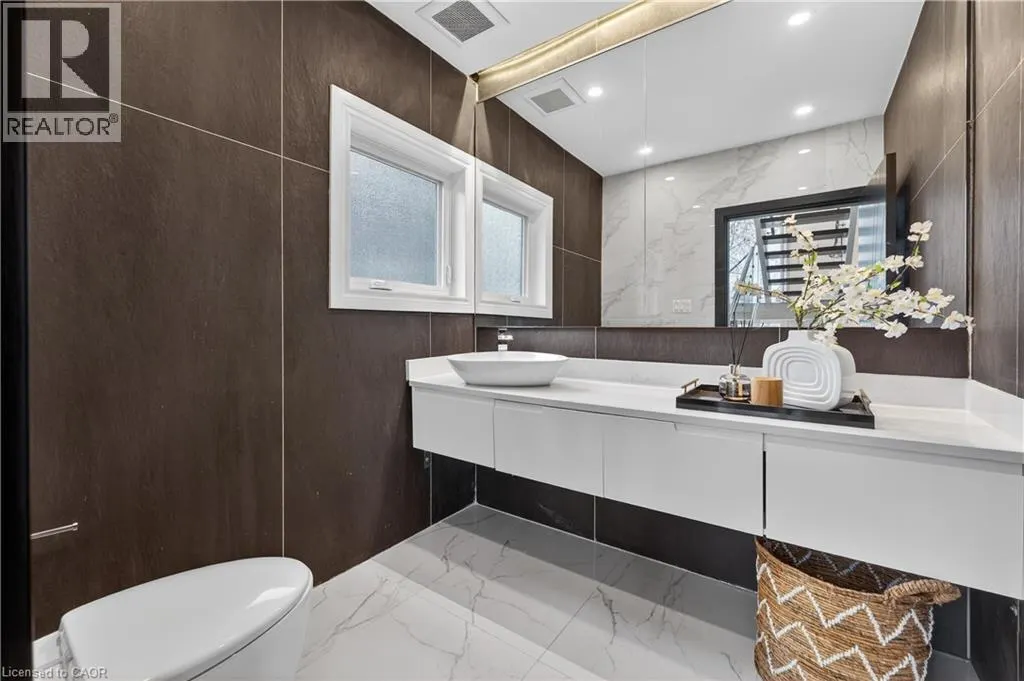
| 2pc Bathroom | 7'0'' x 6'5'' | Main level | ||
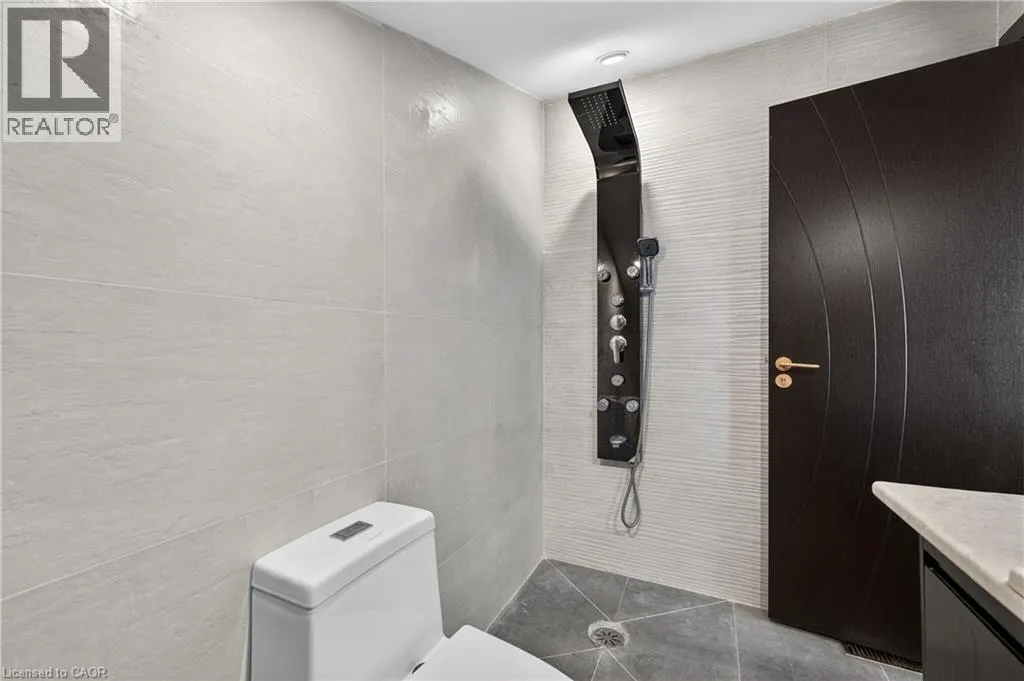
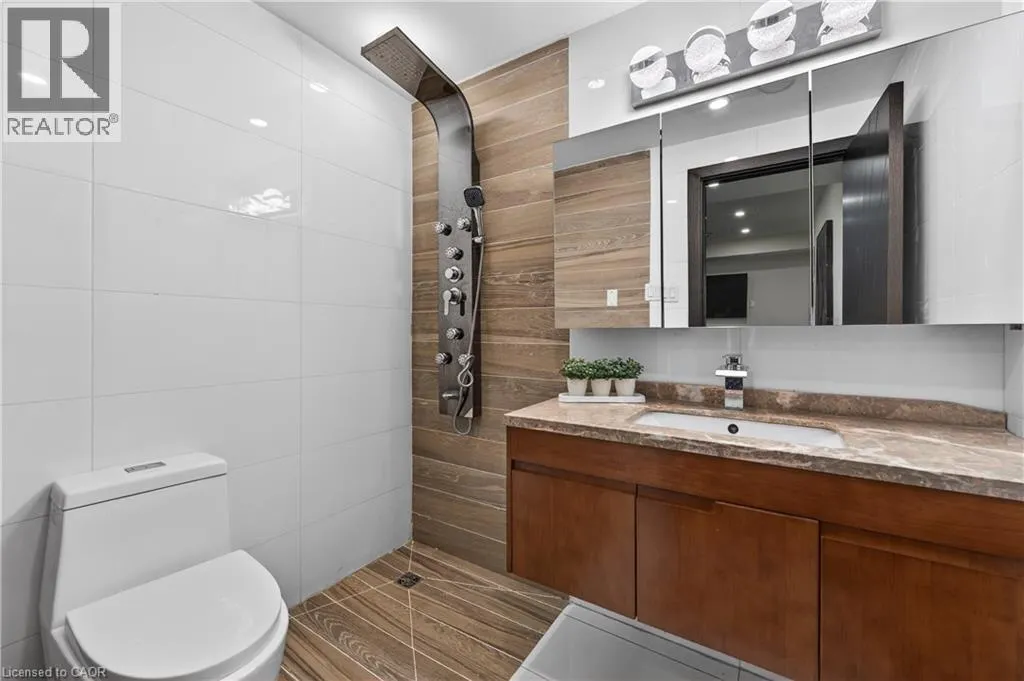
| 3pc Bathroom | 6'9'' x 4'10'' | Lower level | ||
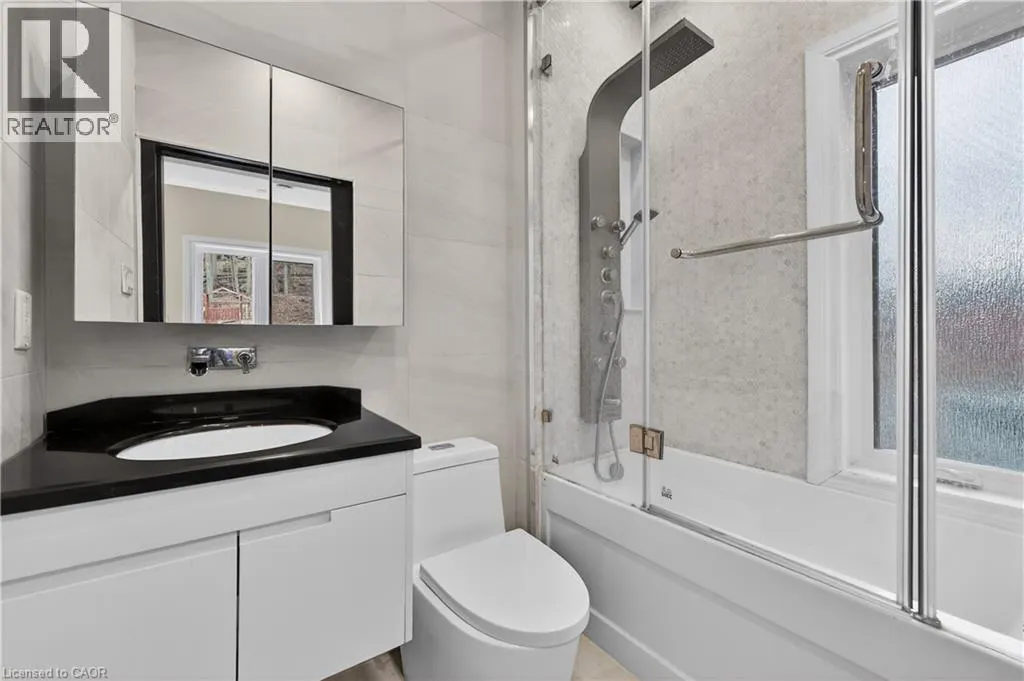
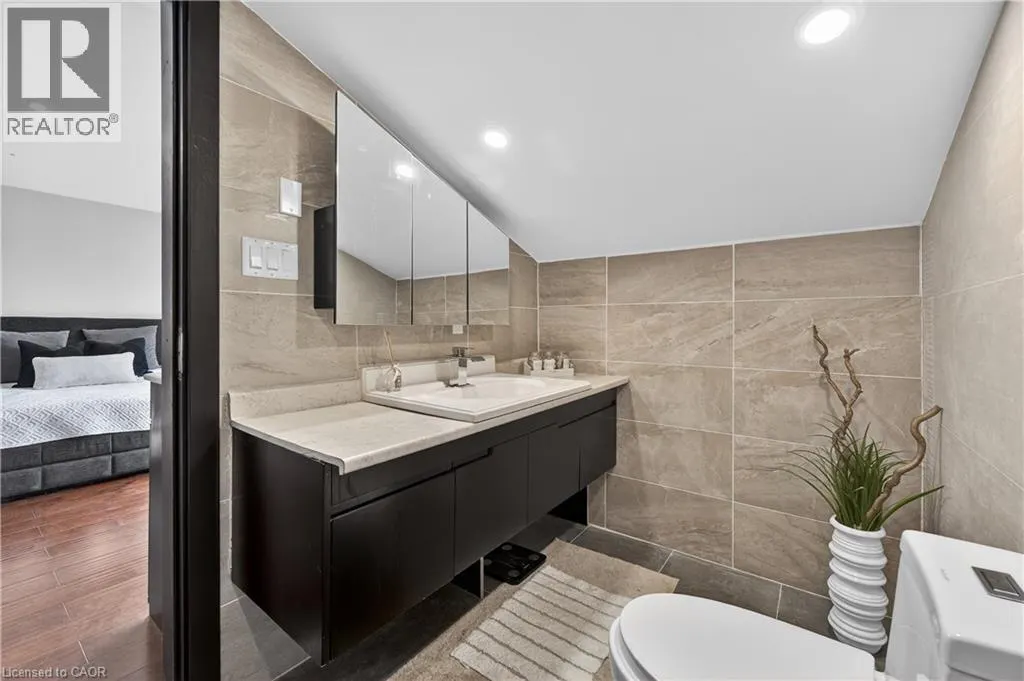
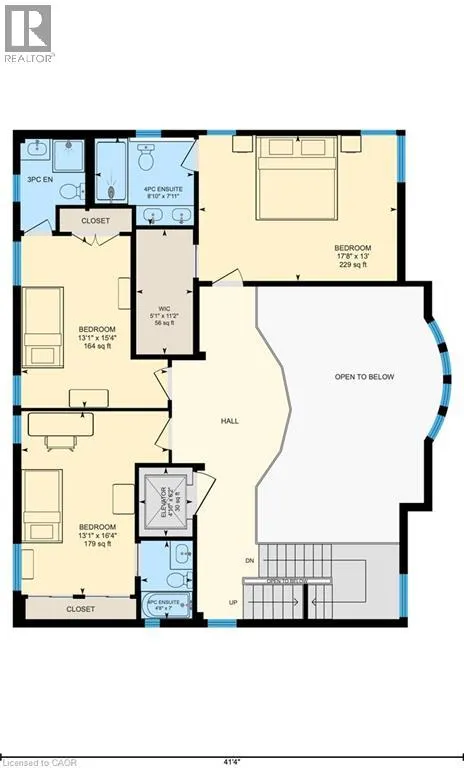
| 4pc Bathroom | 8'10'' x 11'7'' | Second level | ||
| Bedroom | 17'8'' x 13'0'' | Second level | ||
| Dining room | 16'2'' x 13'8'' | Main level | ||
| Foyer | 12'5'' x 7'10'' | Main level | ||
| Kitchen | 16'5'' x 13'8'' | Main level | ||
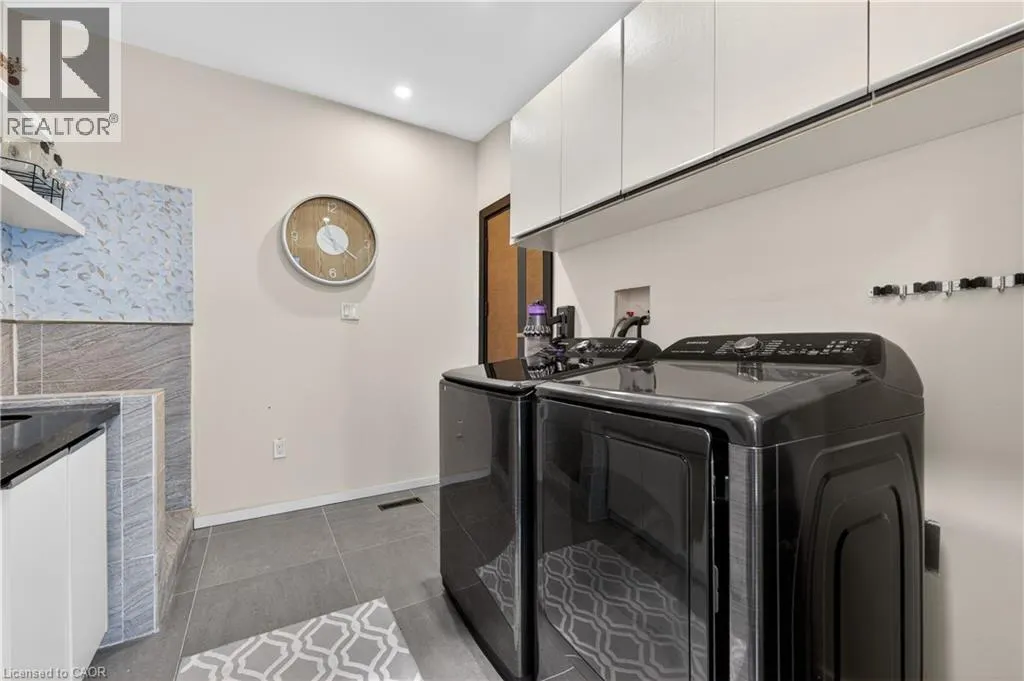
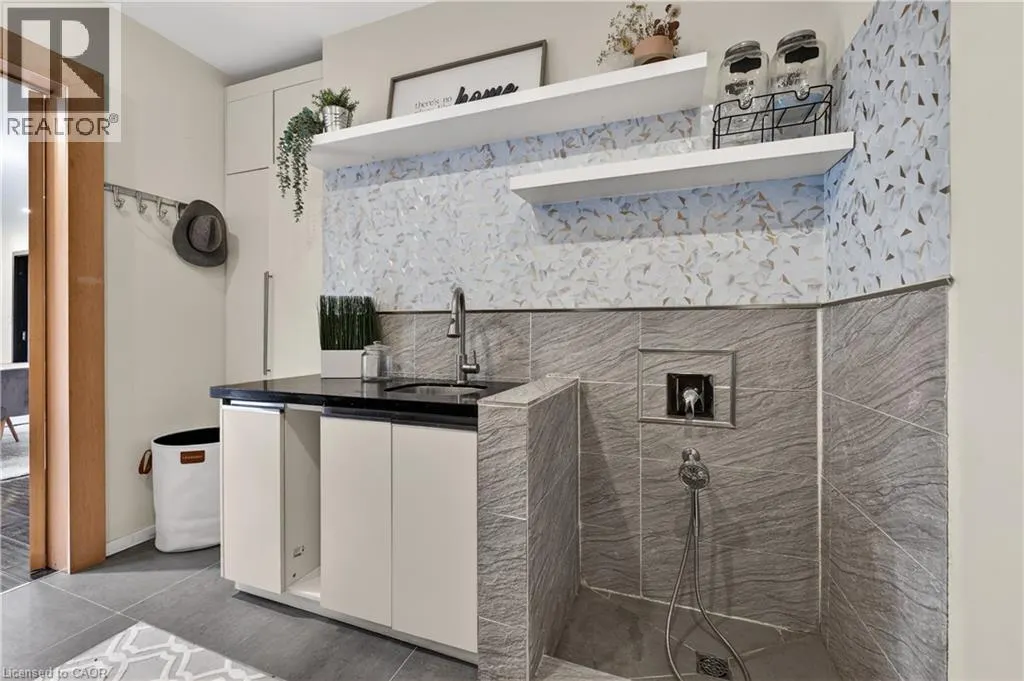
| Laundry room | 10'10'' x 10'1'' | Main level | ||
| Living room | 23'10'' x 18'8'' | Main level | ||
| Office | 13'9'' x 9'7'' | Main level | ||
| Other | 15'2'' x 10'2'' | Third level | ||
| Pantry | 12'10'' x 5'3'' | Main level | ||
| Primary Bedroom | 17'11'' x 15'4'' | Third level | ||
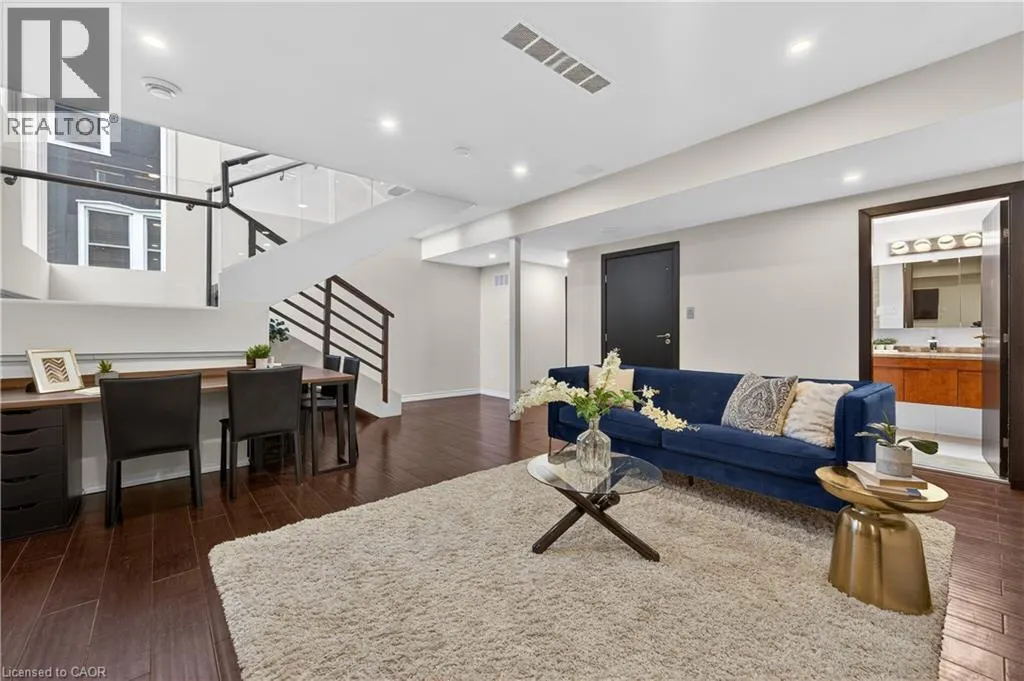
| Recreation room | 23'3'' x 20'8'' | Lower level | ||
| Storage | 17'2'' x 11'6'' | Lower level |
Amenities
- Views
- New Construction
- Adult 55+
- Lease To Own
- No Strata Fees
- Furnished
- Primary On Main
- Air Conditioning
- Seller Finance
- Green
- Fixer Upper
- Horse
- Golf
- Fireplace
- Deck
- Garage
- Basement
- Pool

Property vs Single Family Average in L3M 1S1
Price
Year Built
In The Neighbourhood
Grimsby
$ 875,000
- Type
- Single Family
- Size
- 2,426 SqFt
- Rooms
- 6 Beds + 3.5 Baths
RE/MAX Escarpment Golfi Realty Inc.
Primary On Main
Grimsby
$ 2,790
- Type
- Single Family
- Size
- 1,210 SqFt
- Rooms
- 4 Beds + 1 Baths
RE/MAX Escarpment Golfi Realty Inc.
Primary On Main
Grimsby
$ 559,900
- Type
- Single Family
- Size
- 988 SqFt
- Rooms
- 2 Beds + 1 Baths
Royal LePage State Realty Inc.
Grimsby
$ 849,000
- Type
- Single Family
- Size
- 1,501 SqFt
- Rooms
- 3 Beds + 3.5 Baths
ROYAL LEPAGE SIGNATURE REALTY
Grimsby
$ 1,199,900
- Type
- Single Family
- Size
- 2,620 SqFt
- Rooms
- 4 Beds + 4.5 Baths
RE/MAX Escarpment Realty Inc.
Open House
Grimsby
$ 899,999
- Type
- Single Family
- Size
- 2,183 SqFt
- Rooms
- 3 Beds + 2.5 Baths
Royal LePage Macro Realty
Primary On Main
Grimsby
$ 1,389,900
- Type
- Single Family
- Size
- 3,803 SqFt
- Rooms
- 6 Beds + 4.5 Baths
Your Home Sold Guaranteed Realty Elite
Grimsby
$ 675,000
- Type
- Single Family
- Size
- 1,259 SqFt
- Rooms
- 3 Beds + 1.5 Baths
RE/MAX Escarpment Golfi Realty Inc.
Grimsby
$ 890,900
- Type
- Single Family
- Size
- 2,007 SqFt
- Rooms
- 3 Beds + 2.5 Baths
Royal LePage State Realty Inc.
Open House
Grimsby
$ 1,688,000
- Type
- Single Family
- Size
- 3,644 SqFt
- Rooms
- 4 Beds + 3.5 Baths
Royal LePage Burloak Real Estate Services
Grimsby
$ 833,300
- Type
- Single Family
- Size
- 2,007 SqFt
- Rooms
- 4 Beds + 2.5 Baths
Royal LePage State Realty Inc.
Grimsby
$ 833,300
- Type
- Single Family
- Size
- 2,007 SqFt
- Rooms
- 4 Beds + 2.5 Baths
Royal LePage State Realty Inc.
Primary On Main
Grimsby
$ 1,091,400
- Type
- Single Family
- Size
- 2,007 SqFt
- Rooms
- 2 Beds + 2.5 Baths
Royal LePage State Realty Inc.
