
Open House Sun, Sep 13th 02:00 PM - 04:00 PM

Address
123 Main Street W, Grimsby, ON
Price
$ 1,688,000
Open House Sun, Sep 13th 02:00 PM - 04:00 PM
Property Attributes
- ID#40823413
- TypeSingle Family
- Listing Status Active
- MunicipalityGrimsby
- CityGrimsby
- AreaGrimsby
- NeighbourhoodGrimsby West
- Postal CodeL3M 1R9
- StyleContemporary
- Year Built1876
- Price$ 1,688,000
- Bedrooms4
- Bathrooms3
- Half Bathrooms1
- Sqr Footage3644
Data Source:
Canadian Real Estate Association (CREA)
Property Description
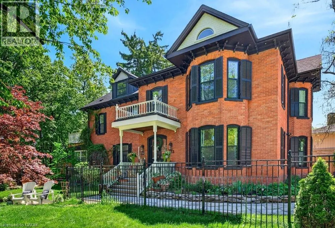
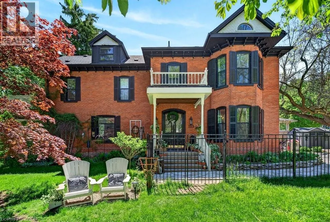
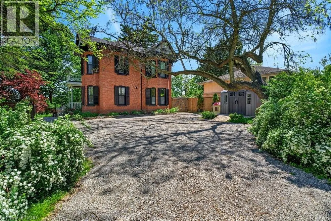
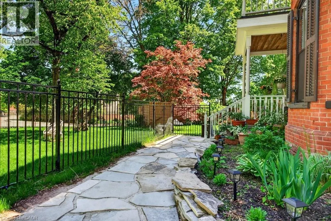
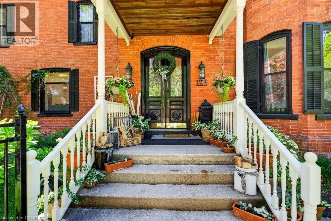
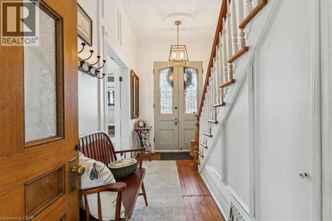
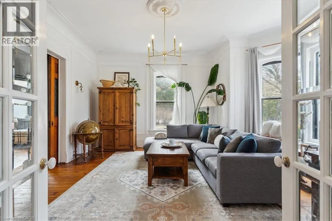
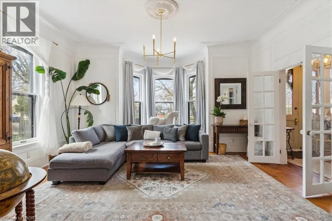
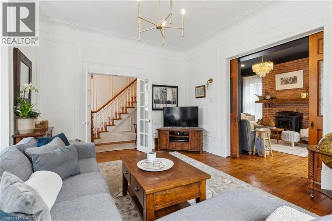
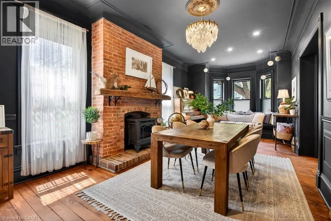
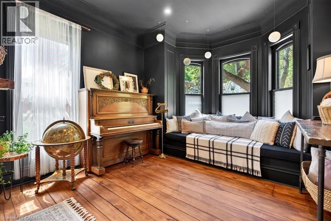
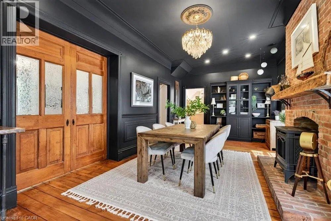
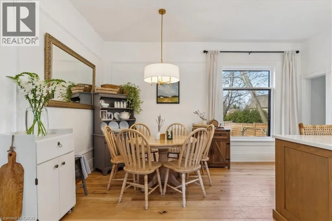
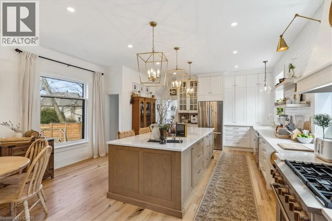
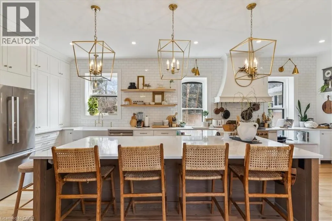
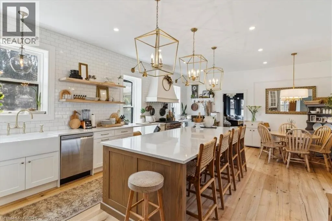
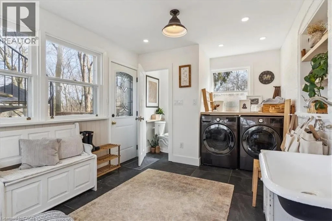
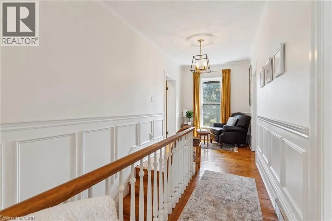
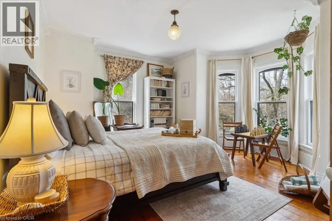
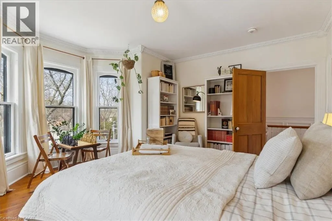
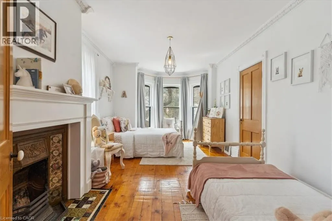
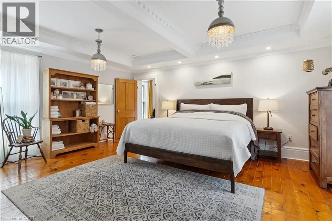
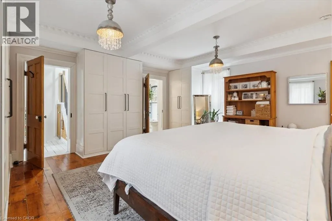
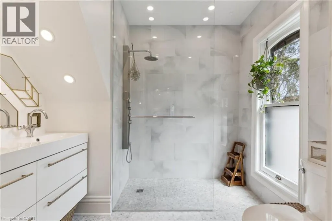
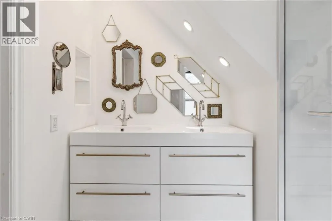
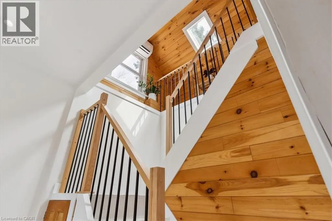
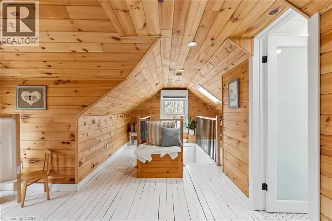
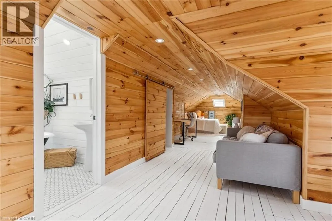
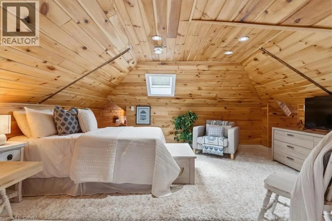
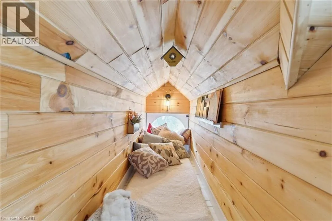
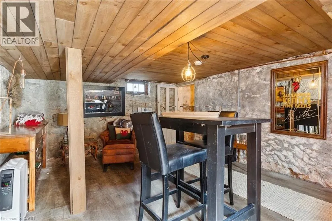
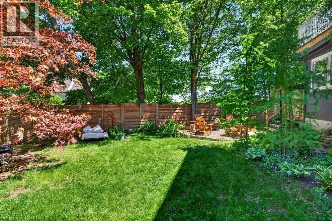
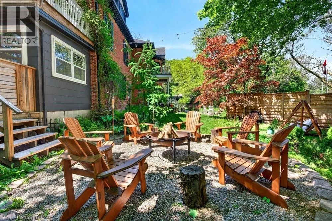
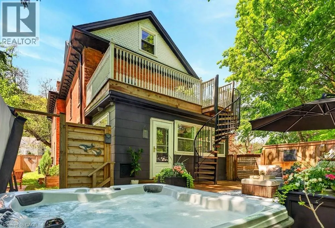
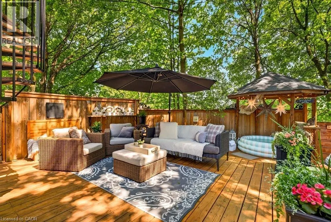
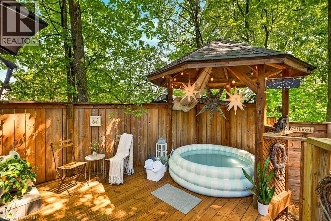
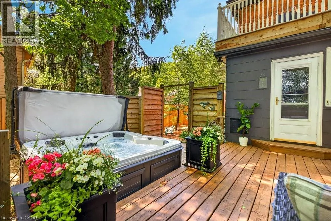
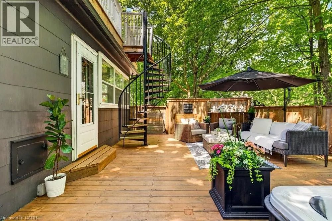
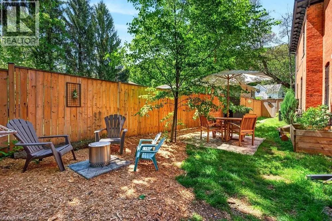
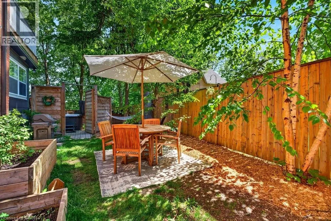
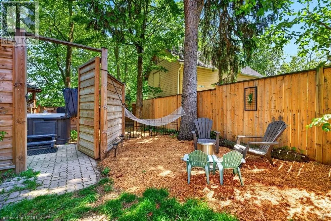
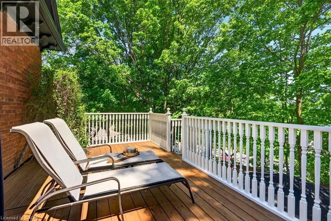
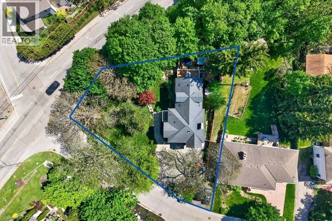
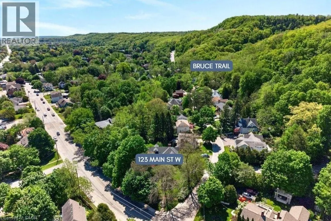
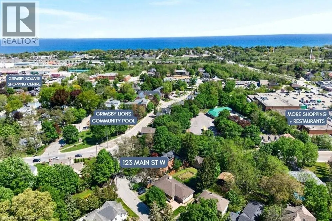
Welcome to Dolmage House: a municipally designated heritage landmark at Grimsby's famed Dolmage Corner. Built in 1876 by Robert Dolmage, one of the founders of Grimsby village, this red brick Italianate home carries nearly 150 years of Main Street history including a direct connection to the legendary Village Inn. Fully renovated for modern family living with approximately 3,644 sq ft, 4 bedrooms and 4 bathrooms. Enjoy a designer kitchen, reclaimed elm flooring, two enclosed yards, a rooftop terrace with escarpment views, a saltwater hot tub and 7 parking spaces. Walkable to downtown shops, schools, the public pool and the library, with the Bruce Trail at your doorstep and easy QEW access. A rare opportunity to own a piece of Grimsby's story with B&B and live/work potential, subject to Town verification. Reach out for more info or to book a private showing. (id:7434)
General Features
| Features | Cul-de-sac, Corner Site, Visual exposure, Backs on greenbelt, Conservation/green belt, Skylight, Gazebo |
|---|---|
| Community Features | School Bus |
| Property Type | Single Family |
| Zoning Description | TRM |
| Amenities | Park, Place of Worship, Playground, Schools |
| Building Appliances | Dishwasher, Dryer, Refrigerator, Washer, Gas stove(s), Window Coverings |
| Building Architectural Style | Contemporary |
| Building Cooling Type | Central air conditioning, Wall unit |
| Location Description | Elm St / Gibson St. |
| Parking Space Total | 7 |
| Foundation Type | Stone |
| Building Type | House |
| Ownership Type | Freehold |
| Building.StoriesTotal | 3 |
Interior Features
| Building Fireplace Present | True |
|---|---|
| Building Fireplace Total | 2 |
| Building Fireplace Type | Other - See remarks |
| Building Heating Type | Forced air |
| Building Heating Fuel | Natural gas |
| Basement Development | Partially finished |
| Basement Type | Partial (Partially finished) |
| Construction Style Attachment | Detached |
| Living Area Range | 3644 |
| Bedrooms | 4 |
Exterior Features
| Structure | Shed, Porch |
|---|---|
| Land Amenities | Park, Place of Worship, Playground, Schools |
| Sewer | Municipal sewage system |
| Exterior Finish | Brick, Other |
| Fence Type | Fence |
Room Details
| Room | Dimensions | Level | Flooring | Details |
|---|---|---|---|---|
| 2pc Bathroom | Measurements not available | Main level | ||
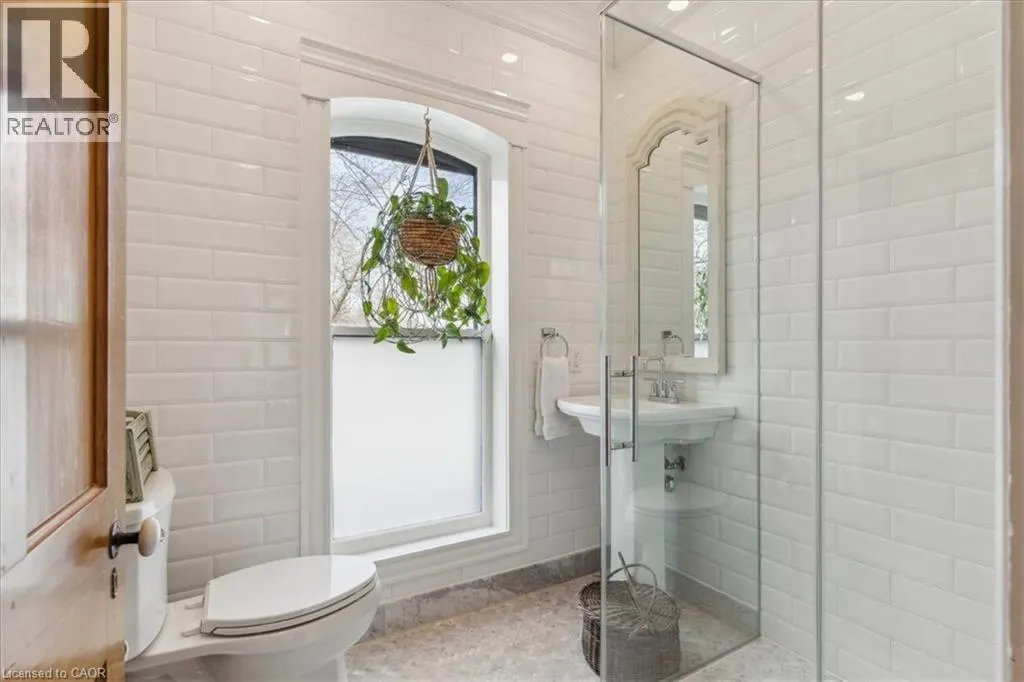
| 3pc Bathroom | Measurements not available | Third level | ||
| 4pc Bathroom | Measurements not available | Second level | ||
| Bedroom | 15'3'' x 11'9'' | Third level | ||
| Den | 23'2'' x 11'10'' | Third level | ||
| Dining room | 27'11'' x 11'10'' | Main level | ||
| Foyer | 13'9'' x 7'5'' | Main level | ||
| Kitchen | 25'4'' x 17'4'' | Main level | ||
| Laundry room | 17'4'' x 9'7'' | Main level | ||
| Living room | 16'3'' x 16'3'' | Main level | ||
| Primary Bedroom | 17'11'' x 16'5'' | Second level | ||
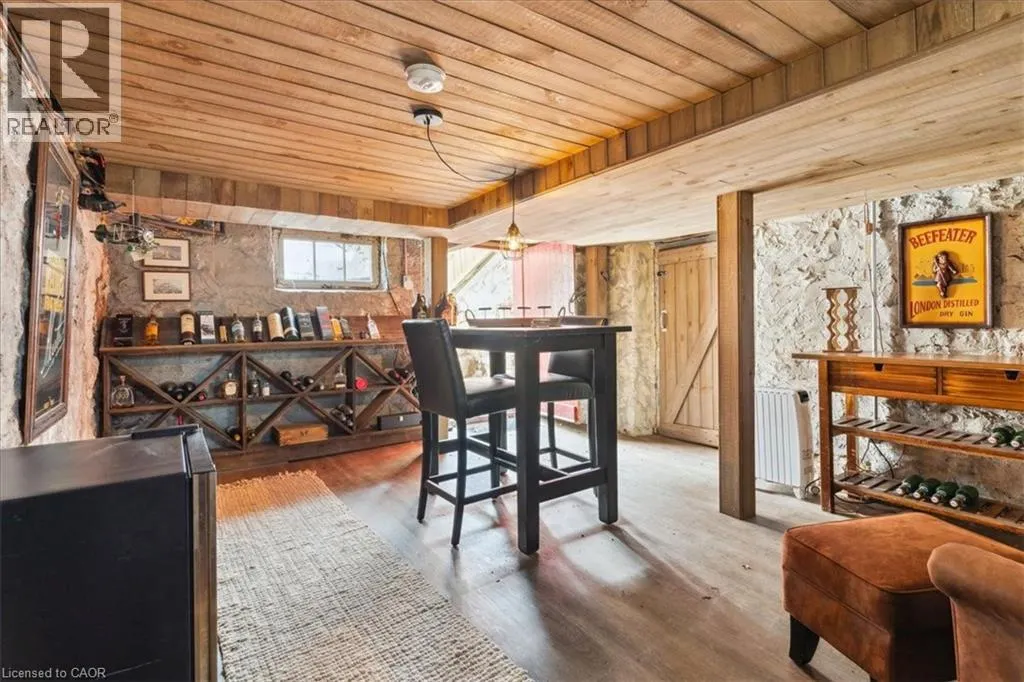
| Wine Cellar | 17'0'' x 13'0'' | Basement |
Amenities
- Views
- New Construction
- Adult 55+
- Lease To Own
- No Strata Fees
- Furnished
- Primary On Main
- Air Conditioning
- Seller Finance
- Green
- Fixer Upper
- Horse
- Golf
- Fireplace
- Deck
- Garage
- Basement
- Pool

Property vs Single Family Average in L3M 1R9
Price
Year Built
In The Neighbourhood
Grimsby
$ 875,000
- Type
- Single Family
- Size
- 2,426 SqFt
- Rooms
- 6 Beds + 3.5 Baths
RE/MAX Escarpment Golfi Realty Inc.
Primary On Main
Grimsby
$ 2,790
- Type
- Single Family
- Size
- 1,210 SqFt
- Rooms
- 4 Beds + 1 Baths
RE/MAX Escarpment Golfi Realty Inc.
Primary On Main
Grimsby
$ 559,900
- Type
- Single Family
- Size
- 988 SqFt
- Rooms
- 2 Beds + 1 Baths
Royal LePage State Realty Inc.
Grimsby
$ 849,000
- Type
- Single Family
- Size
- 1,501 SqFt
- Rooms
- 3 Beds + 3.5 Baths
ROYAL LEPAGE SIGNATURE REALTY
Water Views
Grimsby
$ 1,494,900
- Type
- Single Family
- Size
- 3,676 SqFt
- Rooms
- 4 Beds + 5.5 Baths
Your Home Sold Guaranteed Realty Elite
Grimsby
$ 1,199,900
- Type
- Single Family
- Size
- 2,620 SqFt
- Rooms
- 4 Beds + 4.5 Baths
RE/MAX Escarpment Realty Inc.
Open House
Grimsby
$ 899,999
- Type
- Single Family
- Size
- 2,183 SqFt
- Rooms
- 3 Beds + 2.5 Baths
Royal LePage Macro Realty
Primary On Main
Grimsby
$ 1,389,900
- Type
- Single Family
- Size
- 3,803 SqFt
- Rooms
- 6 Beds + 4.5 Baths
Your Home Sold Guaranteed Realty Elite
Grimsby
$ 675,000
- Type
- Single Family
- Size
- 1,259 SqFt
- Rooms
- 3 Beds + 1.5 Baths
RE/MAX Escarpment Golfi Realty Inc.
Grimsby
$ 890,900
- Type
- Single Family
- Size
- 2,007 SqFt
- Rooms
- 3 Beds + 2.5 Baths
Royal LePage State Realty Inc.
Grimsby
$ 833,300
- Type
- Single Family
- Size
- 2,007 SqFt
- Rooms
- 4 Beds + 2.5 Baths
Royal LePage State Realty Inc.
Grimsby
$ 833,300
- Type
- Single Family
- Size
- 2,007 SqFt
- Rooms
- 4 Beds + 2.5 Baths
Royal LePage State Realty Inc.
Primary On Main
Grimsby
$ 1,091,400
- Type
- Single Family
- Size
- 2,007 SqFt
- Rooms
- 2 Beds + 2.5 Baths
Royal LePage State Realty Inc.
