

Address
65 Wellandvale Drive, Welland (N. Welland), ON
Price
$ 789,900
Property Attributes
- ID#X13802844
- TypeSingle Family
- Listing Status Active
- MunicipalityWelland (N. Welland)
- CityWelland (N. Welland)
- Area767 - N. Welland
- Neighbourhood767 - N. Welland
- Postal CodeL3C 7C5
- Style
- Price$ 789,900
- Bedrooms3
- Bathrooms2
- Half Bathrooms2
Data Source:
Canadian Real Estate Association (CREA)
Property Description
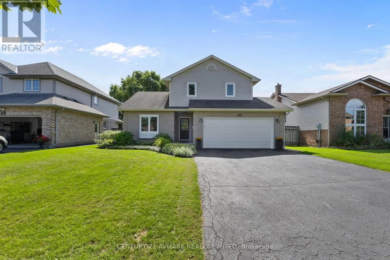
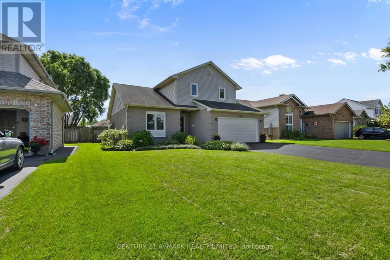
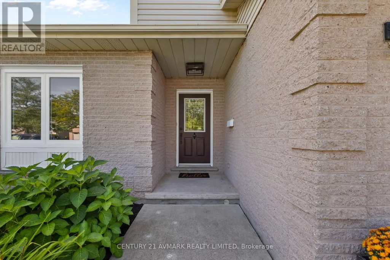
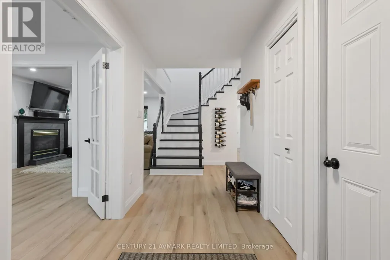
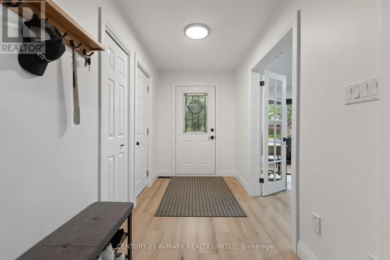
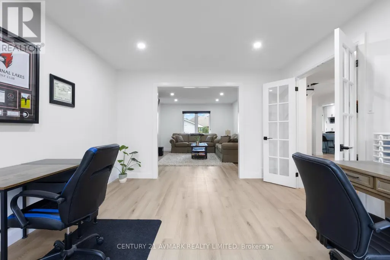
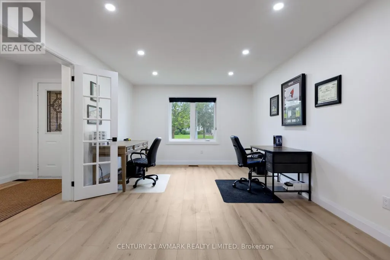
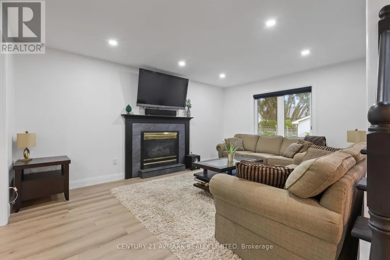
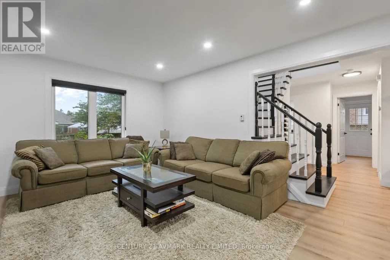
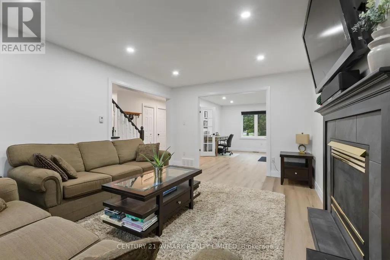
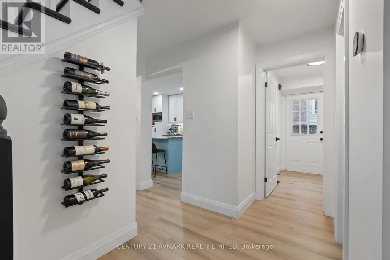
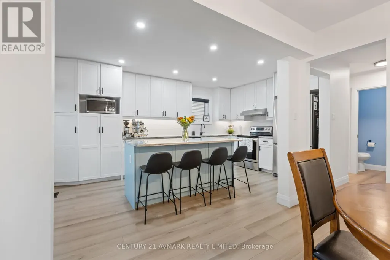
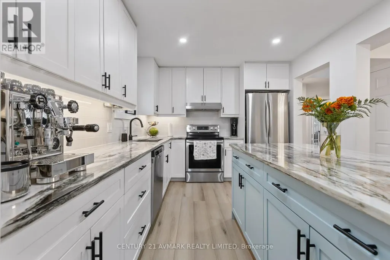
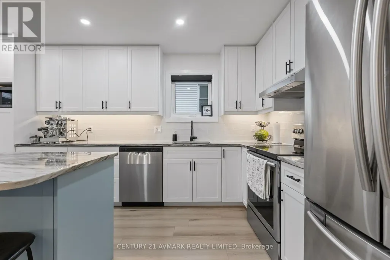
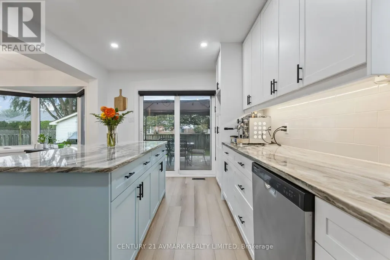
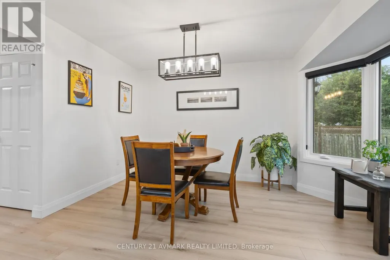
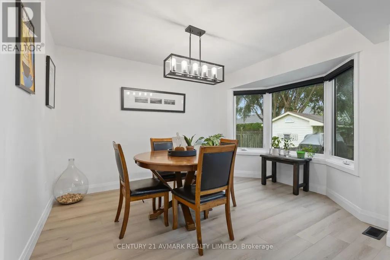
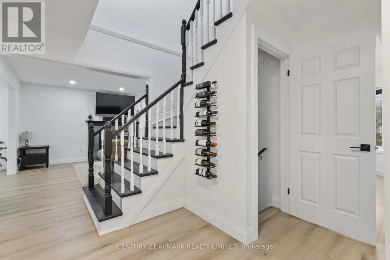
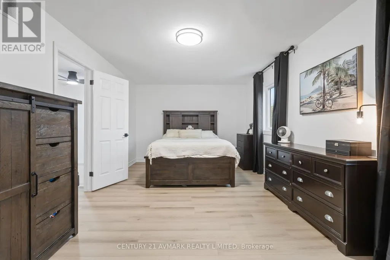
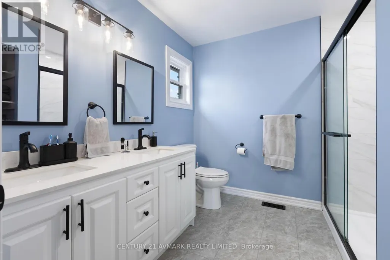
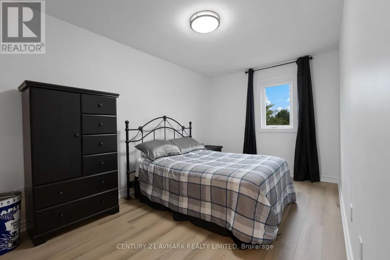
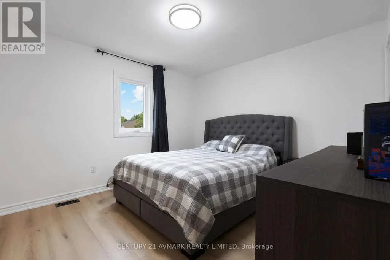
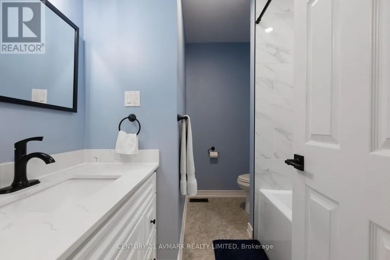
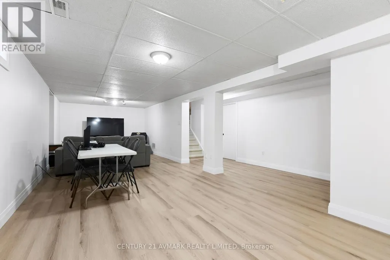
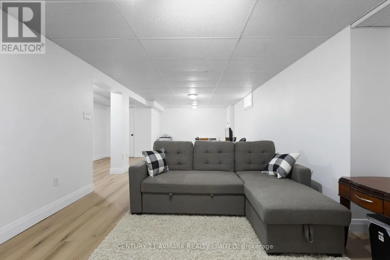
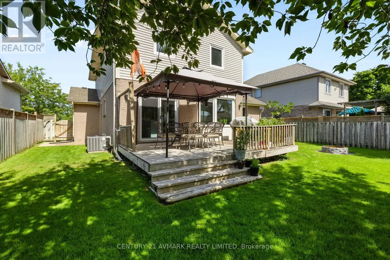
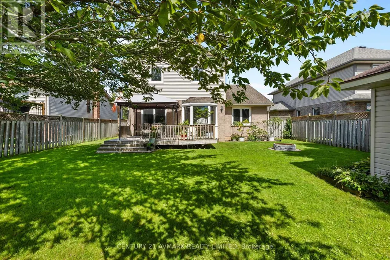
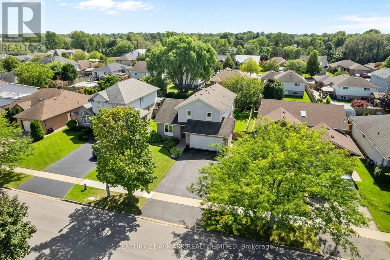
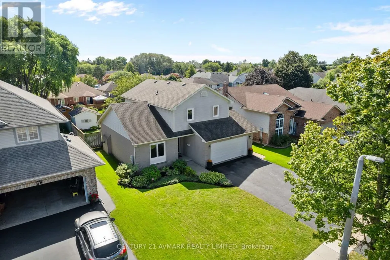
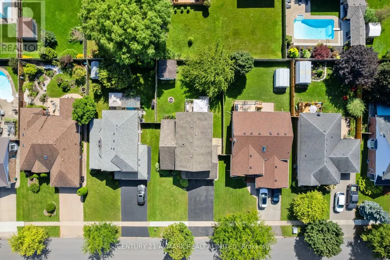
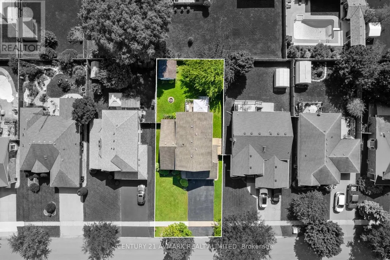
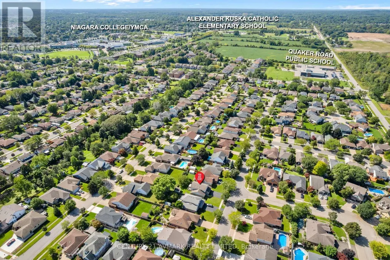
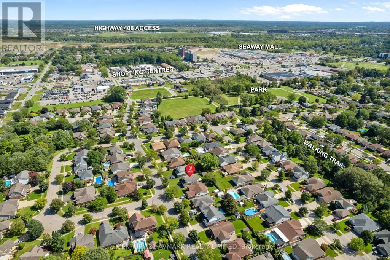
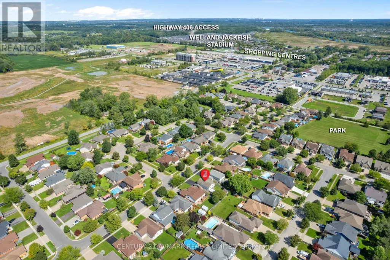
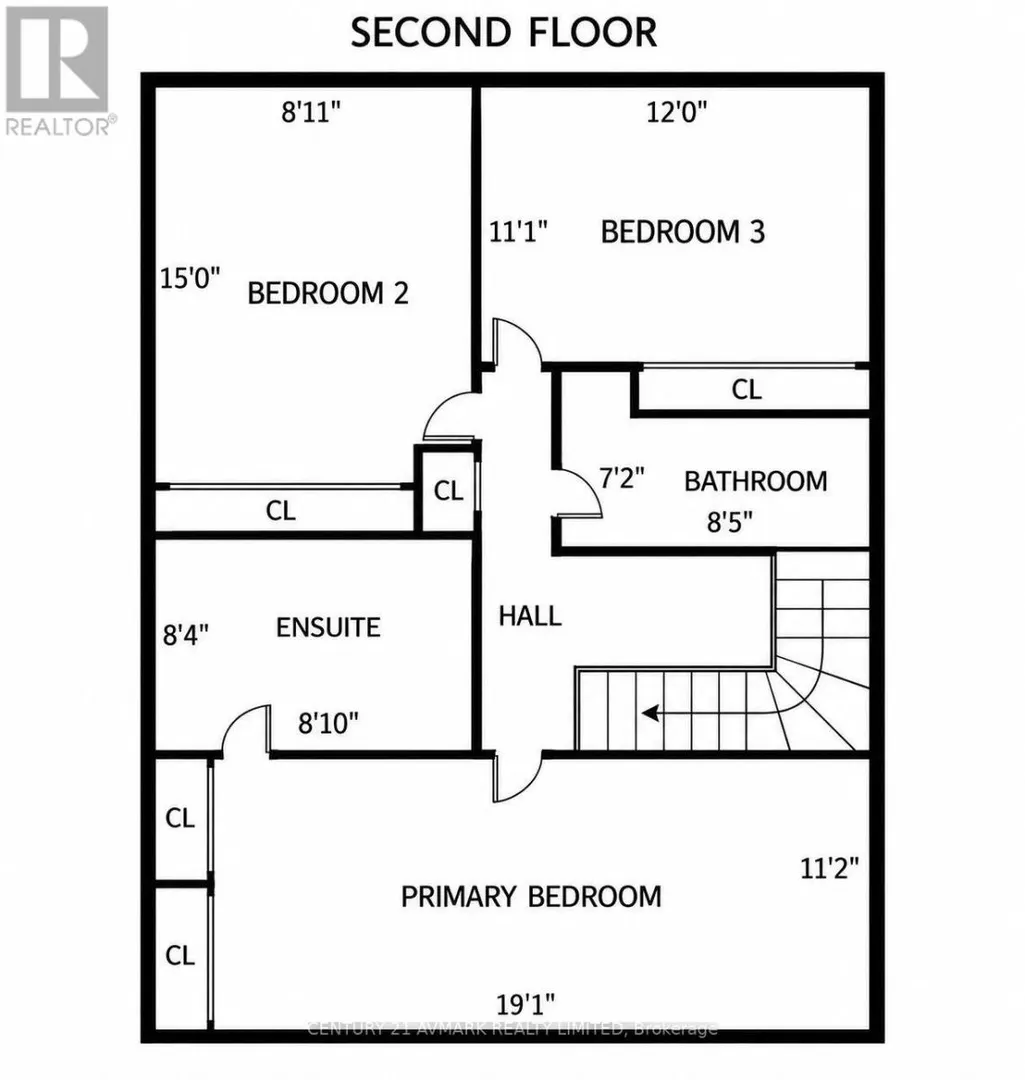
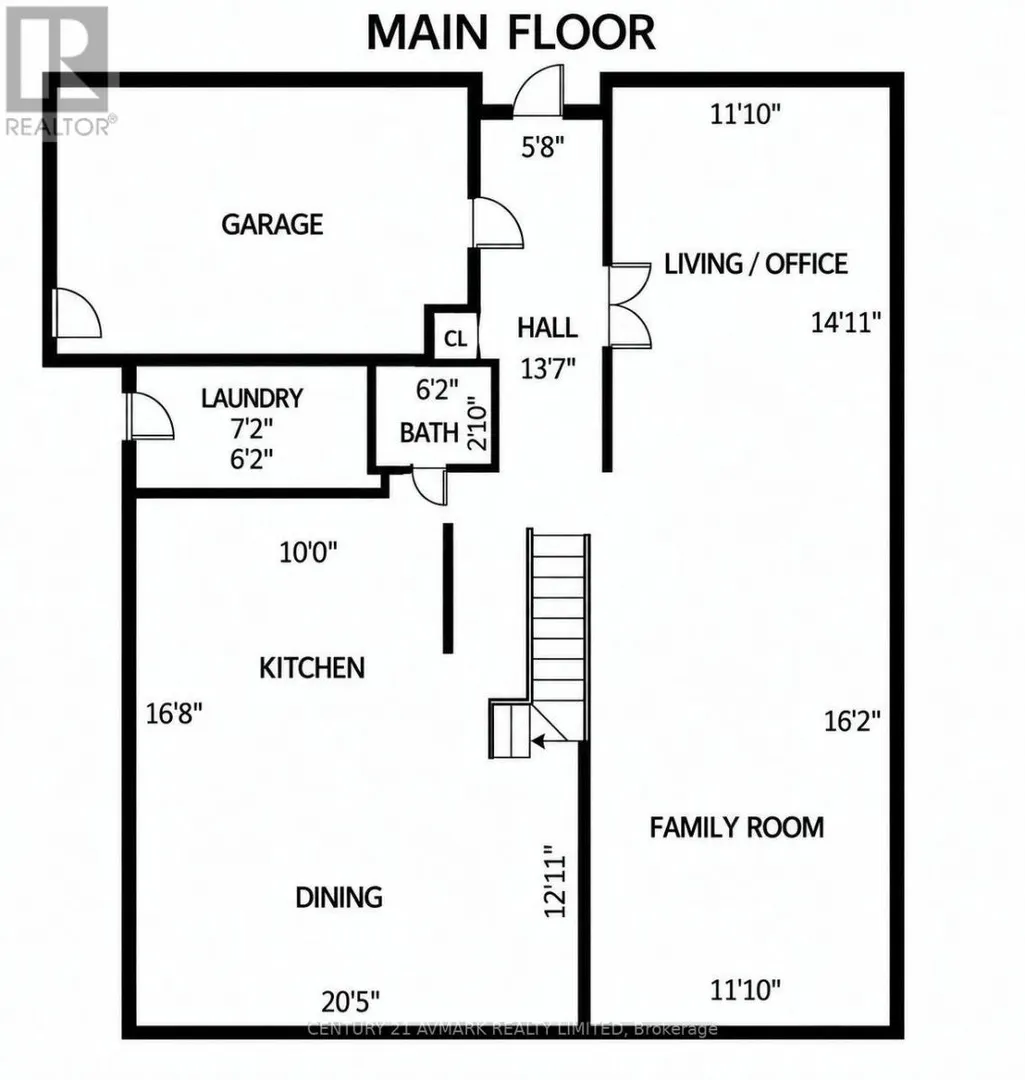
Welcome to 65 Wellandvale Drive, a beautifully renovated 1,900 sq ft, two storey home located in a sought after, family friendly neighbourhood close to highway access and all major amenities. Extensively updated throughout, this move in ready home offers three spacious bedrooms, four bathrooms and a partially finished basement providing additional living space. The inviting main floor features a welcoming front entrance, a bright and functional layout, a modern kitchen and island with granite countertops, and a comfortable family room centred around a gas fireplace. Upstairs, the generous primary bedroom includes its own 4-piece ensuite. Additional updates include new windows in 2024 and a new garage door in 2026. With its spacious layout, thoughtful renovations and convenient location, this is a wonderful opportunity for families looking for a home they can simply move into and enjoy. (id:7434)
General Features
| Property Type | Single Family |
|---|---|
| CommunityName | 767 - N. Welland |
| Amenities | Park, Schools |
| Building Age | 31 to 50 years |
| Building Amenities | Fireplace(s) |
| Building Appliances | Garage door opener remote(s), Central Vacuum, Dishwasher, Dryer, Stove, Washer, Window Coverings, Refrigerator |
| Building Cooling Type | Central air conditioning |
| Location Description | Cross Streets: Wellandvale and Goodwillie. ** Directions: Quaker to Goodwillie, Left on Wellandvale. |
| Parking Space Total | 6 |
| Foundation Type | Poured Concrete |
| Building Type | House |
| Ownership Type | Freehold |
| Building.StoriesTotal | 2 |
Interior Features
| Building Fireplace Present | True |
|---|---|
| Building Fireplace Total | 1 |
| Building Heating Type | Forced air |
| Building Heating Fuel | Natural gas |
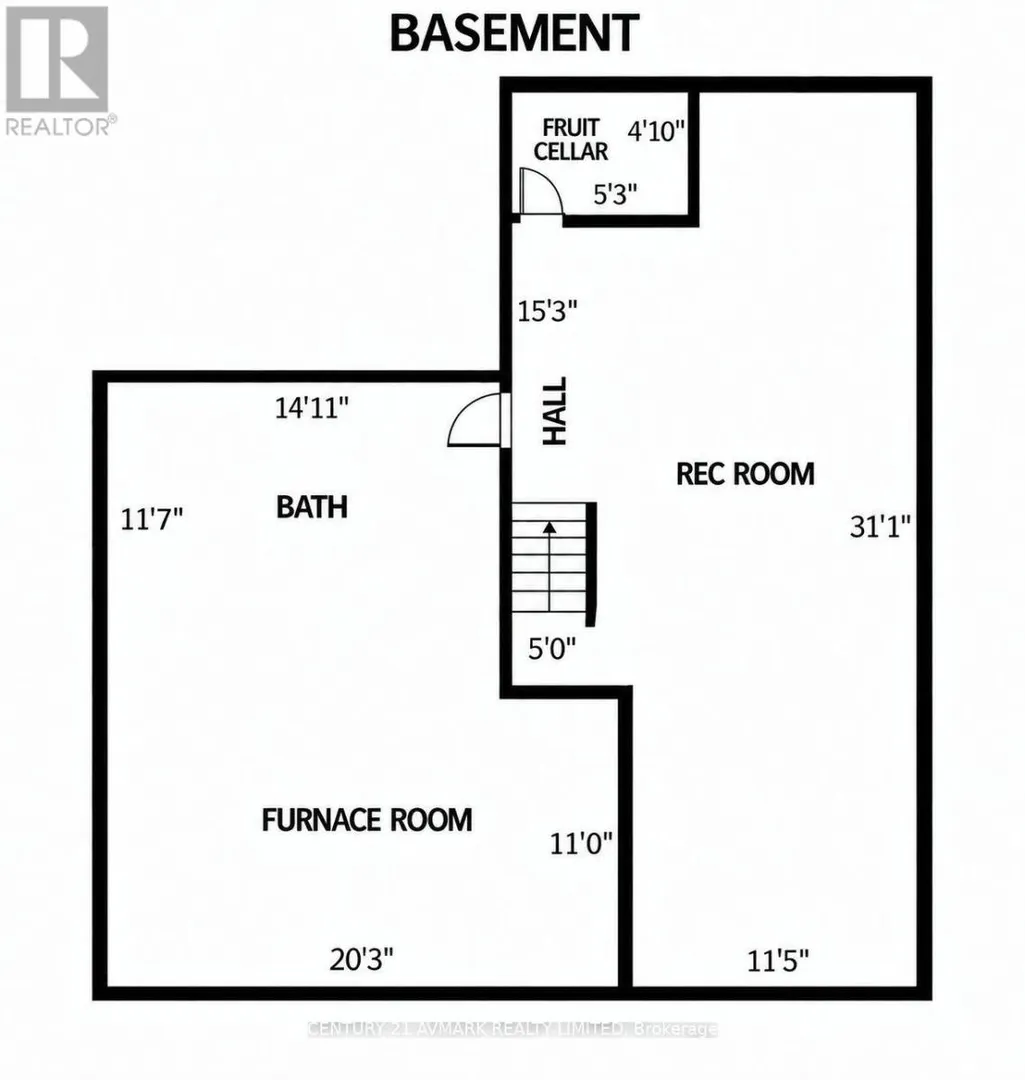
| Basement Development | Partially finished |
| Basement Type | Full (Partially finished) |
| Construction Style Attachment | Detached |
| Living Area Range | 1500 |
| Bedrooms | 3 |
Exterior Features
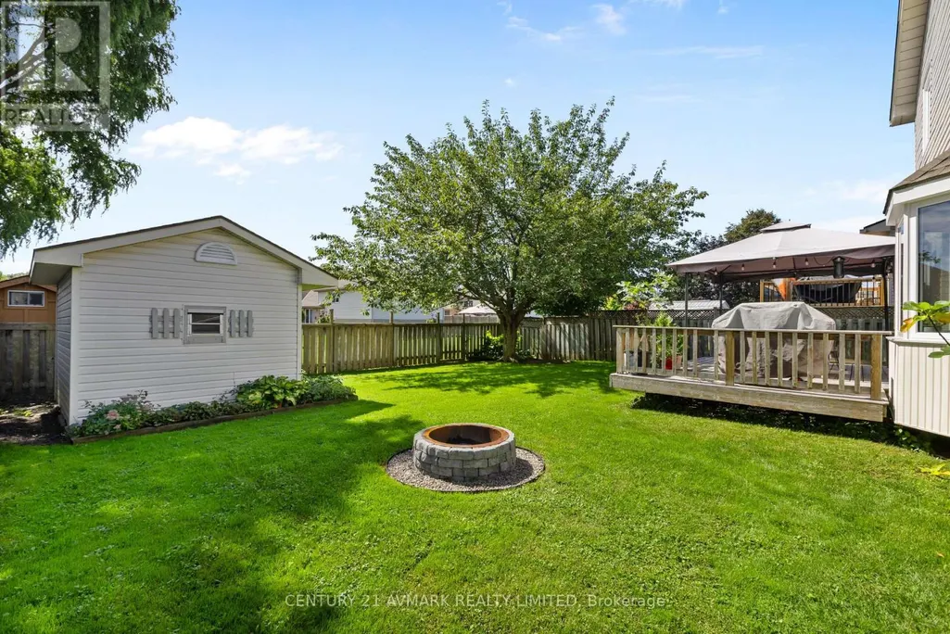
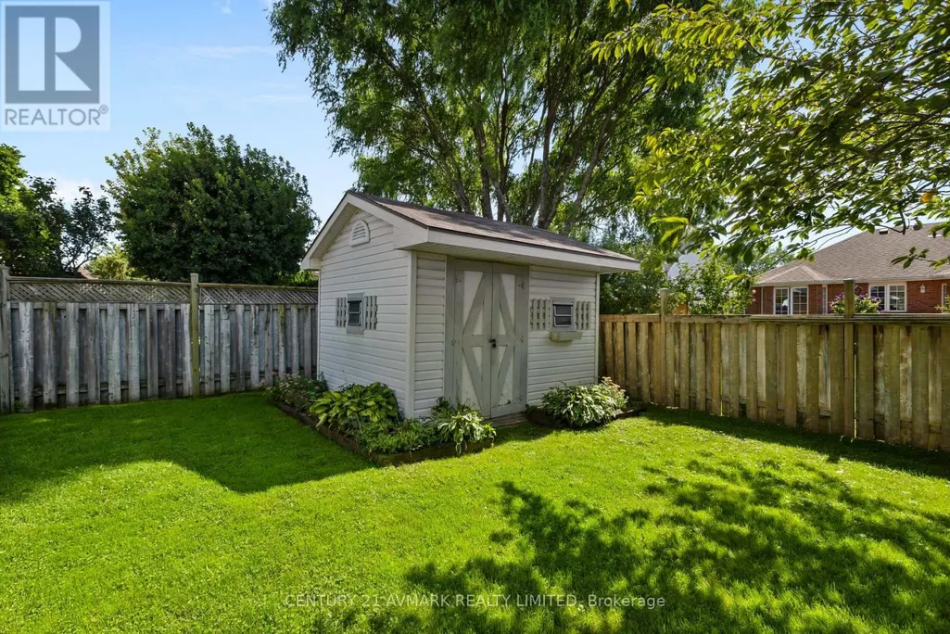
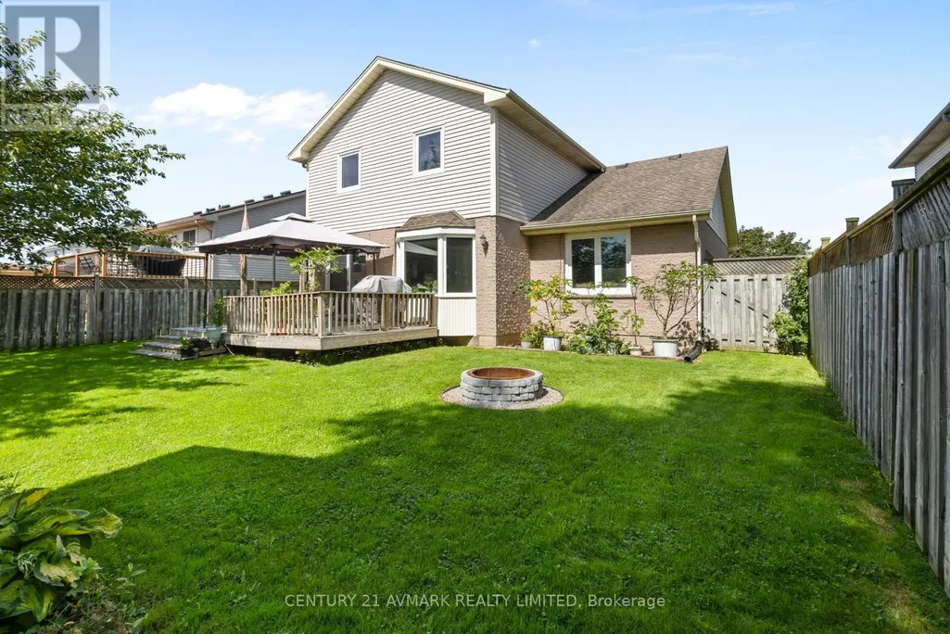
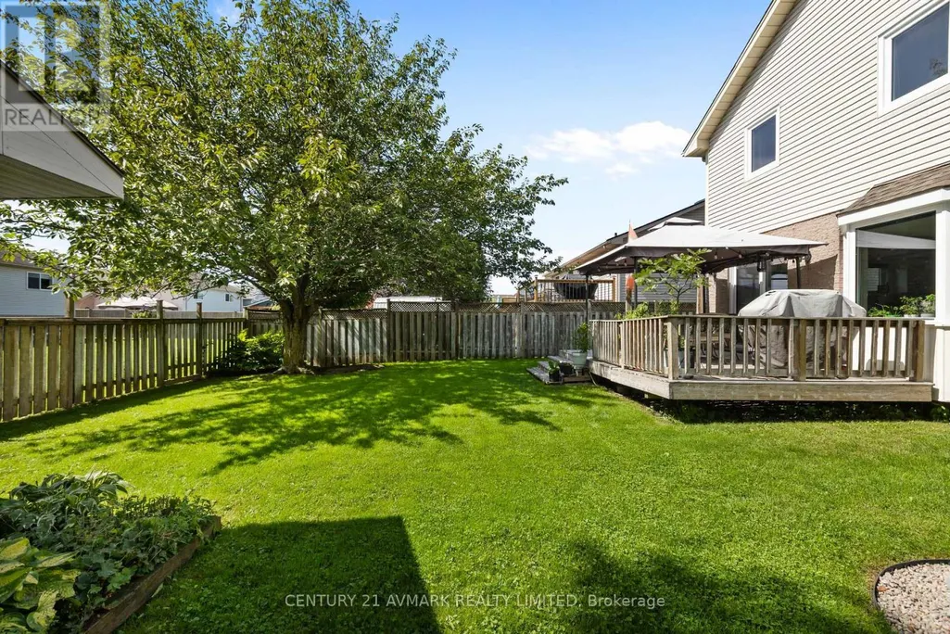
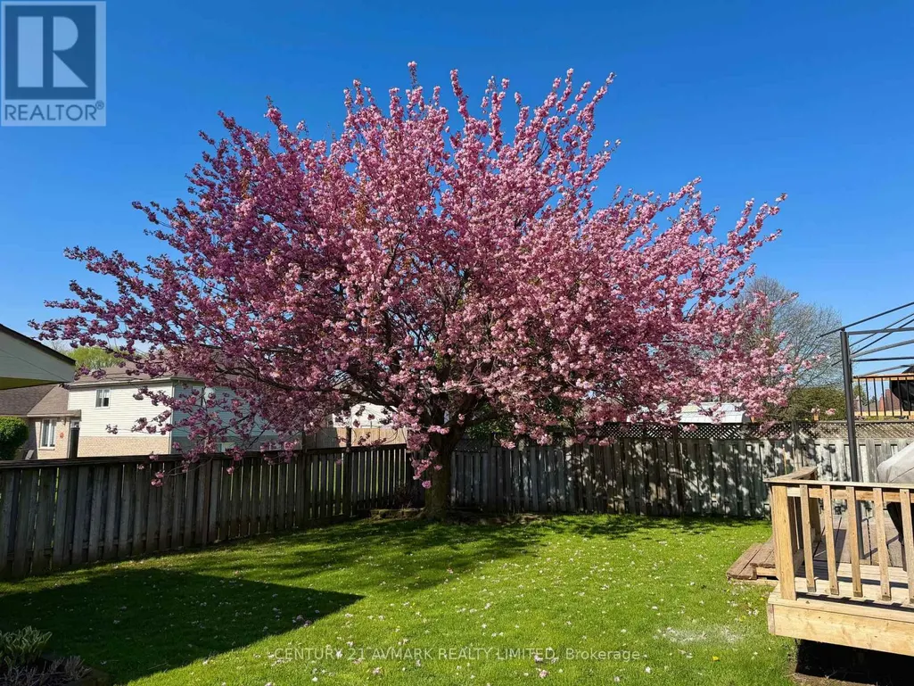
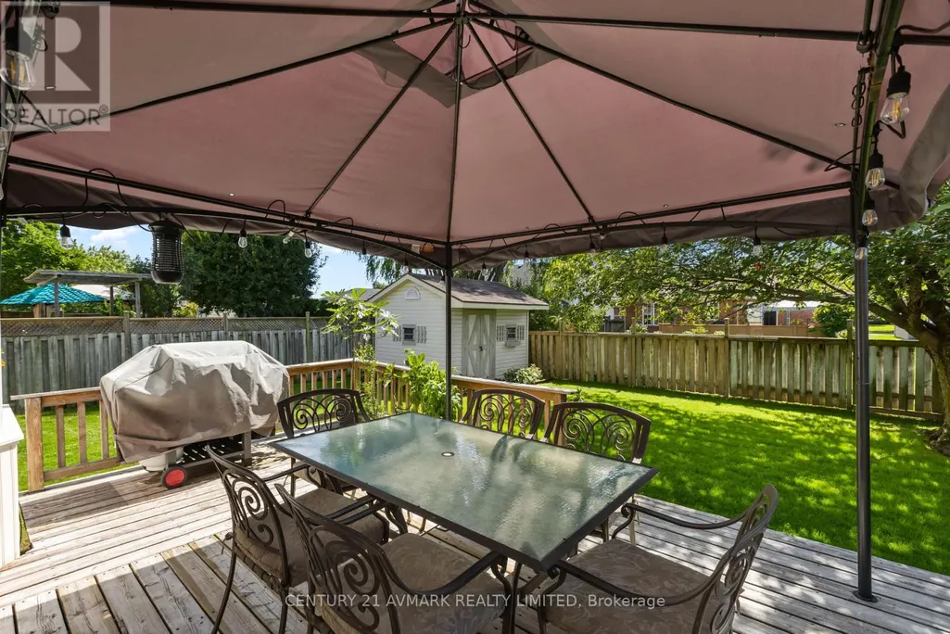
| Structure | Deck, Shed |
|---|---|
| Land Amenities | Park, Schools |
| Sewer | Sanitary sewer |
| Exterior Finish | Brick, Vinyl siding |
Room Details
| Room | Dimensions | Level | Flooring | Details |
|---|---|---|---|---|
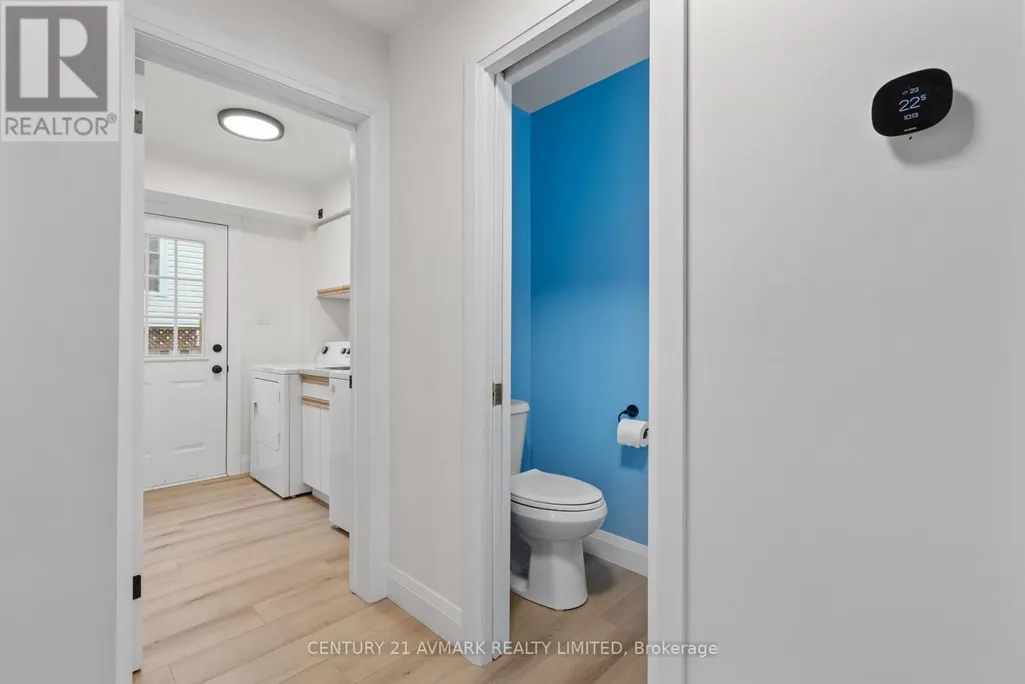
| Bathroom | 1.88 m x 0.86 m | Main level | 0.86 m | |
| Bedroom 2 | 4.57 m x 2.72 m | Second level | 2.72 m | |
| Bedroom 3 | 3.66 m x 3.38 m | Second level | 3.38 m | |
| Dining room | 3.94 m x 3.02 m | Main level | 3.02 m | |
| Family room | 4.93 m x 3.61 m | Main level | 3.61 m | |
| Kitchen | 5.08 m x 3.05 m | Main level | 3.05 m | |
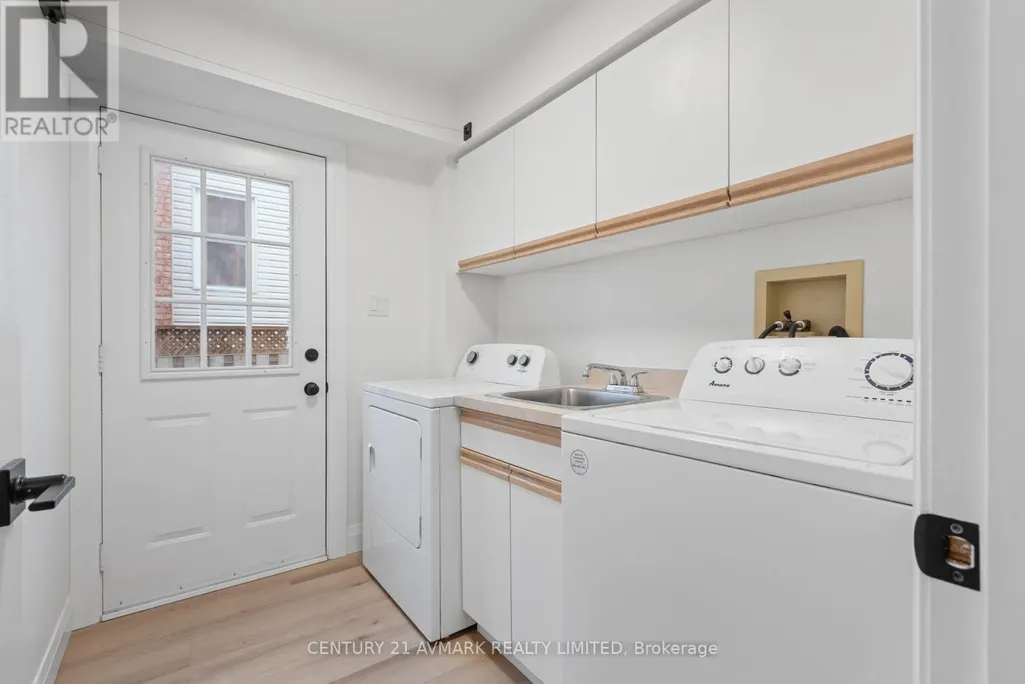
| Laundry room | 2.31 m x 1.88 m | Main level | 1.88 m | |
| Living room | 4.55 m x 3.61 m | Main level | 3.61 m | |
| Primary Bedroom | 5.82 m x 3.4 m | Second level | 3.4 m | |
| Recreational, Games room | 9.47 m x 3.48 m | Basement | 3.48 m |
Amenities
- Views
- New Construction
- Adult 55+
- Lease To Own
- No Strata Fees
- Furnished
- Primary On Main
- Air Conditioning
- Seller Finance
- Green
- Fixer Upper
- Horse
- Golf
- Fireplace
- Deck
- Garage
- Basement
- Pool

Property vs Single Family Average in L3C 7C5
Price
In The Neighbourhood
Open House
Welland (N. Welland)
$ 675,000
- Type
- Single Family
- Rooms
- 4 Beds + 3 Baths
COLDWELL BANKER ADVANTAGE REAL ESTATE INC, BROKERAGE
Open House
Welland (N. Welland)
$ 584,900
- Type
- Single Family
- Rooms
- 3 Beds + 2 Baths
COLDWELL BANKER ADVANTAGE REAL ESTATE INC, BROKERAGE
Just Listed
Welland (N. Welland)
$ 610,000
- Type
- Single Family
- Rooms
- 4 Beds + 2 Baths
Century 21 Heritage House LTD
Just Listed
Welland (N. Welland)
$ 668,000
- Type
- Single Family
- Rooms
- 8 Beds + 2 Baths
CENTURY 21 MILLENNIUM INC.
Open House
Welland
$ 544,900
- Type
- Single Family
- Size
- 2,251 SqFt
- Rooms
- 4 Beds + 2 Baths
RE/MAX Escarpment Golfi Realty Inc.
Just Listed
Welland (N. Welland)
$ 724,900
- Type
- Single Family
- Rooms
- 5 Beds + 2 Baths
COLDWELL BANKER ADVANTAGE REAL ESTATE INC, BROKERAGE
Just Listed
Welland (N. Welland)
$ 539,900
- Type
- Single Family
- Rooms
- 3 Beds + 2 Baths
RE/MAX NIAGARA REALTY LTD, BROKERAGE
Just Listed
Welland (N. Welland)
$ 850,000
- Type
- Single Family
- Rooms
- 5 Beds + 3.5 Baths
RE/MAX HENDRIKS TEAM REALTY
Welland (N. Welland)
$ 1,600
- Type
- Single Family
- Rooms
- 1 Beds + 1 Baths
RE/MAX NIAGARA REALTY LTD, BROKERAGE
Golf Course
Welland (N. Welland)
$ 733,619
- Type
- Single Family
- Rooms
- 2 Beds + 2 Baths
REAL BROKER ONTARIO LTD.
Open House
Welland (N. Welland)
$ 634,900
- Type
- Single Family
- Rooms
- 3 Beds + 2 Baths
RE/MAX GARDEN CITY REALTY INC, BROKERAGE
Golf Course
Welland
$ 733,619
- Type
- Single Family
- Size
- 1,200 SqFt
- Rooms
- 2 Beds + 2 Baths
Real Broker Ontario Ltd.
