
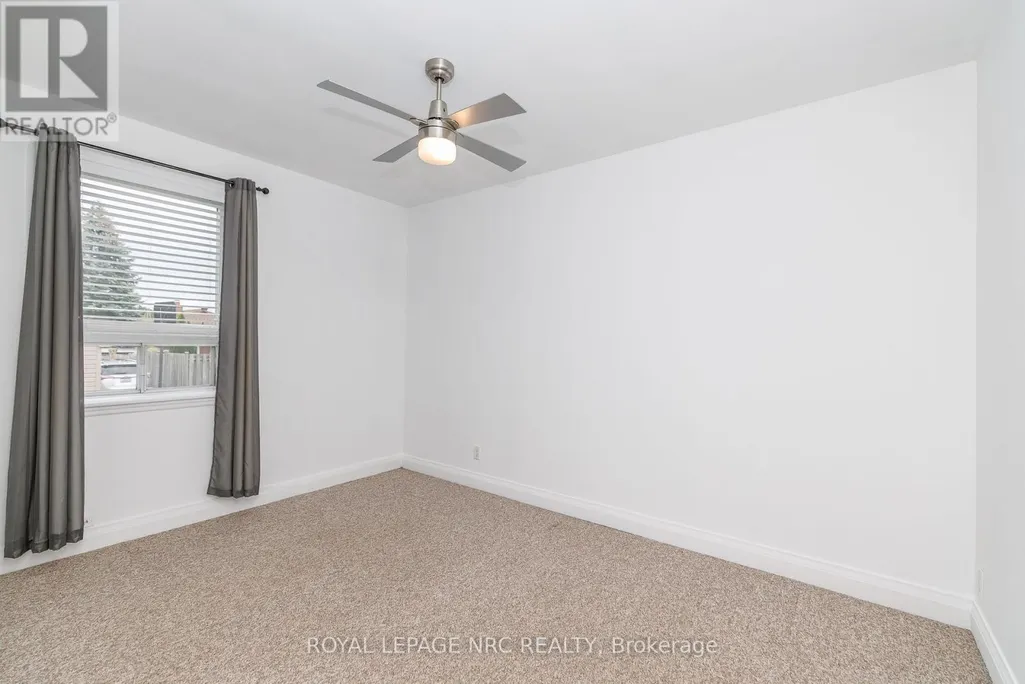
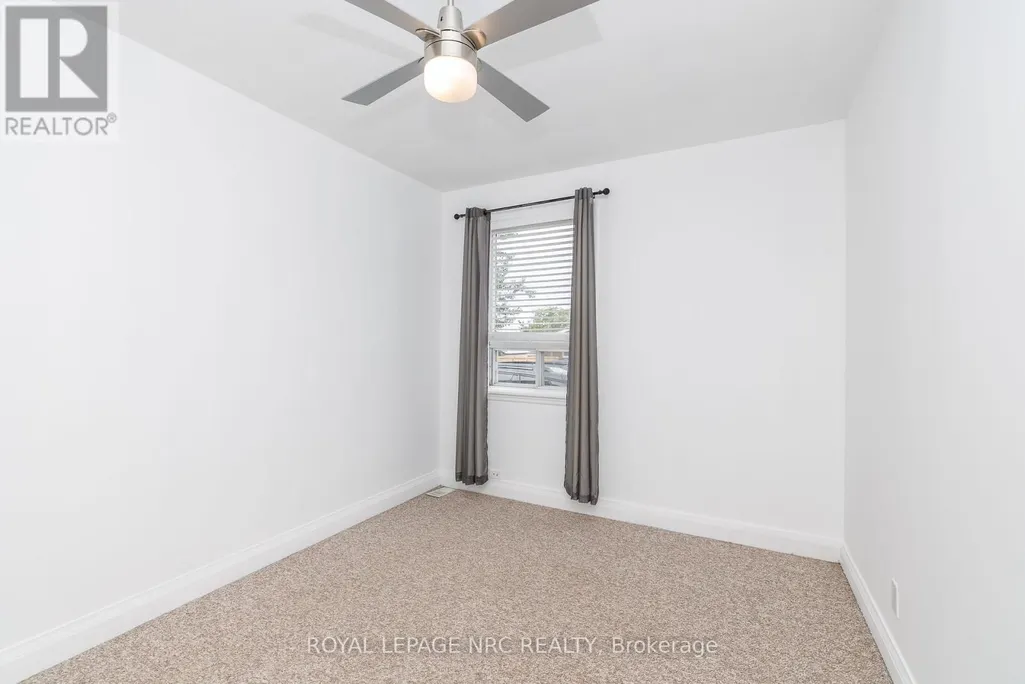
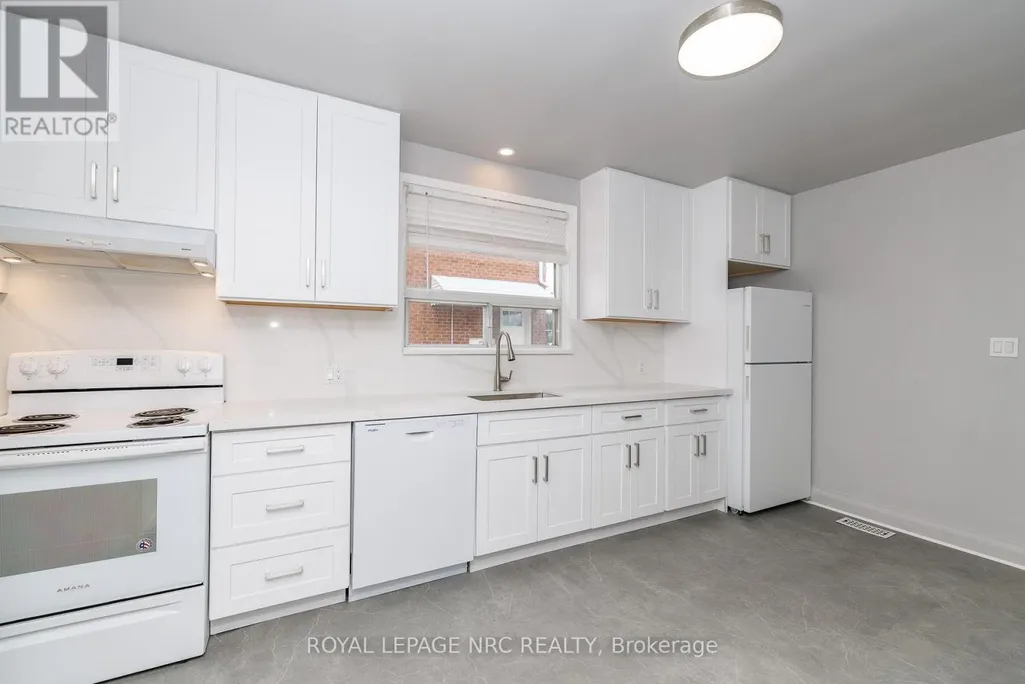
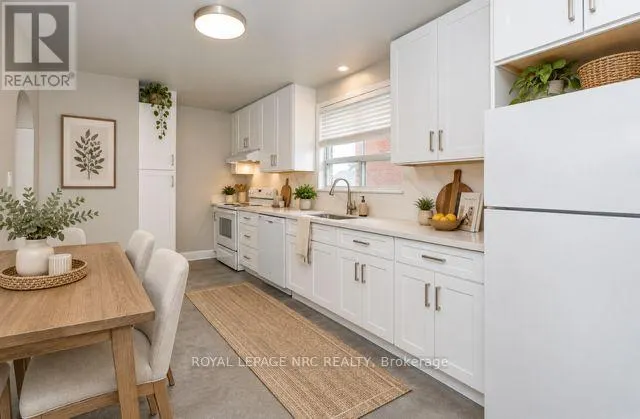
Address
102 Townline Rd. West Road, St. Catharines (Burleigh Hill), ON
Price
$ 599,900
Property Attributes
- ID#X13800540
- TypeSingle Family
- Listing Status Active
- MunicipalitySt. Catharines (Burleigh Hill)
- CitySt. Catharines (Burleigh Hill)
- Area460 - Burleigh Hill
- Neighbourhood460 - Burleigh Hill
- Postal CodeL2T 1P7
- StyleBungalow
- Price$ 599,900
- Bedrooms3+2
- Bathrooms2
- Half Bathrooms0
Data Source:
Canadian Real Estate Association (CREA)
Property Description
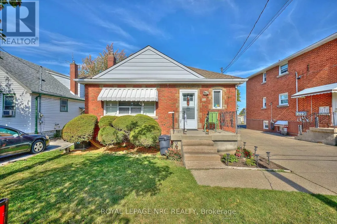
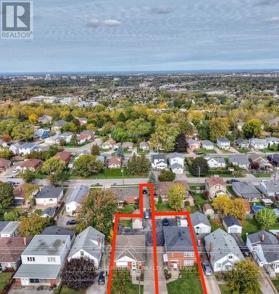
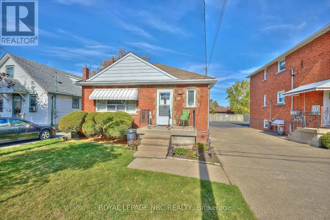
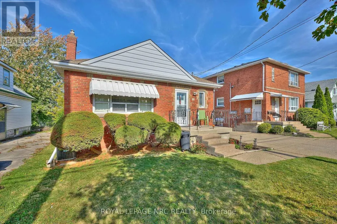
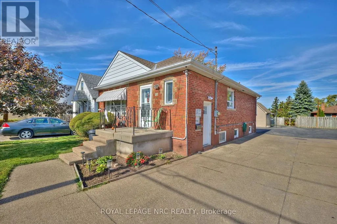
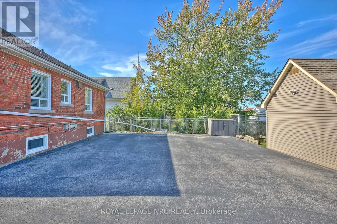
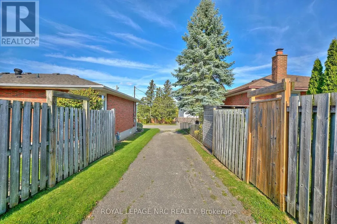
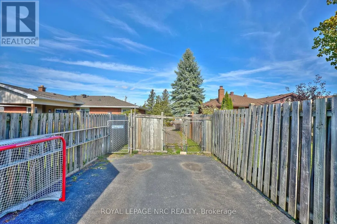
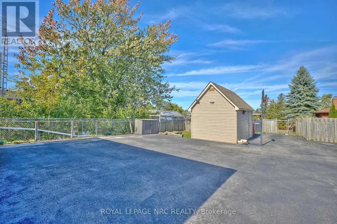
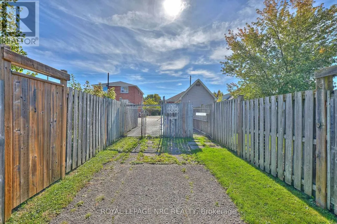
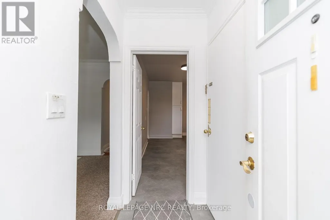
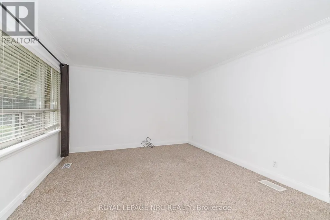
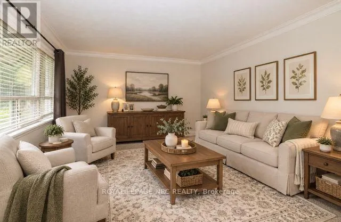
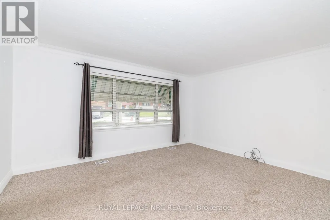
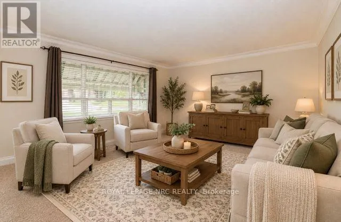
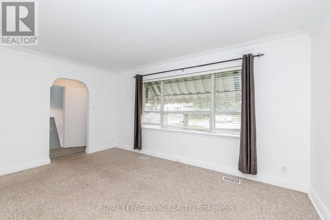
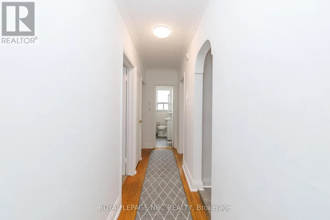
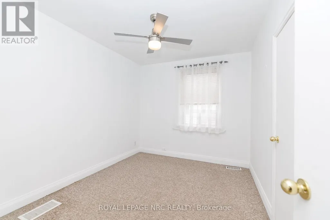
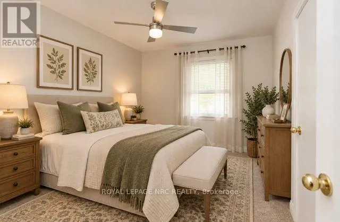
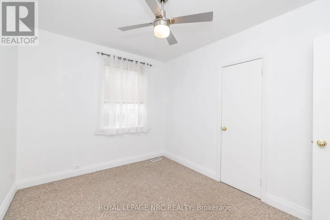
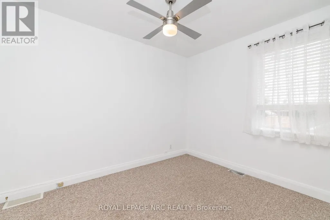
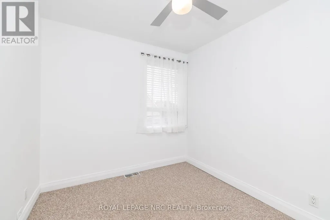
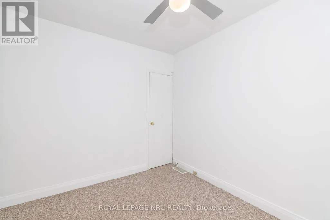
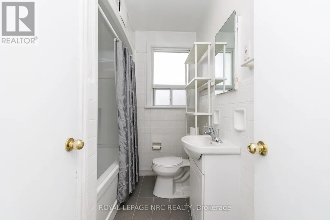
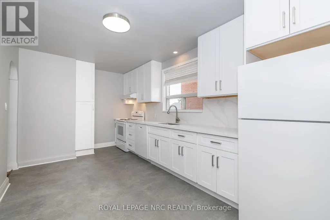
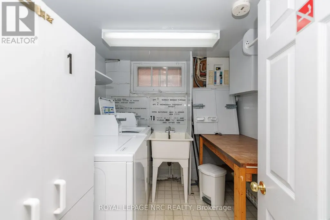
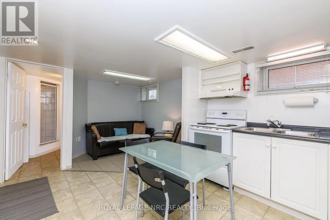
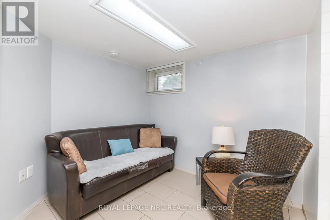
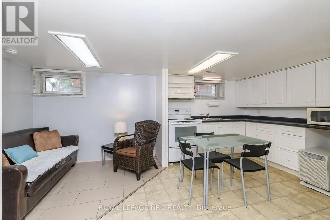
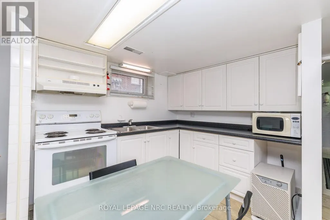
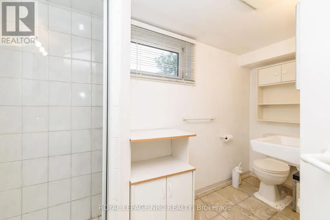
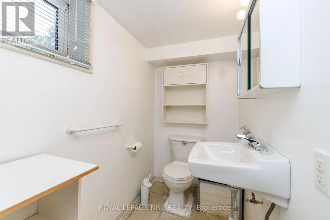
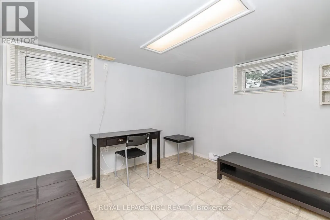
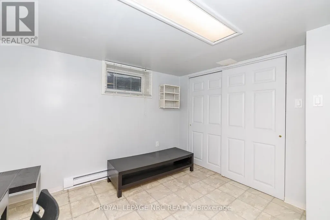
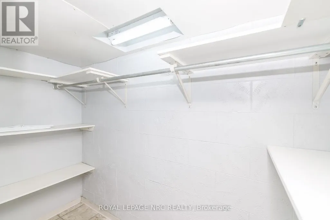
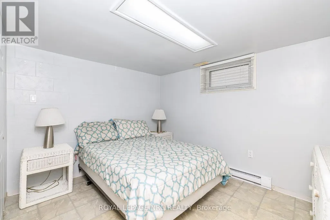
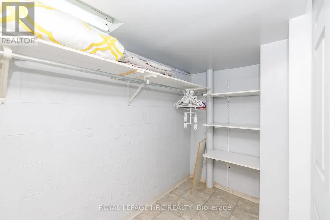
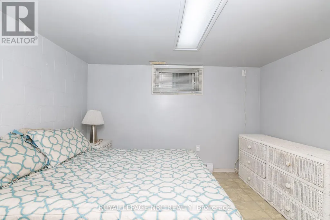
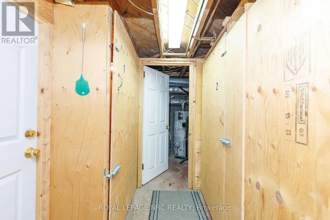
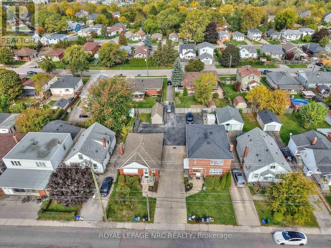
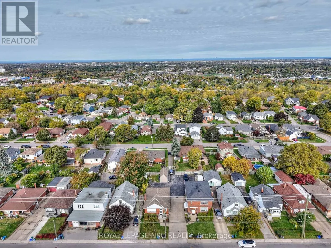
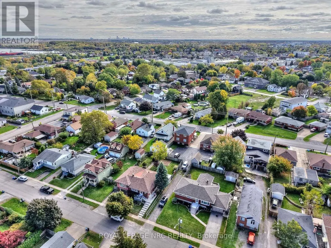
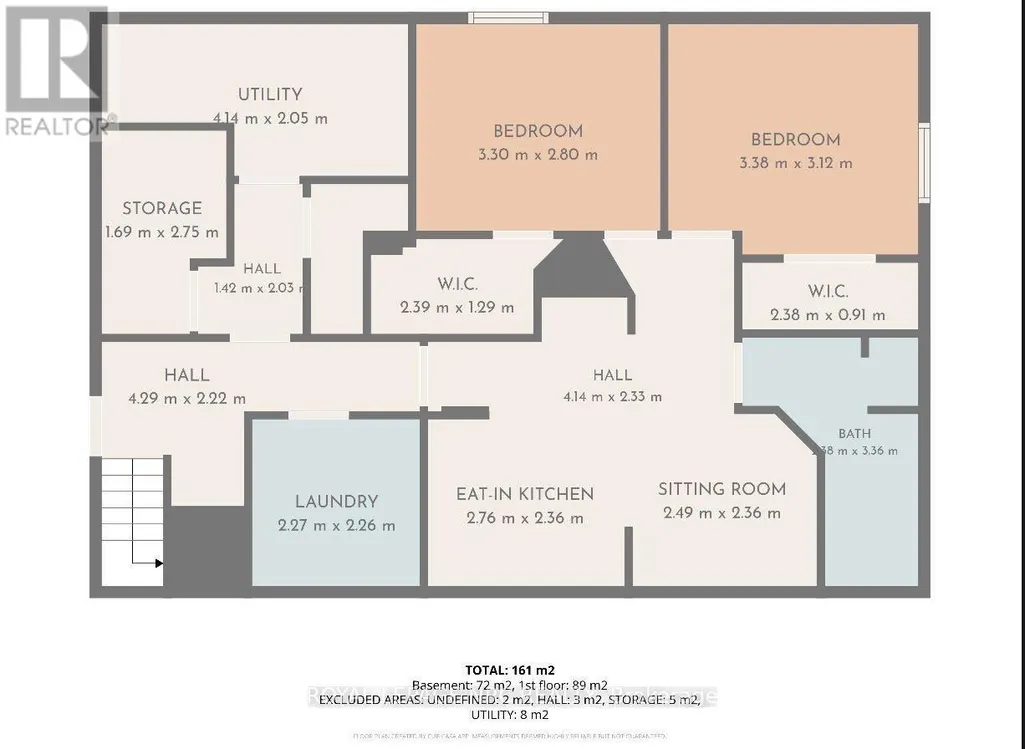
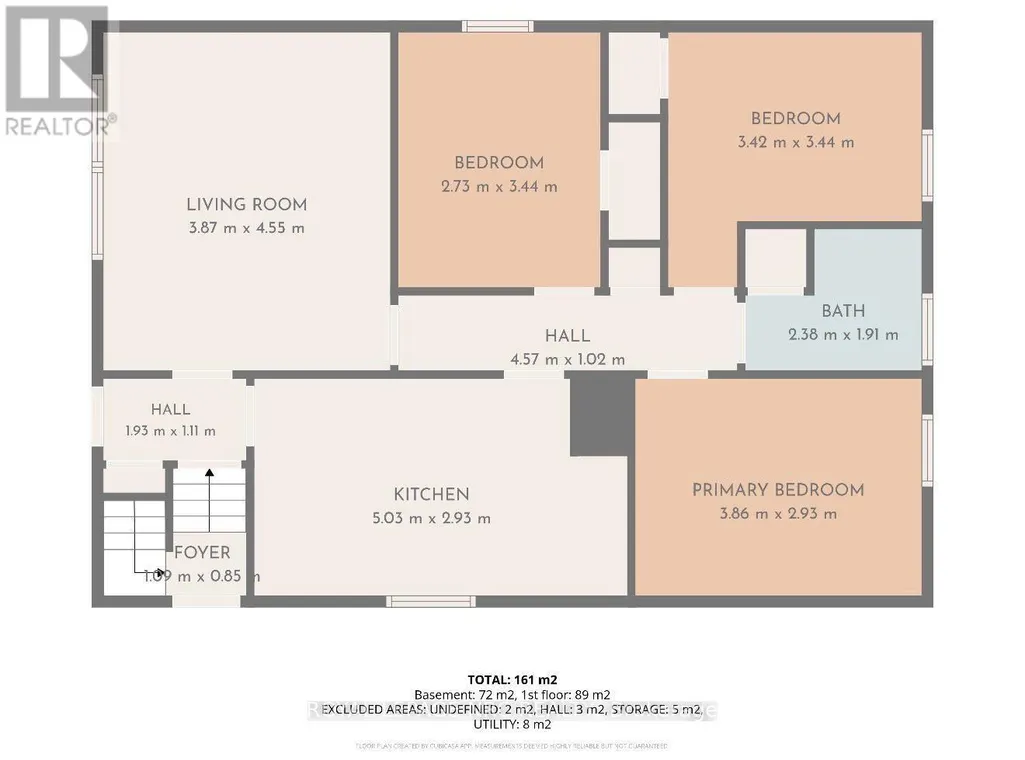
INVESTMENT & POTENTIAL RENTAL OPPORTUNITY! One owner brick 3 bedroom bungalow in great South St. Catharines location, on the escarpment with a separate entry to a small but cozy 2 bedroom lower level apartment - ideal for extended family or potential rental income. This prime location is on a bus route, just minutes to Brock University, Hwy. 406, Pen Centre for easy accessbility. The main level offers 3 bedrooms, 4 pc. bath with new tub/shower combo, spacious living room and a spacious recently renovated kitchen (2026) featuring new cupboards, quartz countertops, fridge, stove & new D/W and new flooring. Some H/W throughout. Heating is FAG with C/A (2020), The lower level provides a cozy 2 bedroom apartment w/side entrance, plus shared coin operated laundry and 2 separate storage lockers. The exterior delivers excellent functionality with a concrete single driveway & extensive paved rear parking area & small backyard. An extra large vinyl sided storage shed is ideal for more storage. BONUS: the rear laneway is attached to this property and provides access to the street behind - ideal for additional parking, convenient access to the next street or storage of an RV or boat. Survey is available. A rare opportunity with excellent flexibility and potential and an especially attractive option when purchased together with neighboring 100 Townline Rd. W. Currently new sidewalks and roads are being completed for a modern update to the street. (id:7434)
General Features
| Features | Irregular lot size, In-Law Suite |
|---|---|
| Community Features | School Bus |
| Property Type | Single Family |
| Zoning Description | R1 |
| CommunityName | 460 - Burleigh Hill |
| Amenities | Park, Schools, Public Transit |
| Building Appliances | Dishwasher, Dryer, Furniture, Microwave, Two stoves, Washer, Two Refrigerators |
| Building Architectural Style | Bungalow |
| Building Basement Features | Separate entrance |
| Building Cooling Type | Central air conditioning |
| Location Description | Cross Streets: TOWNLINE AND ST. DAVIDS ROAD. ** Directions: TOWNLINE RUNS OFF ST. DAVIDS ROAD. |
| Parking Space Total | 6 |
| Foundation Type | Block |
| Building Type | House |
| Ownership Type | Freehold |
| Building.StoriesTotal | 1 |
Interior Features
| Building Fireplace Present | False |
|---|---|
| Building Heating Type | Forced air |
| Building Heating Fuel | Natural gas |
| Basement Development | Finished |
| Basement Type | N/A (Finished), N/A, Full |
| Construction Style Attachment | Detached |
| Living Area Range | 700 |
| Bedrooms | 3+2 |
Exterior Features
| Structure | Porch, Shed |
|---|---|
| Land Amenities | Park, Schools, Public Transit |
| Sewer | Sanitary sewer |
| Exterior Finish | Brick |
Room Details
| Room | Dimensions | Level | Flooring | Details |
|---|---|---|---|---|
| Bathroom | 2.38 m x 1.91 m | Main level | 1.91 m | |
| Bedroom | 3.42 m x 3.44 m | Main level | 3.44 m | |
| Bedroom 5 | 3.86 m x 2.93 m | Main level | 2.93 m | |
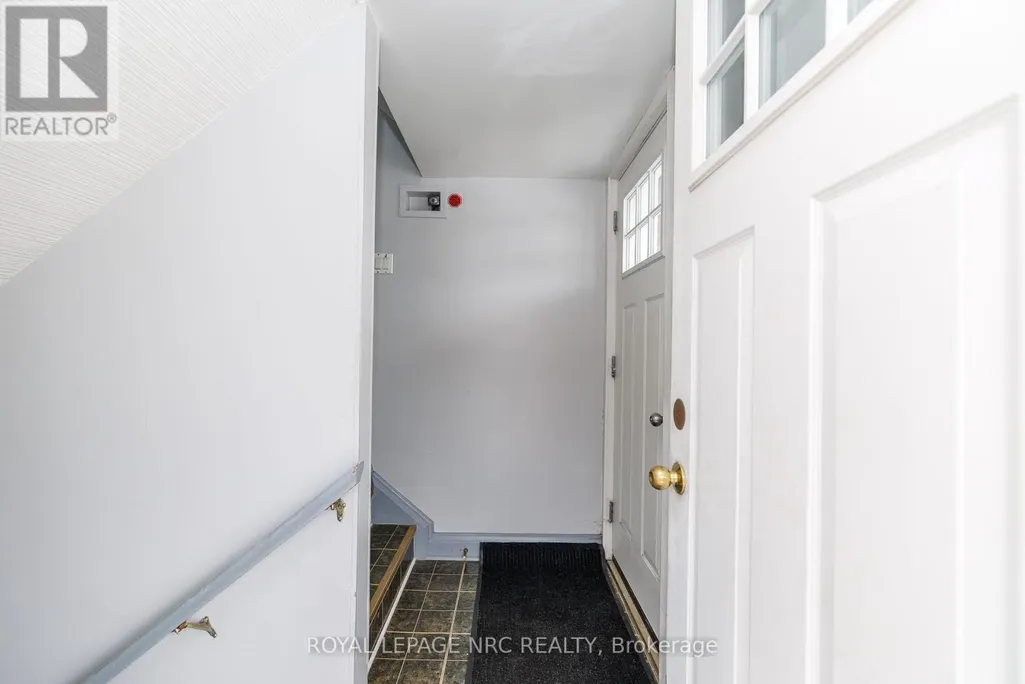
| Foyer | 1.93 m x 1.11 m | Main level | 1.11 m | |
| Kitchen | 5.03 m x 2.93 m | Main level | 2.93 m | |
| Laundry room | 2.27 m x 2.26 m | Basement | 2.26 m | |
| Living room | 3.87 m x 4.55 m | Main level | 4.55 m | |
| Other | 1.69 m x 2.75 m | Basement | 2.75 m |
Amenities
- Views
- New Construction
- Adult 55+
- Lease To Own
- No Strata Fees
- Furnished
- Primary On Main
- Air Conditioning
- Seller Finance
- Green
- Fixer Upper
- Horse
- Golf
- Fireplace
- Deck
- Garage
- Basement
- Pool

Property vs Single Family Average in L2T 1P7
Price
In The Neighbourhood
Just Listed
St. Catharines (Burleigh Hill)
$ 720,000
- Type
- Single Family
- Rooms
- 2 Beds + 2 Baths
BOSLEY REAL ESTATE LTD.,
Primary On Main
St. Catharines
$ 419,900
- Type
- Single Family
- Size
- 675 SqFt
- Rooms
- 3 Beds + 2 Baths
RE/MAX Escarpment Realty Inc.
Primary On Main
St. Catharines (Burleigh Hill)
$ 419,900
- Type
- Single Family
- Rooms
- 3 Beds + 2 Baths
RE/MAX ESCARPMENT REALTY INC.
St. Catharines (Burleigh Hill)
$ 2,500
- Type
- Single Family
- Rooms
- 3 Beds + 1 Baths
RE/MAX NIAGARA REALTY LTD, BROKERAGE
St. Catharines (Burleigh Hill)
$ 699,000
- Type
- Single Family
- Rooms
- 3 Beds + 2.5 Baths
MOVERIGHT REAL ESTATE, BROKERAGE
St. Catharines (Burleigh Hill)
$ 579,888
- Type
- Single Family
- Rooms
- 6 Beds + 2 Baths
HOMELIFE SILVERCITY REALTY INC.
St. Catharines (Burleigh Hill)
$ 899,900
- Type
- Single Family
- Rooms
- 6 Beds + 3.5 Baths
RE/MAX NIAGARA REALTY LTD, BROKERAGE
Views
St. Catharines
$ 589,423
- Type
- Single Family
- Size
- 1,020 SqFt
- Rooms
- 3 Beds + 1 Baths
Royal LePage State Realty Inc.
Golf Course
St. Catharines (Burleigh Hill)
$ 774,888
- Type
- Single Family
- Rooms
- 6 Beds + 2 Baths
RE/MAX ROUGE RIVER REALTY LTD.
St. Catharines (Burleigh Hill)
$ 824,999
- Type
- Single Family
- Rooms
- 3 Beds + 3.5 Baths
CENTURY 21 LEADING EDGE REALTY INC.
Views
St. Catharines (Burleigh Hill)
$ 829,000
- Type
- Single Family
- Rooms
- 2 Beds + 2.5 Baths
RE/MAX DYNAMICS REALTY
