
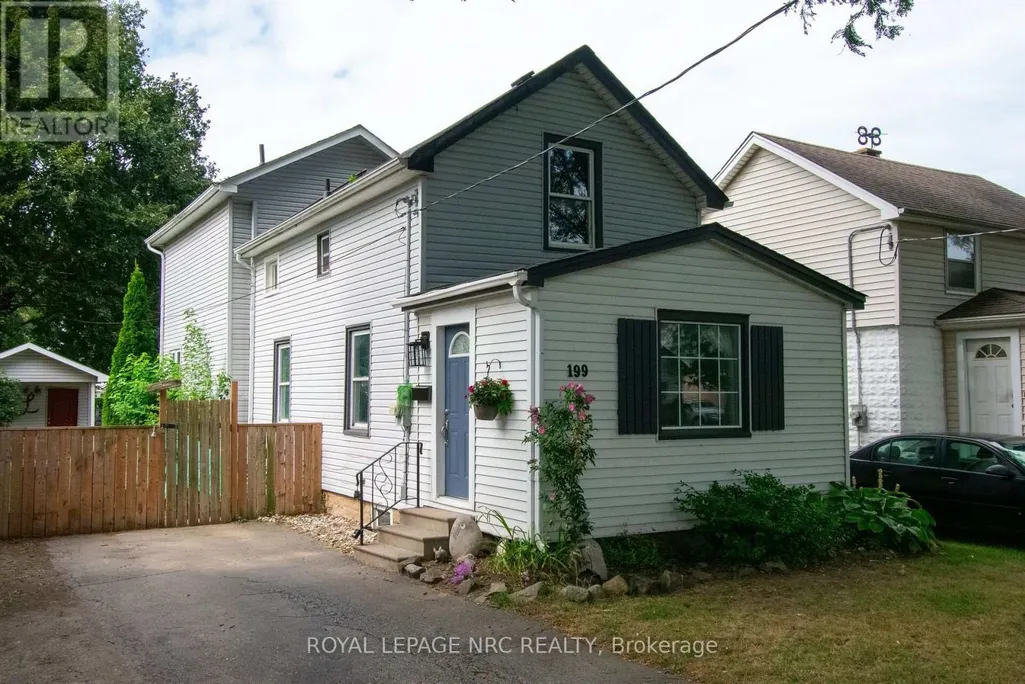
Address
199 York Street, St. Catharines (Haig), ON
Price
$ 539,900
Property Attributes
- ID#X13796692
- TypeSingle Family
- Listing Status Active
- MunicipalitySt. Catharines (Haig)
- CitySt. Catharines (Haig)
- Area452 - Haig
- Neighbourhood452 - Haig
- Postal CodeL2R 6G3
- Style
- Price$ 539,900
- Bedrooms3
- Bathrooms2
- Half Bathrooms0
Data Source:
Canadian Real Estate Association (CREA)
Property Description
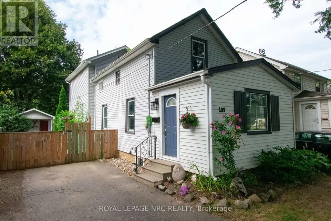
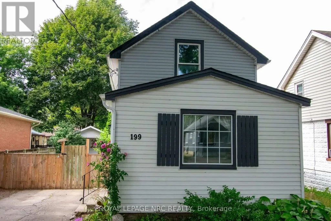
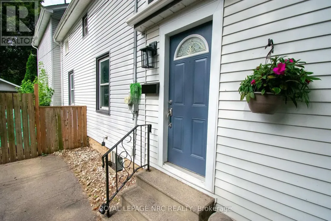
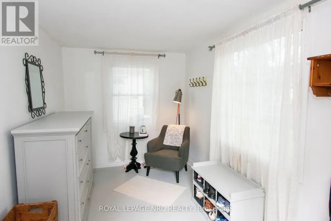
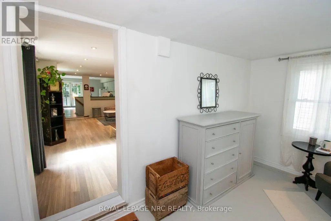
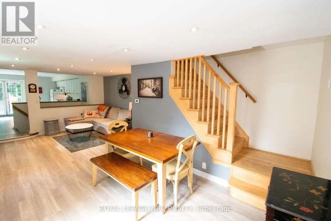
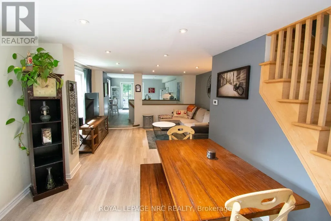
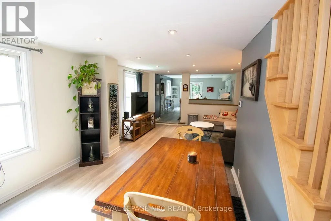
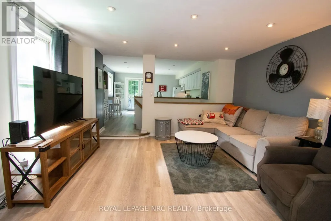
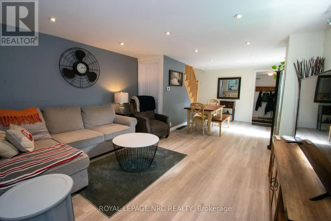
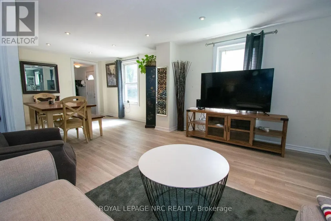
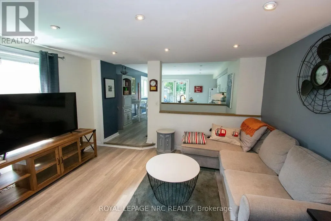
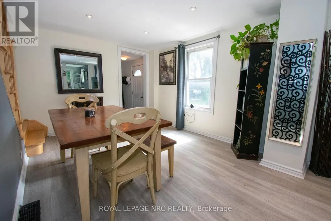
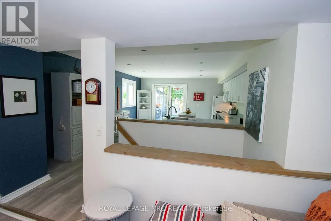
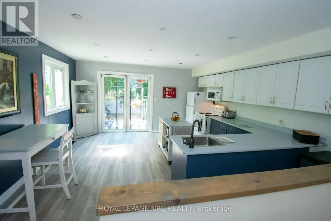
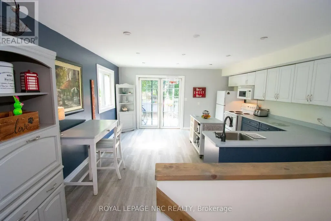
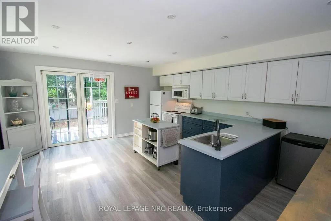
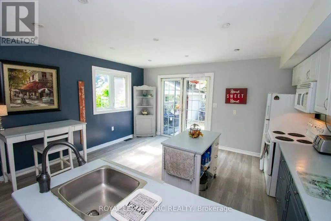
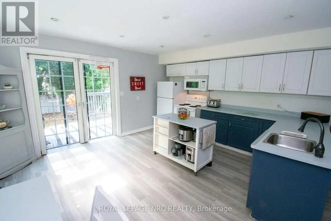
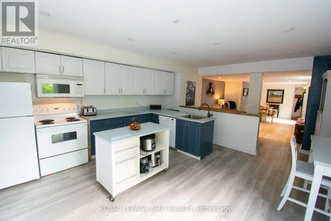
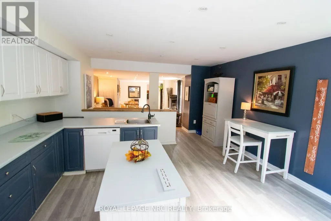
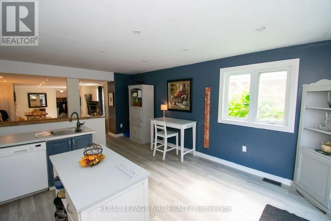
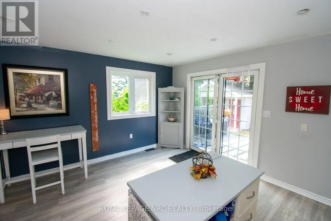
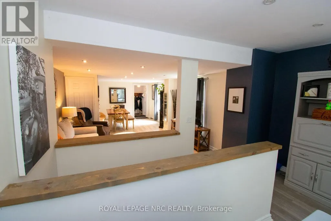
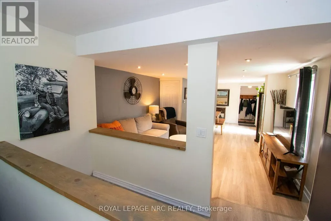
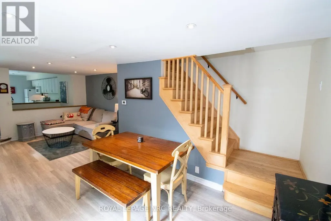
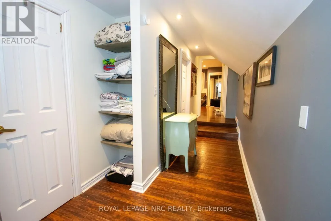
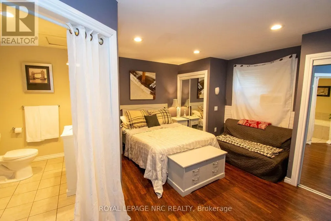
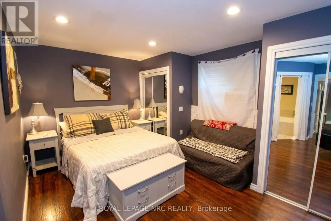
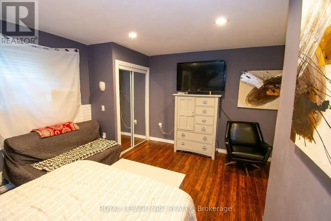
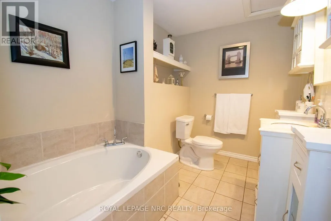
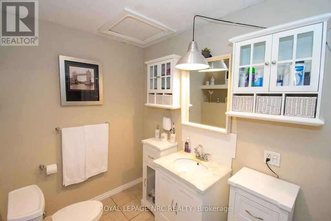
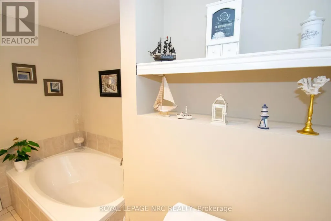
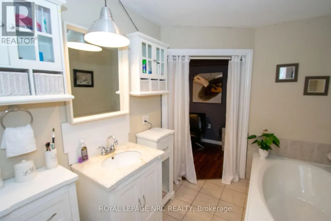
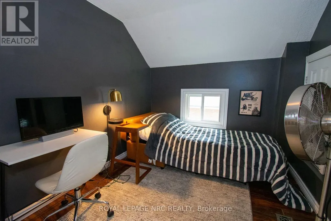
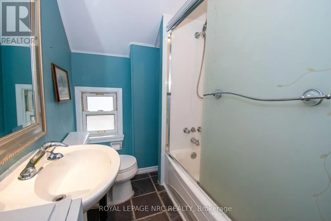
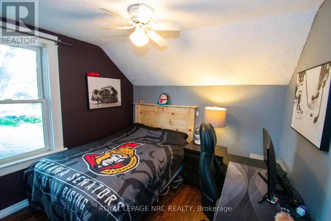
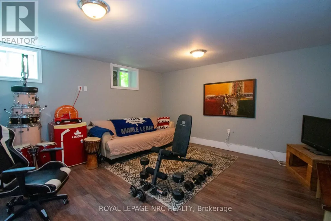
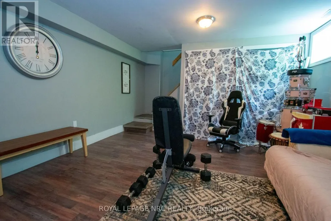
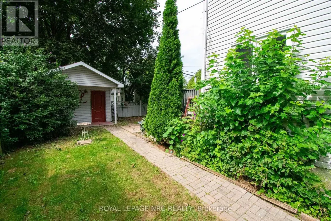
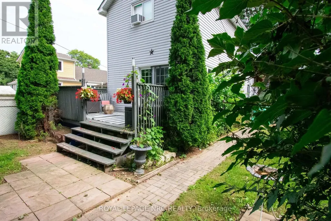
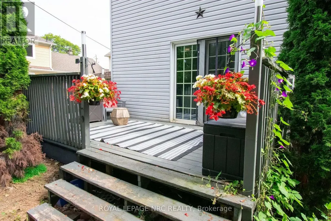
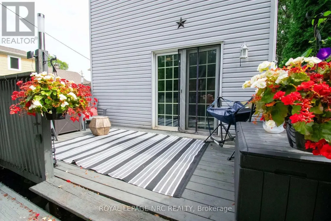
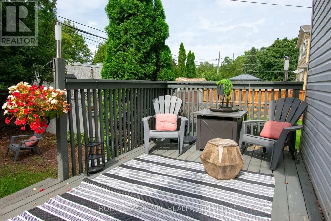
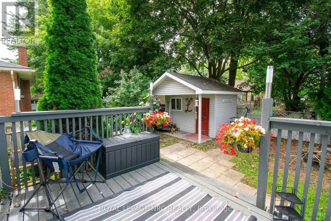
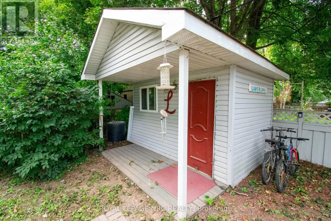
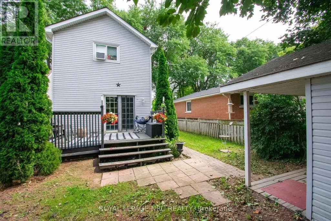
Welcome to this well maintained, centrally located two story home. Built in 1915, this home has had many improvements over the years included a two story addition completed in 2007. The large, welcoming front entrance is a great place to drop your stuff, wipe off the dogs paws or enjoy a coffee and a book in your down time. Enter the main area and you will find a spacious, open concept main floor complete with a formal dining area, comfy living room and a large eat in kitchen. The kitchen boasts expansive counter tops and ample cabinetry. Exit the garden door off of the kitchen to a wood deck and fully fenced yard. Entertain in this landscaped yard complete with a large shed for storage or the hobbiest in the family. Follow the solid oak staircase to the second floor where there are two bedrooms and a 4 pc bathroom as well as a large primary suite with a 3 piece ensuite including a huge soaker tub. The 2007 addition includes the kitchen area as well as a finished basement with a family room that could also be used as an office or 4th bedroom and laundry area. The original section of the home also includes a basement that is great for storage and utilities. Other improvements include the shingles in 2020 and the furnace/AC in 2012. A sump pump with battery back up can be found in the newer basement addition. This century home is close to shopping such as the Fairview Mall and Costco and is on the bus route and close to the highway and schools. This home is move in ready and would make a wonderful home or investment property. (id:7434)
General Features
| Features | Sump Pump |
|---|---|
| Property Type | Single Family |
| Zoning Description | R1 |
| CommunityName | 452 - Haig |
| Amenities | Public Transit, Schools |
| Building Age | 51 to 99 years |
| Building Appliances | Water meter, Dishwasher, Dryer, Microwave, Stove, Washer, Refrigerator |
| Building Cooling Type | Central air conditioning |
| Location Description | Cross Streets: CARLTON STREET. ** Directions: between Carlton and the south service road. |
| Parking Space Total | 2 |
| Foundation Type | Block, Poured Concrete |
| Building Type | House |
| Ownership Type | Freehold |
| Building.StoriesTotal | 2 |
Interior Features
| Building Fireplace Present | False |
|---|---|
| Building Heating Type | Forced air |
| Building Heating Fuel | Natural gas |
| Basement Development | Partially finished |
| Basement Type | Partial (Partially finished) |
| Construction Style Attachment | Detached |
| Living Area Range | 1500 |
| Bedrooms | 3 |
Exterior Features
| Structure | Deck |
|---|---|
| Land Amenities | Public Transit, Schools |
| Landscape Features | Landscaped |
| Sewer | Sanitary sewer |
| Exterior Finish | Vinyl siding |
| Fence Type | Fenced yard |
Room Details
| Room | Dimensions | Level | Flooring | Details |
|---|---|---|---|---|
| Bathroom | 10 m x 7.7 m | Second level | 7.7 m | |
| Bedroom | 10 m x 9.4 m | Second level | 9.4 m | |
| Dining room | 13 m x 13.5 m | Main level | 13.5 m | |
| Foyer | 4.15 m x 2.29 m | Main level | 2.29 m | |
| Kitchen | 16 m x 13.6 m | Main level | 13.6 m | |
| Living room | 9.6 m x 13.5 m | Main level | 13.5 m | |
| Primary Bedroom | 15 m x 11 m | Second level | 11 m | |
| Recreational, Games room | 14.3 m x 14 m | Basement | 14 m |
Amenities
- Views
- New Construction
- Adult 55+
- Lease To Own
- No Strata Fees
- Furnished
- Primary On Main
- Air Conditioning
- Seller Finance
- Green
- Fixer Upper
- Horse
- Golf
- Fireplace
- Deck
- Garage
- Basement
- Pool

Property vs Single Family Average in L2R 6G3
Price
In The Neighbourhood
Just Listed
St. Catharines (Haig)
$ 249,000
- Type
- Single Family
- Rooms
- 2 Beds + 1 Baths
RIGHT AT HOME REALTY, BROKERAGE
Open House
St. Catharines (Haig)
$ 569,000
- Type
- Single Family
- Rooms
- 3 Beds + 2 Baths
RE/MAX ROUGE RIVER REALTY LTD.
St. Catharines
$ 589,900
- Type
- Single Family
- Size
- 1,576 SqFt
- Rooms
- 3 Beds + 3.5 Baths
Rock Star Real Estate Inc.
St. Catharines (Haig)
$ 589,900
- Type
- Single Family
- Rooms
- 3 Beds + 3.5 Baths
ROCK STAR REAL ESTATE INC.
St. Catharines (Haig)
$ 299,999
- Type
- Single Family
- Rooms
- 2 Beds + 1 Baths
BOLDT REALTY INC., BROKERAGE
Primary On Main
St. Catharines (Haig)
$ 429,900
- Type
- Single Family
- Rooms
- 3 Beds + 2 Baths
ROYAL LEPAGE NRC REALTY
Golf Course
St. Catharines
$ 497,000
- Type
- Single Family
- Size
- 782 SqFt
- Rooms
- 3 Beds + 2 Baths
Revel Realty Inc.
Golf Course
St. Catharines (Haig)
$ 389,900
- Type
- Single Family
- Rooms
- 3 Beds + 2 Baths
RE/MAX ESCARPMENT REALTY INC.
Primary On Main
St. Catharines
$ 389,900
- Type
- Single Family
- Size
- 1,065 SqFt
- Rooms
- 3 Beds + 2 Baths
RE/MAX Escarpment Realty Inc.
Open House
St. Catharines (Haig)
$ 435,000
- Type
- Single Family
- Rooms
- 3 Beds + 2 Baths
ROYAL LEPAGE NRC REALTY
