
Address
5 Bendingroad Crescent, St. Catharines (Lakeport), ON
Price
$ 779,900
Property Attributes
- ID#X13780908
- TypeSingle Family
- Listing Status Active
- MunicipalitySt. Catharines (Lakeport)
- CitySt. Catharines (Lakeport)
- Area443 - Lakeport
- Neighbourhood443 - Lakeport
- Postal CodeL2N 5R4
- Style
- Price$ 779,900
- Bedrooms3+1
- Bathrooms2
- Half Bathrooms1
Data Source:
Canadian Real Estate Association (CREA)
Property Description
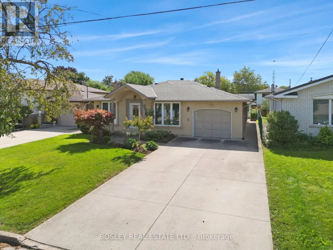
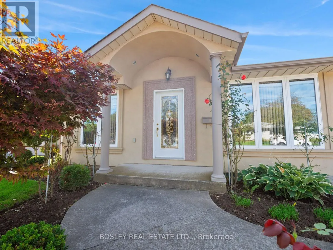
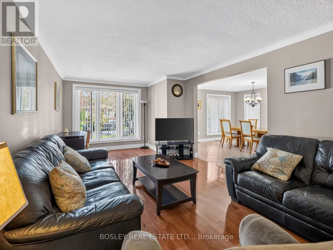
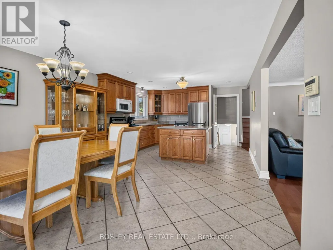
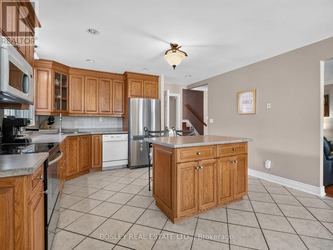
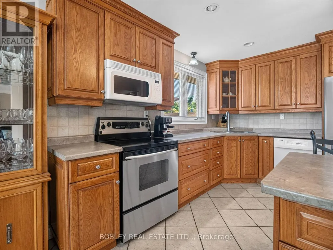
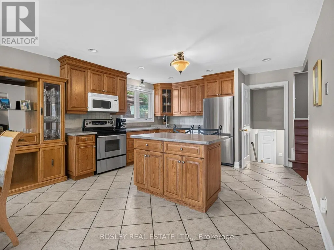
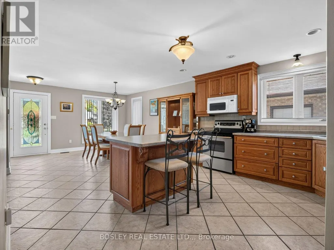
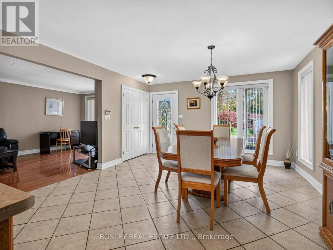
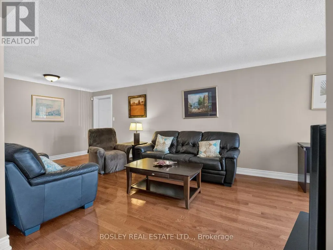
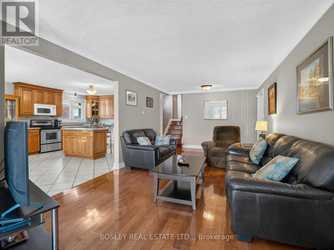
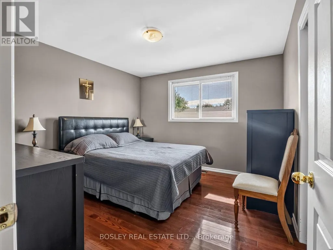
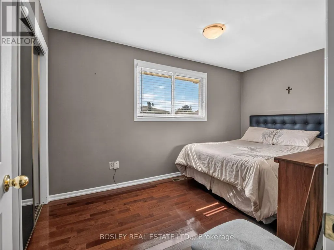
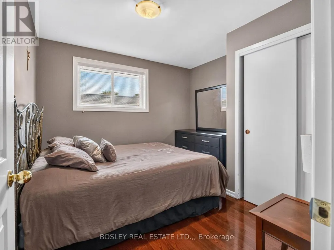
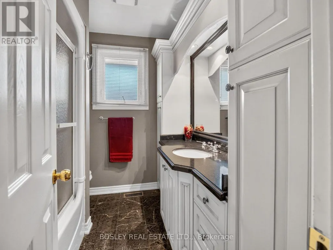
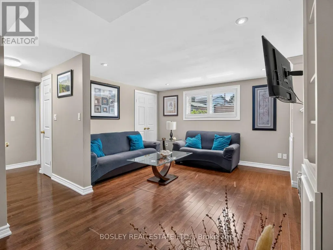
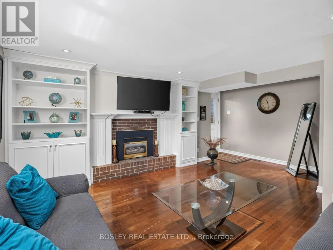
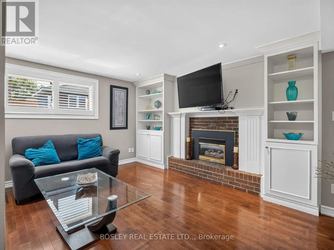
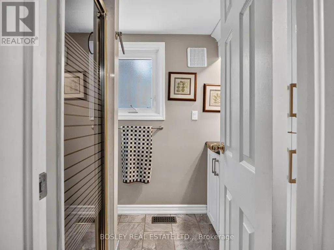
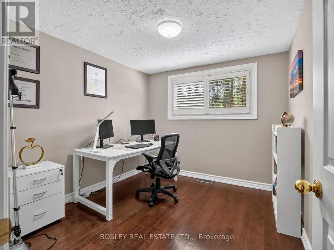
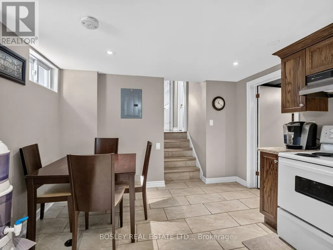
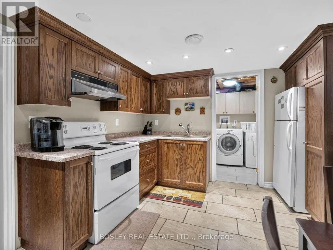
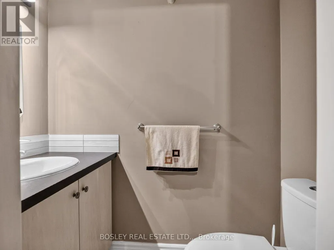
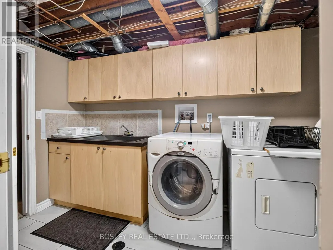
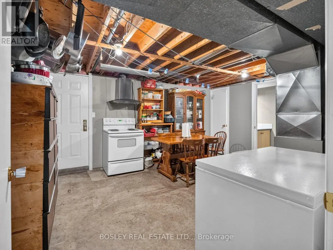
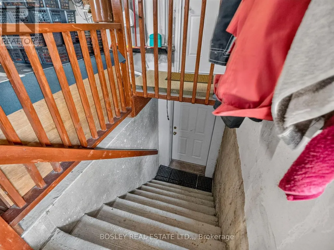
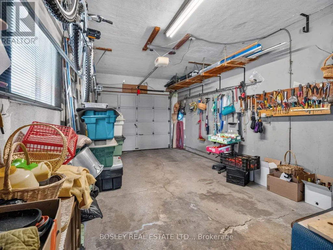
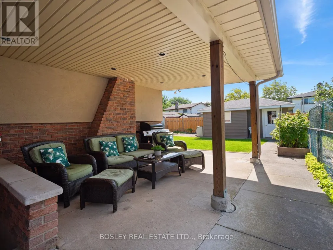
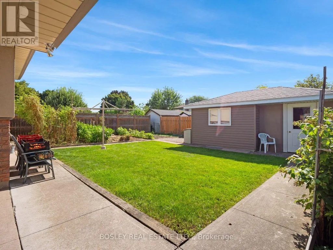
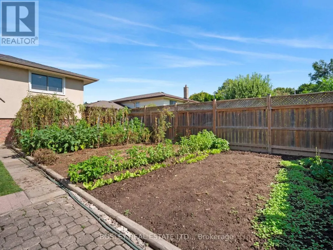
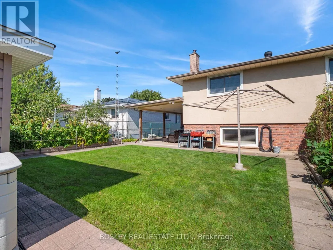
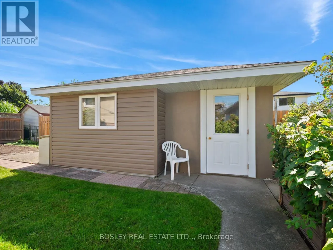
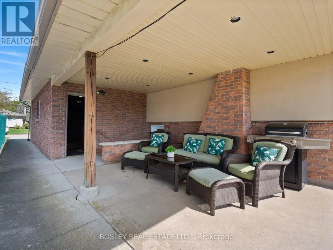
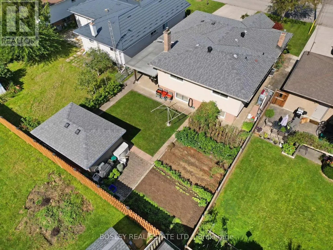
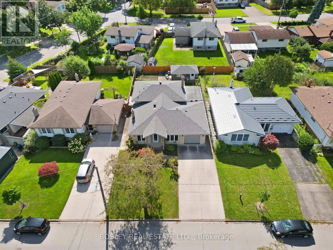
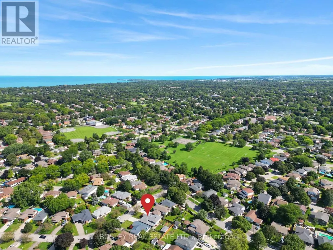
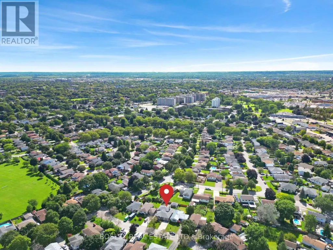
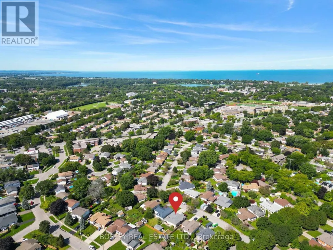
There's something really practical about a backsplit. It gives everyone room to be together, while still giving you plenty of space to retreat, relax and do your own thing. Tucked into a family-friendly north end pocket, 5 Bendingroad Crescent is a short walk to Linlake Park access (100m, truly "a stone's throw" away), plus central to everyday shopping, highway access and Port Dalhousie. Inside, the open dining room leads to the kitchen which has oak cabinetry, an island, and enough room to actually cook without bumping elbows. Next to that, a large living room with hardwood floors gives you a proper spot to land at the end of the day. Head up a few steps and you're on the upper level, also hardwood, with three bedrooms and a full bathroom. Now here's where the backsplit earns its keep... the lower-level stays mostly above grade, so the windows are large with lots of natural light. This isn't a basement that feels like a basement. This level has a full bathroom, a bedroom or office, and a family room with a gas fireplace, plus a walk-out to the covered patio. Descend one more flight to discover an entirely self-contained bonus zone. Perfect for multi-generational living, a university student, or long-term guests, this level features a fully equipped eat-in kitchen, a two-piece bathroom, and a a partially finished room ready to become a private living room or fifth bedroom. It also includes a direct walk-up into the garage for easy, independent access. Outside, the fenced backyard has plenty of room to enjoy. Mature shrubbery, lawn, a patio, space for established garden beds to grow your own fruits and vegetables, and a large shed for all the outdoor toys. There's also a man door from the backyard into the garage, which is one of those little details you'll appreciate. There is a lot of love about this home and location! Visit the REALTOR'S website for additional information about this listing. (id:7434)
General Features
| Property Type | Single Family |
|---|---|
| Zoning Description | R1 |
| CommunityName | 443 - Lakeport |
| Building Amenities | Fireplace(s) |
| Building Appliances | Dishwasher, Dryer, Stove, Washer, Refrigerator |
| Building Basement Features | Walk out |
| Building Cooling Type | Central air conditioning |
| Location Description | Cross Streets: Sherman Drive. ** Directions: Sherman Drive to Bendingroad Cres. |
| Parking Space Total | 5 |
| Foundation Type | Poured Concrete |
| Building Type | House |
| Ownership Type | Freehold |
Interior Features
| Building Fireplace Present | True |
|---|---|
| Building Fireplace Total | 1 |
| Building Heating Type | Forced air |
| Building Heating Fuel | Natural gas |
| Basement Development | Finished |
| Basement Type | N/A (Finished) |
| Construction Style Attachment | Detached |
| Living Area Range | 1100 |
| Bedrooms | 3+1 |
Exterior Features
| Sewer | Sanitary sewer |
|---|---|
| Exterior Finish | Brick, Stucco |
Room Details
| Room | Dimensions | Level | Flooring | Details |
|---|---|---|---|---|
| Bathroom | 2.34 m x 2.08 m | Upper Level | 2.08 m | |
| Bedroom | 3.43 m x 3.61 m | Upper Level | 3.61 m | |
| Bedroom 2 | 4.19 m x 2.64 m | Upper Level | 2.64 m | |
| Bedroom 3 | 3.15 m x 3.12 m | Upper Level | 3.12 m | |
| Bedroom 4 | 3.05 m x 2.72 m | Lower level | 2.72 m | |
| Dining room | 4.3 m x 4.14 m | Main level | 4.14 m | |
| Kitchen | 4.14 m x 3.58 m | Main level | 3.58 m | |
| Laundry room | 3.53 m x 1.89 m | Basement | 1.89 m | |
| Living room | 8.03 m x 3.45 m | Main level | 3.45 m | |
| Other | 6.1 m x 3.35 m | Basement | 3.35 m | |
| Recreational, Games room | 5.64 m x 4.17 m | Lower level | 4.17 m |
Amenities
- Views
- New Construction
- Adult 55+
- Lease To Own
- No Strata Fees
- Furnished
- Primary On Main
- Air Conditioning
- Seller Finance
- Green
- Fixer Upper
- Horse
- Golf
- Fireplace
- Deck
- Garage
- Basement
- Pool

Property vs Single Family Average in L2N 5R4
Price
In The Neighbourhood
Just Listed
St. Catharines
$ 899,000
- Type
- Single Family
- Size
- 1,829 SqFt
- Rooms
- 3 Beds + 2.5 Baths
RE/MAX Niagara Realty Ltd.
Just Listed
St. Catharines (Lakeport)
$ 899,000
- Type
- Single Family
- Rooms
- 3 Beds + 2.5 Baths
RE/MAX NIAGARA REALTY LTD, BROKERAGE
Just Listed
St. Catharines (Lakeport)
$ 589,877
- Type
- Single Family
- Rooms
- 3 Beds + 2 Baths
RE/MAX NIAGARA REALTY LTD, BROKERAGE
Just Listed
St. Catharines
$ 589,877
- Type
- Single Family
- Size
- 1,078 SqFt
- Rooms
- 3 Beds + 2 Baths
RE/MAX Escarpment Realty Inc.
Just Listed
St. Catharines (Lakeport)
$ 1,050,000
- Type
- Single Family
- Rooms
- 4 Beds + 3.5 Baths
RE/MAX HENDRIKS TEAM REALTY
Just Listed
St. Catharines (Lakeport)
$ 739,000
- Type
- Single Family
- Rooms
- 4 Beds + 2 Baths
EXP REALTY
Primary On Main
St. Catharines (Lakeport)
$ 598,000
- Type
- Single Family
- Rooms
- 4 Beds + 2.5 Baths
TRUSTWELL REALTY INC.
Primary On Main
St. Catharines (Lakeport)
$ 869,900
- Type
- Single Family
- Rooms
- 5 Beds + 3.5 Baths
REVEL Realty Inc., Brokerage
St. Catharines (Lakeport)
$ 1,850
- Type
- Single Family
- Rooms
- 2 Beds + 1 Baths
REVEL Realty Inc., Brokerage
St. Catharines (Lakeport)
$ 769,000
- Type
- Single Family
- Rooms
- 4 Beds + 2 Baths
REVEL Realty Inc., Brokerage
St. Catharines (Lakeport)
$ 2,700
- Type
- Single Family
- Rooms
- 4 Beds + 2 Baths
RE/MAX REALTY SERVICES INC.
