
Golf Course
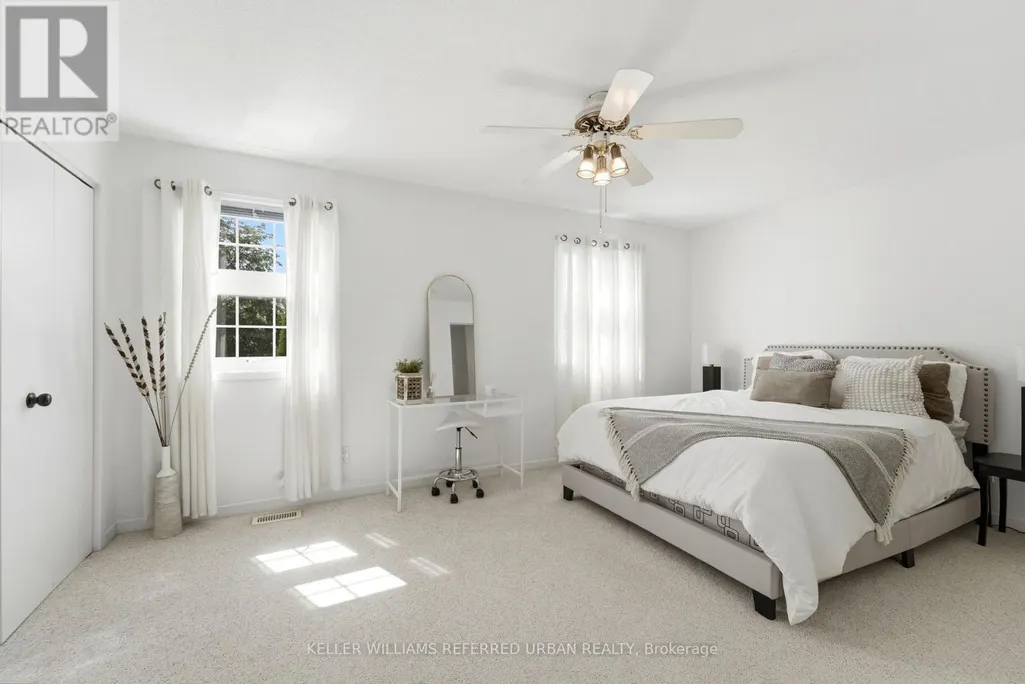
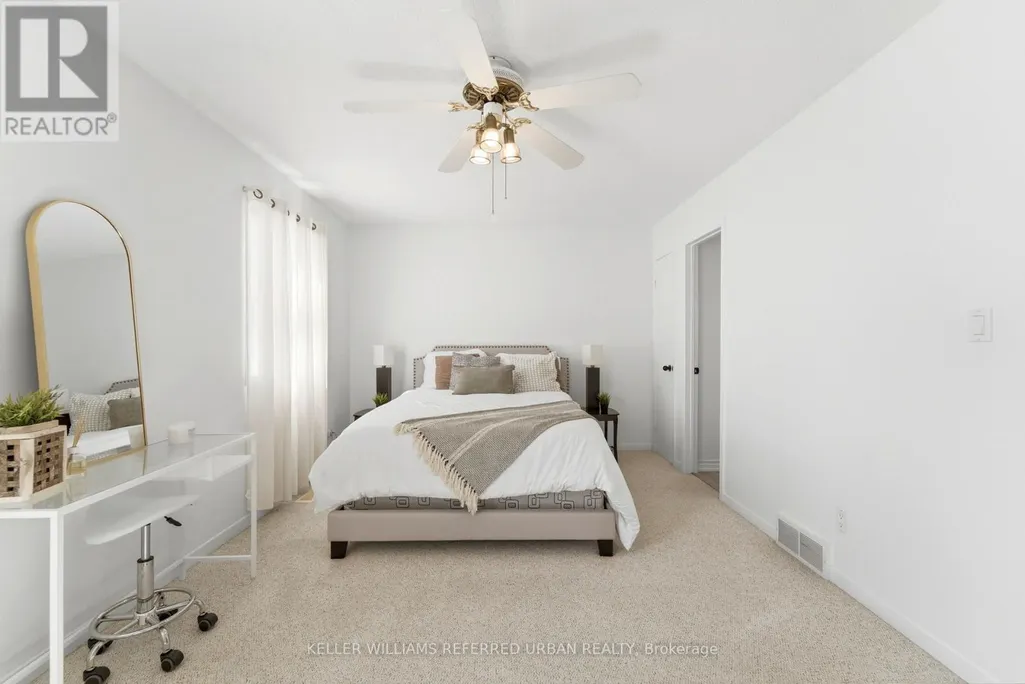
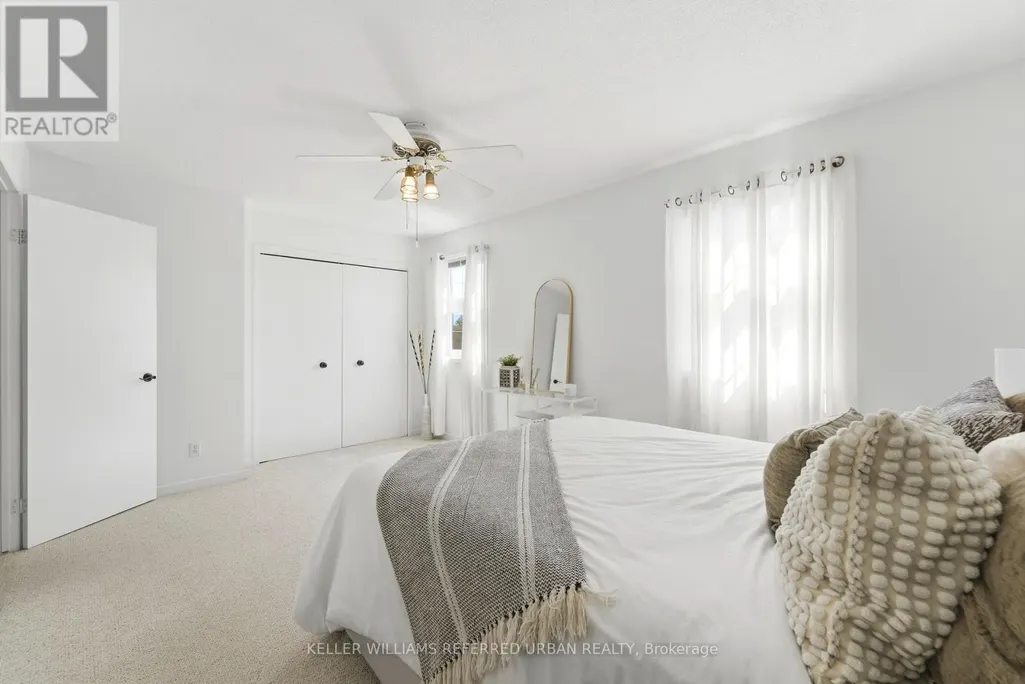
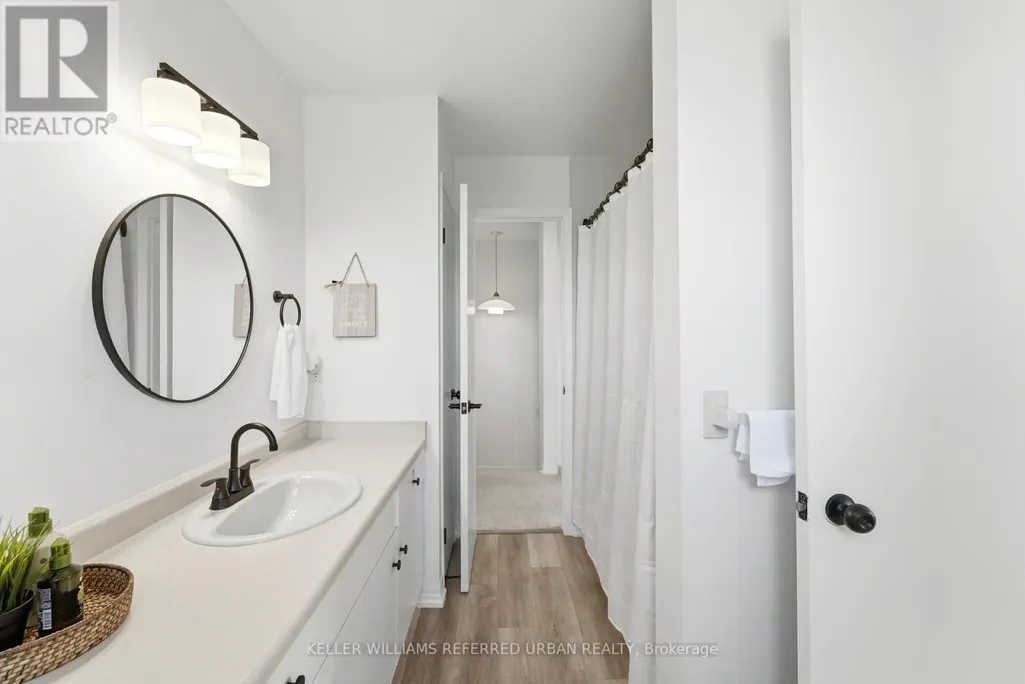
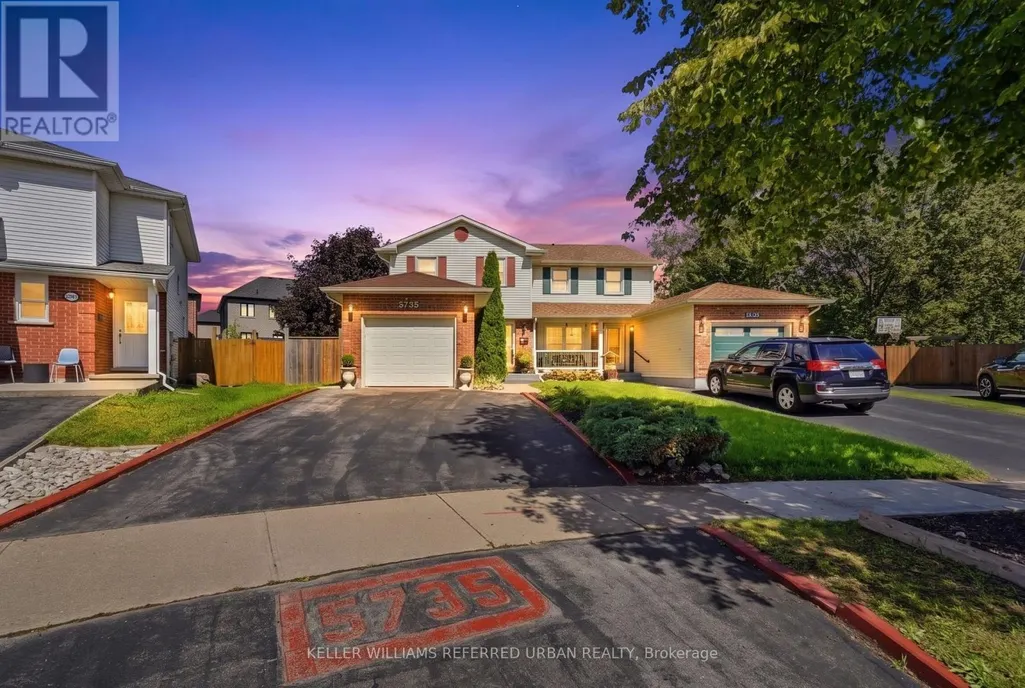
Address
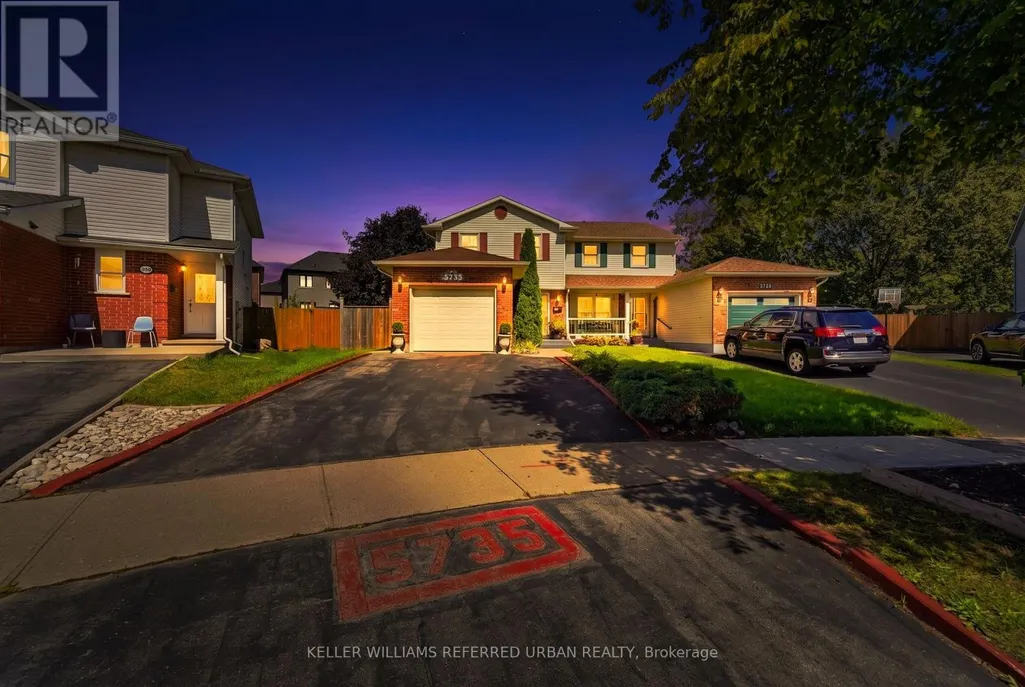
5735 Deerbrook Street Nw, Niagara Falls (Oldfield), ON
Price
$ 560,000
Property Attributes
- ID#X13779936
- TypeSingle Family
- Listing Status Active
- MunicipalityNiagara Falls (Oldfield)
- CityNiagara Falls (Oldfield)
- Area220 - Oldfield
- Neighbourhood220 - Oldfield
- Postal CodeL2G 7V7
- Style
- Price$ 560,000
- Bedrooms3
- Bathrooms1
- Half Bathrooms1
Data Source:
Canadian Real Estate Association (CREA)
Property Description
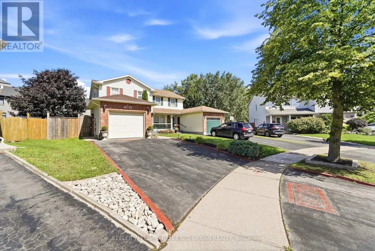
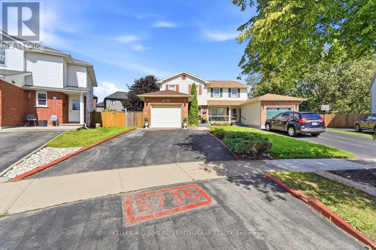
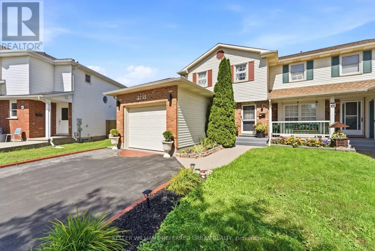
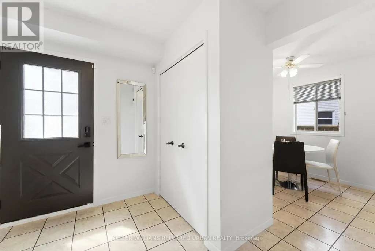
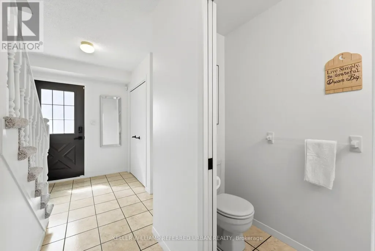
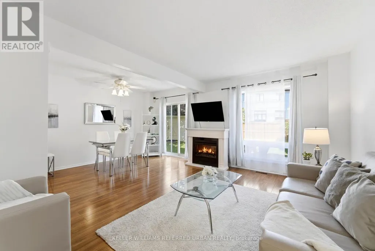
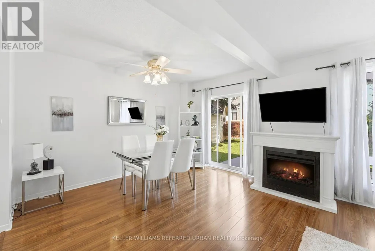
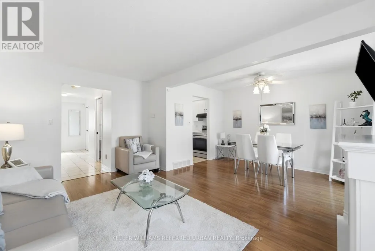
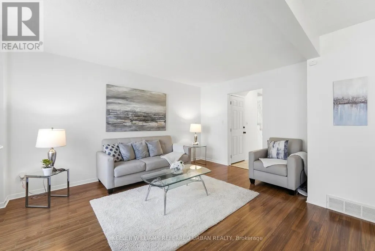
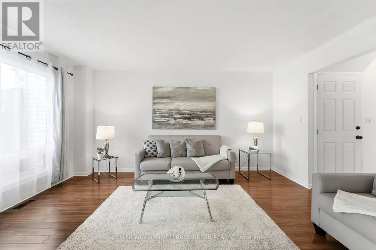
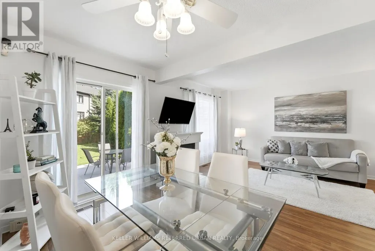
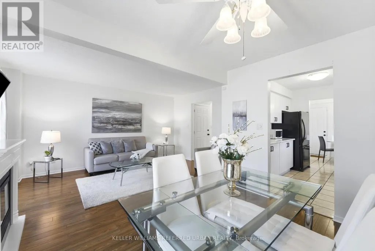
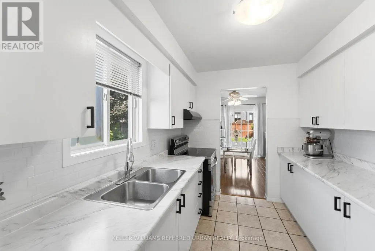
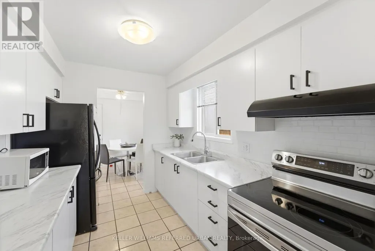
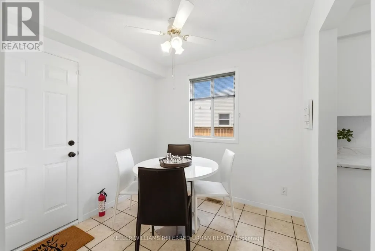
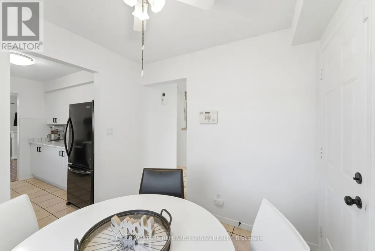
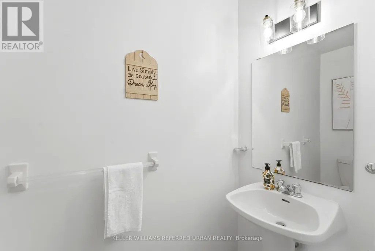
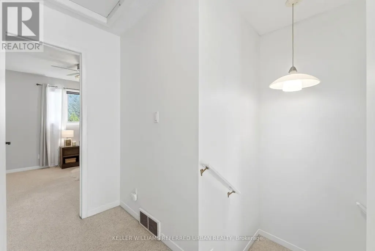
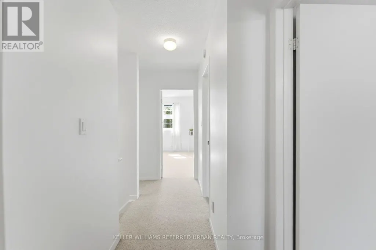
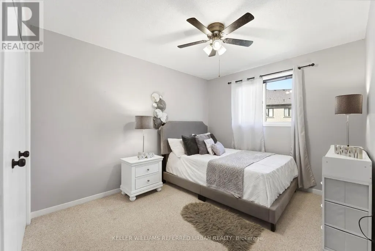
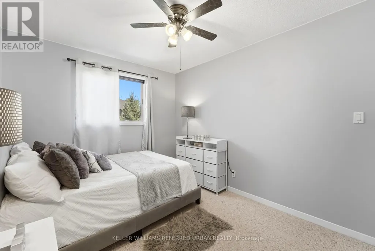
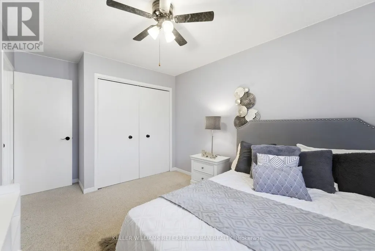
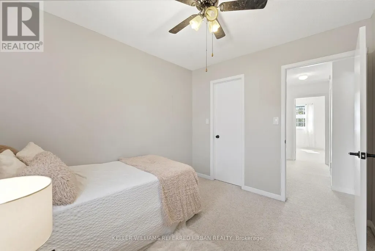
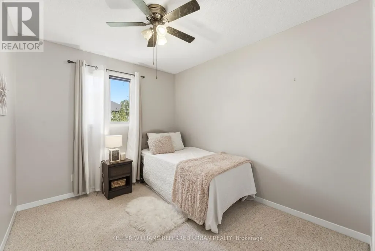
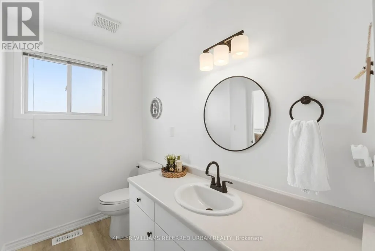
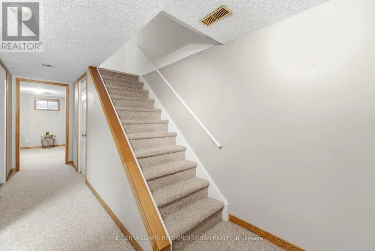
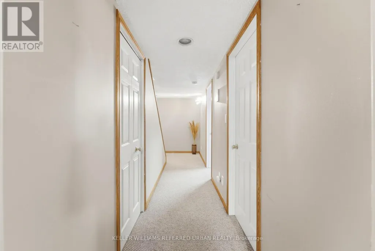
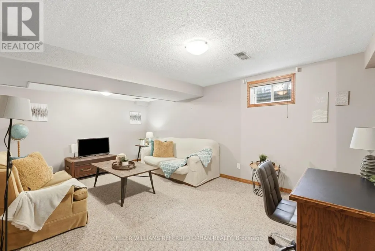
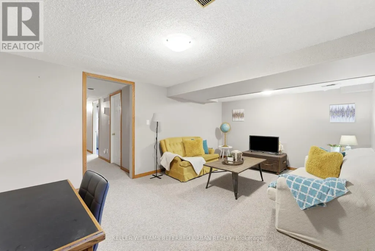
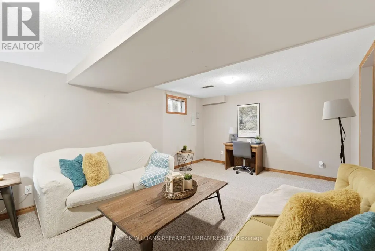
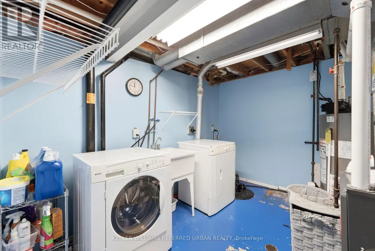
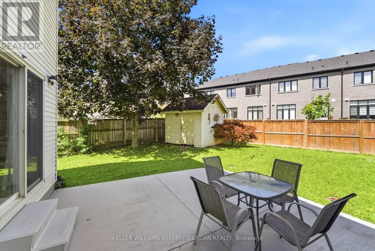
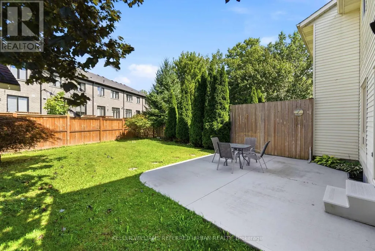
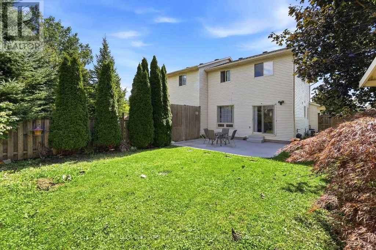
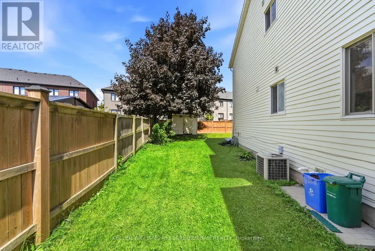
Imagine coming home to more space, a generous backyard, and the best of Niagara Falls right at your doorstep. Set on a desirable pie-shaped lot in Niagara's south end enclave, this inviting semi-detached home combines comfortable family living with an unbeatable location close to the Fallsview district, restaurants, entertainment, golf, commercial plaza and more. Step inside to a bright and welcoming main floor featuring a comfortable living room with electric fireplace combined with dining area. A cozy Breakfast nook or multi-purpose area that connects to the attached garage. Patio doors lead to the fully fenced backyard, creating the perfect setting for summer gatherings, outdoor dining, or simply relaxing with family. A convenient main-floor powder room completes the level. Upstairs, the exceptionally spacious primary bedroom features ensuite privilege to a 4-piecebathroom, while two additional bedrooms offer generous living space and ample closet storage. The finished basement adds even more versatility with a cozy recreation room and a large laundry/utility area with abundant storage space. A bathroom rough-in provides exciting potential for future customization. (id:7434)
General Features
| Features | Cul-de-sac, Conservation/green belt, Sump Pump |
|---|---|
| Property Type | Single Family |
| Zoning Description | R2 |
| CommunityName | 220 - Oldfield |
| Amenities | Golf Nearby, Park, Place of Worship |
| Building Age | 31 to 50 years |
| Building Appliances | Central Vacuum, Water Heater, Dryer, Freezer, Stove, Washer, Refrigerator |
| Building Cooling Type | Central air conditioning |
| Location Description | Cross Streets: McLeod Rd and Alex Ave. ** Directions: From McLeod, South on Alex, Left on Deerbrook. |
| Parking Space Total | 3 |
| Foundation Type | Poured Concrete |
| Building Type | House |
| Ownership Type | Freehold |
| Building.StoriesTotal | 2 |
Interior Features
| Building Fireplace Present | False |
|---|---|
| Building Heating Type | Forced air |
| Building Heating Fuel | Natural gas |
| Basement Development | Finished |
| Basement Type | Full (Finished) |
| Construction Style Attachment | Semi-detached |
| Flooring Type | Carpeted, Tile |
| Living Area Range | 1100 |
| Bedrooms | 3 |
Exterior Features
| Structure | Patio(s), Shed |
|---|---|
| Land Amenities | Golf Nearby, Park, Place of Worship |
| Sewer | Sanitary sewer |
| Exterior Finish | Brick, Vinyl siding |
| Fence Type | Fully Fenced |
Room Details
| Room | Dimensions | Level | Flooring | Details |
|---|---|---|---|---|
| Bathroom | Measurements not available | Second level | ||
| Bedroom 2 | 3.2 m x 2.85 m | Second level | 2.85 m | |
| Bedroom 3 | 4.25 m x 2.97 m | Second level | 2.97 m | |
| Dining room | 3.73 m x 2.59 m | Main level | 2.59 m | |
| Eating area | 2.51 m x 1.55 m | Main level | 1.55 m | |
| Kitchen | 3 m x 2.46 m | Main level | 2.46 m | |
| Laundry room | 5.54 m x 2.08 m | Basement | 2.08 m | |
| Living room | 4.62 m x 3.1 m | Main level | 3.1 m | |
| Media | 5.46 m x 3.56 m | Basement | 3.56 m | |
| Partial bathroom | Measurements not available | Main level | ||
| Primary Bedroom | 5 m x 3.3 m | Second level | 3.3 m | |
| Utility room | 5.54 m x 2 m | Basement | 2 m |
Amenities
- Views
- New Construction
- Adult 55+
- Lease To Own
- No Strata Fees
- Furnished
- Primary On Main
- Air Conditioning
- Seller Finance
- Green
- Fixer Upper
- Horse
- Golf
- Fireplace
- Deck
- Garage
- Basement
- Pool

Property vs Single Family Average in L2G 7V7
Price
In The Neighbourhood
Just Listed
Niagara Falls (Oldfield)
$ 699,000
- Type
- Single Family
- Rooms
- 4 Beds + 2.5 Baths
ROYAL LEPAGE NRC REALTY
Niagara Falls (Oldfield)
$ 1,800
- Type
- Single Family
- Rooms
- 2 Beds + 1 Baths
REVEL Realty Inc., Brokerage
Niagara Falls (Oldfield)
$ 2,400
- Type
- Single Family
- Rooms
- 3 Beds + 2 Baths
CENTURY 21 PEOPLE'S CHOICE REALTY INC.
Niagara Falls (Oldfield)
$ 610,000
- Type
- Single Family
- Rooms
- 3 Beds + 2 Baths
COLDWELL BANKER MOMENTUM REALTY, BROKERAGE
Niagara Falls (Oldfield)
$ 719,900
- Type
- Single Family
- Rooms
- 3 Beds + 2 Baths
REVEL Realty Inc., Brokerage
Niagara Falls (Oldfield)
$ 1,299,999
- Type
- Single Family
- Rooms
- 5 Beds + 3.5 Baths
REVEL Realty Inc., Brokerage
Primary On Main
Niagara Falls (Oldfield)
$ 2,600
- Type
- Single Family
- Rooms
- 3 Beds + 2 Baths
HOMELIFE/MIRACLE REALTY LTD
Golf Course
Niagara Falls (Oldfield)
$ 899,000
- Type
- Single Family
- Rooms
- 4 Beds + 5.5 Baths
REVEL Realty Inc., Brokerage
Golf Course
Niagara Falls (Oldfield)
$ 925,000
- Type
- Single Family
- Rooms
- 6 Beds + 5 Baths
VENTURE REAL ESTATE CORP.
Primary On Main
Niagara Falls (Oldfield)
$ 525,000
- Type
- Single Family
- Rooms
- 3 Beds + 2 Baths
RIGHT AT HOME REALTY
Primary On Main
Niagara Falls (Oldfield)
$ 1,099,800
- Type
- Single Family
- Rooms
- 6 Beds + 3.5 Baths
SAVE MAX EMPIRE REALTY
Golf Course
Niagara Falls
$ 525,000
- Type
- Single Family
- Size
- 1,817 SqFt
- Rooms
- 4 Beds + 2 Baths
Right at Home Realty
Primary On Main
Niagara Falls (Oldfield)
$ 2,175
- Type
- Single Family
- Rooms
- 2 Beds + 2 Baths
EXP REALTY
