
Primary on Main
Address
45 Woodcroft Crescent, Welland (Prince Charles), ON
Price
$ 620,000
Property Attributes
- ID#X13751918
- TypeSingle Family
- Listing Status Active
- MunicipalityWelland (Prince Charles)
- CityWelland (Prince Charles)
- Area769 - Prince Charles
- Neighbourhood769 - Prince Charles
- Postal CodeL3C 2H6
- StyleBungalow
- Price$ 620,000
- Bedrooms3
- Bathrooms2
- Half Bathrooms0
Data Source:
Canadian Real Estate Association (CREA)
Property Description
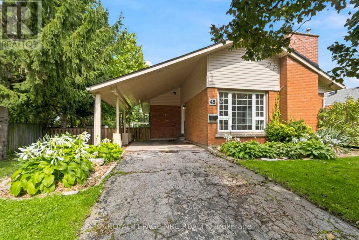
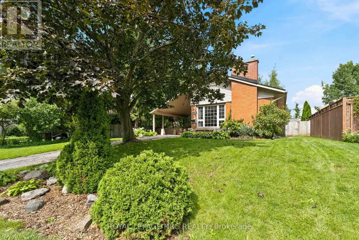
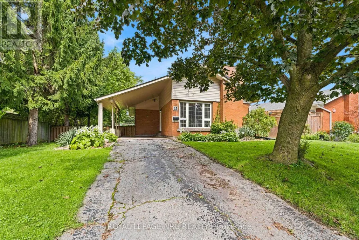
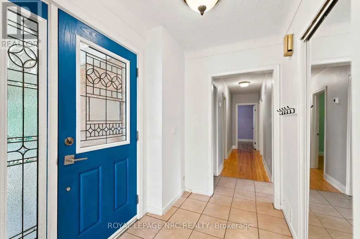
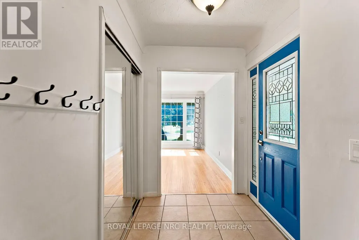
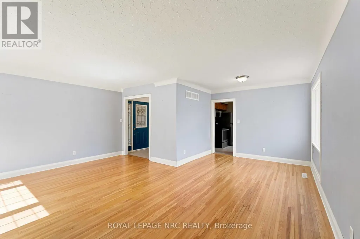
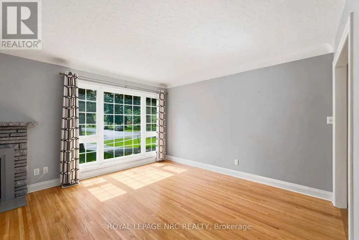
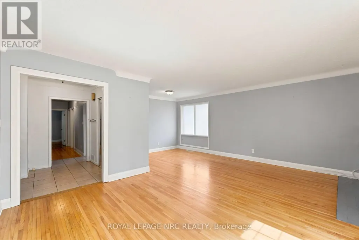
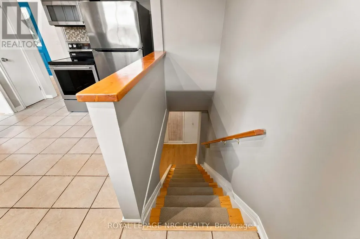
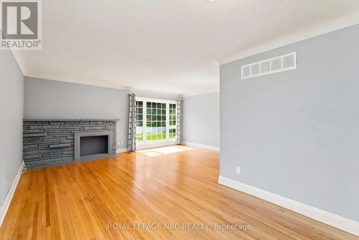
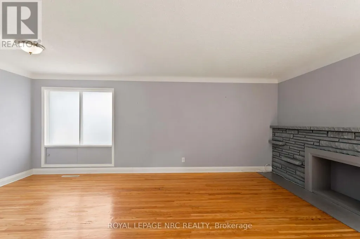
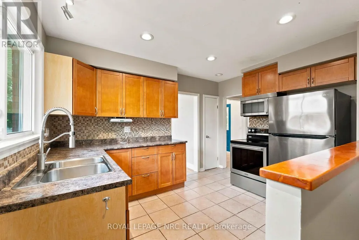
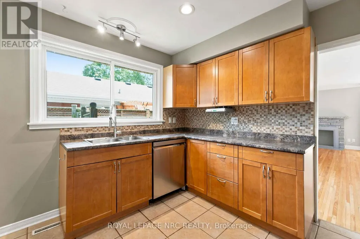
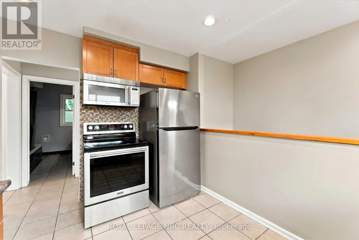
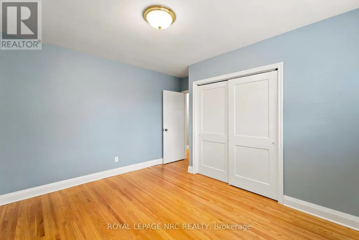
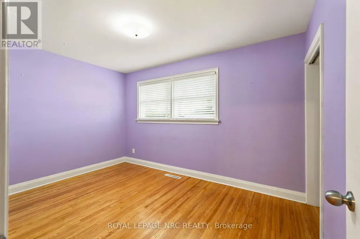
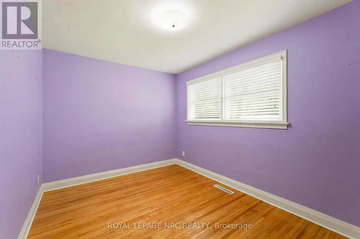
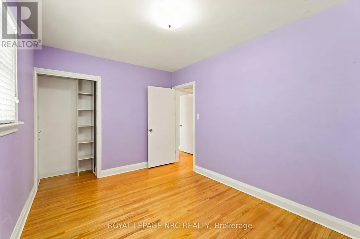
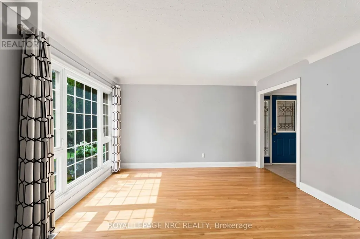
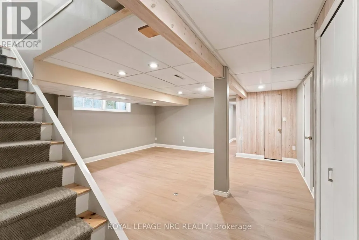
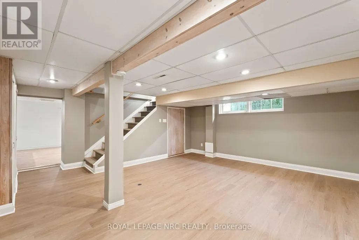
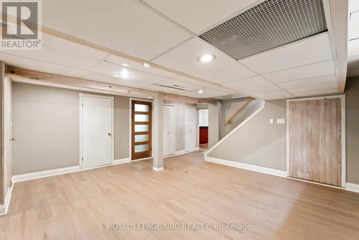
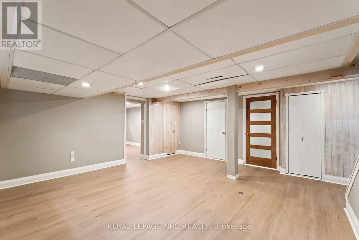
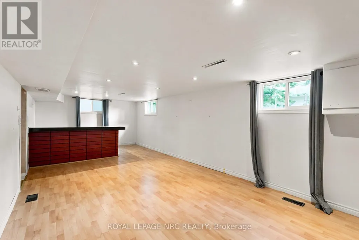
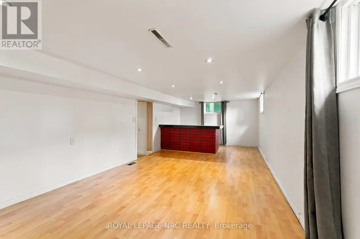
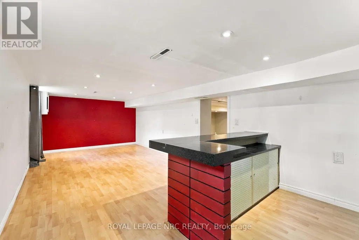
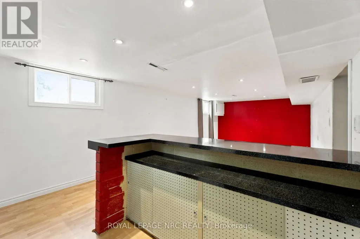
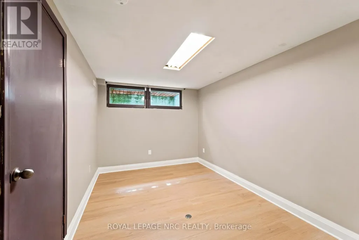
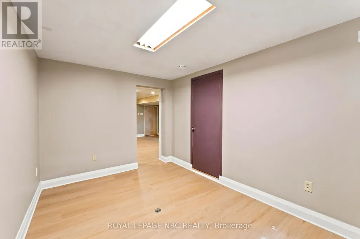
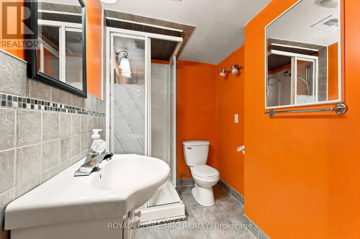
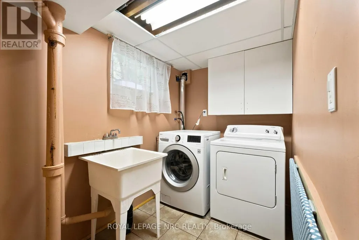
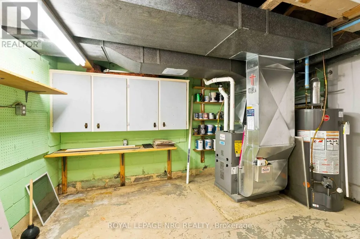
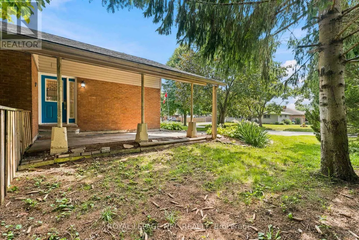
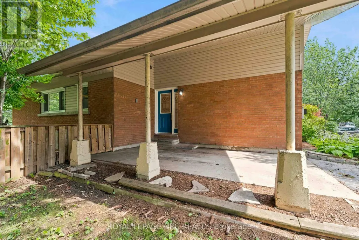
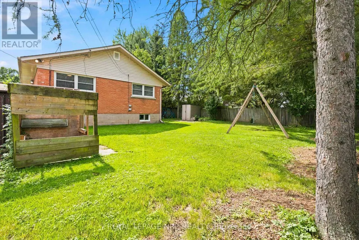
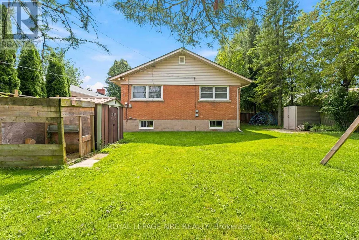
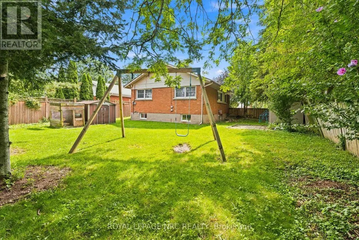
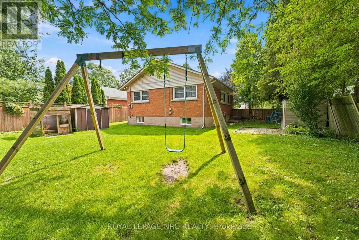
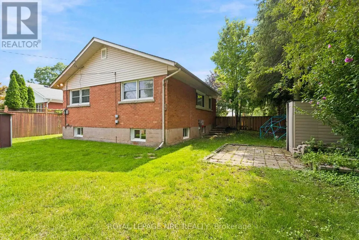
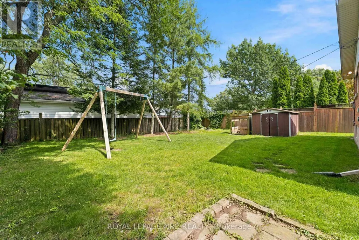
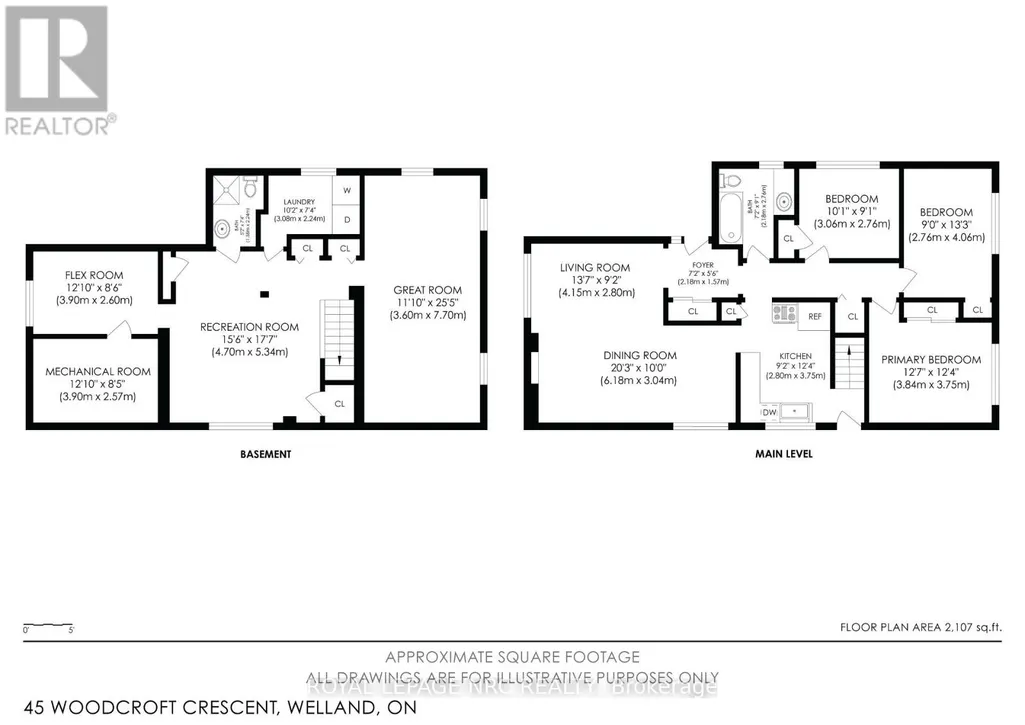
Welcome to this inviting 3 bedroom bungalow, ideally located near Chippawa park, a sought after, family friendly neighbourhood close to schools and major amenities. Offering comfortable one floor living with the added benefit of a finished basement. The finished lower level has a Rec Room, Great room, 3 pce bathroom and flex room that could be used as an additional bedroom, study or craft room. A wonderful opportunity to own a spacious home in a convenient and desirable location! Roof replaced in 2016, Fridge, Dishwasher, Stove and Washer replaced in 2022, Furnace 2020. Brand New flooring in the basement. (id:7434)
General Features
| Community Features | School Bus |
|---|---|
| Property Type | Single Family |
| Zoning Description | R1 |
| CommunityName | 769 - Prince Charles |
| Amenities | Place of Worship, Park, Schools |
| Building Age | 51 to 99 years |
| Building Appliances | Water meter, Dryer, Microwave, Range, Stove, Washer, Window Coverings, Refrigerator |
| Building Architectural Style | Bungalow |
| Building Cooling Type | Central air conditioning |
| Location Description | Cross Streets: First Ave or Summit. ** Directions: First Ave to Woodcroft or access off Summit. |
| Parking Space Total | 2 |
| Foundation Type | Block |
| Building Type | House |
| Ownership Type | Freehold |
| Building.StoriesTotal | 1 |
Interior Features
| Building Fireplace Present | False |
|---|---|
| Building Heating Type | Forced air |
| Building Heating Fuel | Natural gas |
| Basement Development | Partially finished |
| Basement Type | N/A (Partially finished) |
| Construction Style Attachment | Detached |
| Living Area Range | 700 |
| Bedrooms | 3 |
Exterior Features
| Land Amenities | Place of Worship, Park, Schools |
|---|---|
| Sewer | Sanitary sewer |
| Exterior Finish | Aluminum siding, Brick |
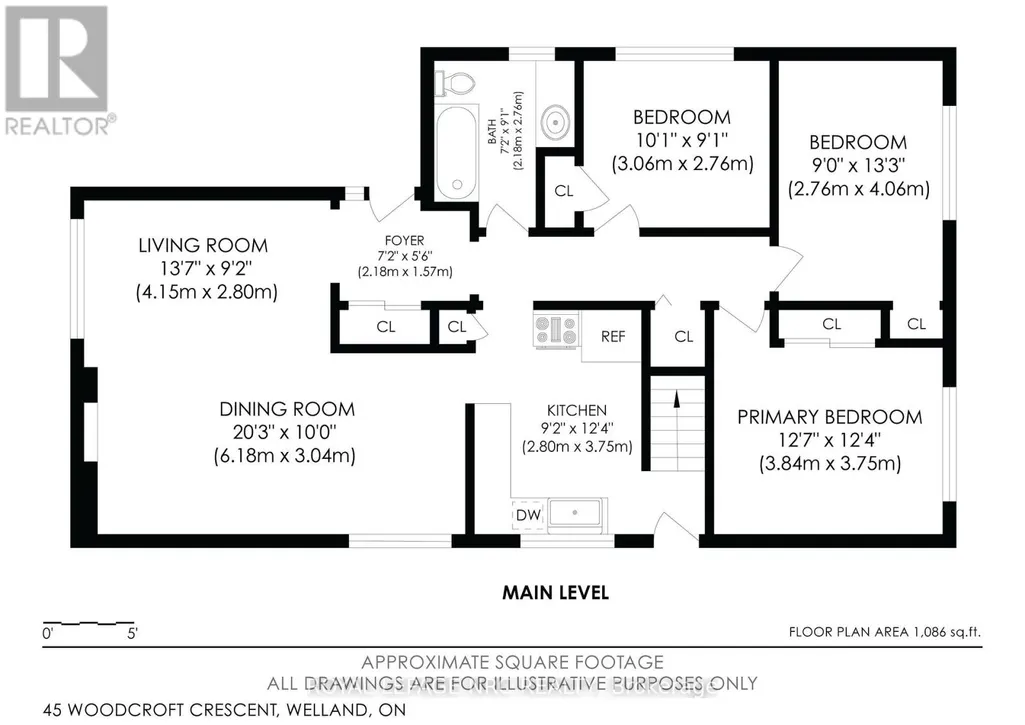
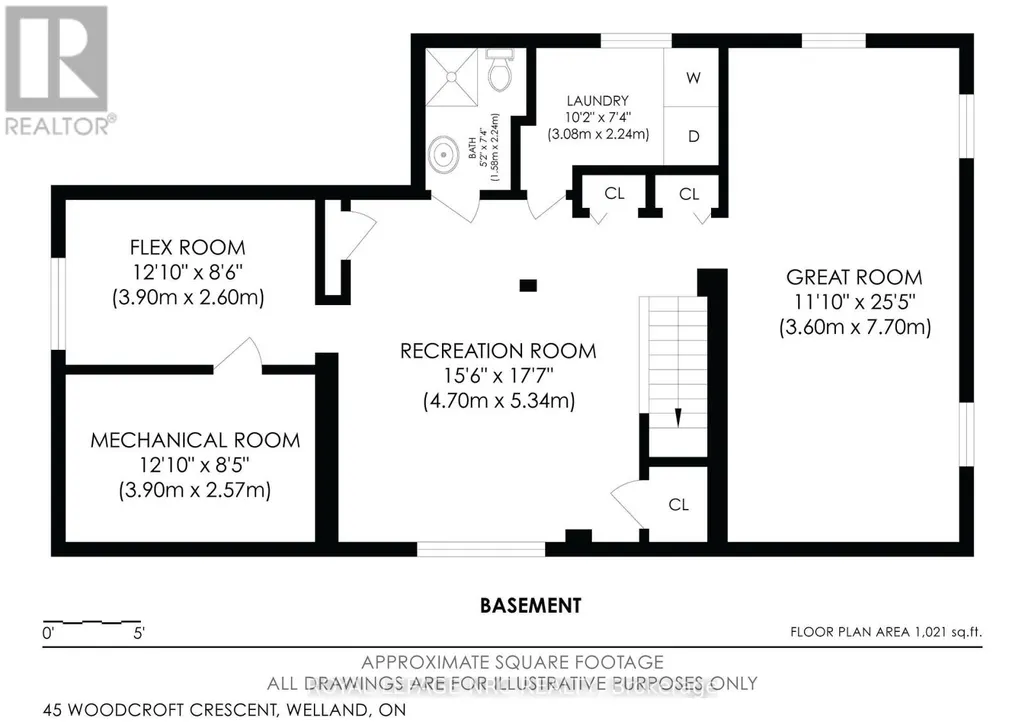
Room Details
| Room | Dimensions | Level | Flooring | Details |
|---|---|---|---|---|
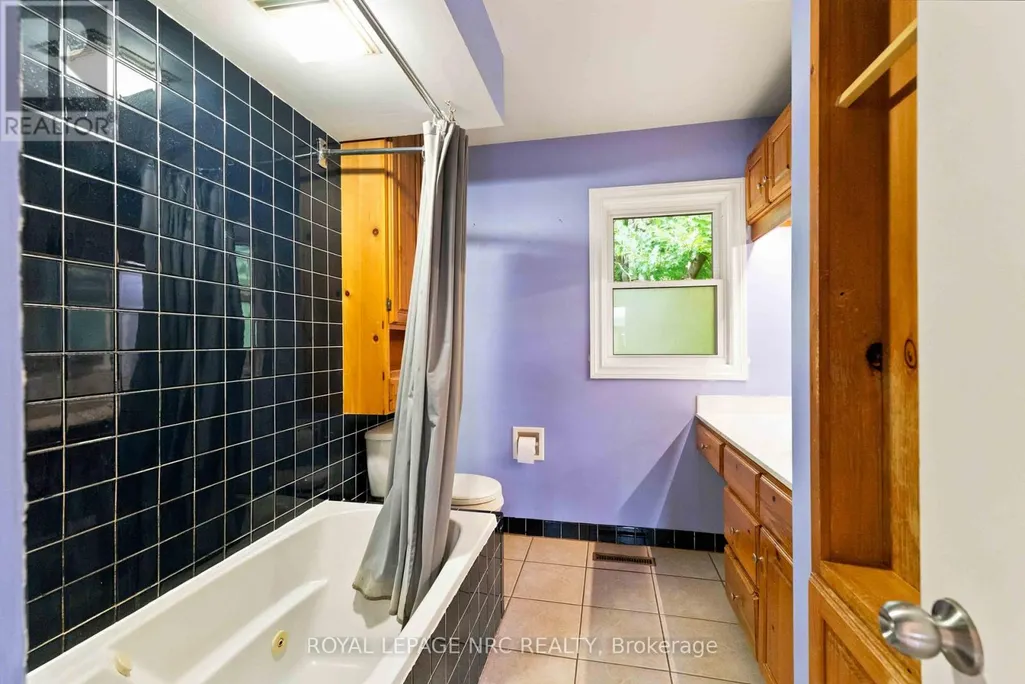
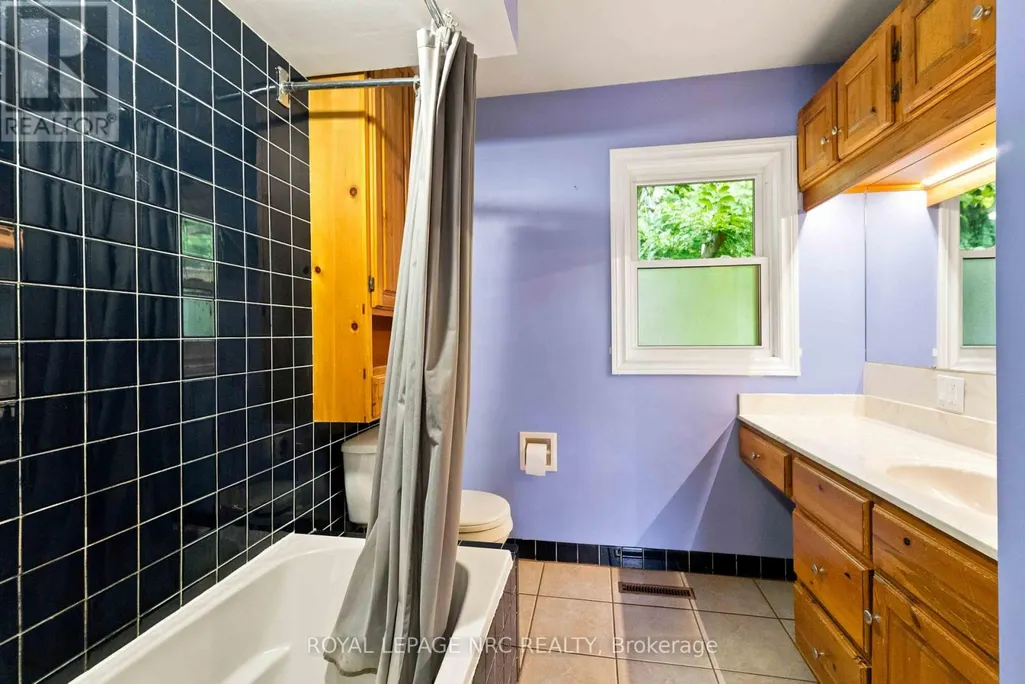
| Bathroom | 2.18 m x 2.76 m | Main level | 2.76 m | |
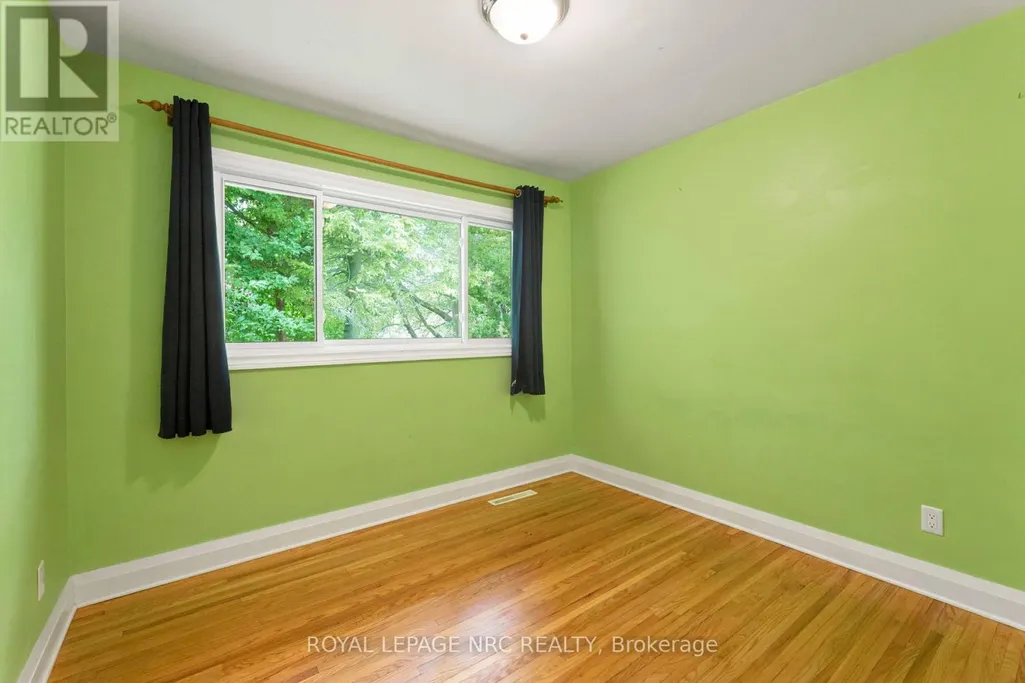
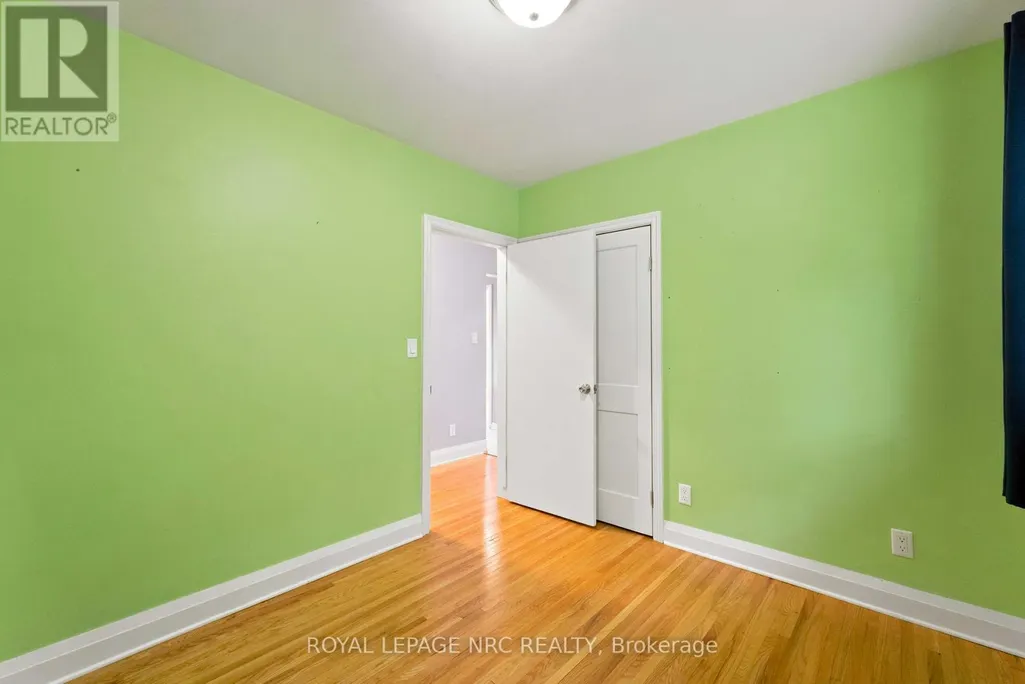
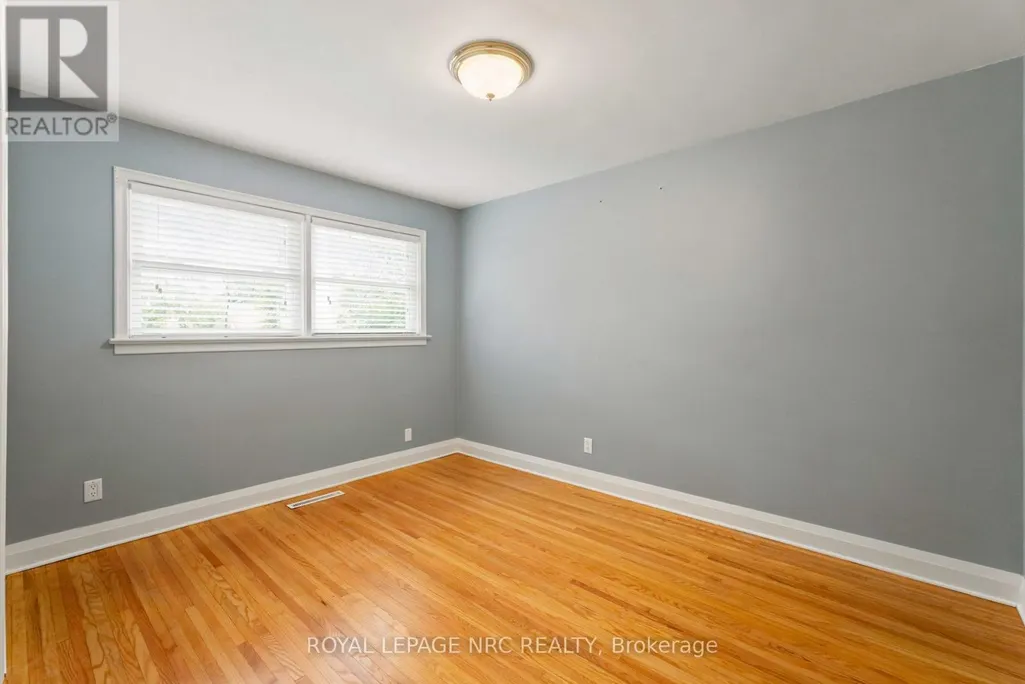
| Bedroom 2 | 3.06 m x 2.76 m | Main level | 2.76 m | |
| Bedroom 3 | 2.76 m x 4.06 m | Main level | 4.06 m | |
| Dining room | 6.18 m x 3.04 m | Main level | 3.04 m | |
| Great room | 3.6 m x 7.7 m | Basement | 7.7 m | |
| Kitchen | 2.8 m x 3.75 m | Main level | 3.75 m | |
| Laundry room | 3.08 m x 2.24 m | Basement | 2.24 m | |
| Living room | 4.15 m x 2.8 m | Main level | 2.8 m | |
| Other | 3.9 m x 2.6 m | Basement | 2.6 m | |
| Primary Bedroom | 3.84 m x 3.75 m | Main level | 3.75 m | |
| Recreational, Games room | 4.7 m x 5.43 m | Basement | 5.43 m | |
| Utility room | 3.9 m x 2.57 m | Basement | 2.57 m |
Amenities
- Views
- New Construction
- Adult 55+
- Lease To Own
- No Strata Fees
- Furnished
- Primary On Main
- Air Conditioning
- Seller Finance
- Green
- Fixer Upper
- Horse
- Golf
- Fireplace
- Deck
- Garage
- Basement
- Pool

Property vs Single Family Average in L3C 2H6
Price
In The Neighbourhood
Open House
Welland (Prince Charles)
$ 769,000
- Type
- Single Family
- Rooms
- 5 Beds + 2 Baths
ROYAL LEPAGE NRC REALTY
Welland (Prince Charles)
$ 694,900
- Type
- Single Family
- Rooms
- 4 Beds + 2 Baths
RE/MAX NIAGARA REALTY LTD, BROKERAGE
Welland (Prince Charles)
$ 599,900
- Type
- Single Family
- Rooms
- 3 Beds + 2 Baths
ROYAL LEPAGE NRC REALTY
Welland (Prince Charles)
$ 2,150
- Type
- Single Family
- Rooms
- 3 Beds + 1.5 Baths
REAL BROKER ONTARIO LTD.
Primary On Main
Welland (Prince Charles)
$ 649,000
- Type
- Single Family
- Rooms
- 5 Beds + 2 Baths
RE/MAX GOLD REALTY INC.
Golf Course
Welland (Prince Charles)
$ 599,999
- Type
- Single Family
- Rooms
- 2 Beds + 1 Baths
RE/MAX NIAGARA REALTY LTD, BROKERAGE
Welland (Prince Charles)
$ 369,000
- Type
- Single Family
- Rooms
- 4 Beds + 1 Baths
Century 21 Heritage House LTD
Golf Course
Welland
$ 2,100
- Type
- Single Family
- Size
- 1,000 SqFt
- Rooms
- 3 Beds + 1 Baths
RE/MAX Escarpment Golfi Realty Inc.
Welland
$ 2,000
- Type
- Single Family
- Size
- 970 SqFt
- Rooms
- 3 Beds + 2 Baths
RE/MAX Escarpment Realty Inc.
Welland (Prince Charles)
$ 599,900
- Type
- Single Family
- Rooms
- 3 Beds + 2 Baths
RE/MAX GARDEN CITY REALTY INC, BROKERAGE
