
Primary on Main
Address
2876 3 Highway E, Port Colborne (Bethel), ON
Price
$ 899,000
Property Attributes
- ID#X13745830
- TypeSingle Family
- Listing Status Active
- MunicipalityPort Colborne (Bethel)
- CityPort Colborne (Bethel)
- Area873 - Bethel
- Neighbourhood873 - Bethel
- Postal CodeL3K 5V3
- StyleRaised bungalow
- Price$ 899,000
- Bedrooms2+2
- Bathrooms3
- Half Bathrooms0
Data Source:
Canadian Real Estate Association (CREA)
Property Description
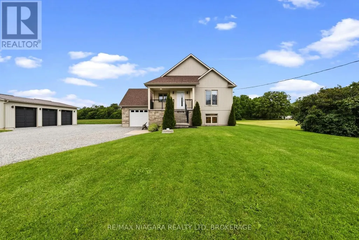
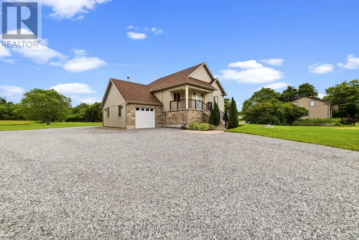
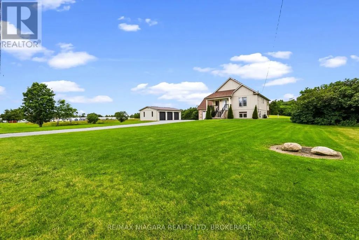
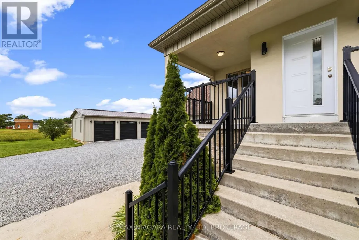
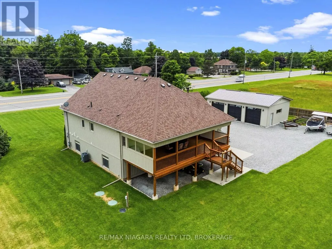
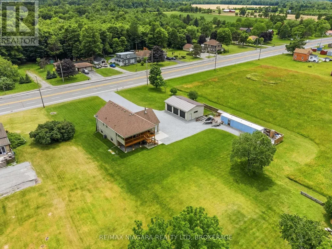
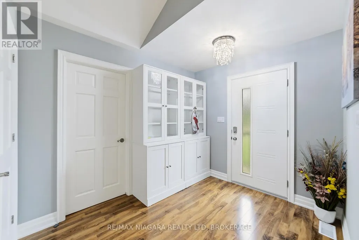
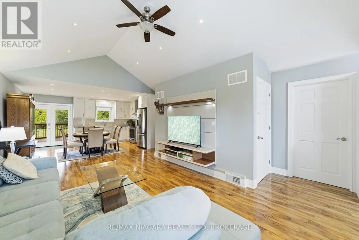
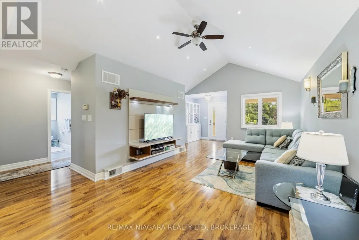
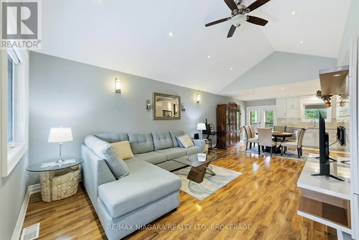
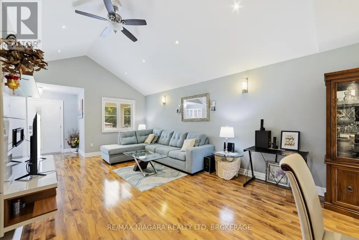
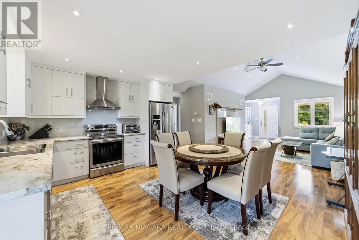
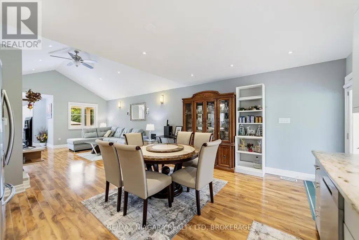
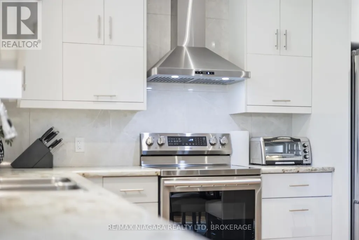
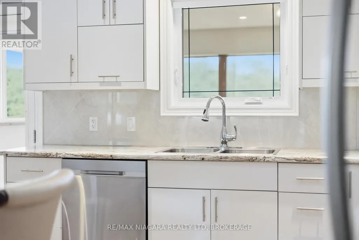
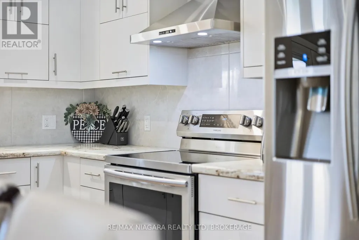
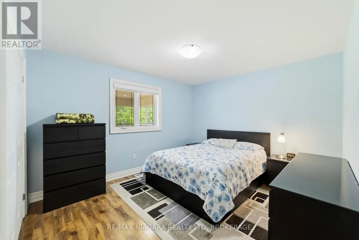
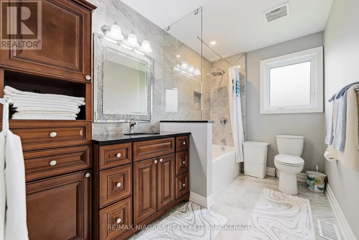
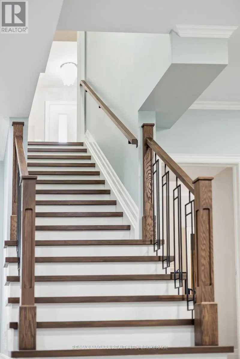
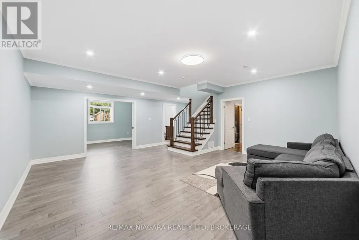
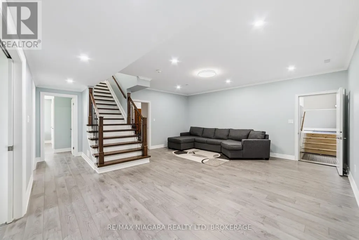
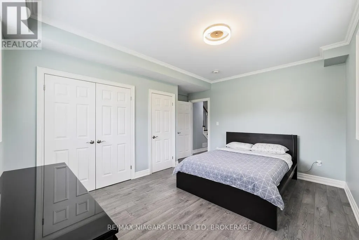
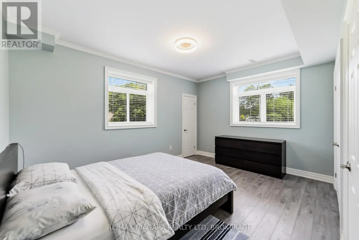
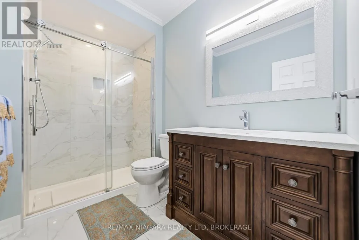
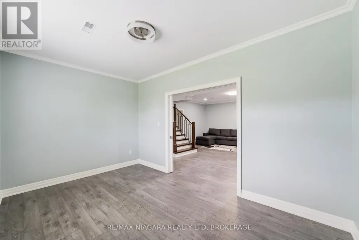
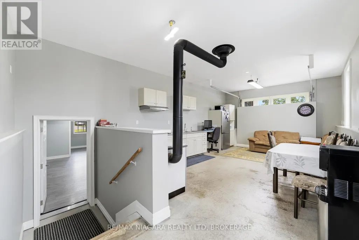
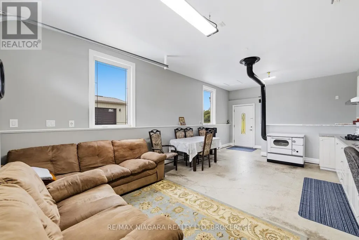
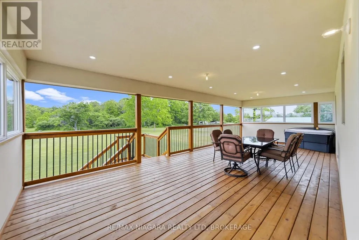
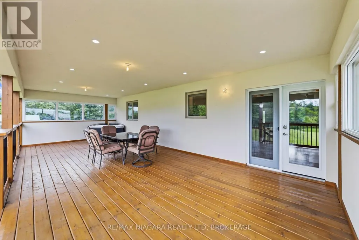
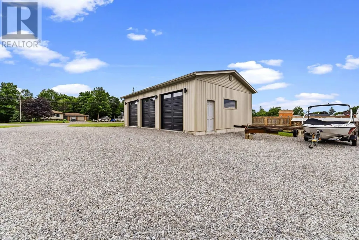
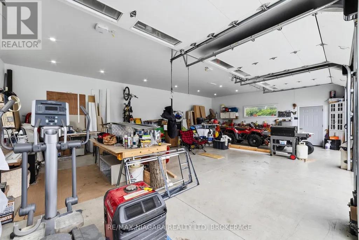
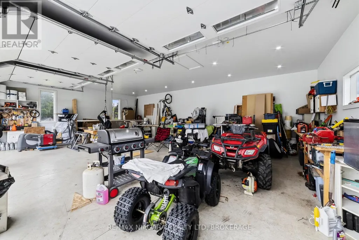
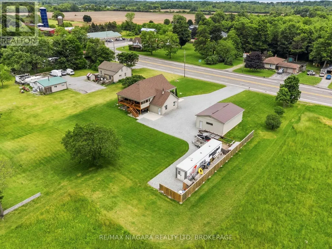
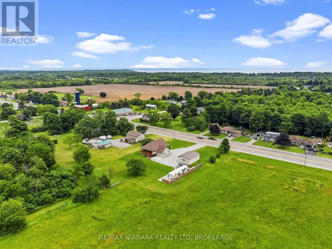
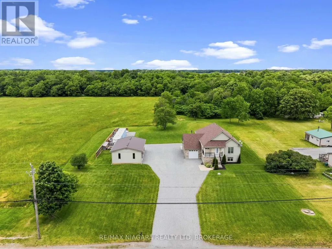
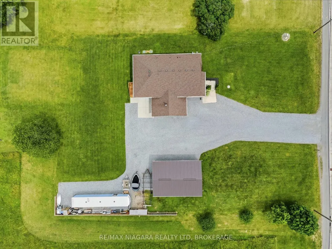
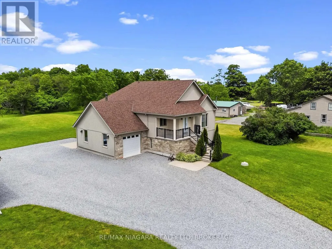
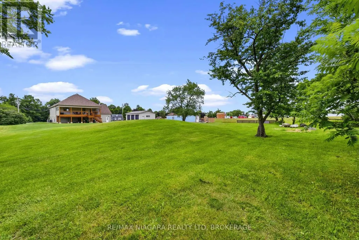
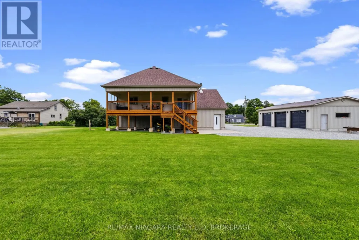
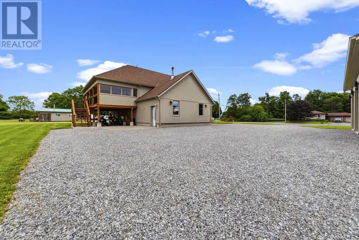
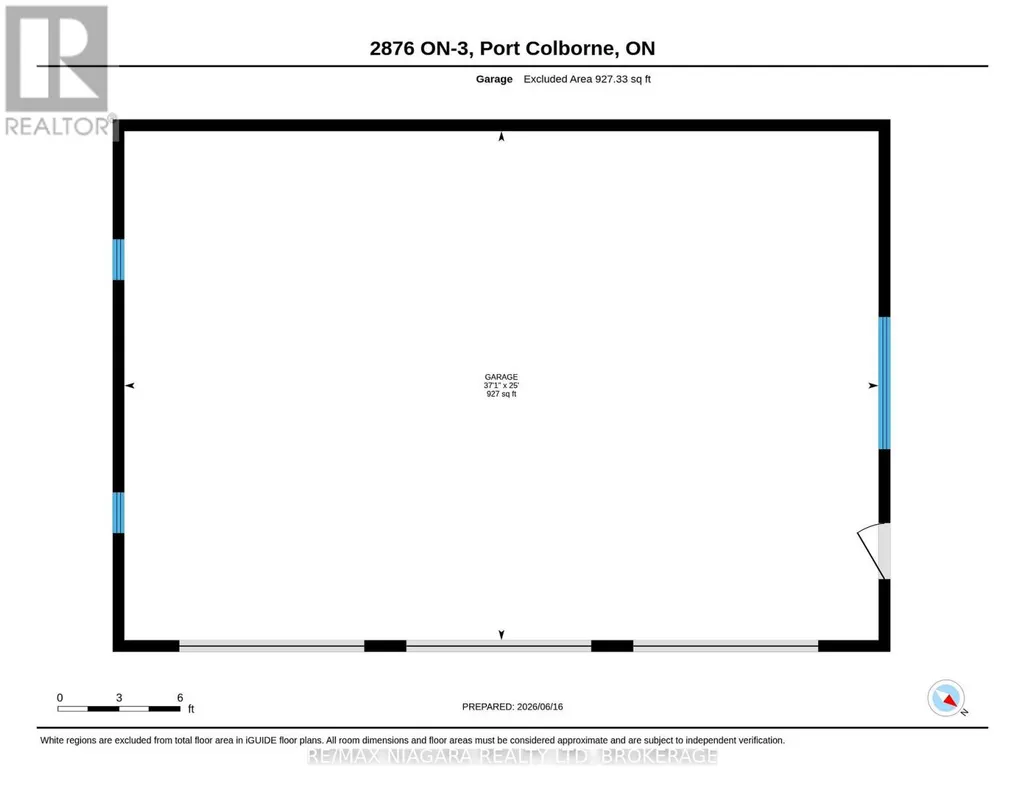
Welcome to 2876 Highway 3 E, Port Colborne - where there's room to live a little larger. Set on approximately one acre, this custom-built raised bungalow offers something increasingly hard to find: space, privacy, flexibility and a location that keeps you connected to everything Niagara has to offer.From the generous parking and triple-garage setup to the expansive property itself, this is a home designed for people who need more than a standard subdivision lot. Bring the vehicles, toys, tools, hobbies and plans for the future - there's room for all of them.Inside, the bright and practical raised-bungalow layout offers comfortable main-floor living, a functional kitchen, spacious bedrooms and multiple bathrooms. The finished lower level adds even more versatility, providing space for family, guests, recreation, a home office, gym or whatever life demands next.And the location? Hard to beat.Highway 3 offers convenient access to Port Colborne, Wainfleet, Welland, Fort Erie and the rest of Niagara, while the property maintains a quieter, more open-country feel. You're close to Lake Erie, Nickel Beach, Centennial-Cedar Bay Beach, Sugarloaf Harbour Marina, H.H. Knoll Lakeview Park and the Welland Canal, along with downtown shops, restaurants, trails, schools and everyday amenities.Whether you're looking for a family home, more room for your lifestyle, space for your work or hobbies, or simply a property where you don't have to live on top of your neighbours, 2876 Highway 3 E deserves a serious look. One acre. A substantial home. Triple-garage capability. Privacy. Possibilities. This is more than a house on a lot - it's room to make your own. (id:7434)
General Features
| Features | Carpet Free |
|---|---|
| Property Type | Single Family |
| Zoning Description | HRHDA |
| CommunityName | 873 - Bethel |
| Building Age | 6 to 15 years |
| Building Appliances | Dishwasher, Dryer, Garage door opener, Stove, Washer, Window Coverings, Refrigerator |
| Building Architectural Style | Raised bungalow |
| Building Basement Features | Walk out, Separate entrance, Walk-up |
| Building Cooling Type | Central air conditioning |
| Location Description | Cross Streets: Highway 3 near Cedar Bay Road. ** Directions: Hwy 3 on North side in Gasline. |
| Parking Space Total | 16 |
| Foundation Type | Poured Concrete |
| Building Type | House |
| Ownership Type | Freehold |
| Building.StoriesTotal | 1 |
Interior Features
| Building Fireplace Present | False |
|---|---|
| Building Heating Type | Forced air |
| Building Heating Fuel | Natural gas |
| Basement Development | Finished |
| Basement Type | N/A (Finished), Full, N/A, N/A |
| Construction Style Attachment | Detached |
| Living Area Range | 1100 |
| Bedrooms | 2+2 |
Exterior Features
| Sewer | Septic System |
|---|---|
| Exterior Finish | Vinyl siding, Brick |
Room Details
| Room | Dimensions | Level | Flooring | Details |
|---|---|---|---|---|
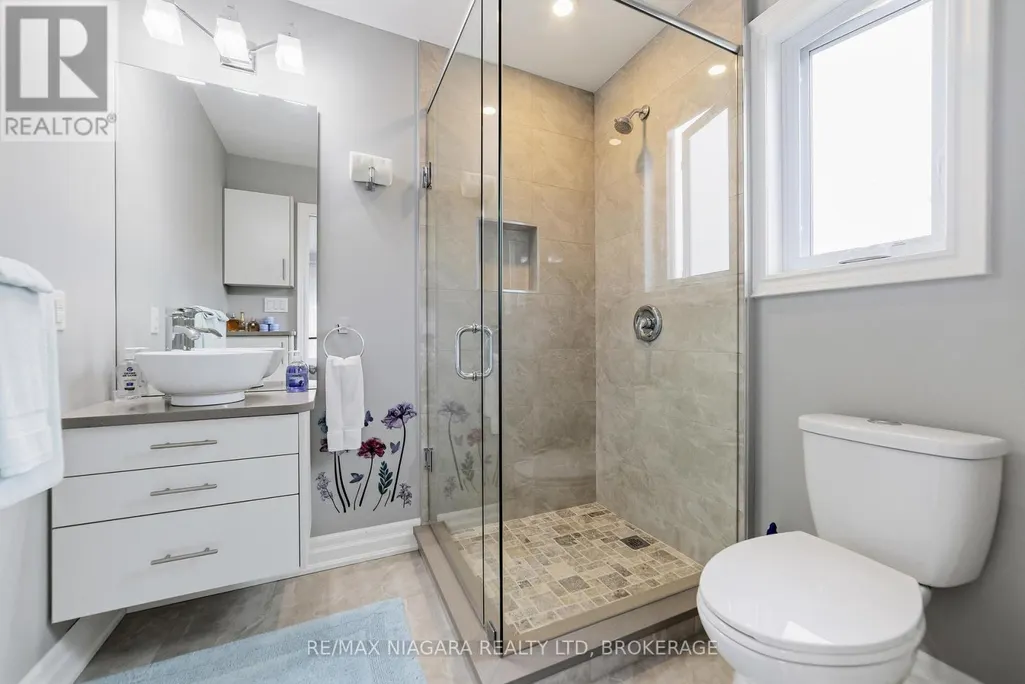
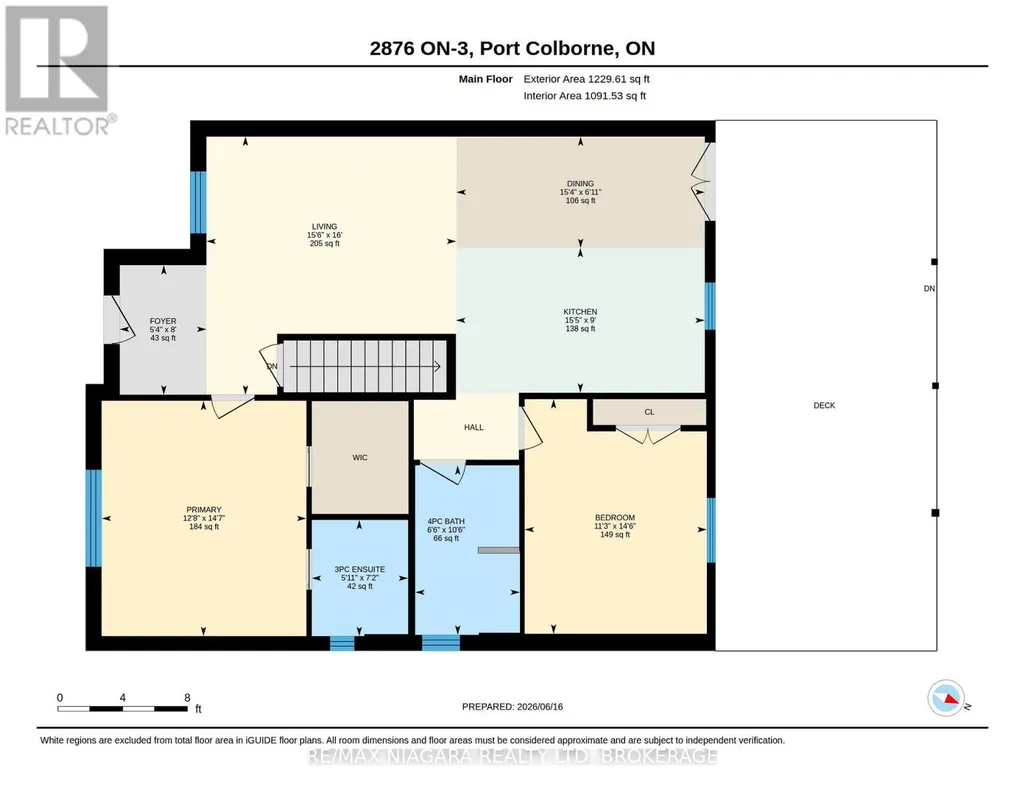
| Bathroom | 3.23 m x 2.01 m | Main level | 2.01 m | |
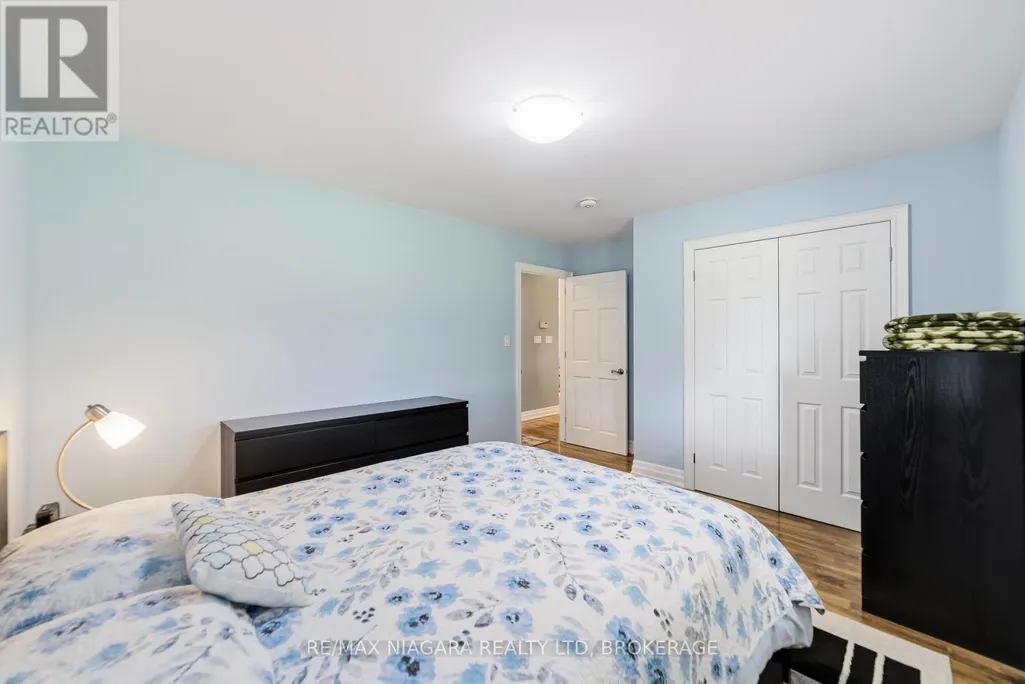
| Bedroom 2 | 4.45 m x 3.44 m | Main level | 3.44 m | |
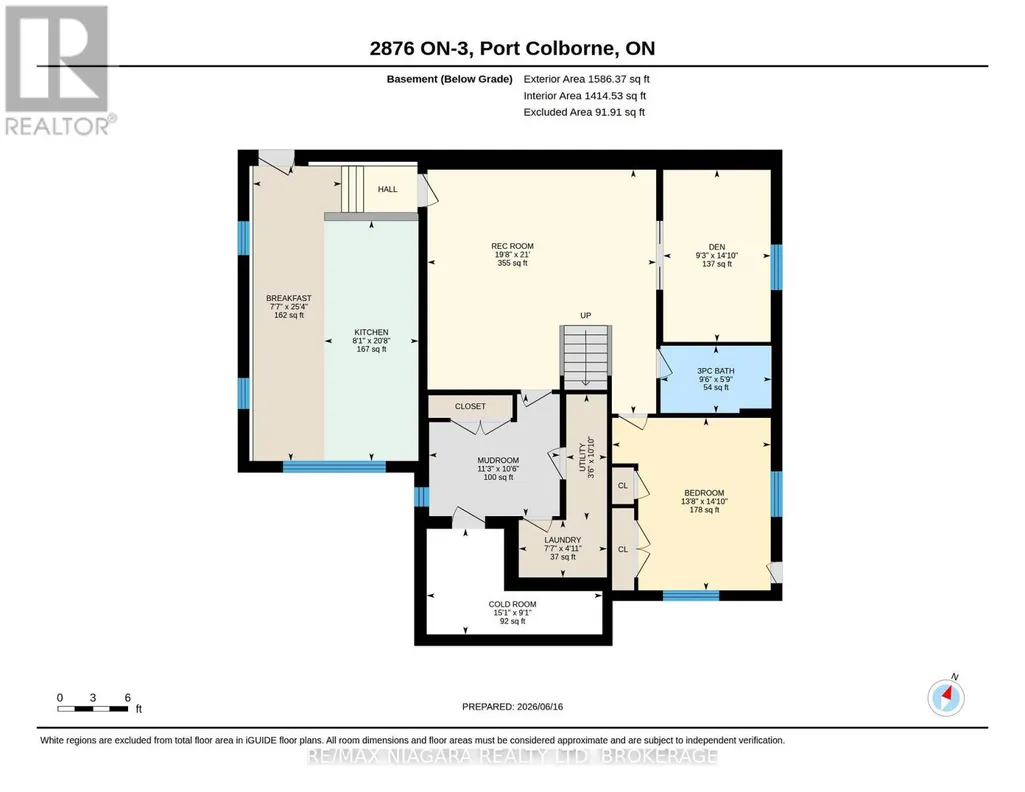
| Bedroom 3 | 4.3 m x 4.21 m | Basement | 4.21 m | |
| Bedroom 4 | 4.5 m x 2.83 m | Basement | 2.83 m | |
| Cold room | 4.6 m x 2.77 m | Basement | 2.77 m | |
| Dining room | 4.69 m x 1.86 m | Main level | 1.86 m | |
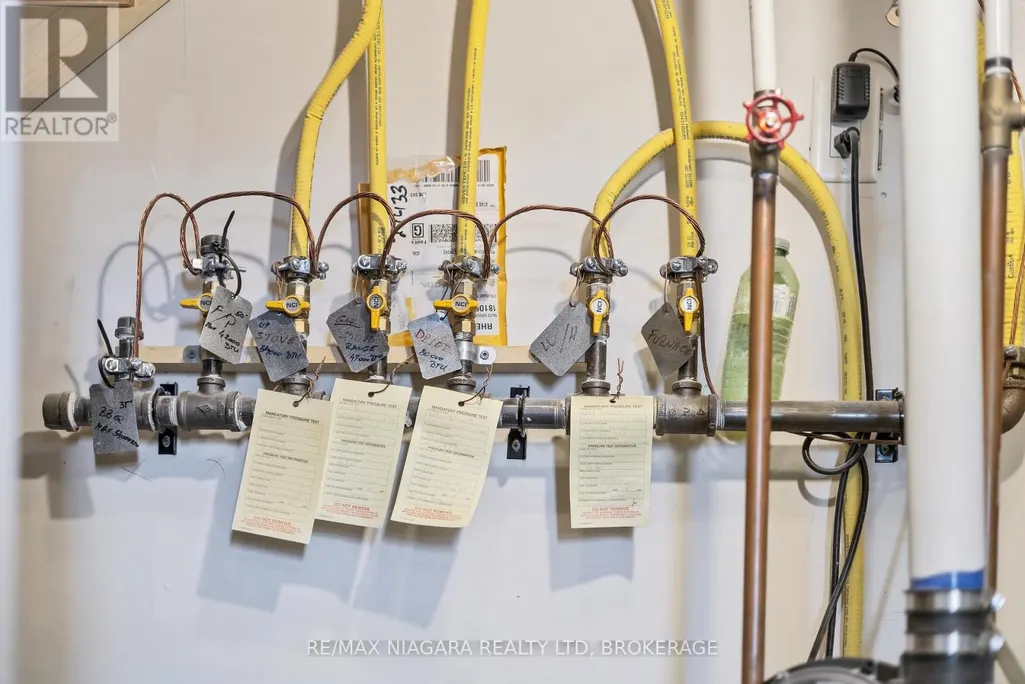
| Furnace | 3.3 m x 1.1 m | Basement | 1.1 m | |
| Kitchen | 4.72 m x 2.74 m | Main level | 2.74 m | |
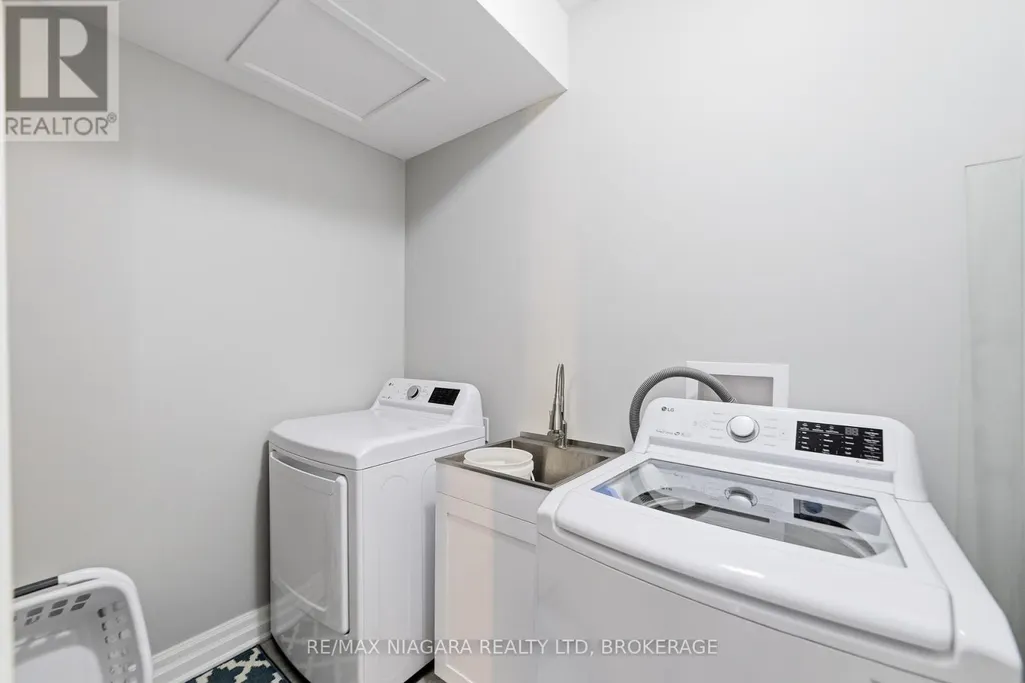
| Laundry room | 2.35 m x 1.52 m | Basement | 1.52 m | |
| Living room | 4.88 m x 4.75 m | Main level | 4.75 m | |
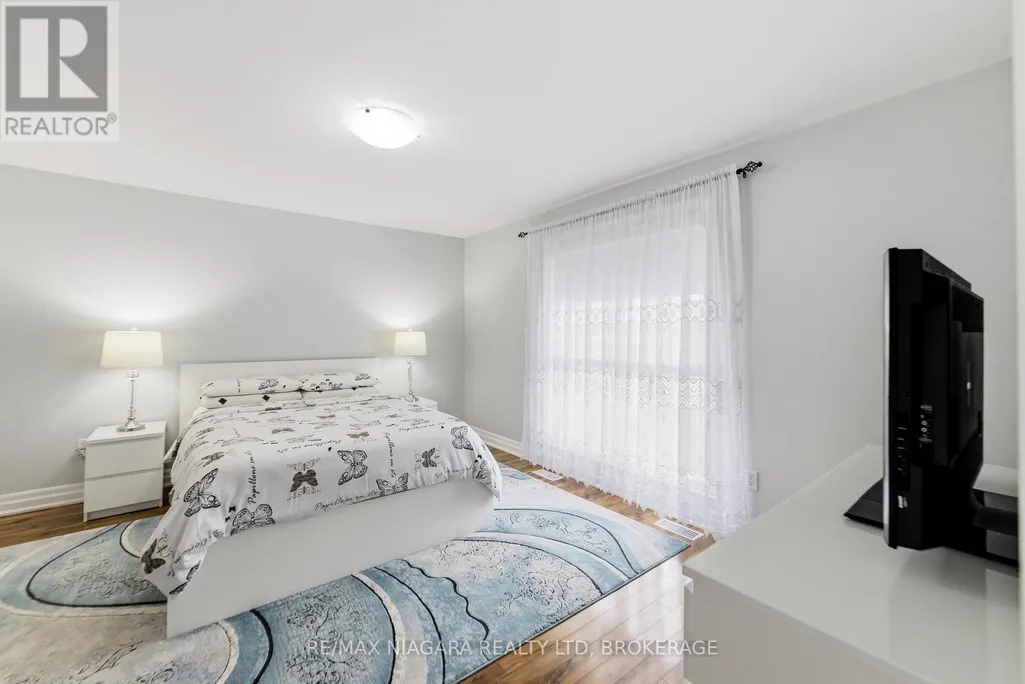
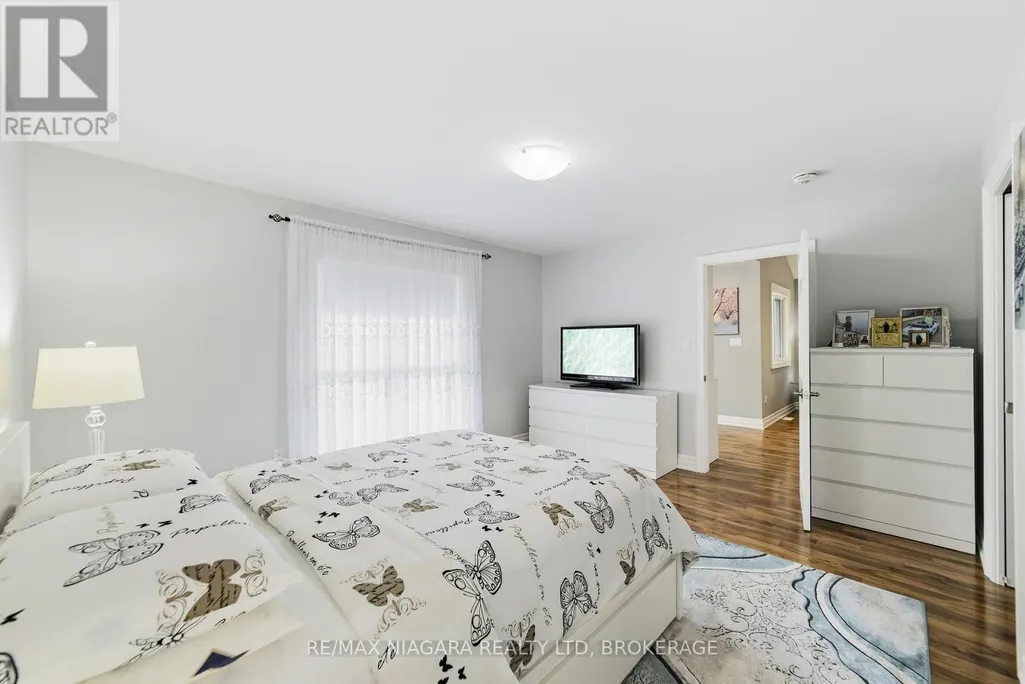
| Primary Bedroom | 4.48 m x 3.9 m | Main level | 3.9 m | |
| Recreational, Games room | 6.4 m x 6.03 m | Basement | 6.03 m | |
| Utility room | 3.45 m x 3.23 m | Basement | 3.23 m |
Amenities
- Views
- New Construction
- Adult 55+
- Lease To Own
- No Strata Fees
- Furnished
- Primary On Main
- Air Conditioning
- Seller Finance
- Green
- Fixer Upper
- Horse
- Golf
- Fireplace
- Deck
- Garage
- Basement
- Pool

Property vs Single Family Average in L3K 5V3
Price
In The Neighbourhood
Just Listed
Port Colborne (Bethel)
$ 1,499,900
- Type
- Single Family
- Rooms
- 6 Beds + 4.5 Baths
COLDWELL BANKER ADVANTAGE REAL ESTATE INC, BROKERAGE
Golf Course
Port Colborne
$ 649,000
- Type
- Single Family
- Size
- 1,024 SqFt
- Rooms
- 2 Beds + 1 Baths
RE/MAX Escarpment Golfi Realty Inc.
Water Views
Port Colborne (Bethel)
$ 1,599,999
- Type
- Single Family
- Rooms
- 3 Beds + 2.5 Baths
ROYAL LEPAGE NRC REALTY
Port Colborne (Bethel)
$ 495,000
- Type
- Single Family
- Rooms
- 3 Beds + 2 Baths
A.G. ROBINS & COMPANY LTD, BROKERAGE
Golf Course
Port Colborne
$ 799,900
- Type
- Single Family
- Size
- 1,067 SqFt
- Rooms
- 2 Beds + 1 Baths
RE/MAX Escarpment Realty Inc.
Port Colborne (Bethel)
$ 1,687,500
- Type
- Single Family
- Rooms
- 3 Beds + 3.5 Baths
RE/MAX NIAGARA REALTY LTD, BROKERAGE
Port Colborne (Bethel)
$ 1,299,900
- Type
- Single Family
- Rooms
- 4 Beds + 3.5 Baths
RE/MAX NIAGARA REALTY LTD, BROKERAGE
Port Colborne (Bethel)
$ 329,900
- Type
- Single Family
- Rooms
- 2 Beds + 1 Baths
COLDWELL BANKER ADVANTAGE REAL ESTATE INC, BROKERAGE
