
Primary on Main
Address
16 Cherry Ridge Boulevard, Pelham (Fenwick), ON
Price
$ 899,900
Property Attributes
- ID#X13742376
- TypeSingle Family
- Listing Status Active
- MunicipalityPelham (Fenwick)
- CityPelham (Fenwick)
- Area664 - Fenwick
- Neighbourhood664 - Fenwick
- Postal CodeL0S 1C0
- StyleBungalow
- Price$ 899,900
- Bedrooms2+1
- Bathrooms2
- Half Bathrooms0
Data Source:
Canadian Real Estate Association (CREA)
Property Description
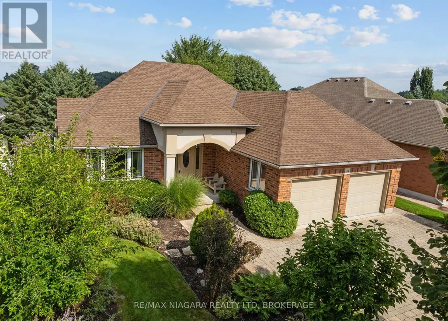
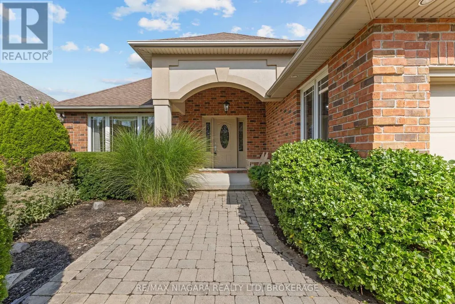
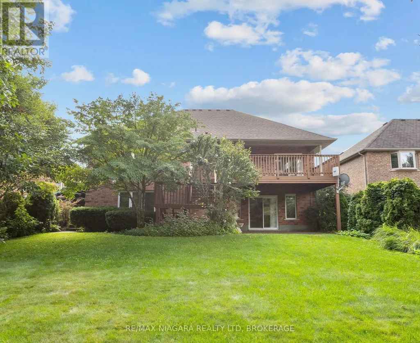
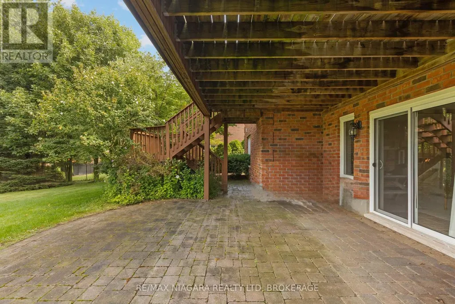
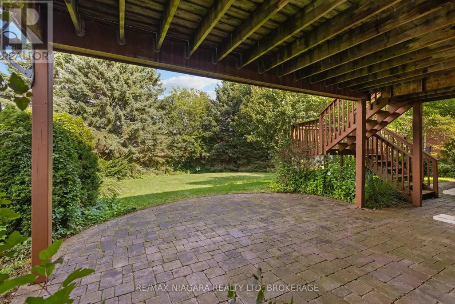
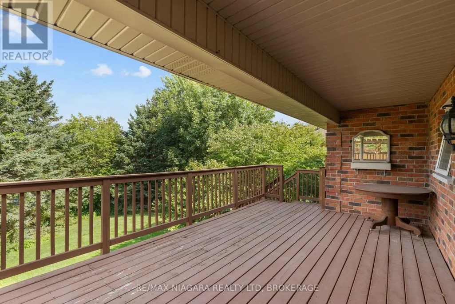
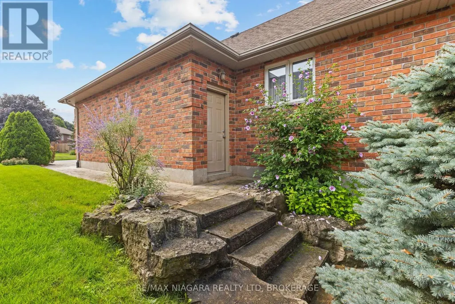
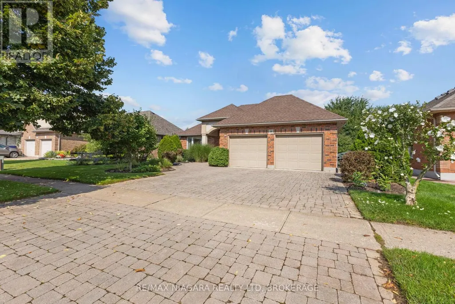
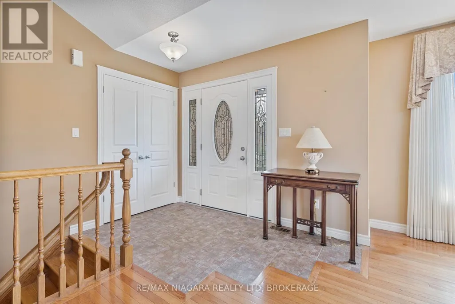
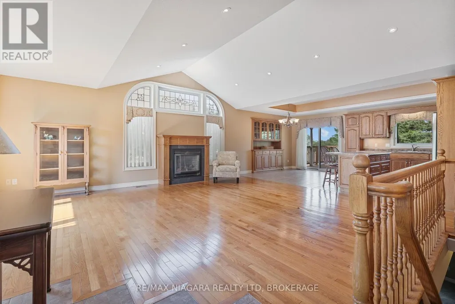
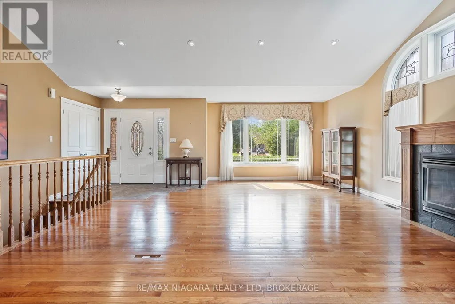
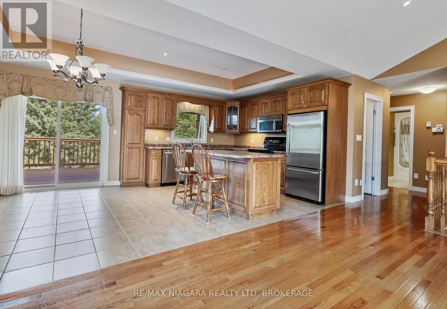
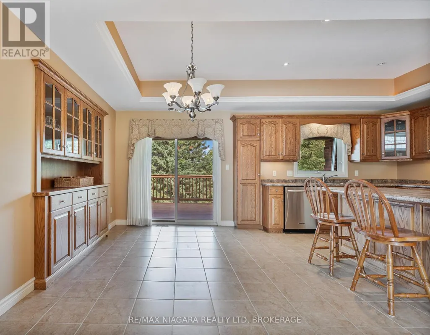
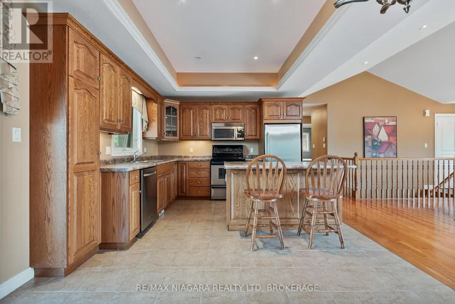
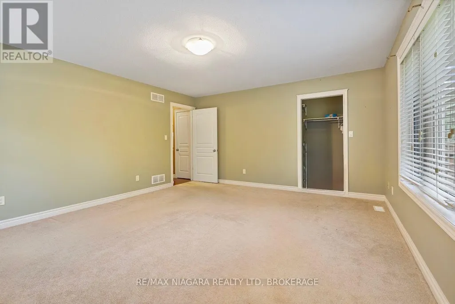
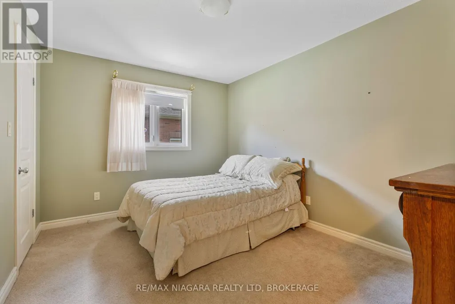
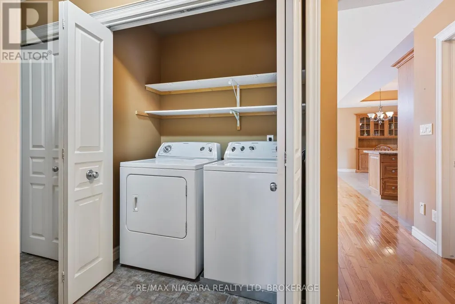
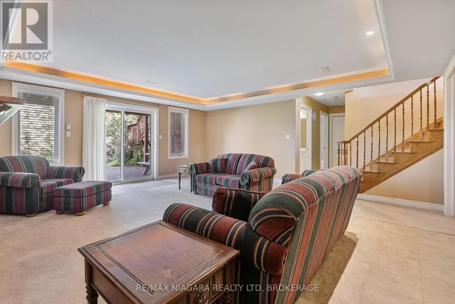
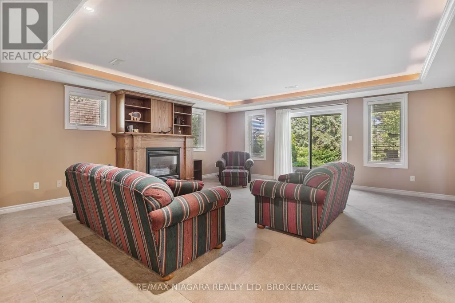
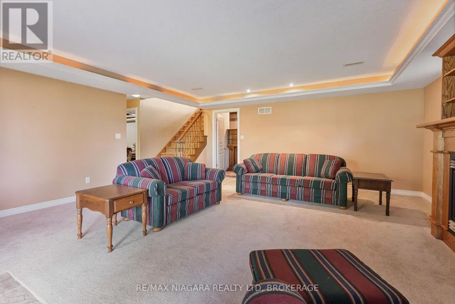
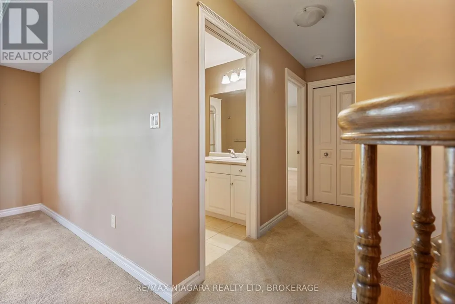
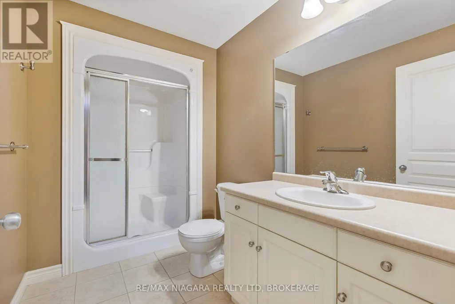
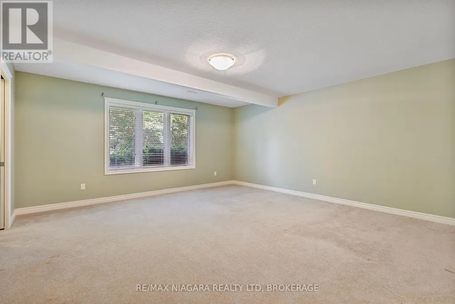
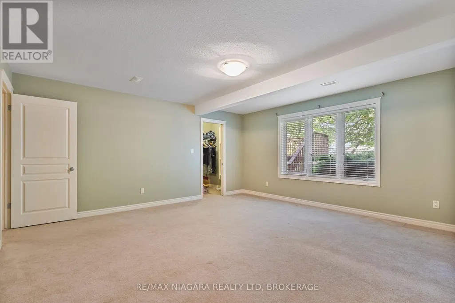
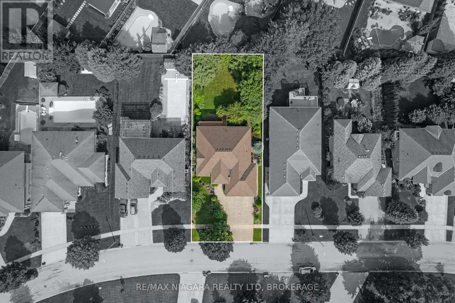
Looking to downsize without giving up the space, quality or privacy you love? This distinctive 2+1 bedroom, 2 bathroom all-brick bungalow in Cherry Ridge offers comfortable main-floor living, a rare full walkout basement and a private setting in one of Fenwick's most desirable neighbourhoods.The open-concept main floor features hardwood floors and a bright great room with vaulted ceilings, pot lighting and a gas fireplace framed by dramatic Palladian windows. The oak kitchen features a centre island and built-in buffet cabinet in the dining area, with patio doors opening to a large deck overlooking the rear yard.The main level includes two bedrooms, a large pantry closet, 4-piece bathroom and main-floor laundry, with plenty of room in the design to add an ensuite bathroom if desired.The full walkout lower level features large windows that provide plenty of natural light, a spacious family room with a second gas fireplace, a large bedroom and a full bathroom-creating an ideal private space for visiting family or future multi-generational living.Enjoy the relaxed pace of country living with an easy walk to the heart of Fenwick Village and nearby Centennial Park. (id:7434)
General Features
| Property Type | Single Family |
|---|---|
| CommunityName | 664 - Fenwick |
| Building Age | 16 to 30 years |
| Building Amenities | Fireplace(s) |
| Building Appliances | Water Heater, Water meter |
| Building Architectural Style | Bungalow |
| Building Basement Features | Walk out |
| Building Cooling Type | Central air conditioning |
| Location Description | Cross Streets: Canboro Rd. ** Directions: Canboro Rd to Cherry Ridge Blvd. |
| Parking Space Total | 4 |
| Foundation Type | Poured Concrete |
| Building Type | House |
| Ownership Type | Freehold |
| Building.StoriesTotal | 1 |
Interior Features
| Building Fireplace Present | True |
|---|---|
| Building Fireplace Total | 2 |
| Building Heating Type | Forced air |
| Building Heating Fuel | Natural gas |
| Basement Development | Finished |
| Basement Type | N/A (Finished) |
| Construction Style Attachment | Detached |
| Living Area Range | 1100 |
| Bedrooms | 2+1 |
Exterior Features
| Structure | Deck, Patio(s) |
|---|---|
| Sewer | Sanitary sewer |
| Exterior Finish | Brick |
Room Details
| Room | Dimensions | Level | Flooring | Details |
|---|---|---|---|---|
| Bathroom | 2.6 m x 1.63 m | Main level | 1.63 m | |
| Bedroom | 5.02 m x 4.9 m | Basement | 4.9 m | |
| Bedroom 2 | 3.96 m x 3.06 m | Main level | 3.06 m | |
| Great room | 6.6 m x 6.24 m | Main level | 6.24 m | |
| Kitchen | 5.94 m x 3.5 m | Main level | 3.5 m | |
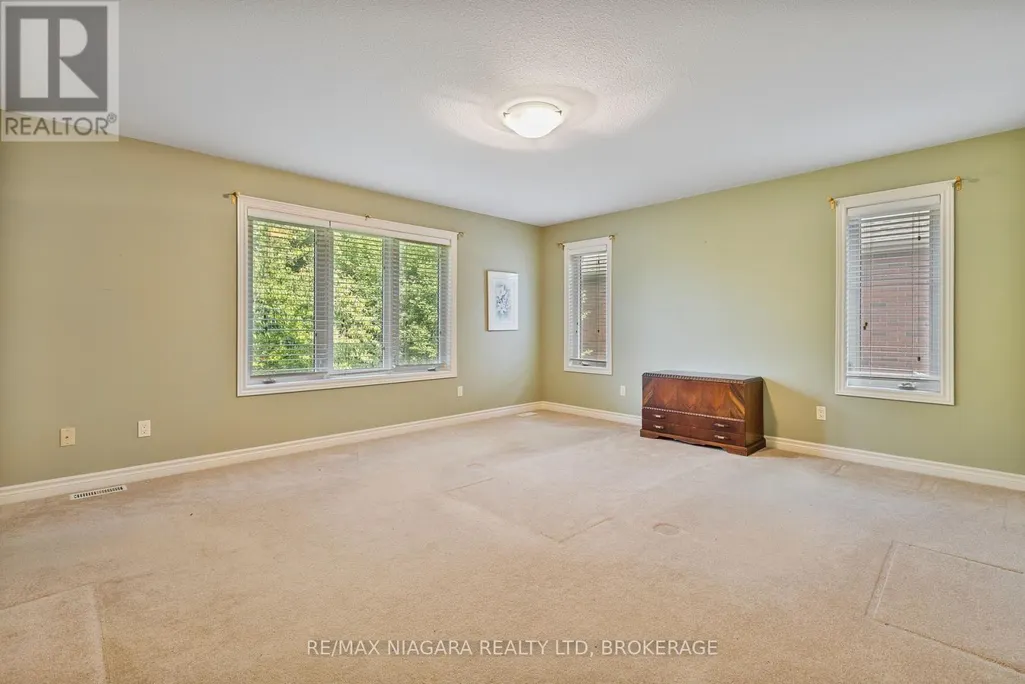
| Primary Bedroom | 5.13 m x 4.41 m | Main level | 4.41 m | |
| Recreational, Games room | 5.92 m x 5.75 m | Basement | 5.75 m |
Amenities
- Views
- New Construction
- Adult 55+
- Lease To Own
- No Strata Fees
- Furnished
- Primary On Main
- Air Conditioning
- Seller Finance
- Green
- Fixer Upper
- Horse
- Golf
- Fireplace
- Deck
- Garage
- Basement
- Pool

Property vs Single Family Average in L0S 1C0
Price
In The Neighbourhood
Pelham (Fenwick)
$ 1,399,997
- Type
- Single Family
- Rooms
- 4 Beds + 3 Baths
RE/MAX Escarpment Realty Inc., Brokerage
Pelham (Fenwick)
$ 1,899,000
- Type
- Single Family
- Rooms
- 7 Beds + 4 Baths
RE/MAX GARDEN CITY REALTY INC.
Pelham (Fenwick)
$ 1,800
- Type
- Single Family
- Rooms
- 2 Beds + 1 Baths
RE/MAX NIAGARA REALTY LTD, BROKERAGE
Fenwick
$ 689,900
- Type
- Single Family
- Size
- 1,804 SqFt
- Rooms
- 3 Beds + 1.5 Baths
Royal LePage NRC Realty Inc.
Primary On Main
Pelham (Fenwick)
$ 999,999
- Type
- Single Family
- Rooms
- 3 Beds + 2.5 Baths
HOMELIFE/MIRACLE REALTY LTD
Primary On Main
Pelham (Fenwick)
$ 729,000
- Type
- Single Family
- Rooms
- 4 Beds + 2 Baths
BOSLEY REAL ESTATE LTD.,
Water Views
Pelham (Fenwick)
$ 1,450,000
- Type
- Single Family
- Rooms
- 3 Beds + 2 Baths
RE/MAX ESCARPMENT REALTY INC.
Views
Fenwick
$ 1,450,000
- Type
- Single Family
- Size
- 1,986 SqFt
- Rooms
- 3 Beds + 2 Baths
RE/MAX Escarpment Realty Inc.
Golf Course
Pelham (Fenwick)
$ 1,480,000
- Type
- Single Family
- Rooms
- 4 Beds + 3 Baths
ROYAL LEPAGE NRC REALTY
Pelham (Fenwick)
$ 1,495,000
- Type
- Single Family
- Rooms
- 4 Beds + 3.5 Baths
ARULDASON REALTY BROKERAGE INC.
Pelham (Fenwick)
$ 817,000
- Type
- Single Family
- Rooms
- 4 Beds + 1.5 Baths
RIGHT AT HOME REALTY, BROKERAGE
Water Views
Pelham (Fenwick)
$ 1,988,800
- Type
- Single Family
- Rooms
- 4 Beds + 2.5 Baths
BOLDT REALTY INC., BROKERAGE
Primary On Main
Pelham (Fenwick)
$ 1,999,900
- Type
- Single Family
- Rooms
- 5 Beds + 3.5 Baths
PEAK GROUP REALTY LTD.
