
Golf Course
Address
1210 Garrison Road, Fort Erie (Black Creek), ON
Price
$ 769,000
Property Attributes
- ID#X13733742
- TypeSingle Family
- Listing Status Active
- MunicipalityFort Erie (Black Creek)
- CityFort Erie (Black Creek)
- Area327 - Black Creek
- Neighbourhood327 - Black Creek
- Postal CodeL2A 1P1
- Style
- Price$ 769,000
- Bedrooms3
- Bathrooms2
- Half Bathrooms0
Data Source:
Canadian Real Estate Association (CREA)
Property Description
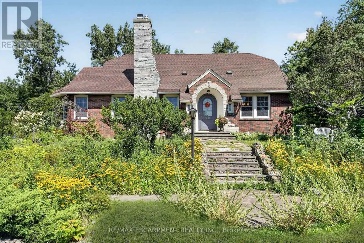
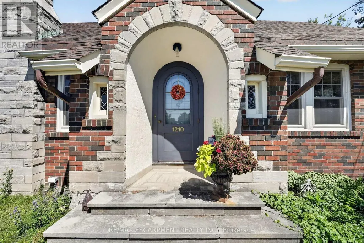
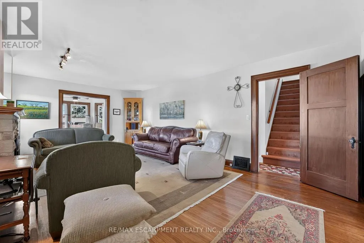
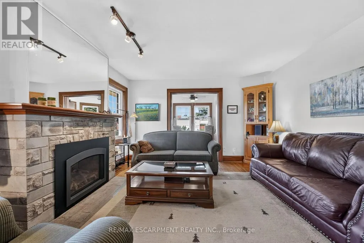
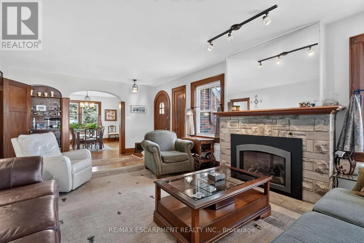
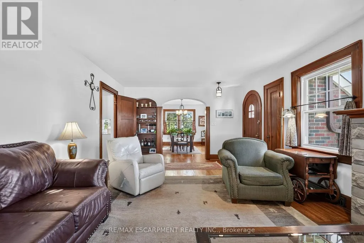
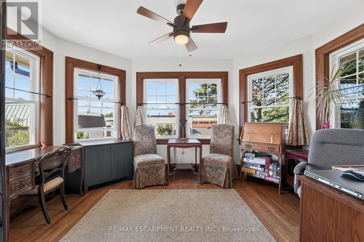
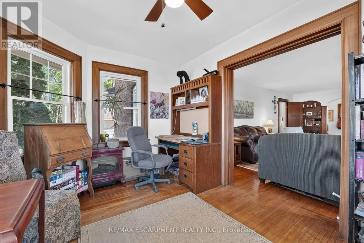
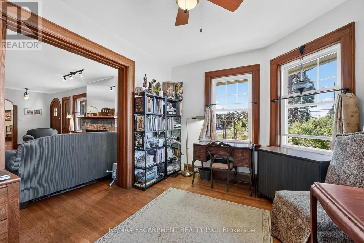
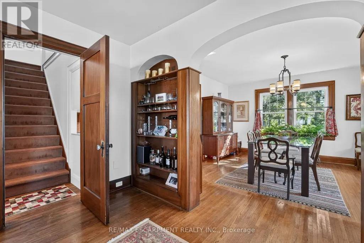
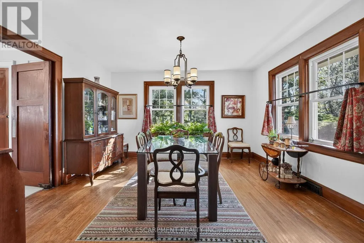
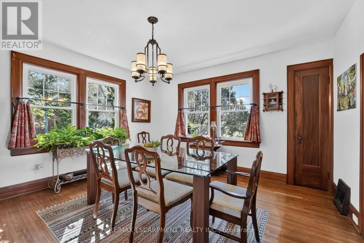
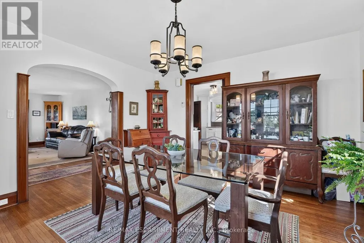
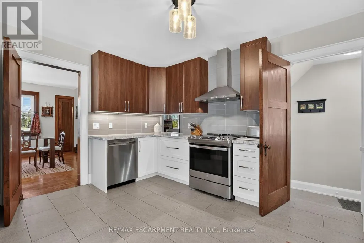
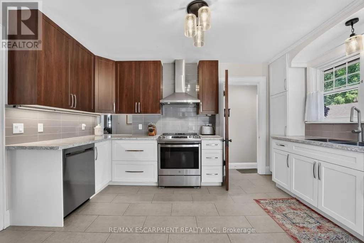
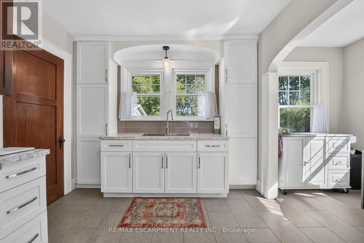
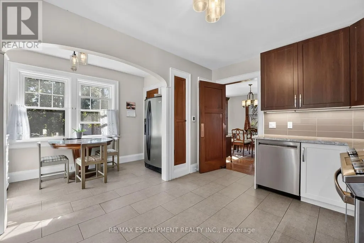
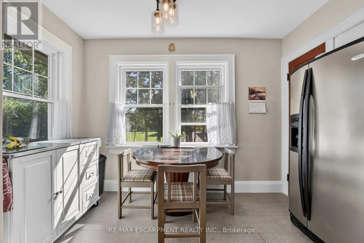
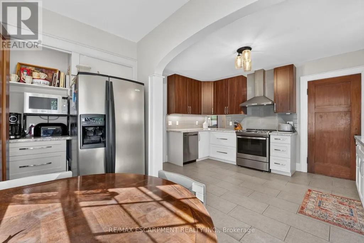
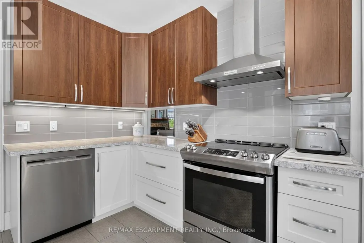
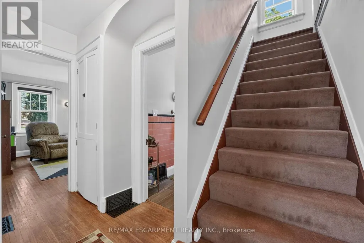
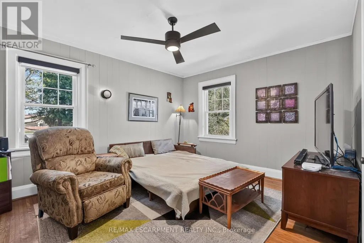
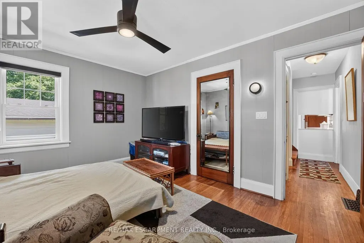
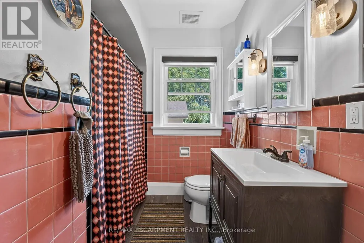
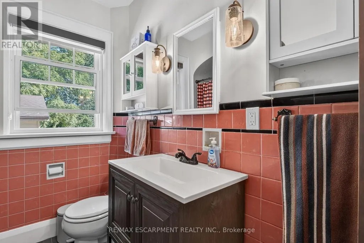
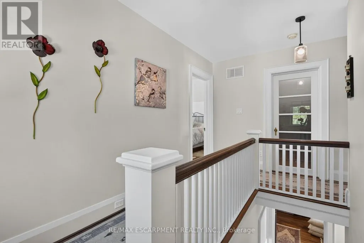
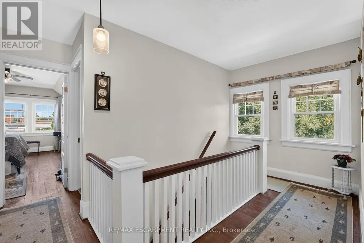
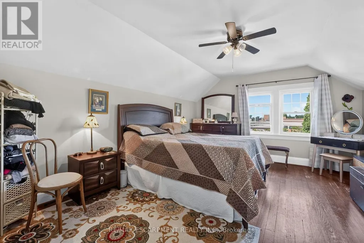
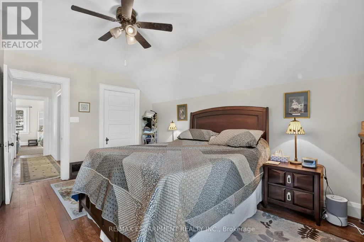
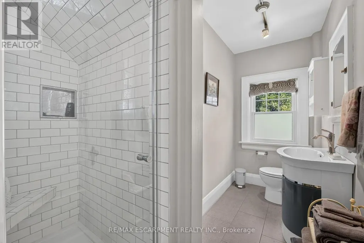
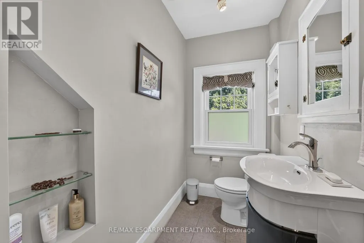
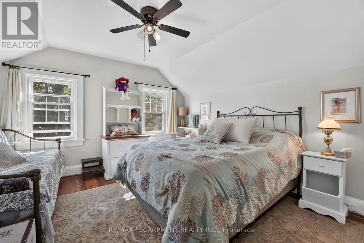
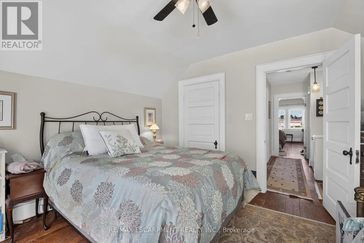
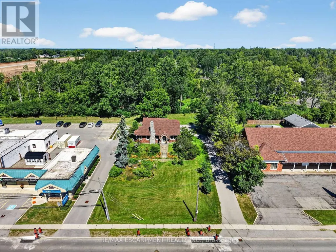
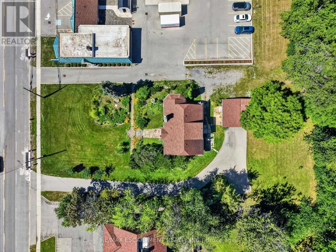
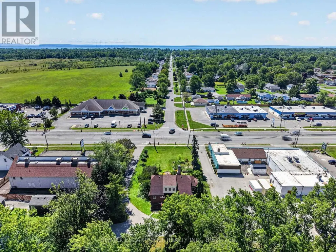
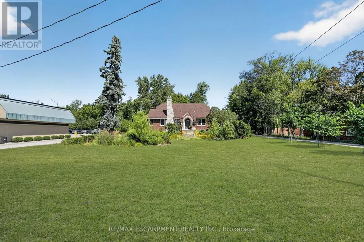
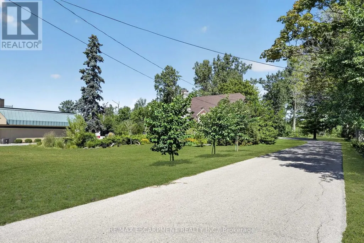
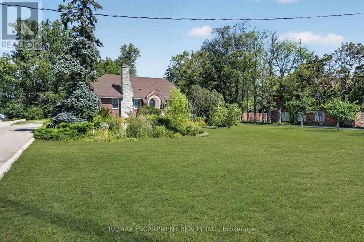
A rare opportunity along Fort Erie's Garrison Road corridor, 1210 Garrison Road combines asubstantial residential home, an oversized lot and C3 commercial zoning in one highly visiblelocation. Situated on an impressive approximately 117' x 233' lot, the property offers outstanding frontage, two driveways, ample parking and a detached garage, creating an intriguing opportunity for homeowners, investors, business owners and those looking toward future potential. The existing solid brick two-storey home offers approximately 2,120 sq. ft. of living space with three bedrooms and two bathrooms, blending character and charm with modern updates. The generous property provides considerably more space than a typical residential lot, while its location along one of Fort Erie's primary commercial corridors adds another dimension to the offering. Conveniently located near shopping, schools and everyday amenities, with quick access to the QEW and Peace Bridge to the United States. Whether you're looking for a spacious home with exceptional property, a location for a business or investment, or a strategic holding along a growing Fort Erie corridor, 1210 Garrison Road deserves a closer look. (id:7434)
General Features
| Community Features | School Bus |
|---|---|
| Property Type | Single Family |
| Zoning Description | C3 |
| CommunityName | 327 - Black Creek |
| Amenities | Beach, Golf Nearby, Marina, Place of Worship, Schools |
| Building Age | 51 to 99 years |
| Building Amenities | Fireplace(s) |
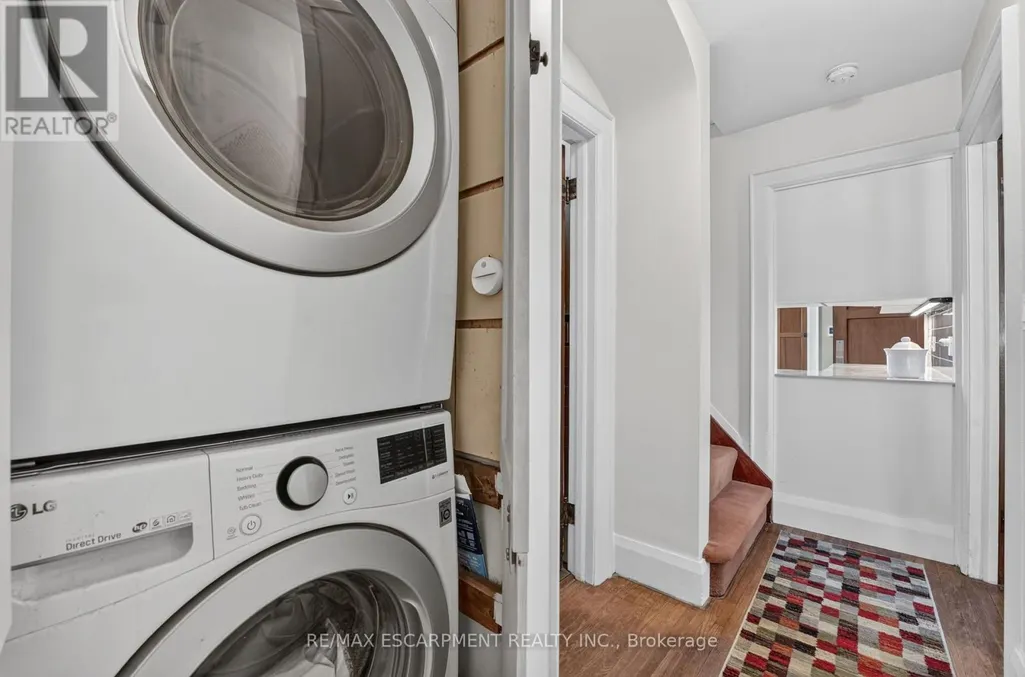
| Building Appliances | Water meter, Dishwasher, Dryer, Stove, Washer, Refrigerator |
| Building Cooling Type | Central air conditioning |
| Location Description | Pettit Road |
| Parking Space Total | 12 |
| Foundation Type | Poured Concrete |
| Building Type | House |
| Ownership Type | Freehold |
| Building.StoriesTotal | 1.5 |
Interior Features
| Building Fireplace Present | True |
|---|---|
| Building Heating Type | Forced air |
| Building Heating Fuel | Natural gas |
| Basement Development | Unfinished |
| Basement Type | Full (Unfinished) |
| Construction Style Attachment | Detached |
| Living Area Range | 2000 |
| Bedrooms | 3 |
Exterior Features
| Structure | Patio(s) |
|---|---|
| Land Amenities | Beach, Golf Nearby, Marina, Place of Worship, Schools |
| Landscape Features | Landscaped |
| Sewer | Sanitary sewer |
| Exterior Finish | Brick |
Room Details
| Room | Dimensions | Level | Flooring | Details |
|---|---|---|---|---|
| Bathroom | Measurements not available | Ground level | ||
| Bedroom | 4.21 m x 3.53 m | Ground level | 3.53 m | |
| Dining room | 4.11 m x 4.04 m | Ground level | 4.04 m | |
| Kitchen | 4.83 m x 4.04 m | Ground level | 4.04 m | |
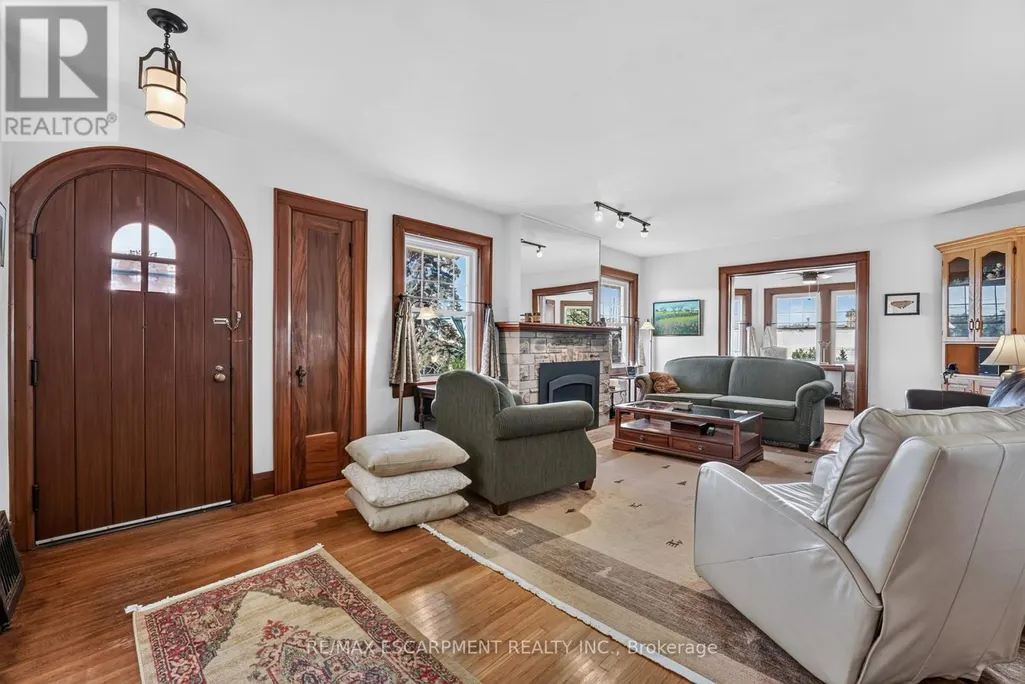
| Living room | 6.71 m x 4.17 m | Ground level | 4.17 m | |
| Office | 4.11 m x 2.97 m | Ground level | 2.97 m |
Amenities
- Views
- New Construction
- Adult 55+
- Lease To Own
- No Strata Fees
- Furnished
- Primary On Main
- Air Conditioning
- Seller Finance
- Green
- Fixer Upper
- Horse
- Golf
- Fireplace
- Deck
- Garage
- Basement
- Pool

Property vs Single Family Average in L2A 1P1
Price
In The Neighbourhood
Waterfront
Fort Erie (Black Creek)
$ 399,900
- Type
- Single Family
- Rooms
- 2 Beds + 1.5 Baths
RE/MAX NIAGARA REALTY LTD, BROKERAGE
Views
Fort Erie (Black Creek)
$ 3,500
- Type
- Single Family
- Rooms
- 6 Beds + 2 Baths
HOMELIFE MAPLE LEAF REALTY LTD.
Open House
Fort Erie (Black Creek)
$ 825,000
- Type
- Single Family
- Rooms
- 3 Beds + 2.5 Baths
RE/MAX NIAGARA REALTY LTD, BROKERAGE
Open House
Stevensville
$ 825,000
- Type
- Single Family
- Size
- 1,812 SqFt
- Rooms
- 3 Beds + 2.5 Baths
RE/MAX Niagara Realty Ltd.
Open House
Fort Erie (Black Creek)
$ 409,900
- Type
- Single Family
- Rooms
- 3 Beds + 2 Baths
RE/MAX ESCARPMENT REALTY INC.
Open House
Stevensville
$ 409,900
- Type
- Single Family
- Size
- 1,307 SqFt
- Rooms
- 3 Beds + 2 Baths
RE/MAX Escarpment Realty Inc.
Waterfront
Stevensville
$ 574,900
- Type
- Single Family
- Size
- 1,401 SqFt
- Rooms
- 2 Beds + 2 Baths
RE/MAX Escarpment Realty Inc.
Waterfront
Fort Erie (Black Creek)
$ 574,900
- Type
- Single Family
- Rooms
- 2 Beds + 2 Baths
RE/MAX ESCARPMENT REALTY INC.
Open House
Fort Erie (Black Creek)
$ 399,900
- Type
- Single Family
- Rooms
- 2 Beds + 2 Baths
VALERY REAL ESTATE INC.
Waterfront
Fort Erie (Black Creek)
$ 899,900
- Type
- Single Family
- Rooms
- 3 Beds + 3.5 Baths
HOMELIFE/MIRACLE REALTY LTD
Primary On Main
Fort Erie (Black Creek)
$ 298,000
- Type
- Single Family
- Rooms
- 2 Beds + 1 Baths
COLDWELL BANKER MOMENTUM REALTY, BROKERAGE
Waterfront
Fort Erie (Black Creek)
$ 2,250,000
- Type
- Single Family
- Rooms
- 3 Beds + 2 Baths
ROYAL LEPAGE NRC REALTY
Golf Course
Fort Erie (Black Creek)
$ 432,900
- Type
- Single Family
- Rooms
- 3 Beds + 3 Baths
Real Broker Ontario Ltd.
