
Golf Course

Address
50 Sandalwood Crescent, Niagara-on-the-Lake (St. Davids), ON
Price
$ 8,500
Property Attributes
- ID#X13703278
- TypeSingle Family
- Listing Status Active
- MunicipalityNiagara-on-the-Lake (St. Davids)
- CityNiagara-on-the-Lake (St. Davids)
- Area105 - St. Davids
- Neighbourhood105 - St. Davids
- Postal CodeL0S 1P0
- Style
- Price$ 8,500
- Bedrooms4+1
- Bathrooms5
- Half Bathrooms2
Data Source:
Canadian Real Estate Association (CREA)
Property Description
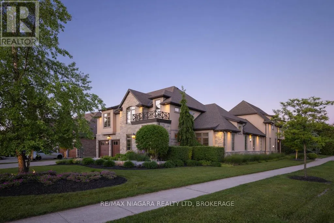
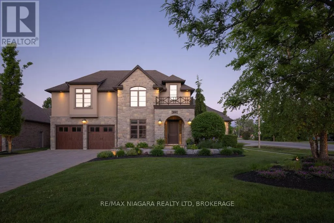
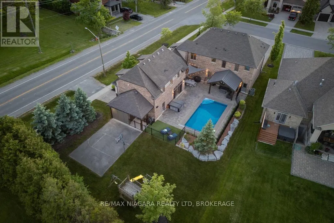
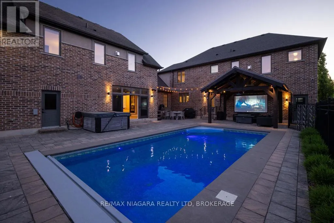
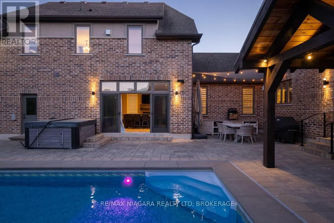
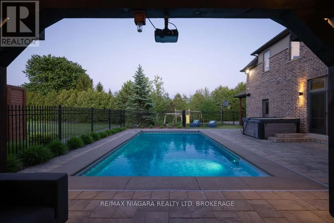
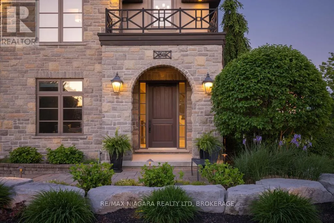
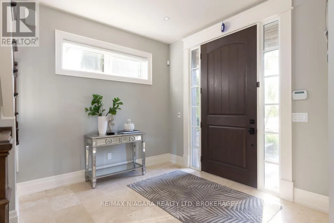
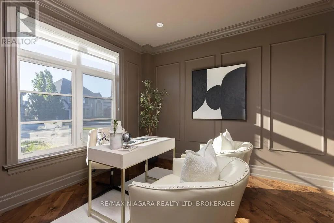
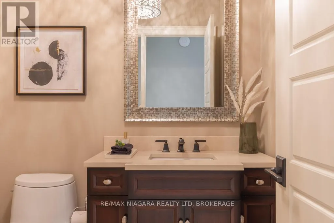
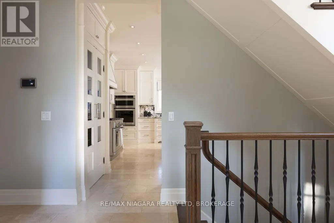
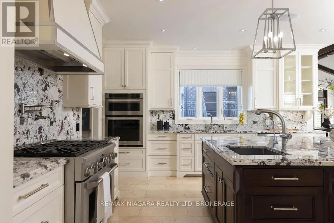
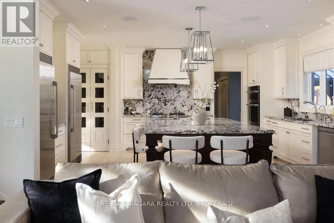
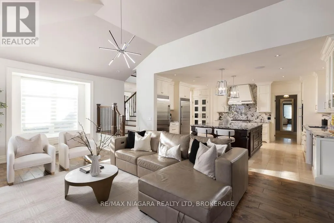
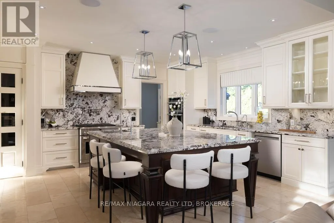
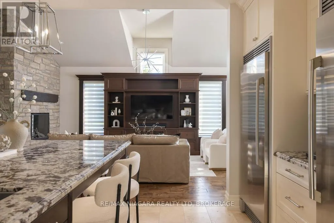
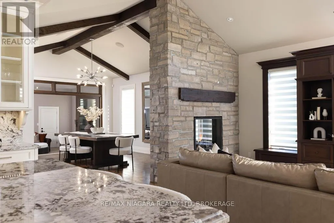
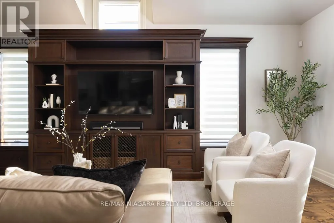
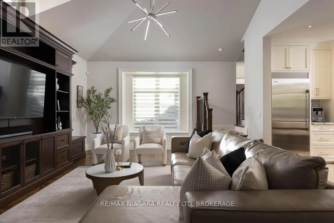
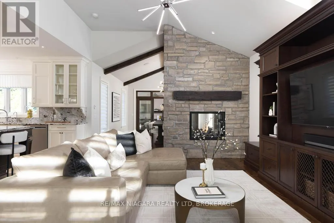
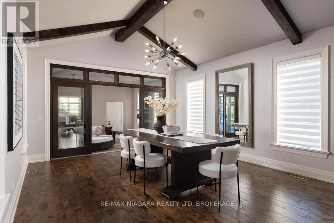
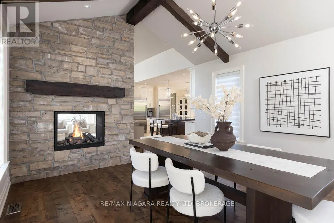
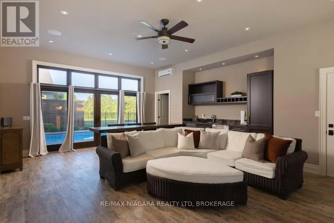
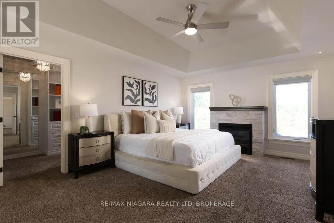
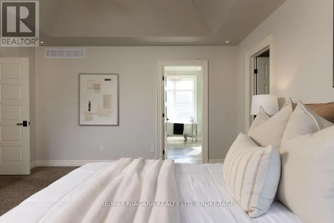
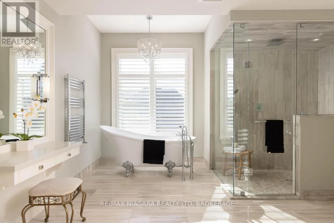
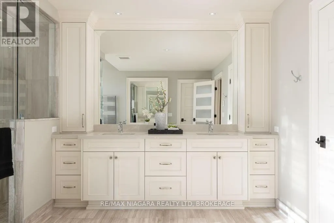
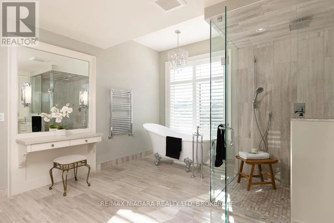
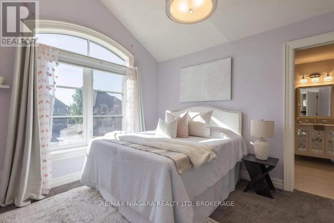
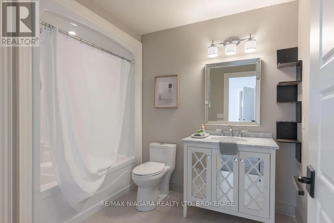
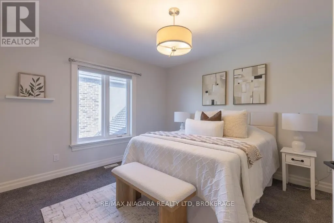
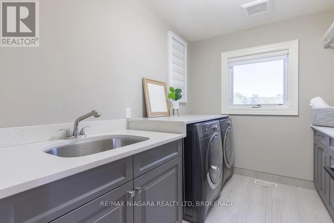
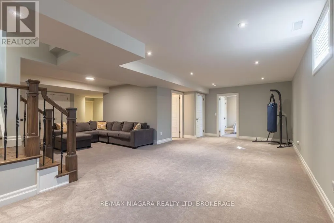
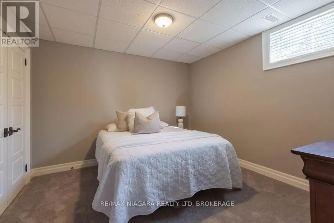
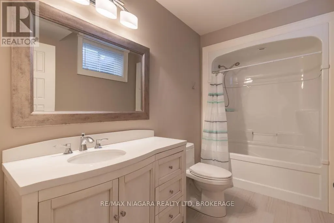
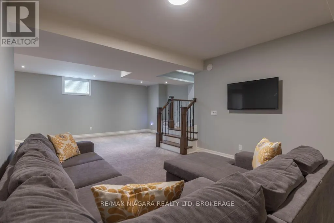
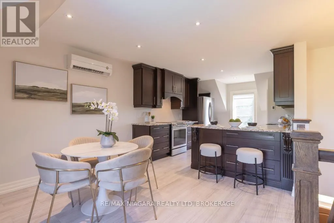
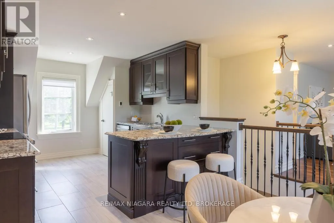
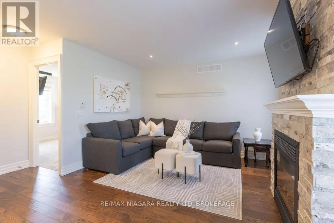
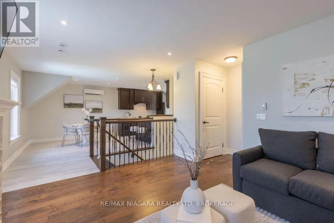
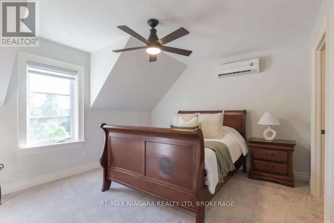
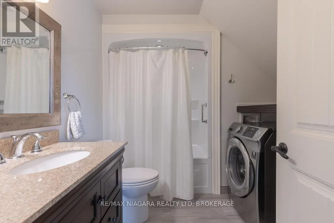
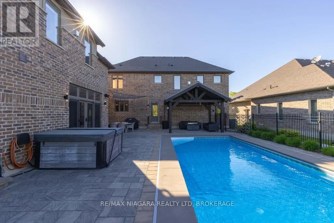
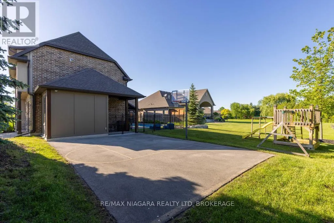
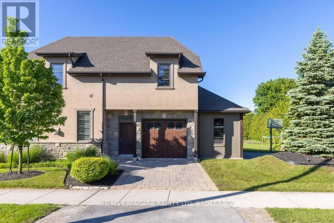
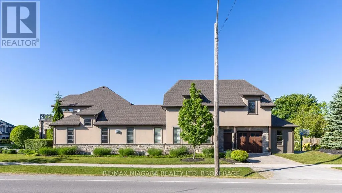
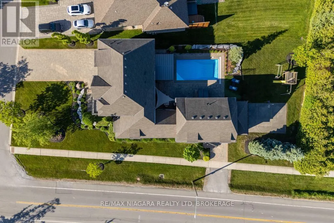
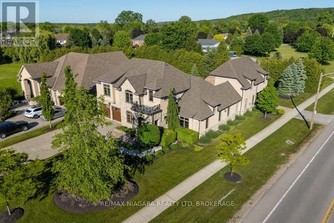
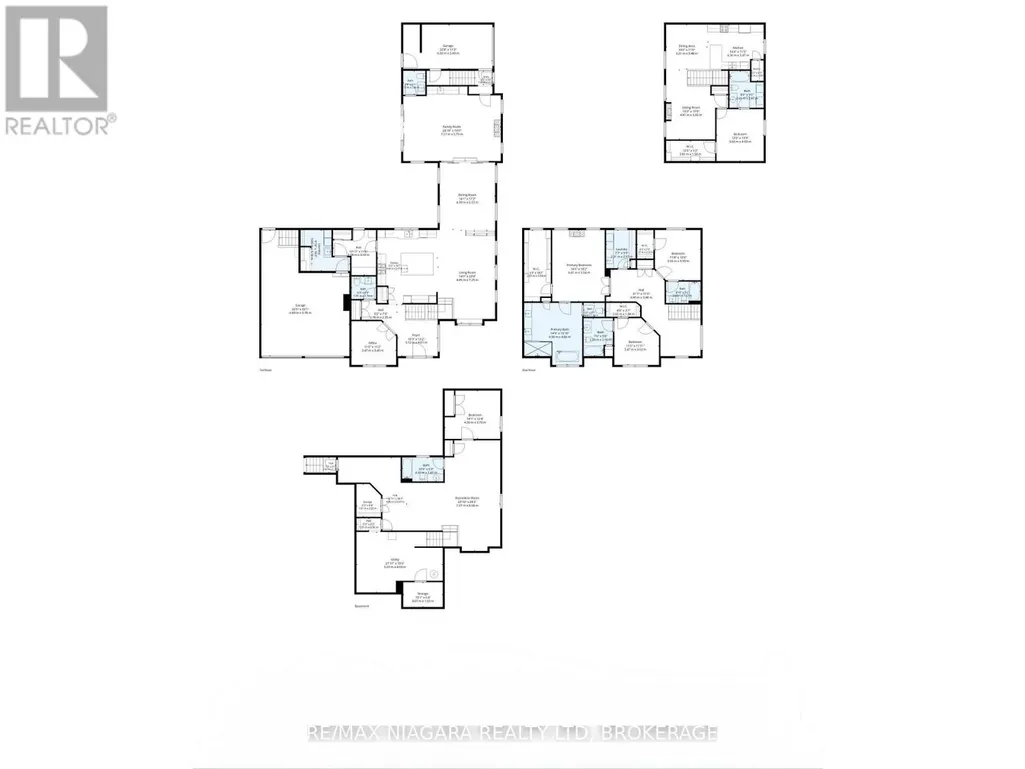
Located on one of St. Davids' most prestigious streets, this exceptional home offers luxury, privacy, and incredible versatility. Featuring 5 bedrooms, 7 bathrooms, a main-floor office, oversized garage, finished lower level, and a fully self-contained in-law/guest suite with its own private driveway and garage.The home showcases soaring ceilings, a gourmet kitchen with high-end appliances, multiple living spaces, two laundry areas, and ensuite bathrooms for all three upper-level bedrooms. The private guest suite includes a full kitchen, living room with fireplace, bedroom, bathroom, and independent heating/cooling.Outside, enjoy a resort-style backyard complete with a heated inground pool, hot tub, basketball court, outdoor kitchen with pizza oven, projector and sound system, all set on a large private lot with no rear neighbours.Conveniently located near highway access, schools, shopping, wineries, and golf courses. Available for lease to AAA+ tenants only. Landlord will maintain lawn cutting, tenant responsible for maintenance of pool/hot tub. Rental application, credit report, employment verification, references and supporting documentation required. (id:7434)
General Features
| Features | Ravine, Conservation/green belt, Lighting, Gazebo, Guest Suite, In-Law Suite |
|---|---|
| Property Type | Single Family |
| Lease | 8500.00 |
| CommunityName | 105 - St. Davids |
| Amenities | Schools, Park, Golf Nearby |
| Building Amenities | Fireplace(s) |
| Building Appliances | Hot Tub, Garage door opener remote(s), Central Vacuum, Water Heater |
| Building Basement Features | Separate entrance |
| Building Cooling Type | Central air conditioning |
| Location Description | Cross Streets: Queenston Rd. ** Directions: York - Queenston - Sandalwood. |
| Parking Space Total | 11 |
| Foundation Type | Poured Concrete |
| Building Type | House |
| Ownership Type | Freehold |
| Building.StoriesTotal | 2 |
Interior Features
| Building Fireplace Present | True |
|---|---|
| Building Fireplace Total | 4 |
| Building Heating Type | Forced air, Radiant heat |
| Building Heating Fuel | Natural gas |
| Basement Development | Finished |
| Basement Type | N/A, N/A (Finished) |
| Construction Style Attachment | Detached |
| Living Area Range | 3500 |
| Bedrooms | 4+1 |
Exterior Features
| Pool Type | Inground pool |
|---|---|
| Structure | Patio(s), Porch |
| Land Amenities | Schools, Park, Golf Nearby |
| Landscape Features | Lawn sprinkler |
| Sewer | Sanitary sewer |
| Exterior Finish | Brick, Stucco |
| Fence Type | Partially fenced, Fenced yard |
Room Details
| Room | Dimensions | Level | Flooring | Details |
|---|---|---|---|---|
| Bedroom | 4.5 m x 3.88 m | Basement | 3.88 m | |
| Bedroom 2 | 3.48 m x 3.83 m | Second level | 3.83 m | |
| Cold room | 3.09 m x 1.91 m | Basement | 1.91 m | |
| Dining room | 3.46 m x 3.39 m | Upper Level | 3.39 m | |
| Family room | 5.01 m x 5.36 m | Upper Level | 5.36 m | |
| Foyer | 4.65 m x 3.7 m | Main level | 3.7 m | |
| Kitchen | 4.17 m x 3.39 m | Upper Level | 3.39 m | |
| Laundry room | 2.9 m x 3.27 m | Main level | 3.27 m | |
| Living room | 4.5 m x 7.06 m | Main level | 7.06 m | |
| Loft | 3.14 m x 2.49 m | Second level | 2.49 m | |
| Mud room | 3.3 m x 3.5 m | Main level | 3.5 m | |
| Office | 3.32 m x 3.54 m | Main level | 3.54 m | |
| Other | 1.85 m x 2.81 m | Basement | 2.81 m | |
| Pantry | 0.64 m x 1.58 m | Upper Level | 1.58 m | |
| Primary Bedroom | 3.64 m x 4.11 m | Upper Level | 4.11 m | |
| Recreational, Games room | 9.27 m x 8.49 m | Basement | 8.49 m | |
| Utility room | 6.56 m x 4.61 m | Basement | 4.61 m |
Amenities
- Views
- New Construction
- Adult 55+
- Lease To Own
- No Strata Fees
- Furnished
- Primary On Main
- Air Conditioning
- Seller Finance
- Green
- Fixer Upper
- Horse
- Golf
- Fireplace
- Deck
- Garage
- Basement
- Pool

Property vs Single Family Average in L0S 1P0
In The Neighbourhood
Niagara-on-the-Lake (St. Davids)
$ 1,350,000
- Type
- Single Family
- Rooms
- 3 Beds + 2 Baths
RE/MAX ROUGE RIVER REALTY LTD.
Niagara-on-the-Lake (St. Davids)
$ 1,999,900
- Type
- Single Family
- Rooms
- 4 Beds + 3.5 Baths
Wisdomax Realty LTD
Primary On Main
Niagara-on-the-Lake (St. Davids)
$ 1,595,000
- Type
- Single Family
- Rooms
- 5 Beds + 3 Baths
RE/MAX NIAGARA REALTY LTD, BROKERAGE
Niagara-on-the-Lake (St. Davids)
$ 2,999
- Type
- Single Family
- Rooms
- 3 Beds + 1 Baths
REVEL Realty Inc., Brokerage
Golf Course
Niagara-on-the-Lake (St. Davids)
$ 1,788,800
- Type
- Single Family
- Rooms
- 5 Beds + 3.5 Baths
RE/MAX NIAGARA REALTY LTD, BROKERAGE
Water Views
Niagara-on-the-Lake (St. Davids)
$ 929,000
- Type
- Single Family
- Rooms
- 3 Beds + 2.5 Baths
NU-VISTA PINNACLE REALTY BROKERAGE INC
Niagara-on-the-Lake (St. Davids)
$ 1,295,000
- Type
- Single Family
- Rooms
- 3 Beds + 2 Baths
RE/MAX NIAGARA REALTY LTD, BROKERAGE
Niagara-on-the-Lake
$ 1,295,000
- Type
- Single Family
- Size
- 1,627 SqFt
- Rooms
- 3 Beds + 2 Baths
RE/MAX Niagara Realty Ltd.
Golf Course
Niagara-on-the-Lake
$ 1,199,900
- Type
- Single Family
- Size
- 1,562 SqFt
- Rooms
- 4 Beds + 3 Baths
eXp Realty (Team Branch)
Golf Course
Niagara-on-the-Lake (St. Davids)
$ 1,199,900
- Type
- Single Family
- Rooms
- 4 Beds + 3 Baths
EXP REALTY
Views
Niagara-on-the-Lake (St. Davids)
$ 1,049,900
- Type
- Single Family
- Rooms
- 3 Beds + 2.5 Baths
RE/MAX NIAGARA REALTY LTD, BROKERAGE
Golf Course
Niagara-on-the-Lake (St. Davids)
$ 1,629,000
- Type
- Single Family
- Rooms
- 2 Beds + 2.5 Baths
ENGEL & VOLKERS OAKVILLE
