
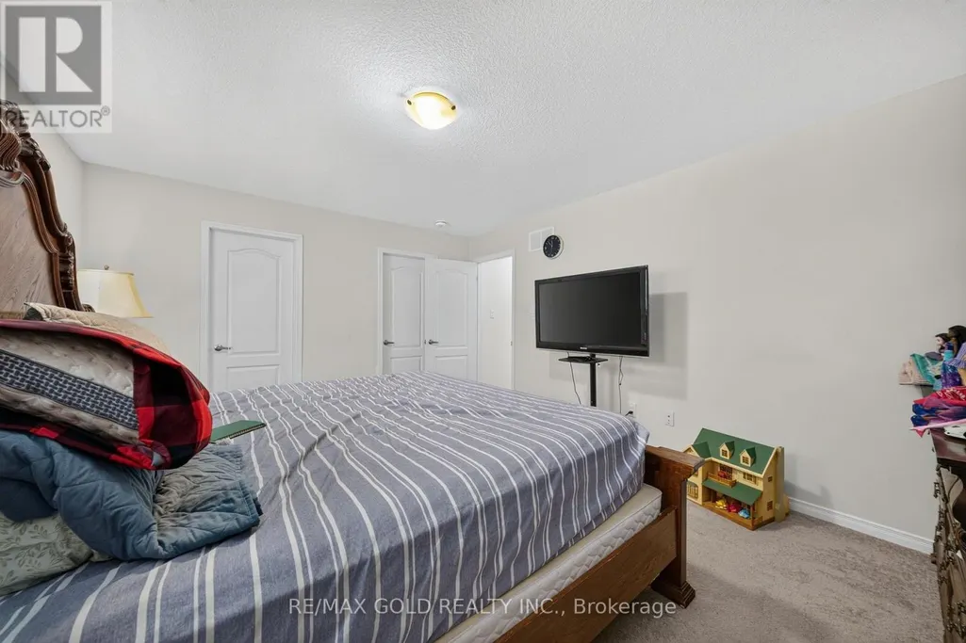
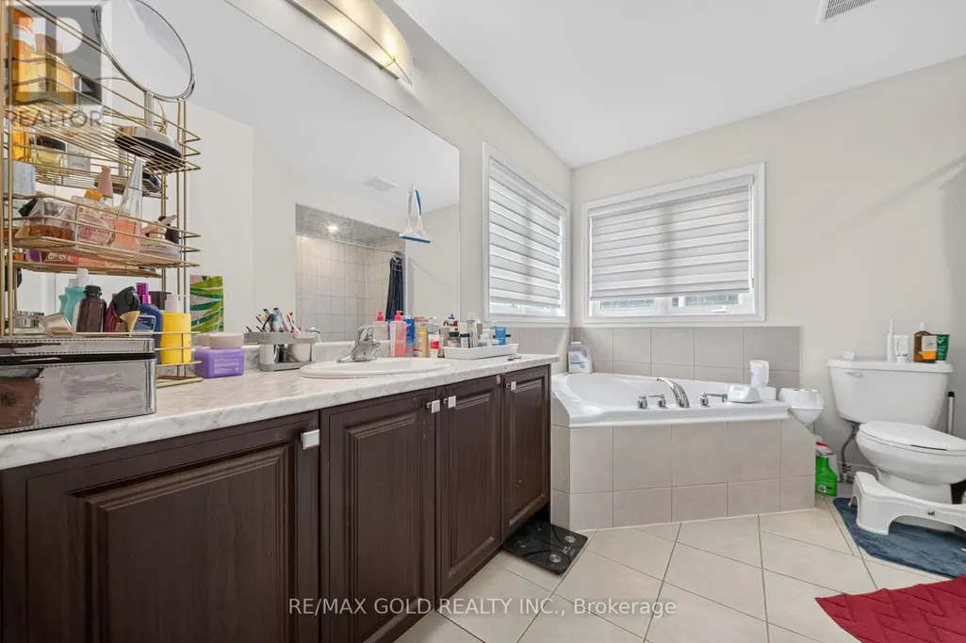
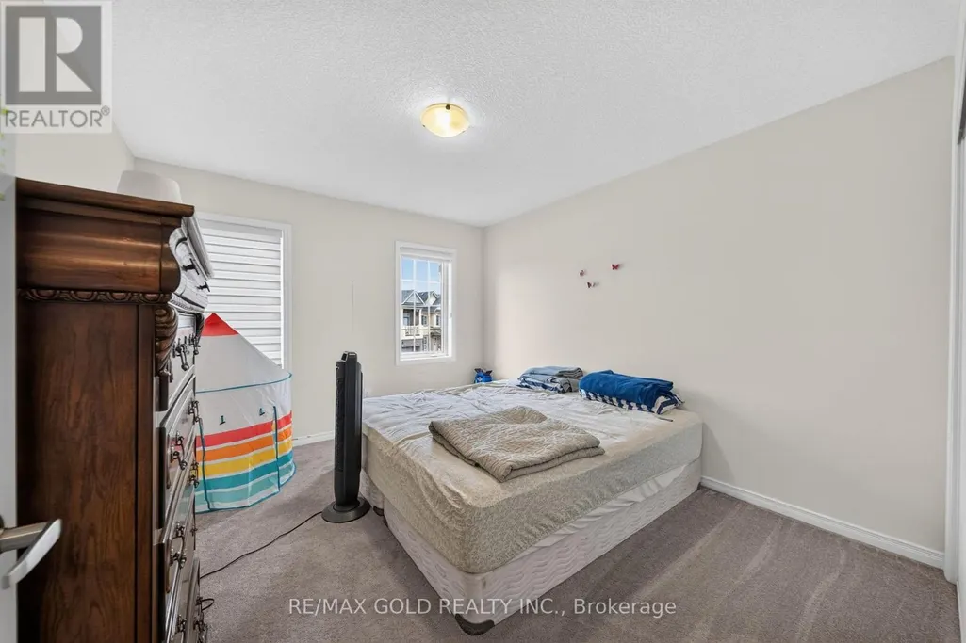
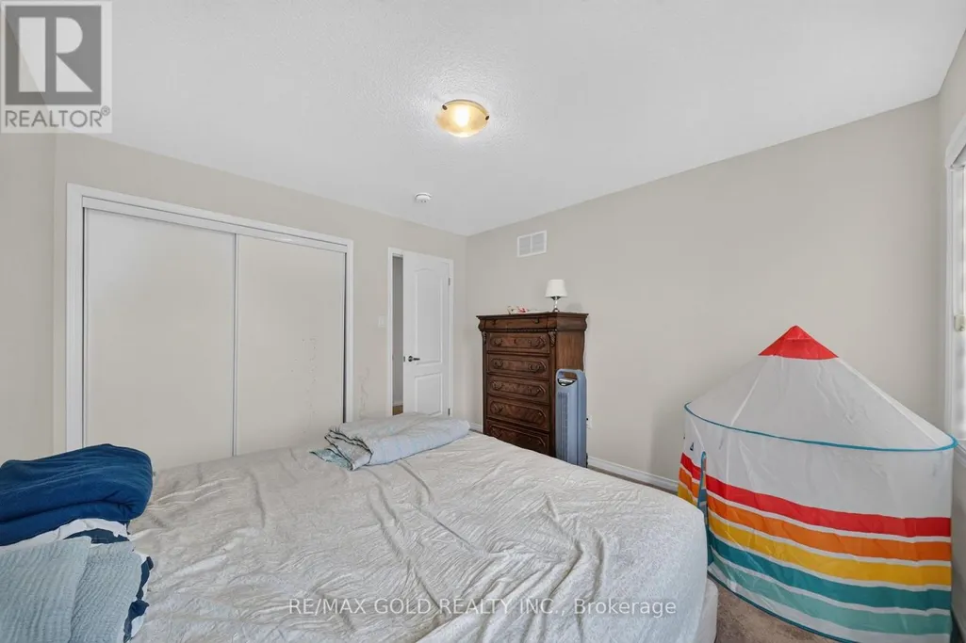
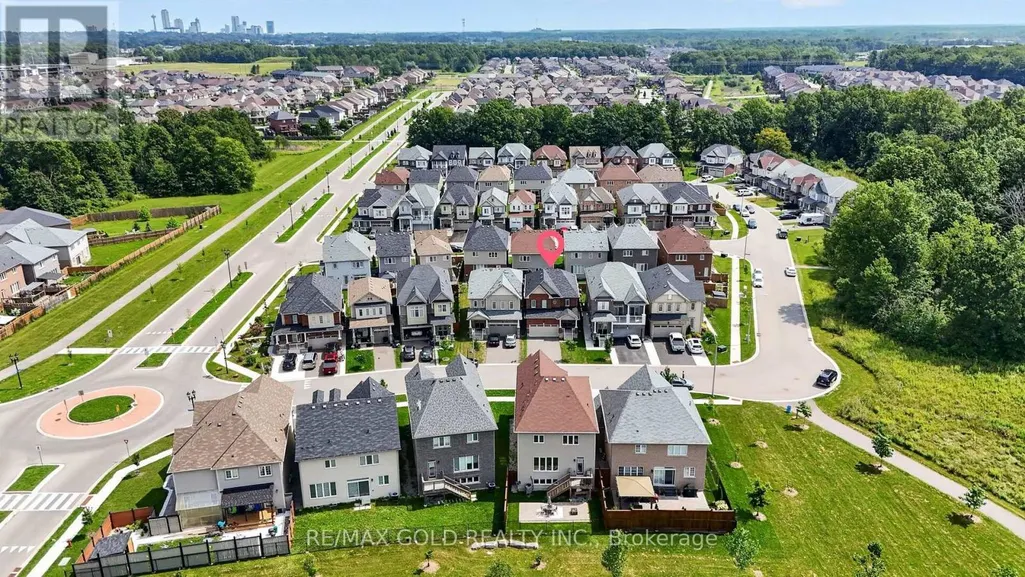
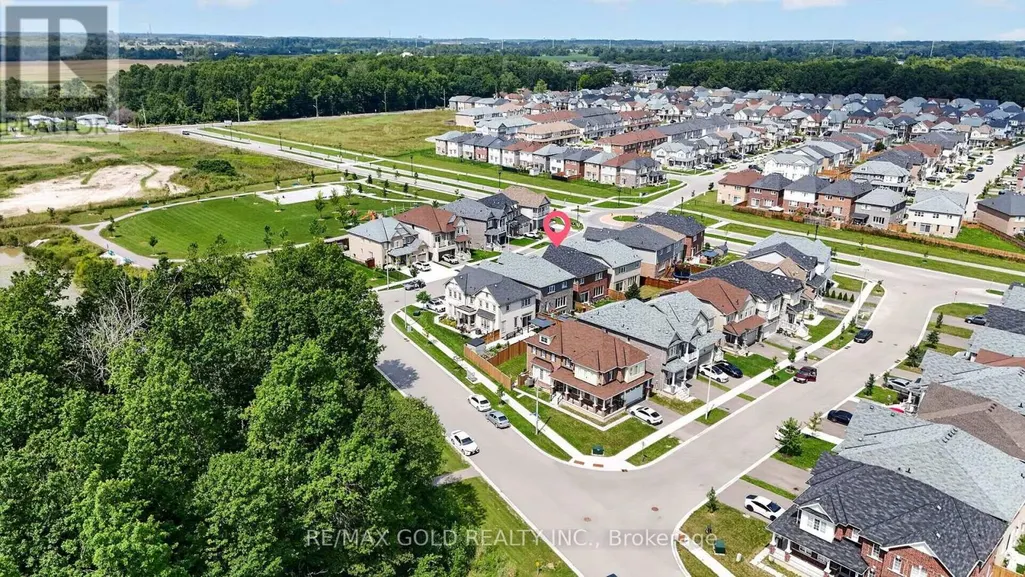
Address
7997 Odell Crescent, Niagara Falls (Brown), ON
Price
$ 699,900
Property Attributes
- ID#X13687976
- TypeSingle Family
- Listing Status Active
- MunicipalityNiagara Falls (Brown)
- CityNiagara Falls (Brown)
- Area222 - Brown
- Neighbourhood222 - Brown
- Postal CodeL2H 2Y6
- Style
- Price$ 699,900
- Bedrooms4
- Bathrooms2
- Half Bathrooms1
Data Source:
Canadian Real Estate Association (CREA)
Property Description
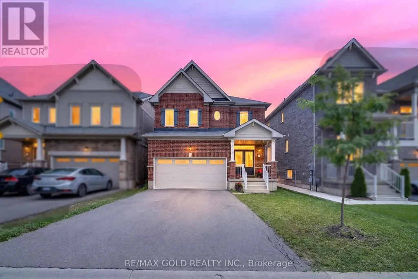
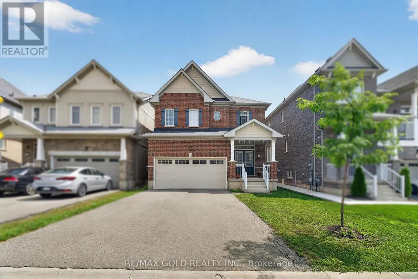
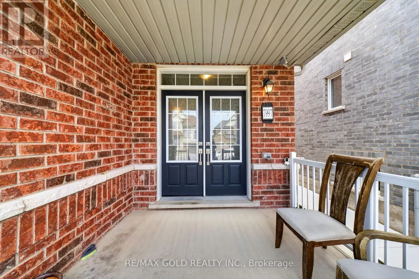
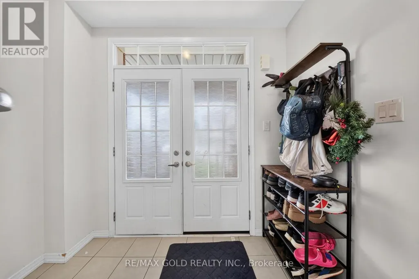
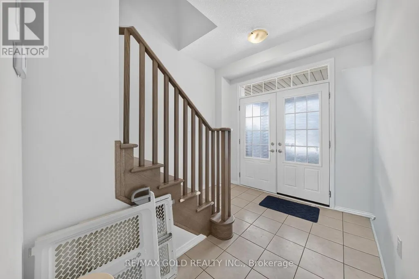
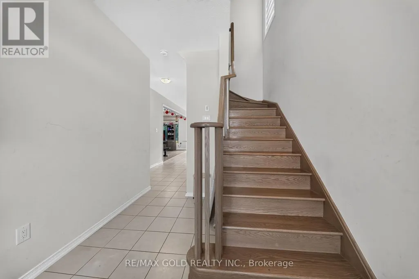
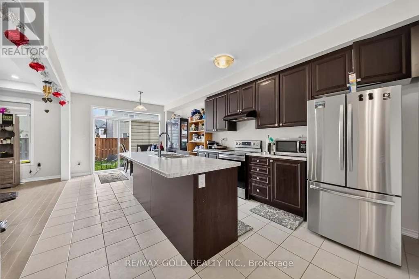
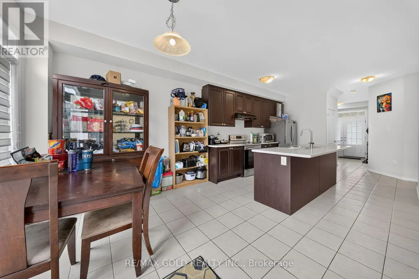
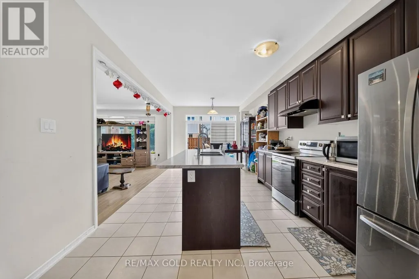
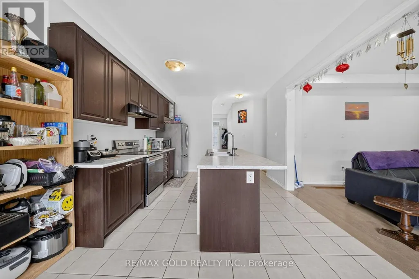
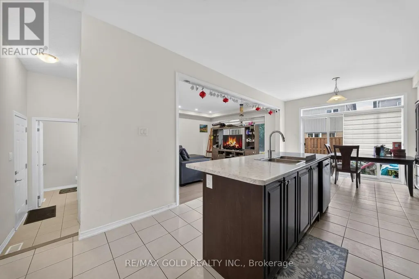
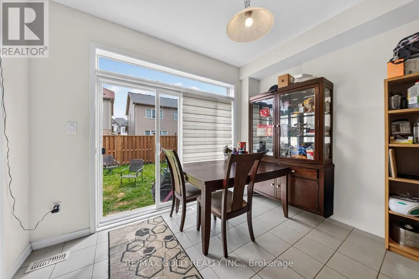
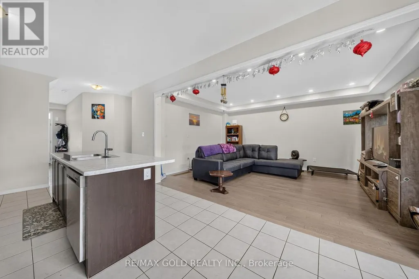
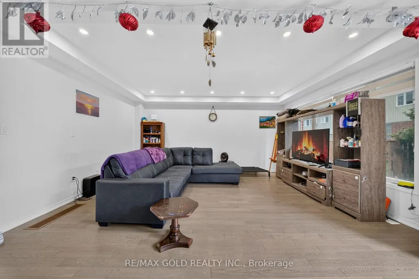
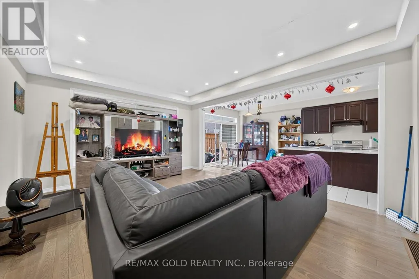
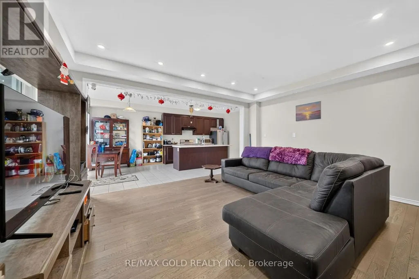
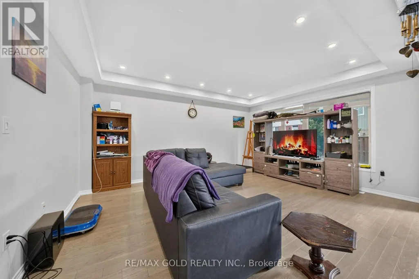
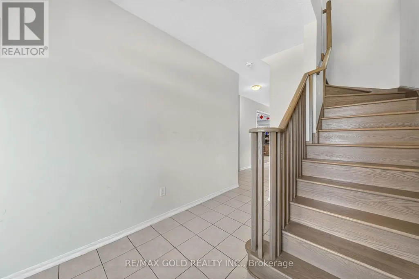
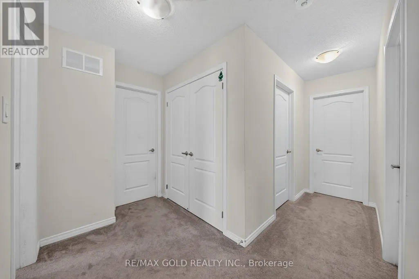
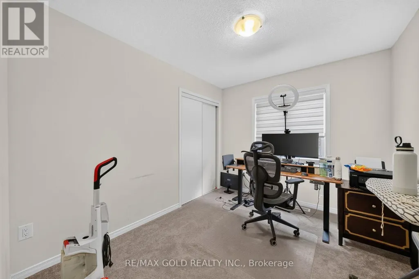
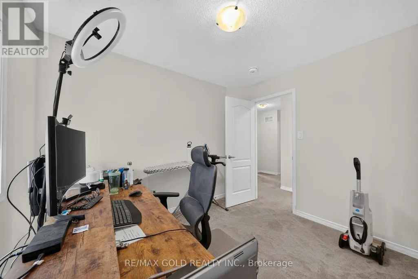
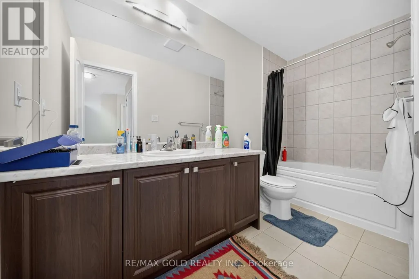
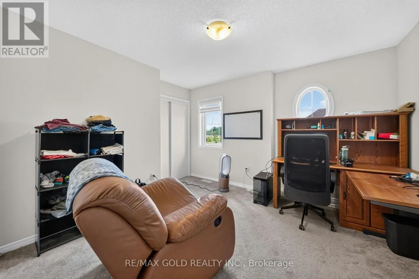
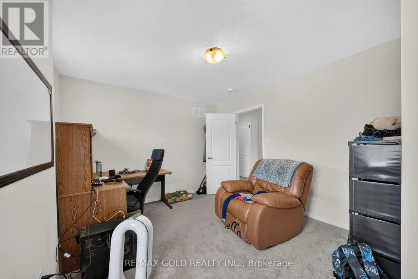
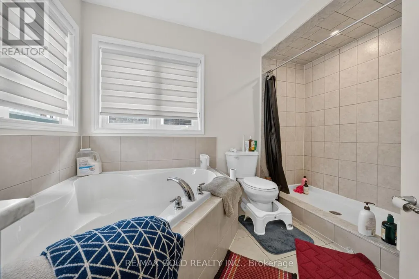
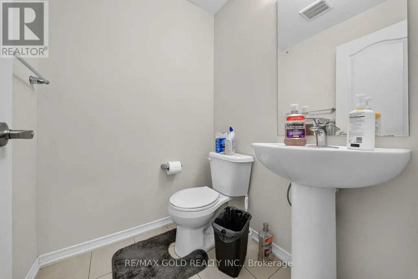
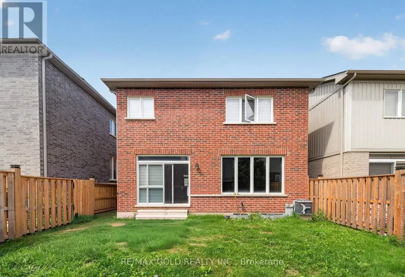
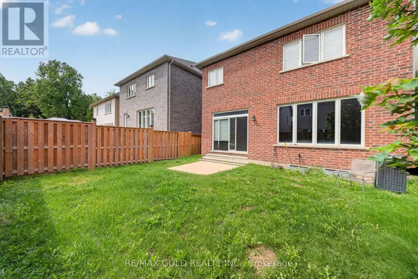
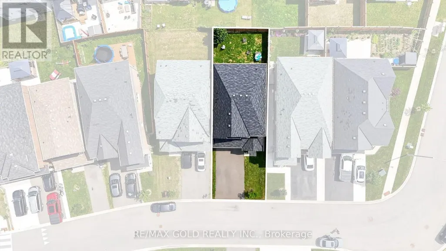
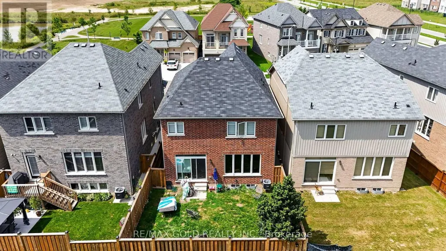
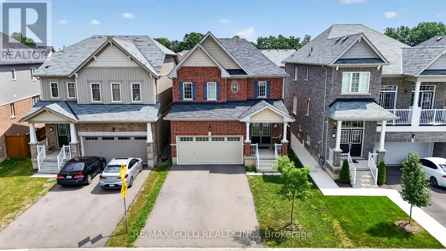
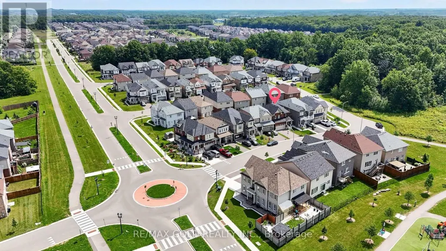
Welcome to this beautifully maintained 4-bedroom, 3-bathroom detached home, ideally situated just minutes from the QEW. Featuring a bright and spacious open-concept layout, this property offers the perfect combination of comfort, functionality, and modern style. Generously sized rooms, abundant natural light, and tasteful finishes create a warm and inviting atmosphere throughout. The well-designed floor plan is ideal for growing families, everyday living, and entertaining guests. Enjoy exceptional convenience with Costco, Niagara Square Shopping Centre, restaurants, cinemas, shopping, and everyday amenities all located just minutes away. With easy highway access and a desirable Niagara location, this home offers outstanding accessibility and lifestyle appeal. A fantastic opportunity to own a spacious and stylish family home in a highly convenient neighbourhood. Don't miss your chance to make this beautiful property yours. (id:7434)
General Features
| Property Type | Single Family |
|---|---|
| CommunityName | 222 - Brown |
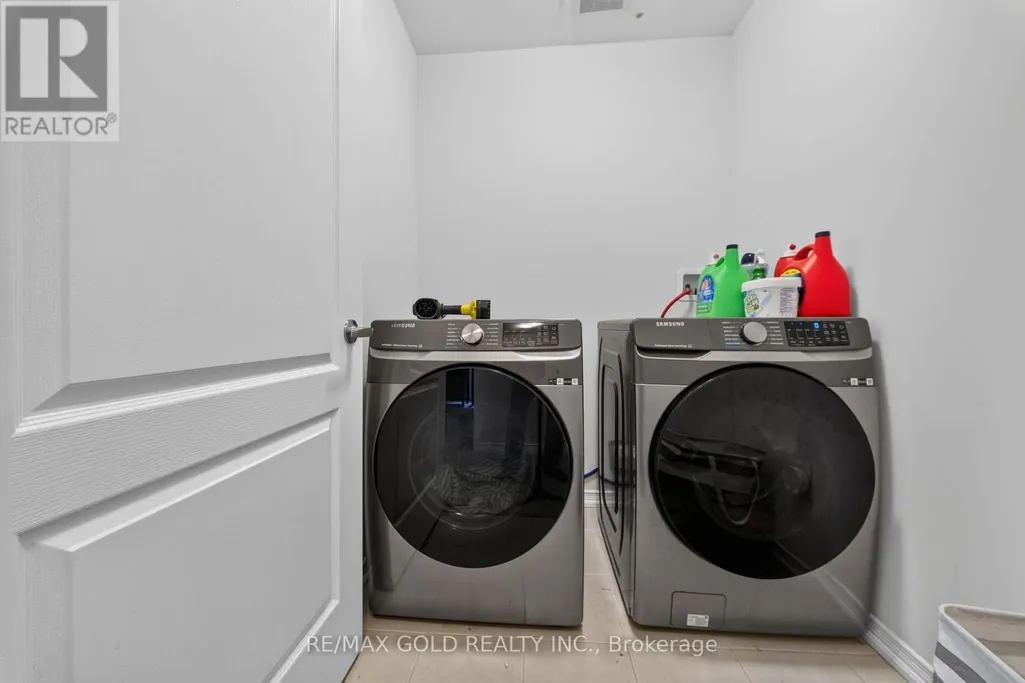
| Building Appliances | Dryer, Stove, Washer, Refrigerator |
| Building Cooling Type | Central air conditioning |
| Location Description | McLeod and Garner road |
| Parking Space Total | 4 |
| Foundation Type | Brick |
| Building Type | House |
| Ownership Type | Freehold |
| Building.StoriesTotal | 2 |
Interior Features
| Building Fireplace Present | False |
|---|---|
| Building Heating Type | Forced air |
| Building Heating Fuel | Natural gas |
| Basement Development | Unfinished |
| Basement Type | N/A (Unfinished) |
| Construction Style Attachment | Detached |
| Living Area Range | 1500 |
| Bedrooms | 4 |
Exterior Features
| Sewer | Sanitary sewer |
|---|---|
| Exterior Finish | Brick |
Room Details
| Room | Dimensions | Level | Flooring | Details |
|---|---|---|---|---|
| Bedroom 2 | 3.6 m x 3.3 m | Second level | 3.3 m | |
| Bedroom 3 | 3.38 m x 3.35 m | Second level | 3.35 m | |
| Bedroom 4 | 3.15 m x 2.75 m | Second level | 2.75 m | |
| Eating area | 3.51 m x 2.79 m | Main level | 2.79 m | |
| Great room | 5.4 m x 4.37 m | Main level | 4.37 m | |
| Kitchen | 3.75 m x 3.51 m | Main level | 3.51 m | |
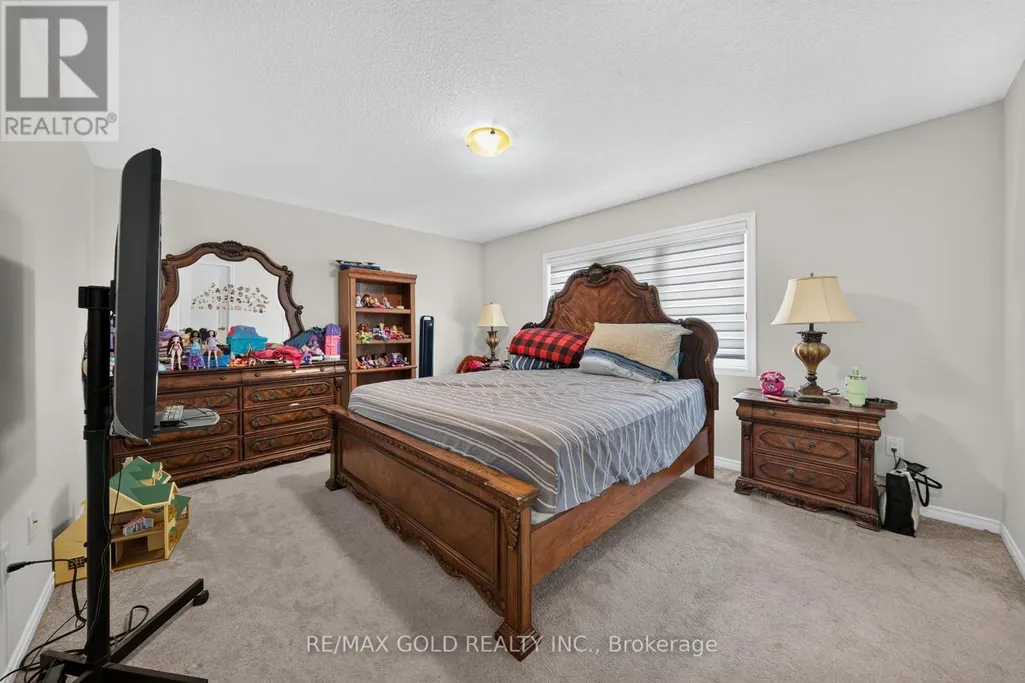
| Primary Bedroom | 4.57 m x 3.75 m | Second level | 3.75 m |
Amenities
- Views
- New Construction
- Adult 55+
- Lease To Own
- No Strata Fees
- Furnished
- Primary On Main
- Air Conditioning
- Seller Finance
- Green
- Fixer Upper
- Horse
- Golf
- Fireplace
- Deck
- Garage
- Basement
- Pool

Property vs Single Family Average in L2H 2Y6
Price
In The Neighbourhood
Open House
Niagara Falls (Brown)
$ 925,000
- Type
- Single Family
- Rooms
- 3 Beds + 3 Baths
RE/MAX NIAGARA REALTY LTD, BROKERAGE
Niagara Falls (Brown)
$ 2,000
- Type
- Single Family
- Rooms
- 2 Beds + 1 Baths
REVEL Realty Inc., Brokerage
Niagara Falls (Brown)
$ 3,250
- Type
- Single Family
- Rooms
- 4 Beds + 2.5 Baths
GLOBAL BRICKS EXECUTIVE HOMES REALTY
Niagara Falls (Brown)
$ 2,699
- Type
- Single Family
- Rooms
- 3 Beds + 2.5 Baths
HOMELIFE/DIAMONDS REALTY INC.
Niagara Falls (Brown)
$ 629,990
- Type
- Single Family
- Rooms
- 2 Beds + 3 Baths
REVEL Realty Inc., Brokerage
Niagara Falls (Brown)
$ 699,900
- Type
- Single Family
- Rooms
- 4 Beds + 2.5 Baths
CENTURY 21 PEOPLE'S CHOICE REALTY INC.
Niagara Falls (Brown)
$ 699,000
- Type
- Single Family
- Rooms
- 4 Beds + 2.5 Baths
GLOBAL BRICKS EXECUTIVE HOMES REALTY
Niagara Falls (Brown)
$ 2,795
- Type
- Single Family
- Rooms
- 4 Beds + 2.5 Baths
REALTY EXECUTIVES PLUS LTD
Niagara Falls (Brown)
$ 994,000
- Type
- Single Family
- Rooms
- 5 Beds + 3.5 Baths
REVEL Realty Inc., Brokerage
Niagara Falls (Brown)
$ 2,700
- Type
- Single Family
- Rooms
- 4 Beds + 2.5 Baths
HOMELIFE/DIAMONDS REALTY INC.
