
Water Views - Golf Course
Address
1030 Metler Road, Pelham (North Pelham), ON
Price
$ 1,399,900
Property Attributes
- ID#X13647170
- TypeSingle Family
- Listing Status Active
- MunicipalityPelham (North Pelham)
- CityPelham (North Pelham)
- Area663 - North Pelham
- Neighbourhood663 - North Pelham
- Postal CodeL0S 1C0
- StyleBungalow
- Price$ 1,399,900
- Bedrooms2
- Bathrooms1
- Half Bathrooms1
Data Source:
Canadian Real Estate Association (CREA)
Property Description
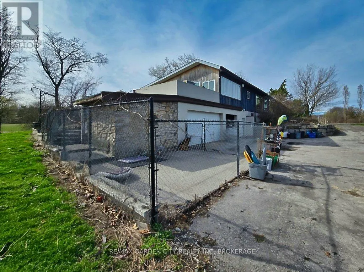
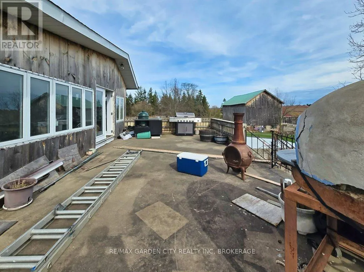
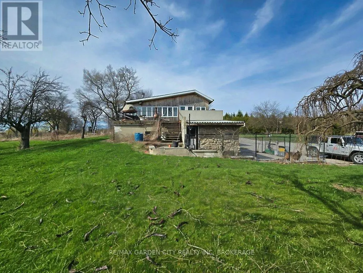
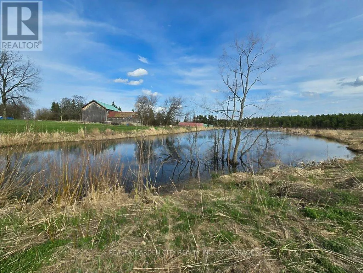
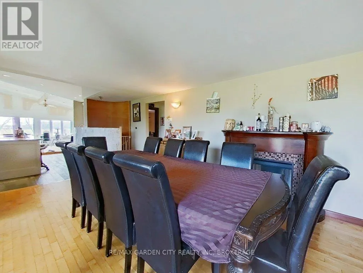
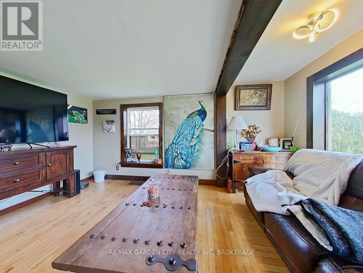
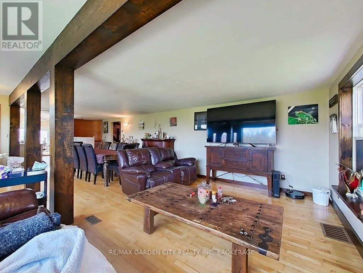
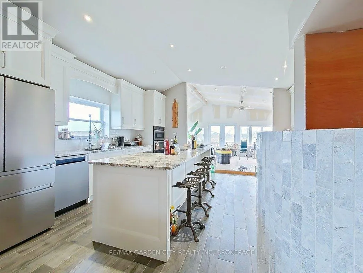
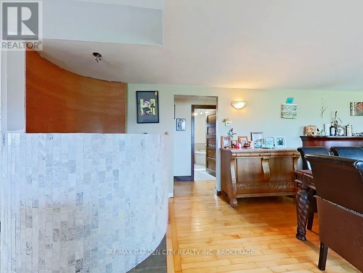
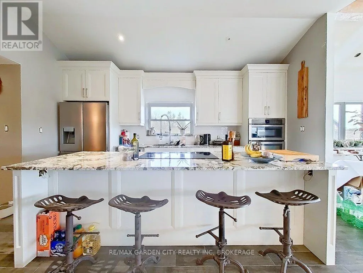
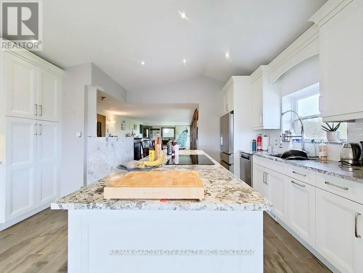
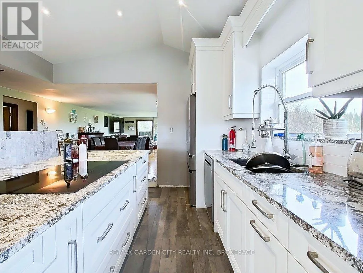
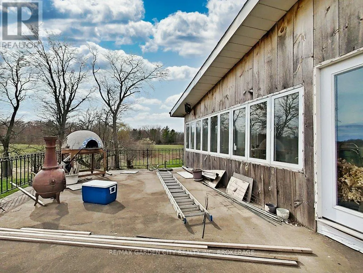
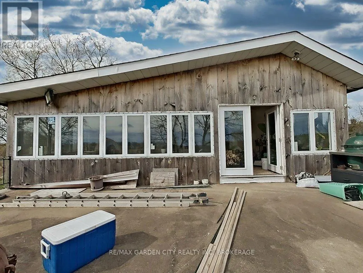
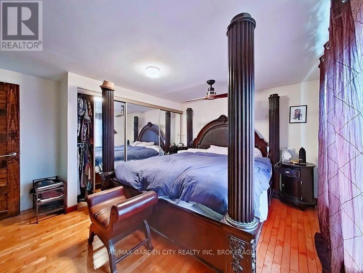
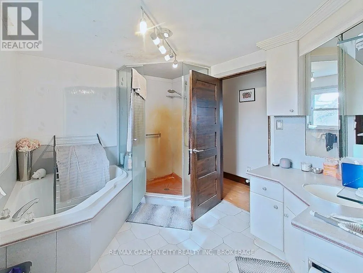
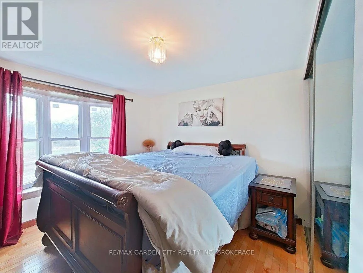
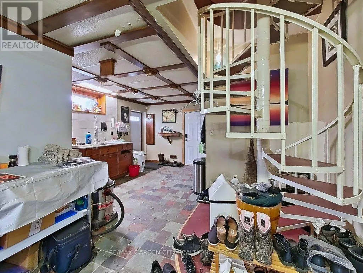
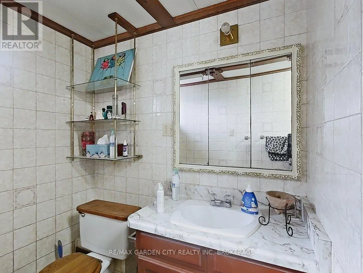
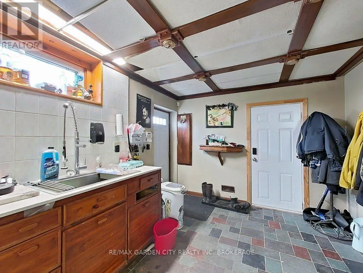
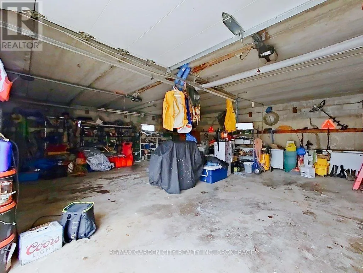
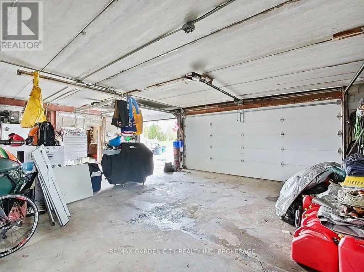
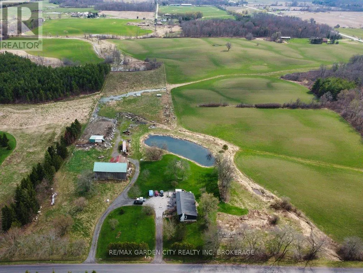
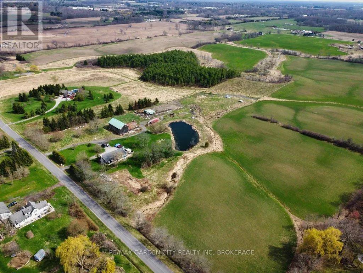
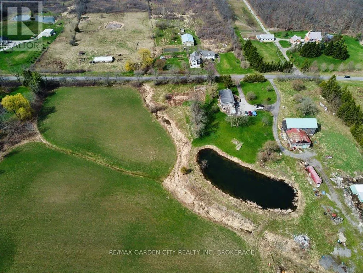
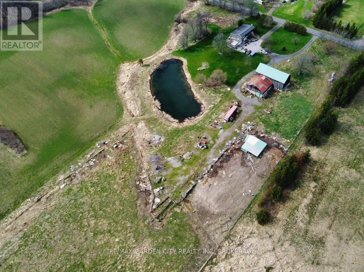
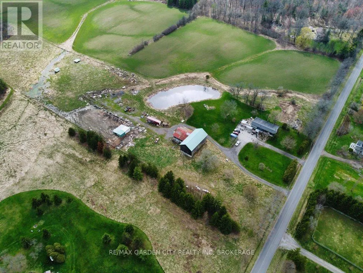
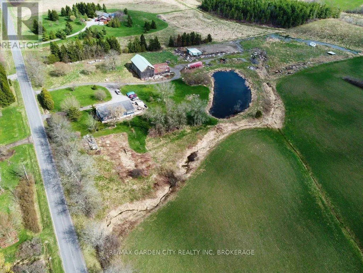
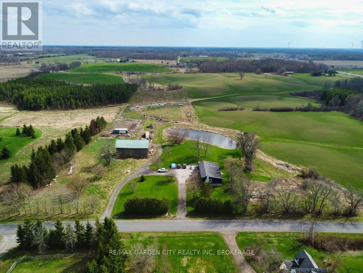
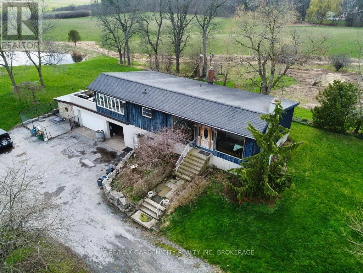
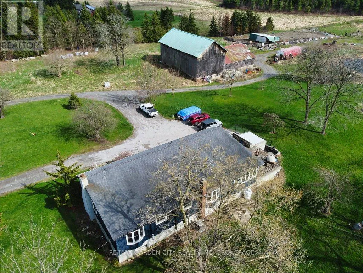
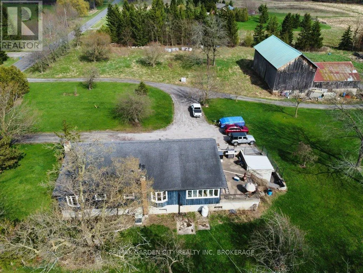
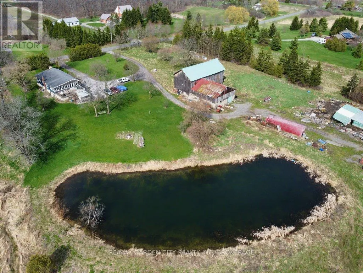
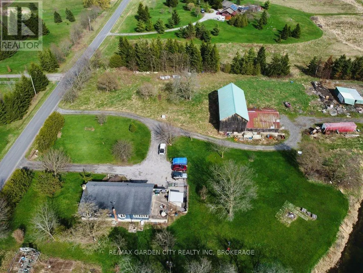
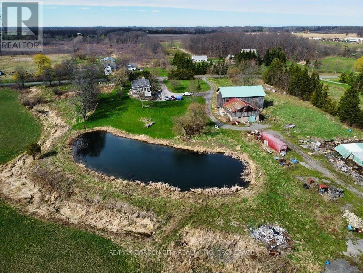
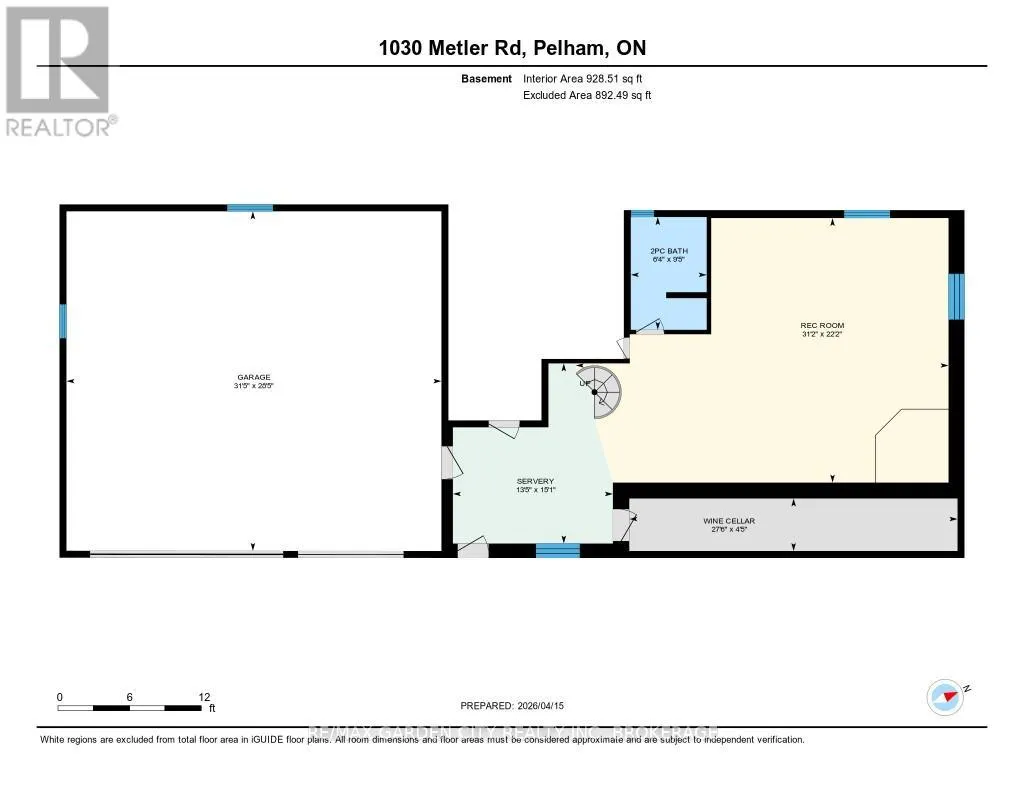
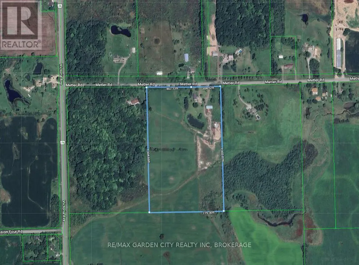
Over 23 Acres of private country living, yet only minutes to all amenities and the QEW. Picturesque property with rolling fields, tree lines and pond. Suitable for many agricultural uses. Older 2 storey board and batten barn with hand-hewn beams in need of some TLC for those wedding venues. Circular drive with a solid open concept bungalow built in the 60's. Attached double car garage addition with full walkout basement, rec room, 3pc bath, wine cellar, mudroom with sink and counter. Two bedrooms on the main floor, the master with 4pc ensuite privileges. Open concept living and dining area with maple hardwood flooring, Freshly renovated kitchen with granite counters and island, built ins, vaulted ceiling with pot lights, open to a massive family room, bright windows throughout, patio doors to a private backyard patio overlooking your pond and property. This one of a kind property could be an unbelievable homestead with some imagination and TLC. (id:7434)
General Features
| Features | Hillside, Sloping, Rolling, Open space, Hilly |
|---|---|
| Community Features | School Bus |
| Property Type | Single Family |
| FarmType | Animal, Cash Crop, Mixed, Hobby Farm, Boarding, Nursery, Other |
| Zoning Description | SA/EP3 |
| CommunityName | 663 - North Pelham |
| Amenities | Golf Nearby, Hospital, Place of Worship |
| Building Age | 51 to 99 years |
| Building Appliances | Garage door opener remote(s), Oven - Built-In, Range, Water Heater, Water Treatment, Water softener |
| Building Architectural Style | Bungalow |
| Building Basement Features | Walk out, Separate entrance |
| Building Cooling Type | Central air conditioning |
| Location Description | Cross Streets: Victoria Ave and Metler Rd. ** Directions: East of Victoria Ave on the South side of Metler Rd. |
| Parking Space Total | 22 |
| Foundation Type | Poured Concrete |
| Building Type | House |
| Ownership Type | Freehold |
| Building.StoriesTotal | 1 |
Interior Features
| Building Fireplace Present | True |
|---|---|
| Building Fireplace Total | 1 |
| Building Fireplace Type | Woodstove |
| Building Heating Type | Forced air |
| Building Heating Fuel | Oil |
| Basement Development | Finished,Partially finished |
| Basement Type | N/A (Finished), Full, N/A (Partially finished), N/A |
| Construction Style Attachment | Detached |
| Living Area Range | 1100 |
| Bedrooms | 2 |
Exterior Features
| Structure | Deck, Patio(s), Barn |
|---|---|
| ViewType | Valley view |
| Land Amenities | Golf Nearby, Hospital, Place of Worship |
| Landscape Features | Landscaped |
| Sewer | Septic System |
| Soil Type | Heavy |
| Exterior Finish | Wood, Stucco |
Room Details
| Room | Dimensions | Level | Flooring | Details |
|---|---|---|---|---|
| Bathroom | 3.21 m x 2.7 m | Main level | 2.7 m | |
| Bedroom | 4.1 m x 3.76 m | Main level | 3.76 m | |
| Bedroom 2 | 4.15 m x 3.37 m | Main level | 3.37 m | |
| Cold room | 8.38 m x 1.34 m | Basement | 1.34 m | |
| Dining room | 6.16 m x 3.39 m | Main level | 3.39 m | |
| Family room | 9.09 m x 4.71 m | Main level | 4.71 m | |
| Foyer | 4.46 m x 1.52 m | Main level | 1.52 m | |
| Kitchen | 4.91 m x 4.77 m | Main level | 4.77 m | |
| Laundry room | 2.81 m x 2.04 m | Main level | 2.04 m | |
| Living room | 4.91 m x 3.23 m | Main level | 3.23 m | |
| Other | 4.6 m x 4.08 m | Basement | 4.08 m | |
| Recreational, Games room | 9.51 m x 6.75 m | Basement | 6.75 m |
Amenities
- Views
- New Construction
- Adult 55+
- Lease To Own
- No Strata Fees
- Furnished
- Primary On Main
- Air Conditioning
- Seller Finance
- Green
- Fixer Upper
- Horse
- Golf
- Fireplace
- Deck
- Garage
- Basement
- Pool

Property vs Single Family Average in L0S 1C0
Price
In The Neighbourhood
Golf Course
Ridgeville
$ 2,549,900
- Type
- Single Family
- Size
- 4,189 SqFt
- Rooms
- 5 Beds + 4.5 Baths
RE/MAX Escarpment Golfi Realty Inc.
Pelham
$ 1,399,900
- Type
- Single Family
- Size
- 2,640 SqFt
- Rooms
- 4 Beds + 3 Baths
RE/MAX Garden City Realty Inc.
Pelham (North Pelham)
$ 1,399,900
- Type
- Single Family
- Rooms
- 4 Beds + 3 Baths
RE/MAX GARDEN CITY REALTY INC.
Water Views
Pelham (North Pelham)
$ 2,250,000
- Type
- Single Family
- Rooms
- 6 Beds + 4.5 Baths
RE/MAX NIAGARA REALTY LTD, BROKERAGE
Pelham (North Pelham)
$ 619,000
- Type
- Single Family
- Rooms
- 3 Beds + 1 Baths
RE/MAX GARDEN CITY REALTY INC.
Golf Course
Fenwick
$ 1,999,000
- Type
- Single Family
- Size
- 5,344 SqFt
- Rooms
- 7 Beds + 5 Baths
RE/MAX Escarpment Realty Inc.
Golf Course
Pelham (North Pelham)
$ 1,999,000
- Type
- Single Family
- Rooms
- 8 Beds + 5 Baths
RE/MAX ESCARPMENT REALTY INC.
