
Address
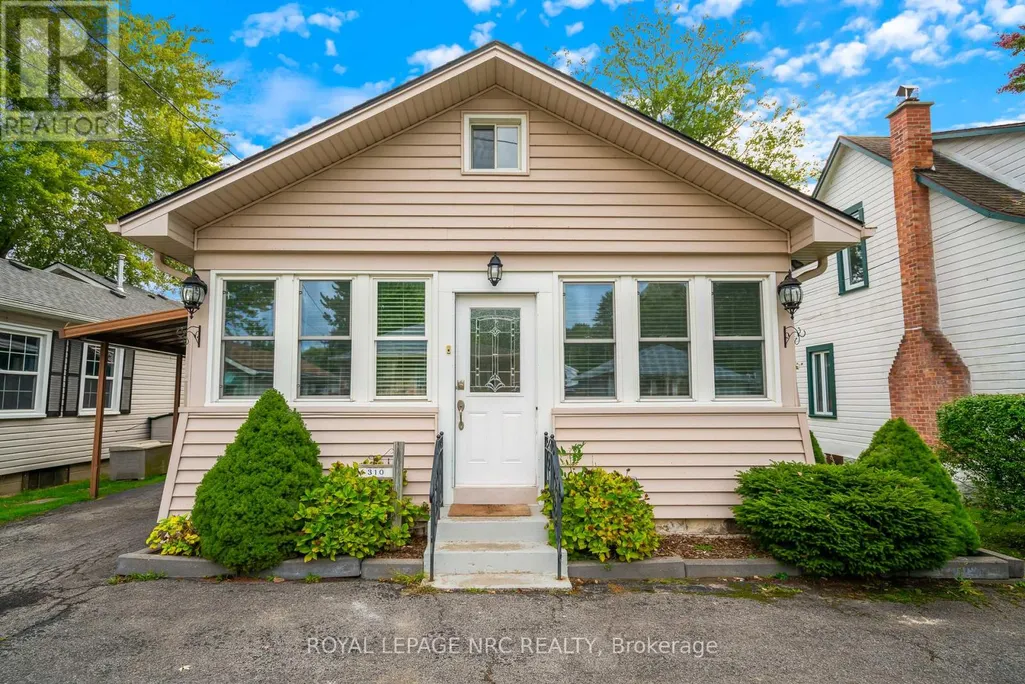
310 Eastwood Avenue, Fort Erie (Crystal Beach), ON
Price
$ 489,900
Property Attributes
- ID#X13645392
- TypeSingle Family
- Listing Status Active
- MunicipalityFort Erie (Crystal Beach)
- CityFort Erie (Crystal Beach)
- Area337 - Crystal Beach
- Neighbourhood337 - Crystal Beach
- Postal CodeL0S 1B0
- StyleBungalow
- Price$ 489,900
- Bedrooms3
- Bathrooms1
- Half Bathrooms0
Data Source:
Canadian Real Estate Association (CREA)
Property Description
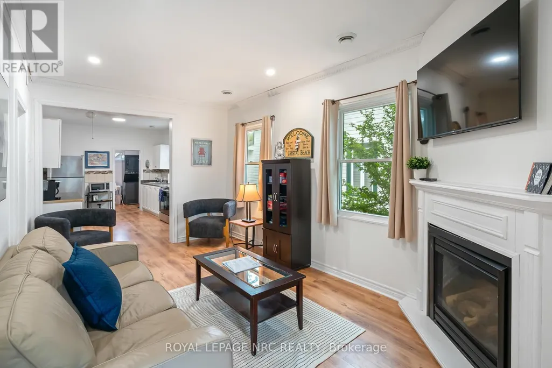
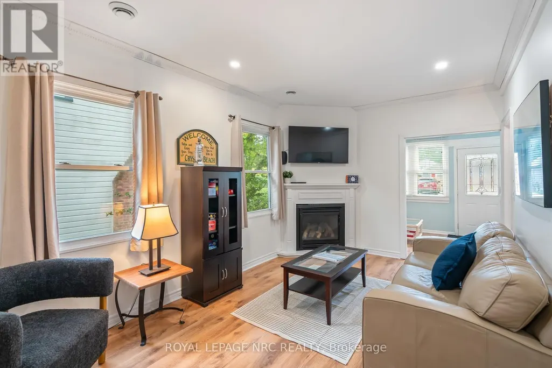
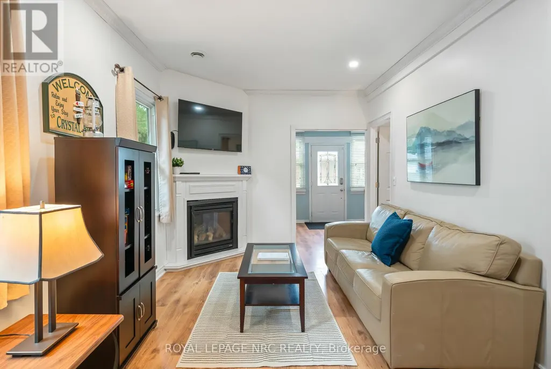
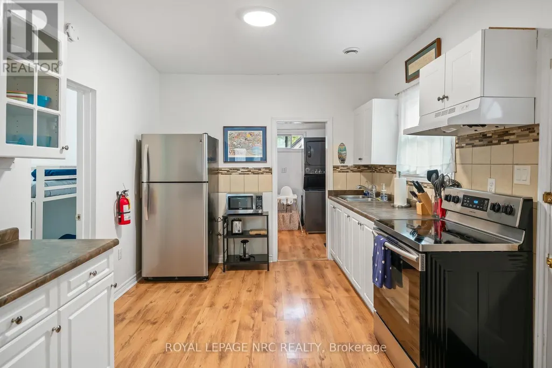
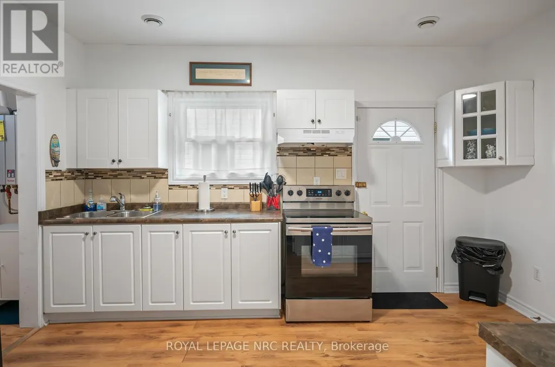
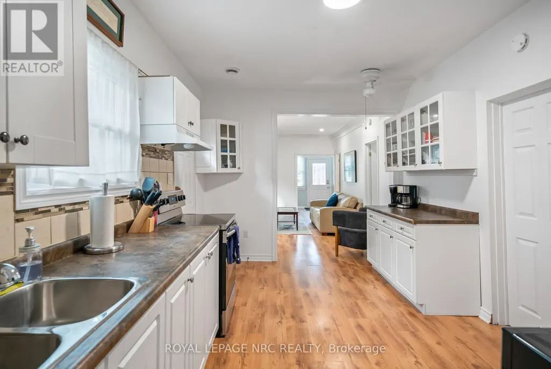
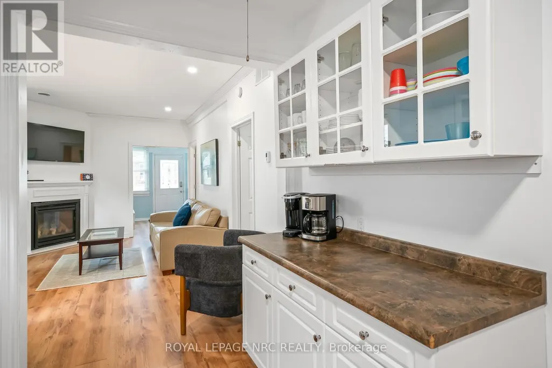
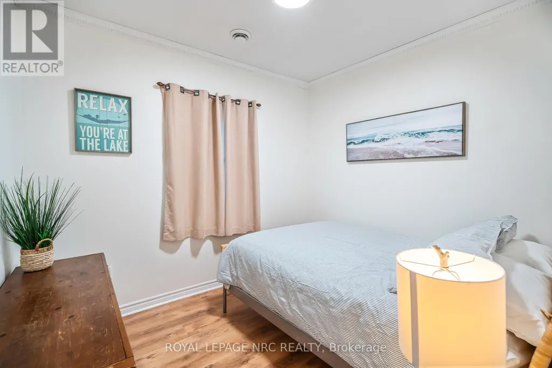
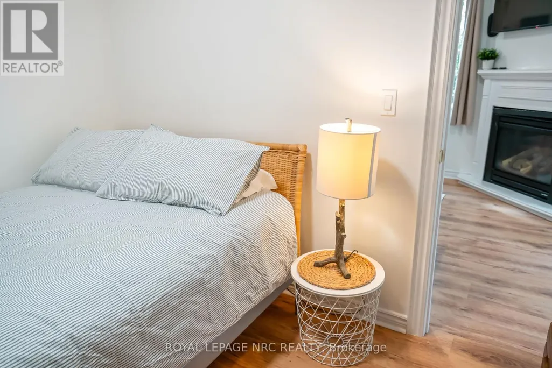
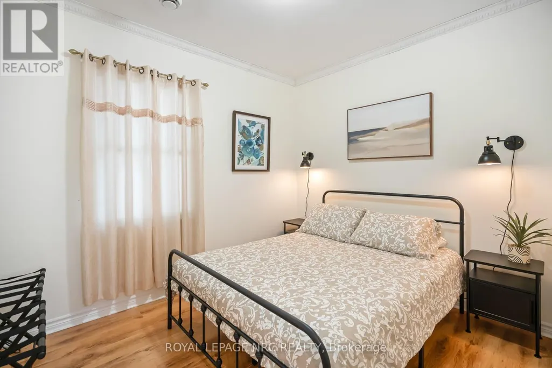
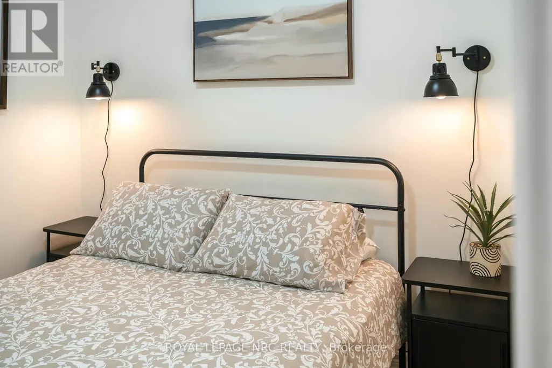
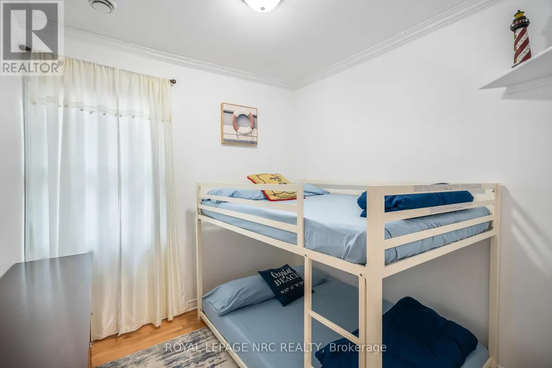
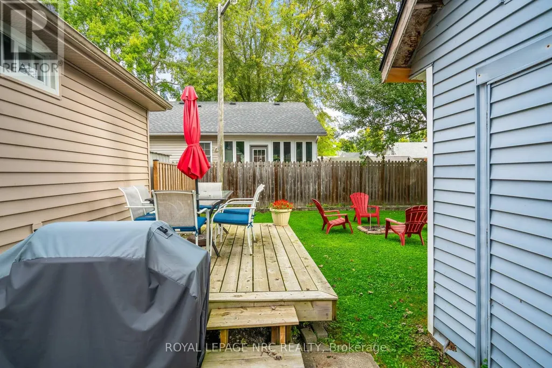
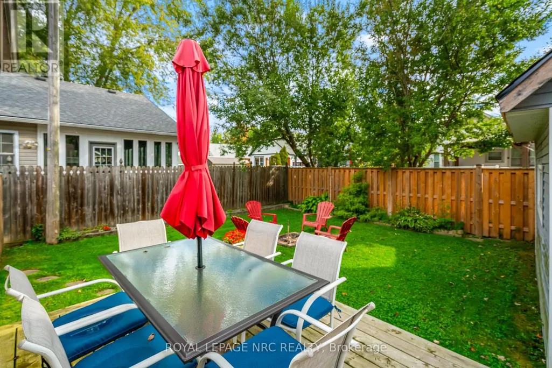
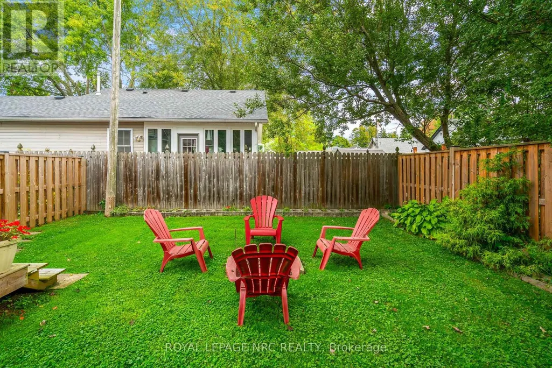
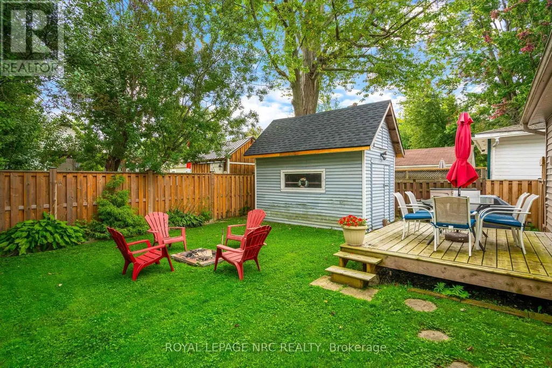
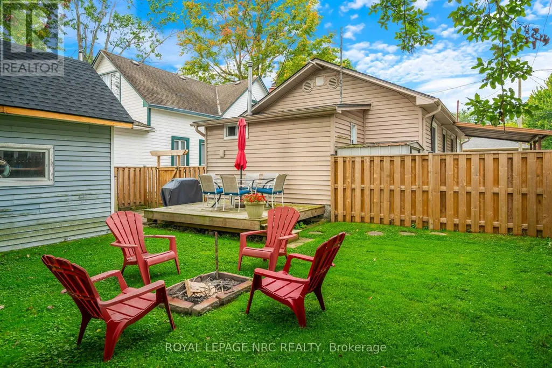
Welcome to your fully furnished, turnkey investment opportunity in the heart of Crystal Beach! This charming 3 bedroom, 1 bath home comes completely set up and ready for a seamless transition as a licensed short term rental, cottage, or income generating retreat. Inside, recent updates feature fresh paint throughout, modern light fixtures, living room pot lights with a TV mount, refreshed living room furniture, and a newly added third bedroom complete with brand new bunk beds, mattresses, and linens. The exterior includes a newer deck and fence (2023), creating an ideal space for outdoor entertaining. Major mechanical and energy efficiency upgrades provide complete peace of mind, including spray foam crawl space insulation, alongside a furnace, central A/C, and an on demand hot water system all installed in 2022. Buyer must assume current property management with Perfect Stays Niagara Inc., apply for a short-term rental licence prior to closing, and honour all confirmed bookings through the end of October. A fantastic opportunity to own an updated beach property with established revenue potential in one of Niagara's most sought-after communities! (id:7434)
General Features
| Features | Irregular lot size |
|---|---|
| Property Type | Single Family |
| Zoning Description | R3 |
| CommunityName | 337 - Crystal Beach |
| Building Amenities | Fireplace(s) |
| Building Architectural Style | Bungalow |
| Building Cooling Type | Central air conditioning |
| Location Description | Cross Streets: ERIE ROAD. ** Directions: Erie Rd to Eastwood Av. |
| Parking Space Total | 3 |
| Foundation Type | Block |
| Building Type | House |
| Ownership Type | Freehold |
| Building.StoriesTotal | 1 |
Interior Features
| Building Fireplace Present | True |
|---|---|
| Building Fireplace Total | 1 |
| Building Heating Type | Forced air |
| Building Heating Fuel | Natural gas |
| Basement Type | Crawl space |
| Construction Style Attachment | Detached |
| Living Area Range | 700 |
| Bedrooms | 3 |
Exterior Features
| Structure | Deck, Shed |
|---|---|
| Sewer | Sanitary sewer |
| Exterior Finish | Vinyl siding |
| Fence Type | Fully Fenced |
Room Details
| Room | Dimensions | Level | Flooring | Details |
|---|---|---|---|---|
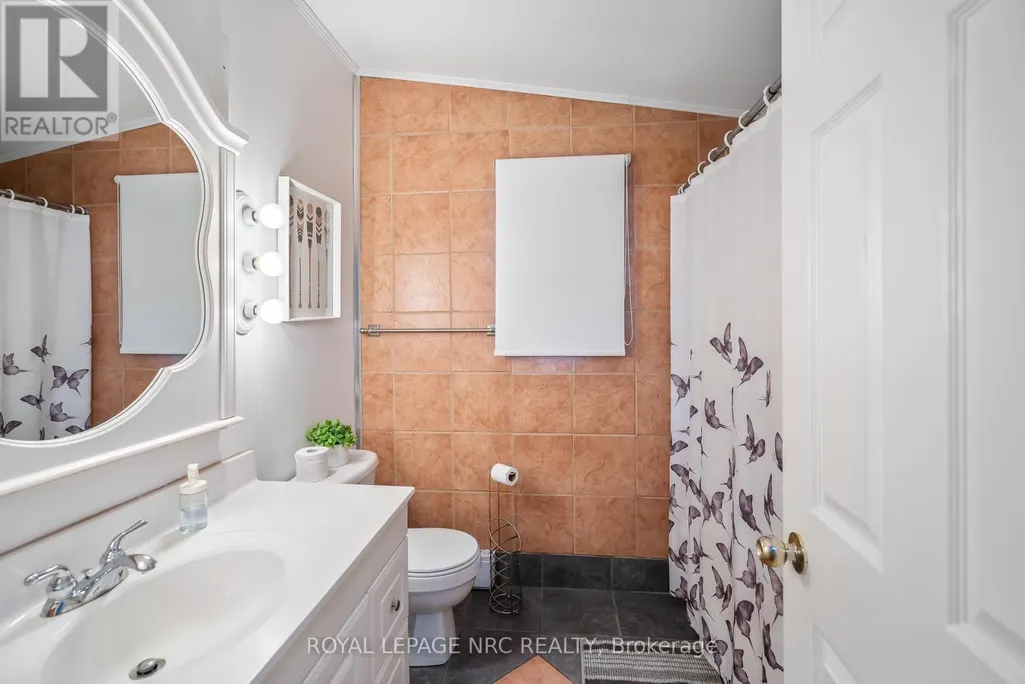
| Bathroom | Measurements not available | Main level | ||
| Bedroom | 2.7686 m x 3.1242 m | Main level | 3.1242 m | |
| Bedroom 2 | 2.7686 m x 3.3528 m | Main level | 3.3528 m | |
| Bedroom 3 | 2.7686 m x 2.7686 m | Main level | 2.7686 m | |
| Kitchen | 3.0734 m x 4.4958 m | Main level | 4.4958 m | |
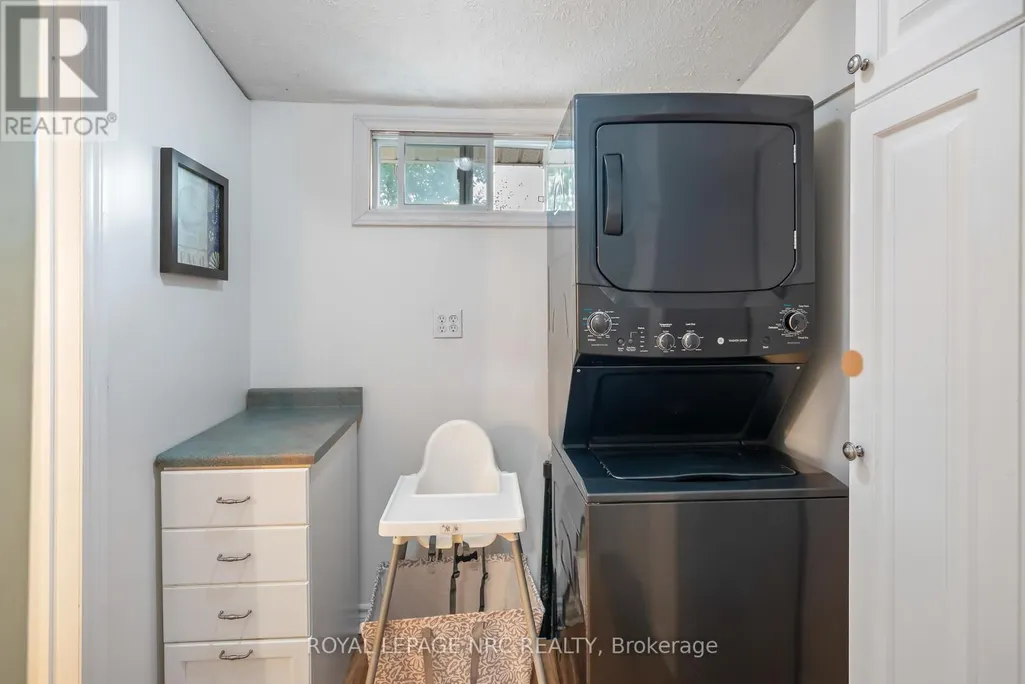
| Laundry room | 2.3368 m x 2.032 m | Main level | 2.032 m | |
| Living room | 3.0734 m x 4.8768 m | Main level | 4.8768 m | |
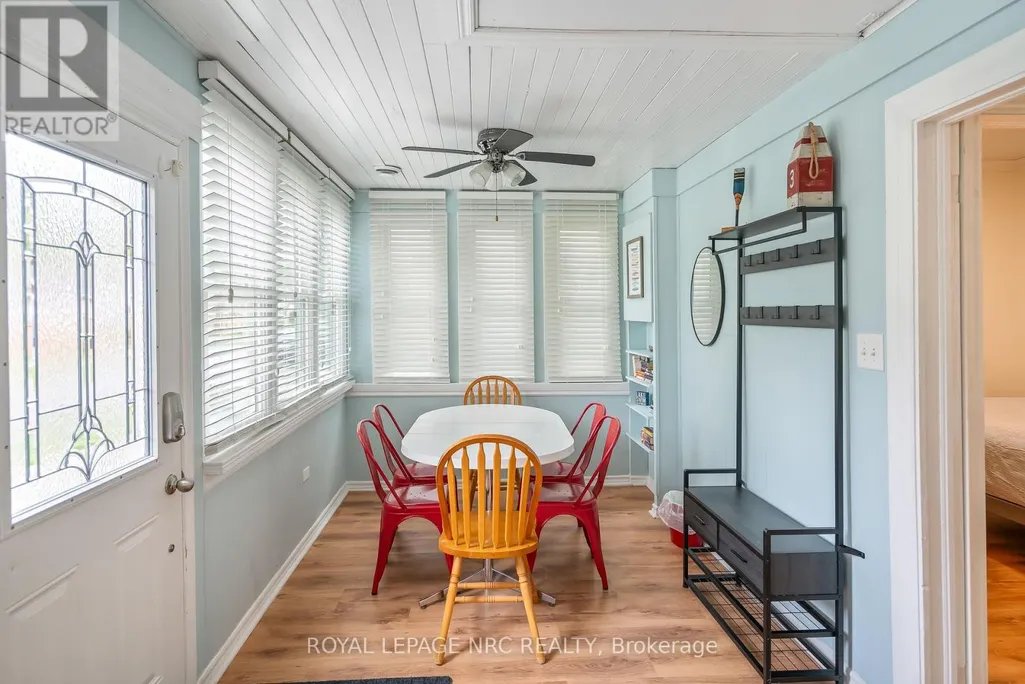
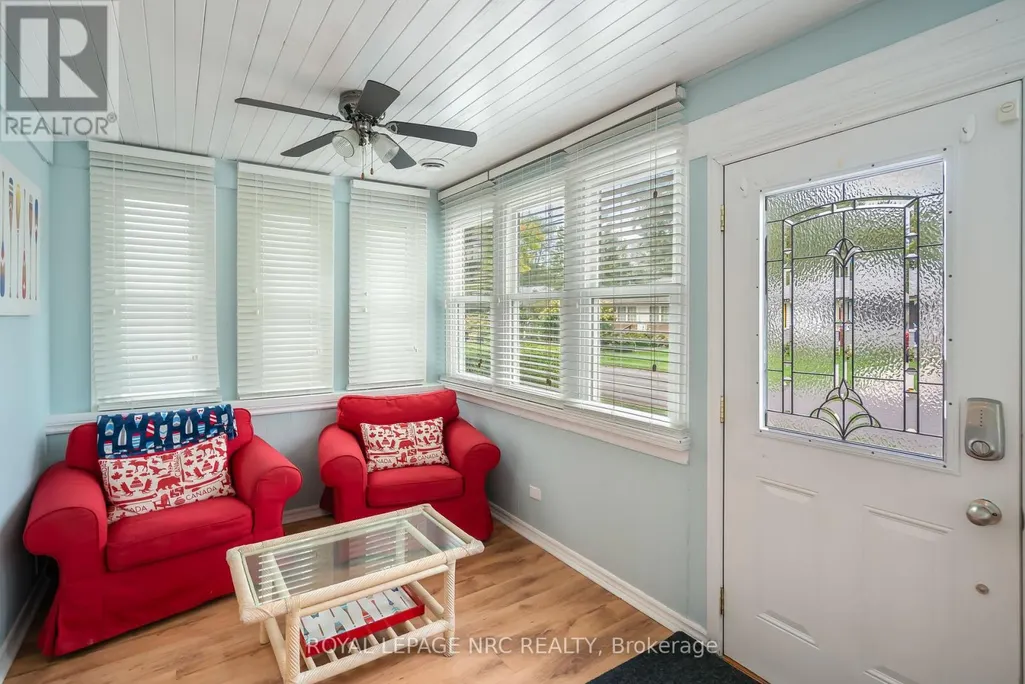
| Sunroom | 2.4384 m x 5.8166 m | Main level | 5.8166 m |
Amenities
- Views
- New Construction
- Adult 55+
- Lease To Own
- No Strata Fees
- Furnished
- Primary On Main
- Air Conditioning
- Seller Finance
- Green
- Fixer Upper
- Horse
- Golf
- Fireplace
- Deck
- Garage
- Basement
- Pool

Property vs Single Family Average in L0S 1B0
Price
In The Neighbourhood
Water Views
Fort Erie (Crystal Beach)
$ 769,900
- Type
- Single Family
- Rooms
- 3 Beds + 1.5 Baths
ROYAL LEPAGE NRC REALTY
Water Views
Fort Erie (Crystal Beach)
$ 839,900
- Type
- Single Family
- Rooms
- 3 Beds + 3 Baths
RE/MAX NIAGARA REALTY LTD, BROKERAGE
Water Views
Fort Erie (Crystal Beach)
$ 729,900
- Type
- Single Family
- Rooms
- 4 Beds + 2.5 Baths
ROYAL LEPAGE NRC REALTY
Fort Erie (Crystal Beach)
$ 2,650
- Type
- Single Family
- Rooms
- 3 Beds + 1.5 Baths
ROYAL LEPAGE NRC REALTY
Golf Course
Crystal Beach
$ 724,990
- Type
- Single Family
- Size
- 1,924 SqFt
- Rooms
- 3 Beds + 2.5 Baths
RE/MAX Escarpment Realty Inc.
Water Views
Fort Erie (Crystal Beach)
$ 724,990
- Type
- Single Family
- Rooms
- 3 Beds + 2.5 Baths
RE/MAX ESCARPMENT REALTY INC.
Golf Course
Ridgeway
$ 599,900
- Type
- Single Family
- Size
- 2,271 SqFt
- Rooms
- 3 Beds + 2 Baths
RE/MAX Garden City Realty Inc.
Water Views
Fort Erie (Crystal Beach)
$ 399,900
- Type
- Single Family
- Rooms
- 3 Beds + 1 Baths
ROYAL LEPAGE NRC REALTY
Golf Course
Fort Erie (Crystal Beach)
$ 989,900
- Type
- Single Family
- Rooms
- 4 Beds + 2.5 Baths
ROYAL LEPAGE NRC REALTY
Primary On Main
Fort Erie (Crystal Beach)
$ 779,000
- Type
- Single Family
- Rooms
- 4 Beds + 3 Baths
EXP REALTY
Fort Erie (Crystal Beach)
$ 420,000
- Type
- Single Family
- Rooms
- 3 Beds + 1 Baths
REALTY EXECUTIVES PLUS LTD, BROKERAGE
Waterfront
Fort Erie (Crystal Beach)
$ 2,650
- Type
- Single Family
- Rooms
- 2 Beds + 2 Baths
REVEL Realty Inc., Brokerage
Primary On Main
Fort Erie (Crystal Beach)
$ 695,000
- Type
- Single Family
- Rooms
- 4 Beds + 1 Baths
RE/MAX NIAGARA REALTY LTD, BROKERAGE
