
Address
169 Michael Drive, Welland (N. Welland), ON
Price
$ 1,200,000
Property Attributes
- ID#X13637544
- TypeSingle Family
- Listing Status Active
- MunicipalityWelland (N. Welland)
- CityWelland (N. Welland)
- Area767 - N. Welland
- Neighbourhood767 - N. Welland
- Postal CodeL3C 7B8
- Style
- Price$ 1,200,000
- Bedrooms4+1
- Bathrooms3
- Half Bathrooms1
Data Source:
Canadian Real Estate Association (CREA)
Property Description
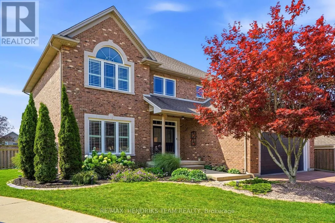
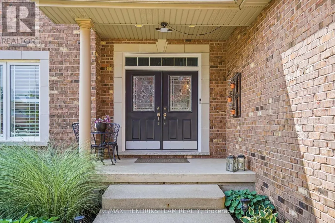
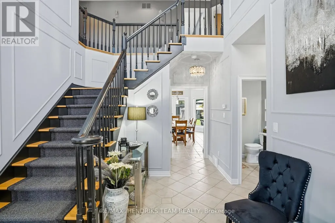
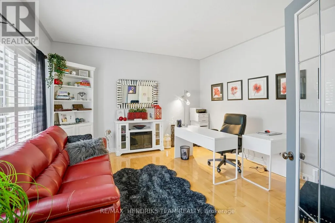
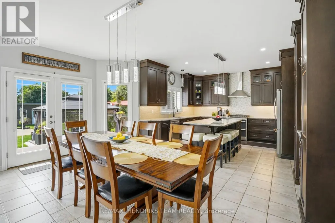
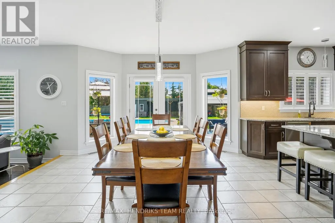
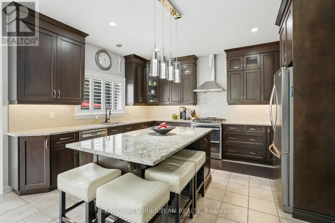
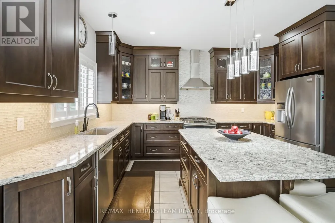
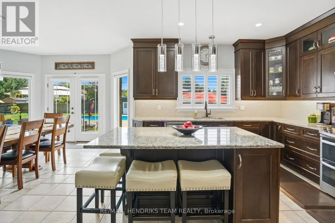
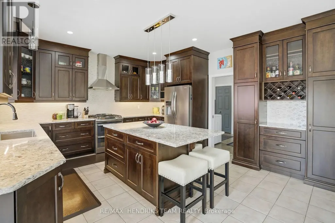
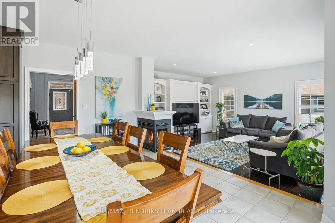
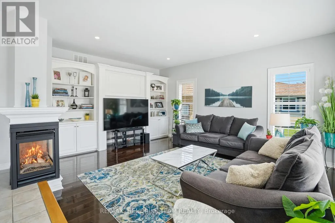
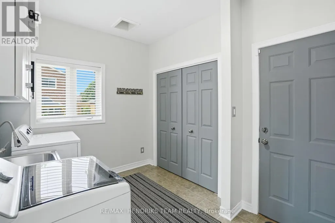
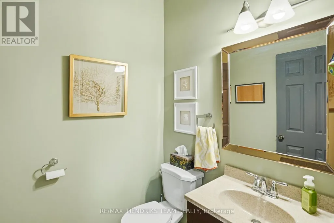
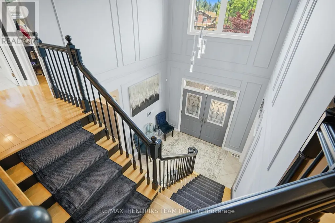
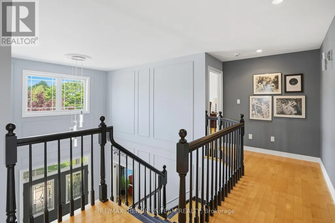
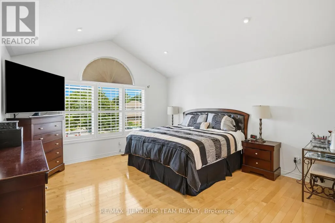
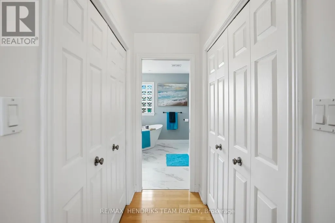
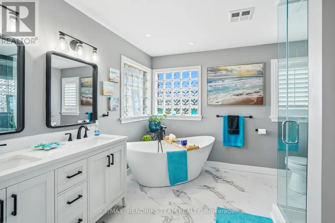
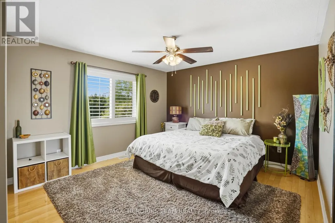
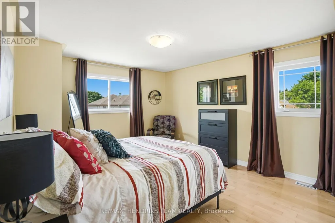
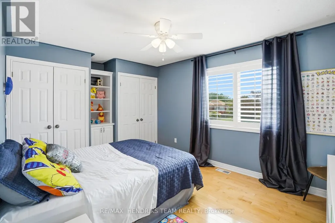
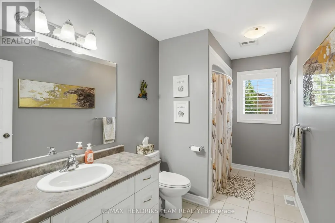
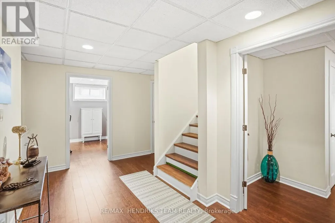
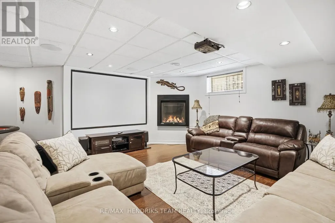
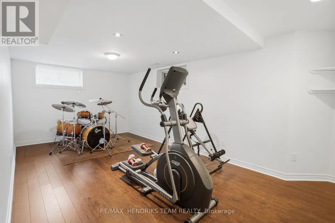

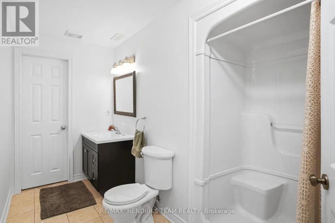
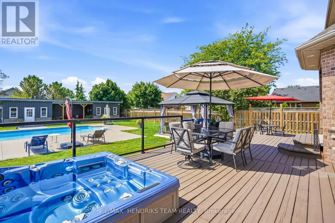
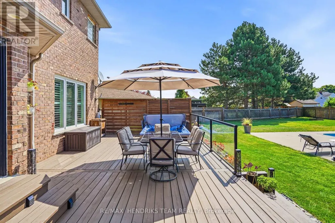
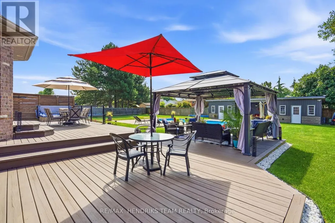
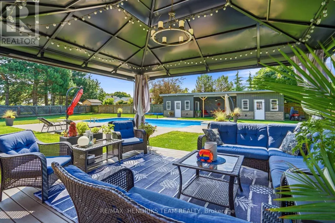
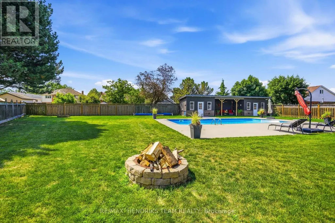
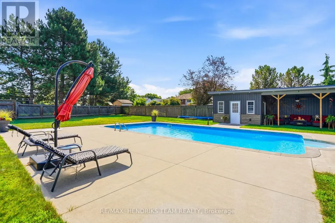
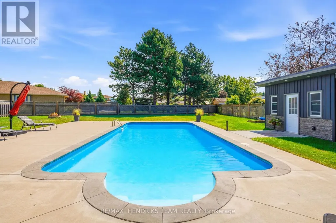
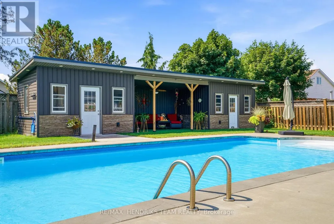
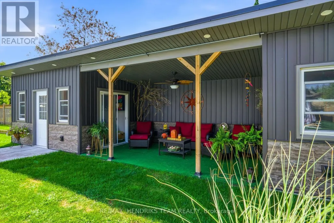
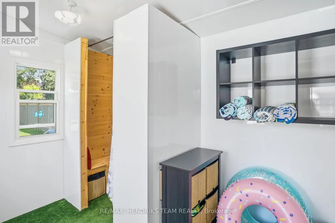
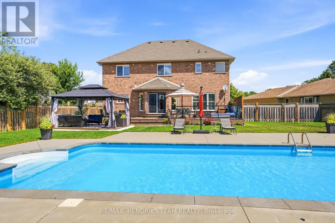
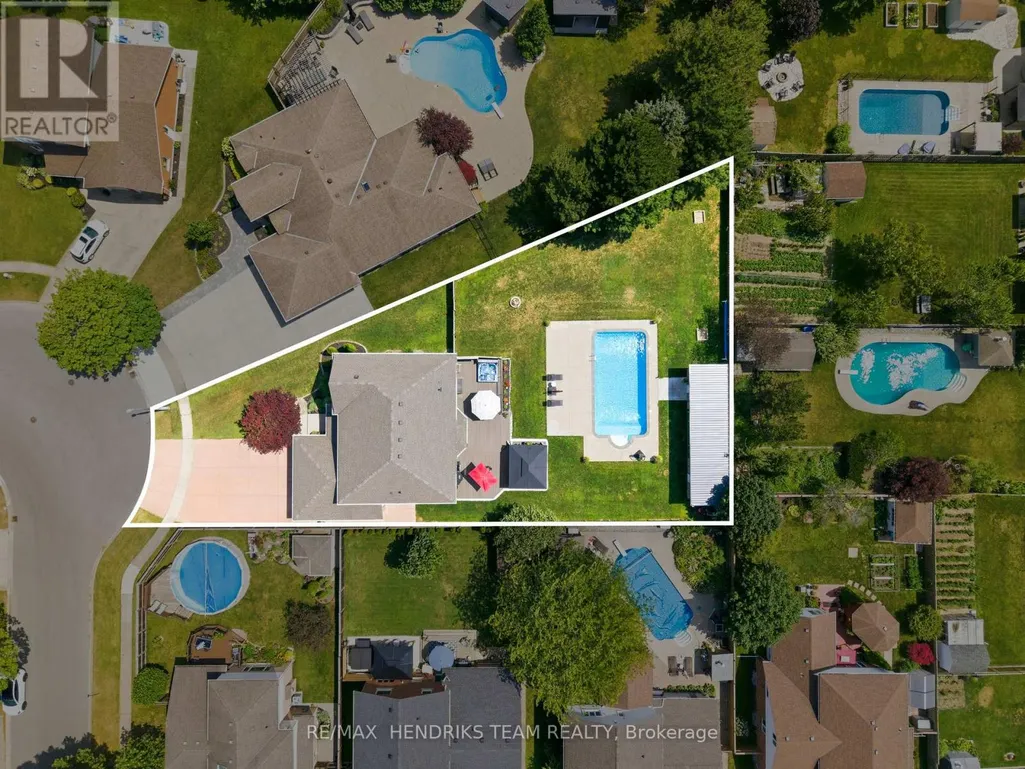
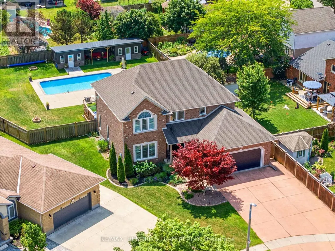
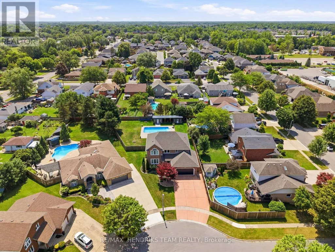
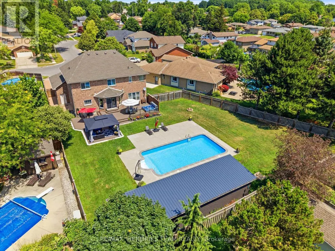
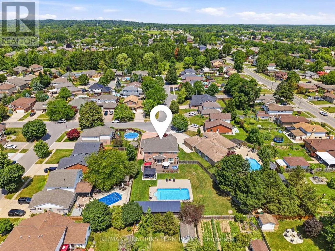
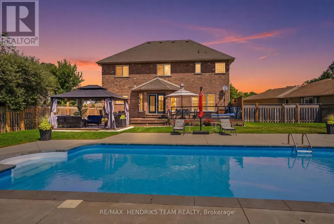
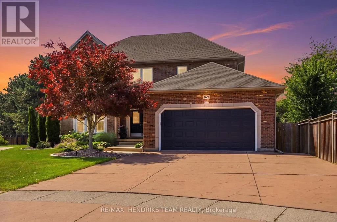

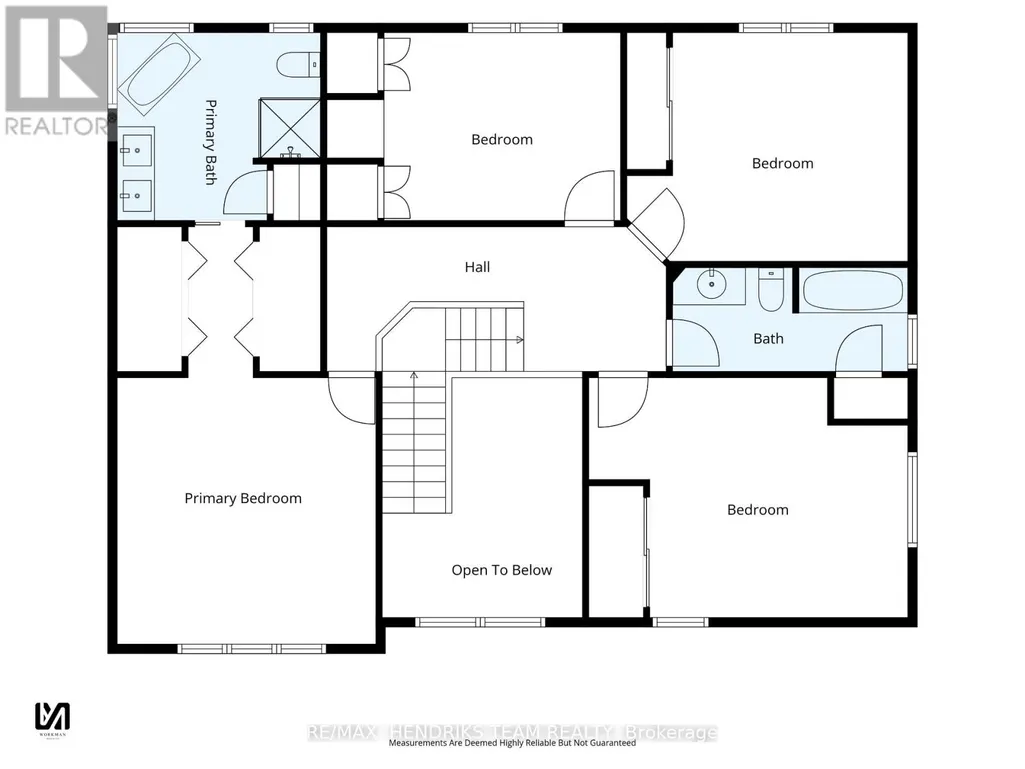
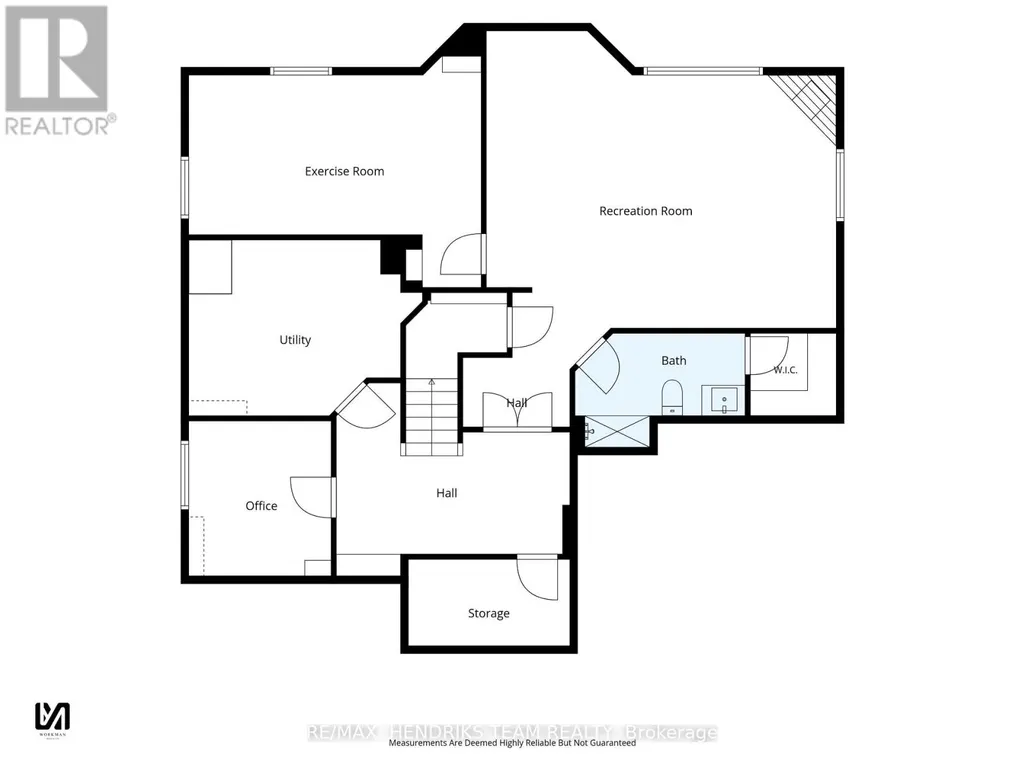
Big home. Big yard. Big fun! Tucked into a quiet, established North Welland neighbourhood, this immaculately kept all-brick home offers 2,700+ sq. ft. above grade and about 4,000 sq. ft. of total finished living space - all set on a huge pie-shaped lot with inground pool. A triple-wide concrete drive, double garage, landscaped gardens and covered double-door entry lead into a soaring 2 storey foyer with tile, wainscotting accents and an impressive hardwood staircase. French doors open to a hardwood floored home office/den, while the open kitchen, dining and family spaces, all overlooking the backyard, form the heart of the home. The updated kitchen features granite counters, ceiling-height cabinetry, glass tiled backsplash, stainless appliances, deep pot drawers, extra pantry style cabinetry, a coffee bar, pot and pendant lighting and an island with seating for four. A 3-sided gas fireplace connects the kitchen to the step-down family room with hardwood and built-ins. Main-floor laundry, inside garage access and powder room add everyday convenience. Upstairs, the hardwood continues through 4 oversized bedrooms. The private primary features a cathedral ceiling, his-and-hers closets and a renovated 5 piece ensuite with double vanity, freestanding tub and glass shower. A 4 piece bath serves the remaining bedrooms. The finished lower level adds a large rec room with gas fireplace and projector, flexible 5th bedroom/gym/music room, 3 piece bath, a hobby/office space, and a cold cellar plus storage. Then there is the incredible backyard: a massive two-level deck, sunken hot tub, included gazebo, gas BBQ line, fully fenced lawn areas and concrete poolside lounging. The salt water 18' x 36' sports pool is 5.5' deep all across and comes with gas heater, while the pool cabana offers a mechanical room, change room and a covered sitting area. This is a backyard made for summer while sharing good times with family and friends - it's the house that everyone would love to live at! (id:7434)
General Features
| Property Type | Single Family |
|---|---|
| CommunityName | 767 - N. Welland |
| Building Age | 16 to 30 years |
| Building Amenities | Fireplace(s) |
| Building Appliances | Hot Tub, Garage door opener remote(s), Central Vacuum, Water Heater - Tankless, Water Heater, Blinds, Dishwasher, Dryer, Oven, Stove, Washer, Refrigerator |
| Building Cooling Type | Central air conditioning |
| Location Description | Cross Streets: Clare Ave. ** Directions: Clare Ave to Dana Dr to Michael Dr. |
| Parking Space Total | 8 |
| Foundation Type | Poured Concrete |
| Building Type | House |
| Ownership Type | Freehold |
| Building.StoriesTotal | 2 |
Interior Features
| Building Fireplace Present | True |
|---|---|
| Building Fireplace Total | 2 |
| Building Heating Type | Forced air |
| Building Heating Fuel | Natural gas |
| Basement Development | Finished |
| Basement Type | Full (Finished) |
| Construction Style Attachment | Detached |
| Living Area Range | 2500 |
| Bedrooms | 4+1 |
Exterior Features
| Pool Type | Inground pool |
|---|---|
| Structure | Deck |
| Landscape Features | Landscaped |
| Sewer | Sanitary sewer |
| Exterior Finish | Brick |
| Fence Type | Fully Fenced |
Room Details
| Room | Dimensions | Level | Flooring | Details |
|---|---|---|---|---|
| Bedroom 2 | 4.75 m x 3.74 m | Second level | 3.74 m | |
| Bedroom 3 | 4.54 m x 3.7 m | Second level | 3.7 m | |
| Bedroom 4 | 5.16 m x 3.87 m | Second level | 3.87 m | |
| Bedroom 5 | 5.76 m x 4.57 m | Basement | 4.57 m | |
| Dining room | 5.22 m x 4.33 m | Main level | 4.33 m | |
| Family room | 5.1 m x 4.31 m | Main level | 4.31 m | |
| Kitchen | 5.38 m x 4.43 m | Main level | 4.43 m | |
| Laundry room | 3.58 m x 2.5 m | Main level | 2.5 m | |
| Office | 4.31 m x 4.18 m | Main level | 4.18 m | |
| Primary Bedroom | 6.75 m x 4.18 m | Second level | 4.18 m | |
| Recreational, Games room | 6.91 m x 6.45 m | Basement | 6.45 m | |
| Utility room | 4.61 m x 3.47 m | Basement | 3.47 m |
Amenities
- Views
- New Construction
- Adult 55+
- Lease To Own
- No Strata Fees
- Furnished
- Primary On Main
- Air Conditioning
- Seller Finance
- Green
- Fixer Upper
- Horse
- Golf
- Fireplace
- Deck
- Garage
- Basement
- Pool

Property vs Single Family Average in L3C 7B8
Price
In The Neighbourhood
Open House
Welland (N. Welland)
$ 675,000
- Type
- Single Family
- Rooms
- 4 Beds + 3 Baths
COLDWELL BANKER ADVANTAGE REAL ESTATE INC, BROKERAGE
Just Listed
Welland (N. Welland)
$ 610,000
- Type
- Single Family
- Rooms
- 4 Beds + 2 Baths
Century 21 Heritage House LTD
Open House
Welland
$ 544,900
- Type
- Single Family
- Size
- 2,251 SqFt
- Rooms
- 4 Beds + 2 Baths
RE/MAX Escarpment Golfi Realty Inc.
Just Listed
Welland (N. Welland)
$ 539,900
- Type
- Single Family
- Rooms
- 3 Beds + 2 Baths
RE/MAX NIAGARA REALTY LTD, BROKERAGE
Just Listed
Welland (N. Welland)
$ 850,000
- Type
- Single Family
- Rooms
- 5 Beds + 3.5 Baths
RE/MAX HENDRIKS TEAM REALTY
Just Listed
Welland (N. Welland)
$ 835,617
- Type
- Single Family
- Rooms
- 3 Beds + 2.5 Baths
REAL BROKER ONTARIO LTD.
Just Listed
Welland (N. Welland)
$ 733,619
- Type
- Single Family
- Rooms
- 2 Beds + 2 Baths
REAL BROKER ONTARIO LTD.
Open House
Welland (N. Welland)
$ 634,900
- Type
- Single Family
- Rooms
- 3 Beds + 2 Baths
RE/MAX GARDEN CITY REALTY INC, BROKERAGE
Just Listed
Welland
$ 733,619
- Type
- Single Family
- Size
- 1,200 SqFt
- Rooms
- 2 Beds + 2 Baths
Real Broker Ontario Ltd.
Just Listed
Welland
$ 835,617
- Type
- Single Family
- Size
- 1,700 SqFt
- Rooms
- 3 Beds + 2.5 Baths
Real Broker Ontario Ltd.
Welland (N. Welland)
$ 549,900
- Type
- Single Family
- Rooms
- 6 Beds + 2 Baths
RE/MAX NIAGARA REALTY LTD, BROKERAGE
Primary On Main
Welland (N. Welland)
$ 579,900
- Type
- Single Family
- Rooms
- 4 Beds + 2 Baths
ROYAL LEPAGE NRC REALTY
