
Address
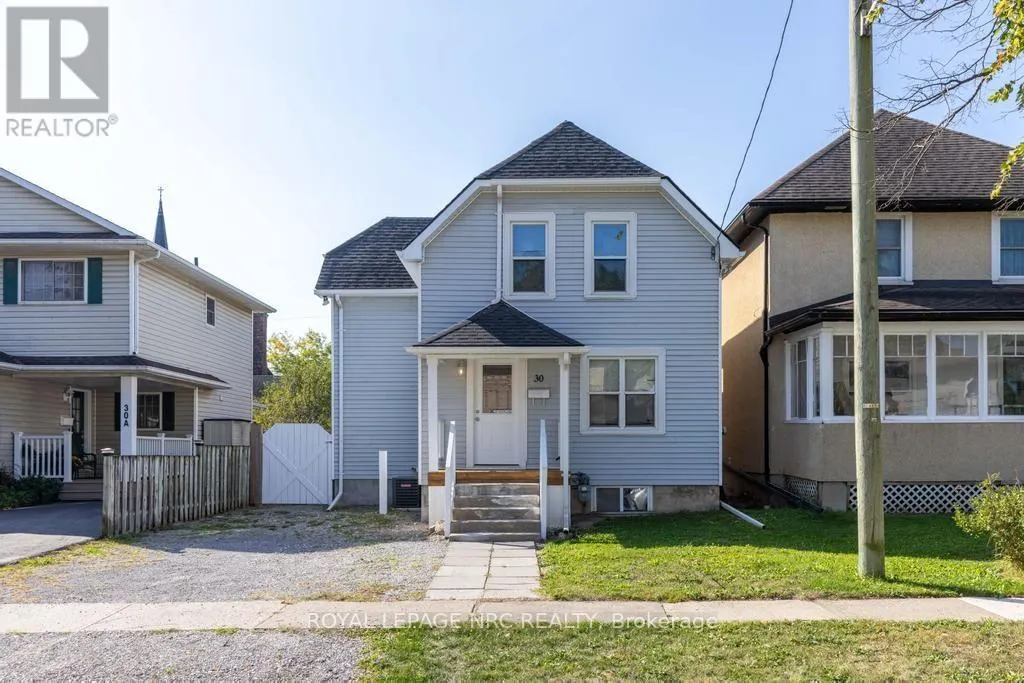
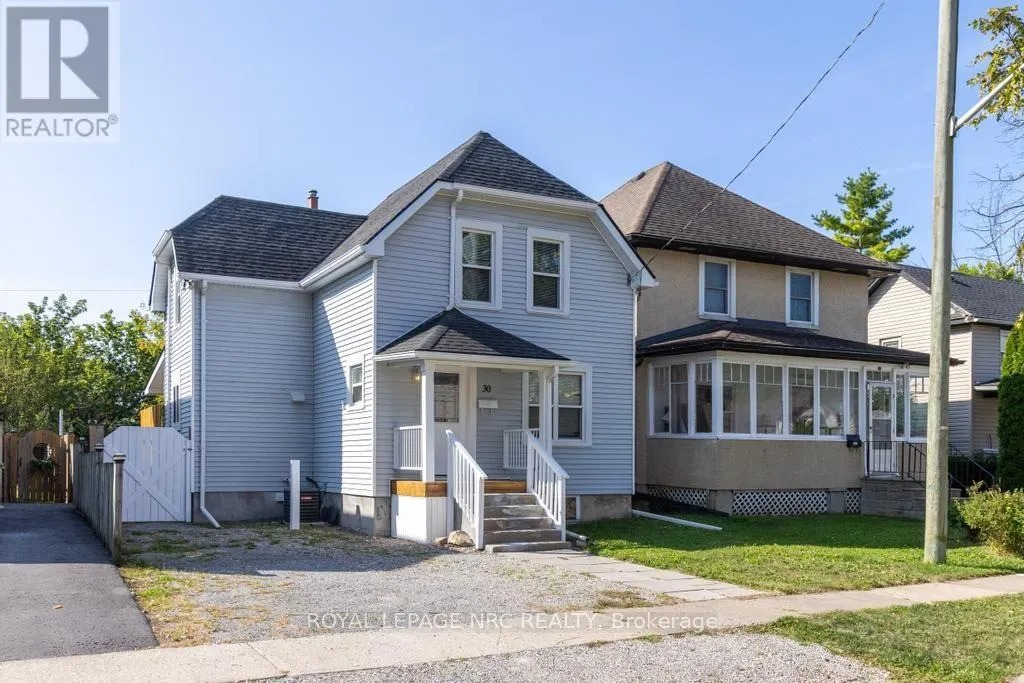
30 Walnut Street, St. Catharines (Secord Woods), ON
Price
$ 2,250
Property Attributes
- ID#X13602816
- TypeSingle Family
- Listing Status Active
- MunicipalitySt. Catharines (Secord Woods)
- CitySt. Catharines (Secord Woods)
- Area455 - Secord Woods
- Neighbourhood455 - Secord Woods
- Postal CodeL2T 1H5
- Style
- Price$ 2,250
- Bedrooms3
- Bathrooms1
- Half Bathrooms0
Data Source:
Canadian Real Estate Association (CREA)
Property Description
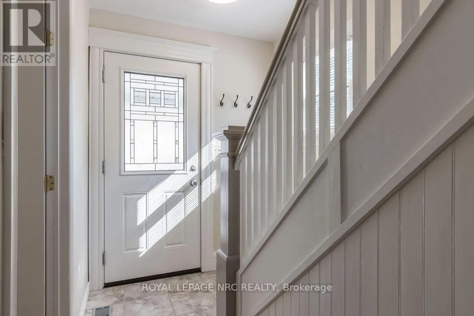
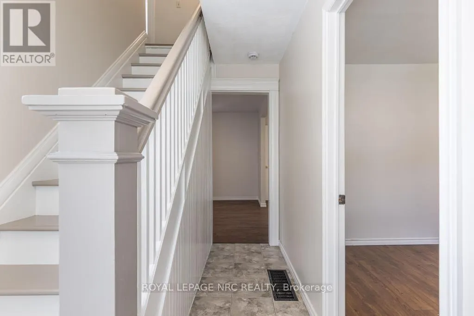
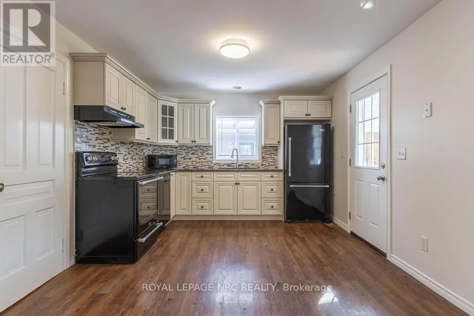
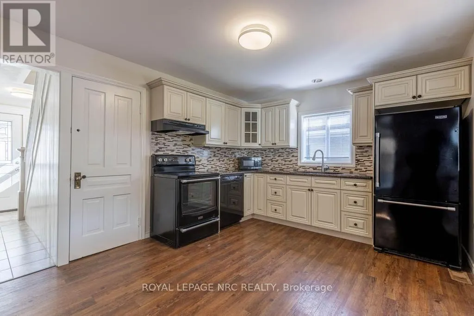
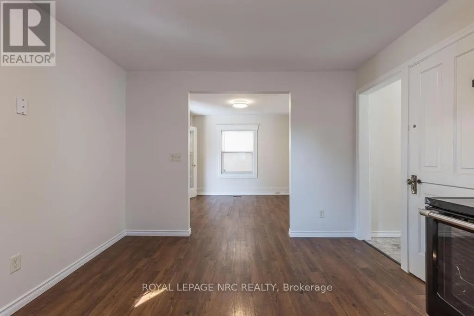
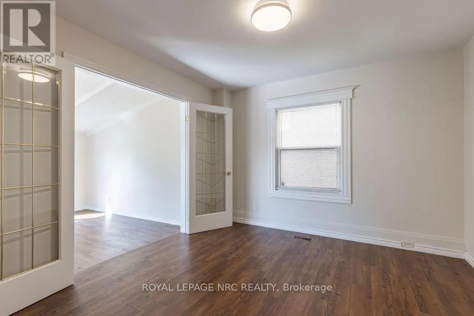
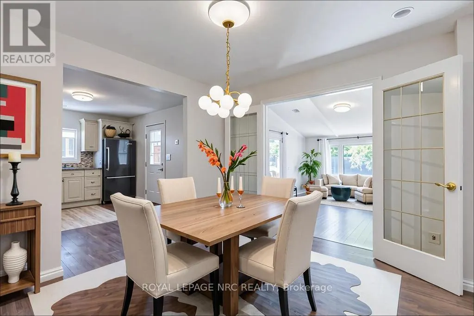
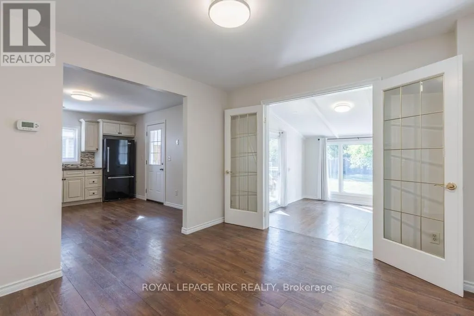
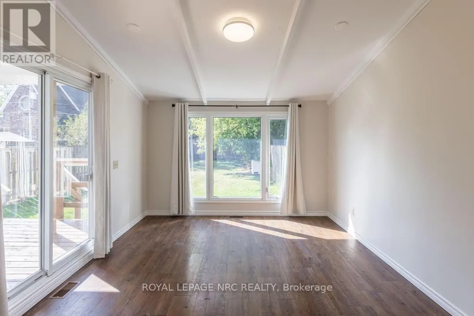
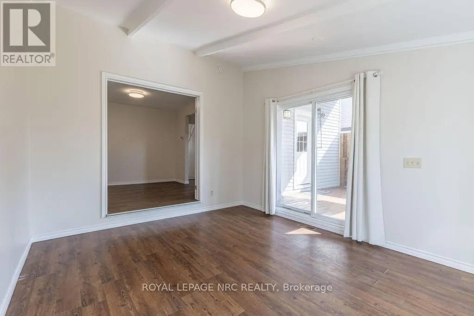
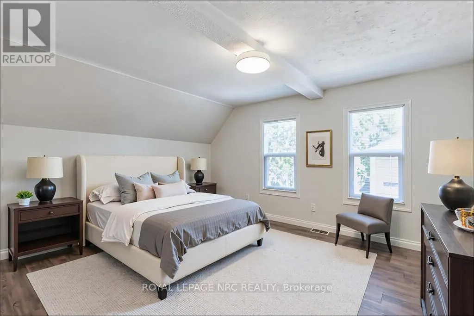

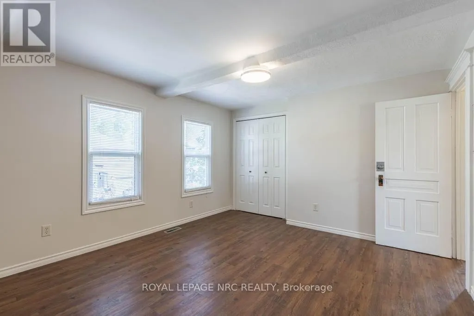
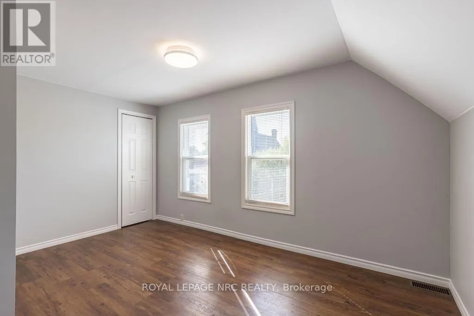
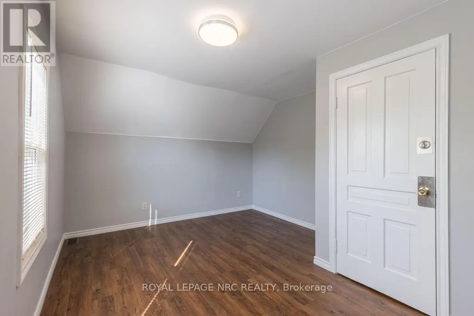
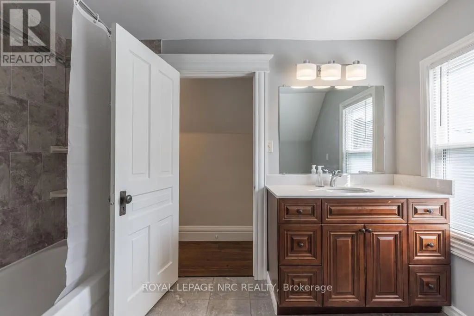
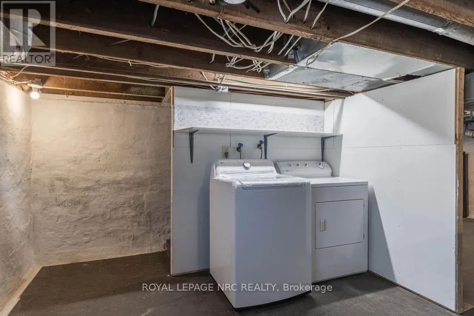
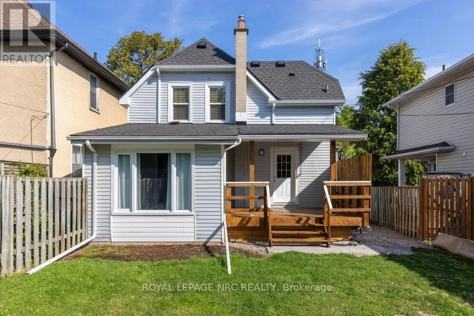
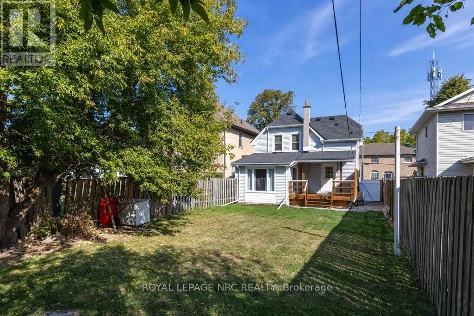
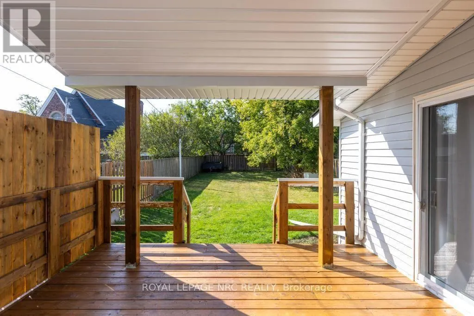
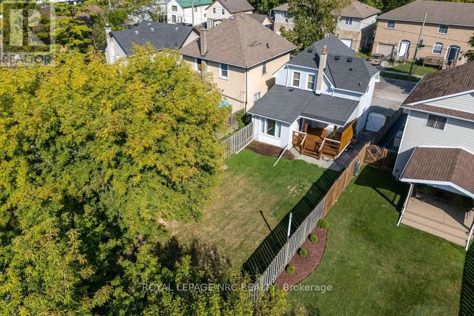
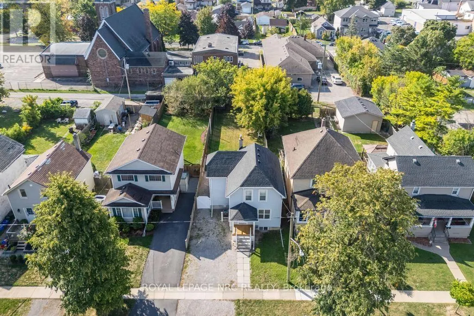
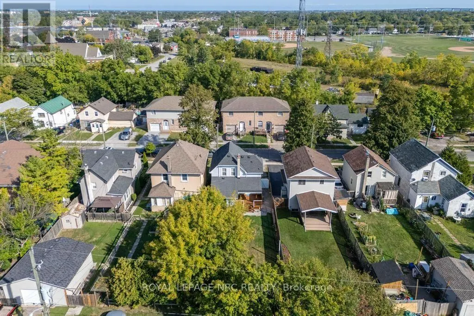
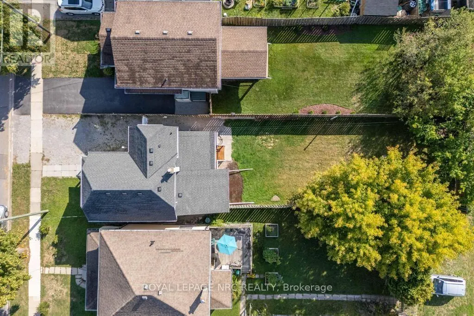
Some homes just feel good the moment you step inside, and 30 Walnut Street is one of them! Set on a quiet street in the heart of St. Catharines, this bright and welcoming home is move-in ready and waiting for you. Step inside to find a spacious main floor with a large kitchen offering plenty of cupboard space and granite countertops, a separate dining room with beautiful French doors, and a living room that feels instantly inviting. Big windows fill the rooms with natural light, and both the kitchen and living room open to the back deck and yard, perfect for sipping coffee in the morning or hosting dinners outdoors. A main floor bedroom adds extra flexibility for guests, a home office, or additional family space. Upstairs, you'll find two comfortable bedrooms and a large 4-piece bathroom. The basement includes laundry and extra storage, keeping day-to-day living organized. You'll love the convenience of the location, with quick access to the 406 and QEW, shopping at the Pen Centre or Niagara Outlet Collection, multiple grocery stores, and beautiful trails along the Welland Canal for walking and biking. With plenty of space inside, a backyard made for relaxing or entertaining, and a location that makes life easy, 30 Walnut Street is just waiting for you to call it home. Tenant Pays: Heat, Hydro, Internet, Water. Tenant is responsible for grass cutting and snow removal. (id:7434)
General Features
| Property Type | Single Family |
|---|---|
| Lease | 2250.00 |
| CommunityName | 455 - Secord Woods |
| Amenities | Park, Schools, Place of Worship, Public Transit |
| Building Appliances | Dishwasher, Dryer, Stove, Washer, Refrigerator |
| Building Cooling Type | Central air conditioning |
| Location Description | Merritt to Walnut |
| Parking Space Total | 2 |
| Foundation Type | Unknown |
| Building Type | House |
| Ownership Type | Freehold |
| Building.StoriesTotal | 1.5 |
Interior Features
| Building Fireplace Present | False |
|---|---|
| Building Heating Type | Forced air |
| Building Heating Fuel | Natural gas |
| Basement Development | Unfinished |
| Basement Type | Full (Unfinished) |
| Construction Style Attachment | Detached |
| Living Area Range | 1100 |
| Bedrooms | 3 |
Exterior Features
| Land Amenities | Park, Schools, Place of Worship, Public Transit |
|---|---|
| Sewer | Sanitary sewer |
| Exterior Finish | Vinyl siding |
| Fence Type | Fenced yard |
Room Details
| Room | Dimensions | Level | Flooring | Details |
|---|---|---|---|---|
| Bathroom | 3.15 m x 2.39 m | Second level | 2.39 m | |
| Bedroom | 3.61 m x 3.33 m | Main level | 3.33 m | |
| Bedroom 2 | 4.19 m x 3.63 m | Second level | 3.63 m | |
| Bedroom 3 | 4.34 m x 3.33 m | Second level | 3.33 m | |
| Dining room | 3.38 m x 3.33 m | Main level | 3.33 m | |
| Kitchen | 4.27 m x 3.38 m | Main level | 3.38 m | |
| Living room | 4.39 m x 3.43 m | Main level | 3.43 m |
Amenities
- Views
- New Construction
- Adult 55+
- Lease To Own
- No Strata Fees
- Furnished
- Primary On Main
- Air Conditioning
- Seller Finance
- Green
- Fixer Upper
- Horse
- Golf
- Fireplace
- Deck
- Garage
- Basement
- Pool

Property vs Single Family Average in L2T 1H5
Price
In The Neighbourhood
Open House
St. Catharines
$ 569,900
- Type
- Single Family
- Size
- 1,709 SqFt
- Rooms
- 3 Beds + 2 Baths
Royal LePage NRC Realty Inc.
Open House
St. Catharines (Secord Woods)
$ 599,000
- Type
- Single Family
- Rooms
- 3 Beds + 2 Baths
EXP REALTY
Open House
St. Catharines (Secord Woods)
$ 569,900
- Type
- Single Family
- Rooms
- 3 Beds + 2 Baths
ROYAL LEPAGE NRC REALTY
Open House
St. Catharines
$ 599,000
- Type
- Single Family
- Size
- 1,312 SqFt
- Rooms
- 3 Beds + 2 Baths
eXp Realty (Team Branch)
Just Listed
St. Catharines (Secord Woods)
$ 449,000
- Type
- Single Family
- Rooms
- 3 Beds + 1.5 Baths
RE/MAX GARDEN CITY REALTY INC, BROKERAGE
Just Listed
St. Catharines (Secord Woods)
$ 699,900
- Type
- Single Family
- Rooms
- 3 Beds + 1.5 Baths
ROYAL LEPAGE NRC REALTY
St. Catharines (Secord Woods)
$ 449,900
- Type
- Single Family
- Rooms
- 2 Beds + 1 Baths
ROYAL LEPAGE NRC REALTY
Open House
St. Catharines (Secord Woods)
$ 529,900
- Type
- Single Family
- Rooms
- 3 Beds + 1 Baths
REVEL REALTY INC.
Open House
St. Catharines
$ 529,900
- Type
- Single Family
- Size
- 1,152 SqFt
- Rooms
- 3 Beds + 1 Baths
REVEL Realty Inc
St. Catharines (Secord Woods)
$ 599,000
- Type
- Single Family
- Rooms
- 3 Beds + 1.5 Baths
COLDWELL BANKER ADVANTAGE REAL ESTATE INC, BROKERAGE
Open House
St. Catharines (Secord Woods)
$ 599,000
- Type
- Single Family
- Rooms
- 3 Beds + 2.5 Baths
RE/MAX NIAGARA REALTY LTD, BROKERAGE
Water Views
St. Catharines (Secord Woods)
$ 619,900
- Type
- Single Family
- Rooms
- 3 Beds + 1.5 Baths
ROYAL LEPAGE NRC REALTY
