
Waterfront
Address
14902 Niagara River Parkway, Niagara-on-the-Lake (Queenston), ON
Price
$ 2,940,000
Property Attributes
- ID#X12708880
- TypeSingle Family
- Listing Status Active
- MunicipalityNiagara-on-the-Lake (Queenston)
- CityNiagara-on-the-Lake (Queenston)
- Area106 - Queenston
- Neighbourhood106 - Queenston
- Postal CodeL0S 1J0
- Style
- Price$ 2,940,000
- Bedrooms8
- Bathrooms7
- Half Bathrooms1
Data Source:
Canadian Real Estate Association (CREA)
Property Description
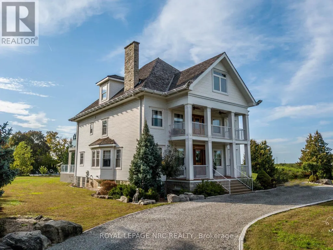
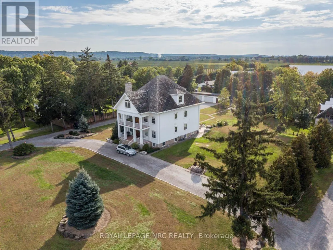
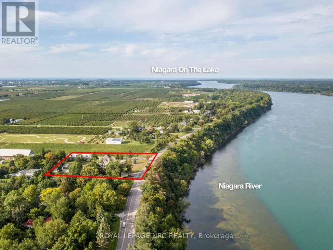
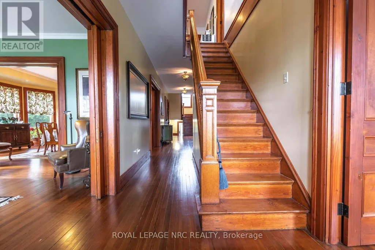
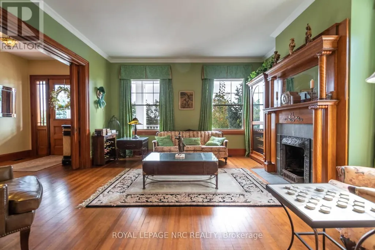
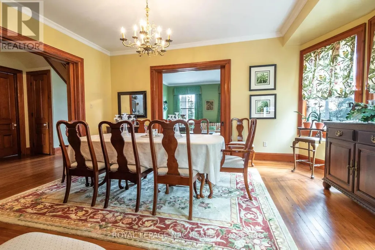
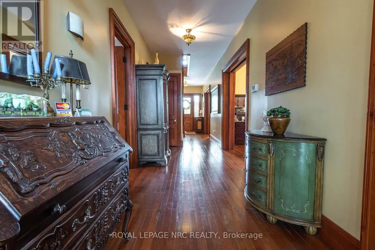
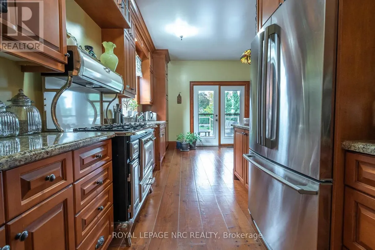
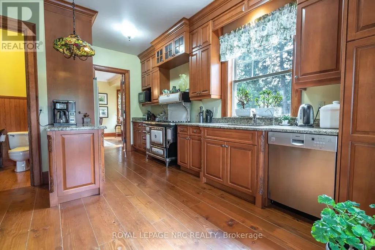
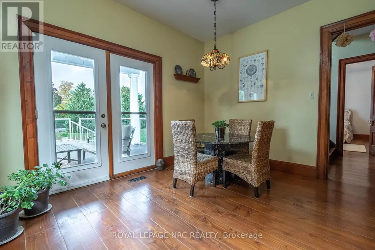
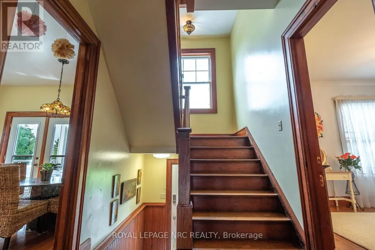
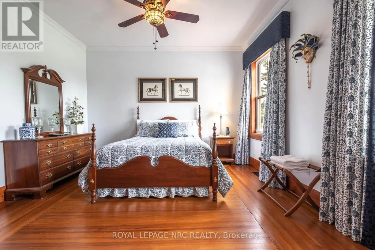
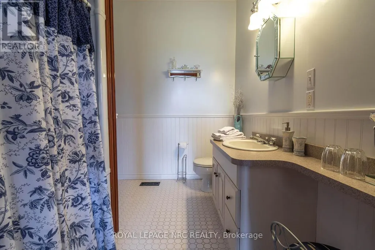
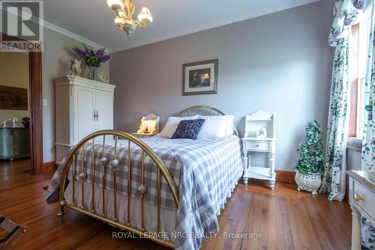
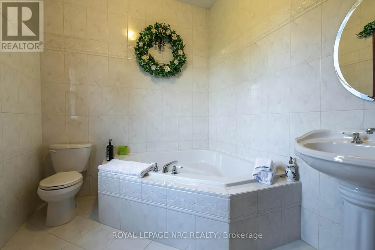
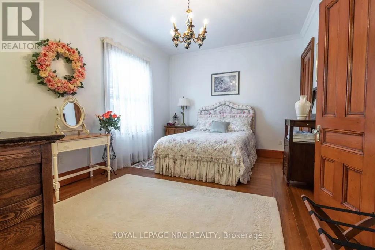
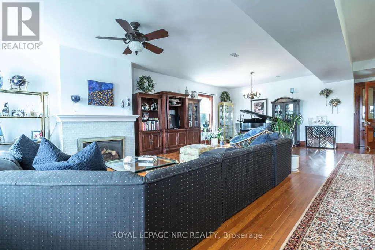
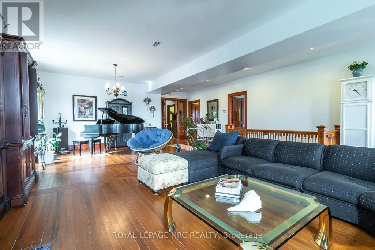
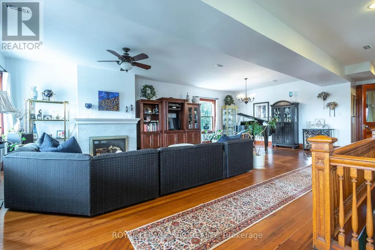
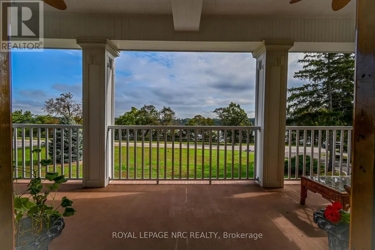
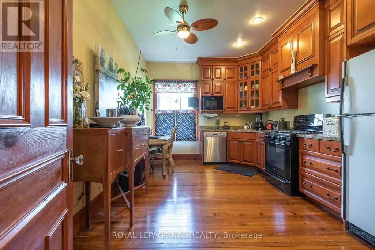
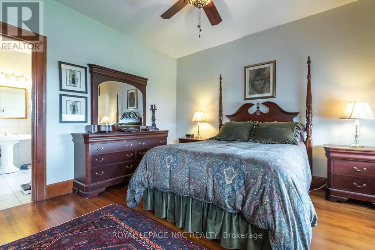
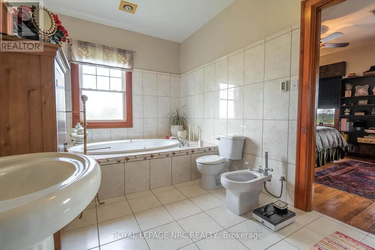
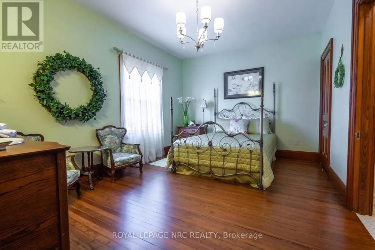
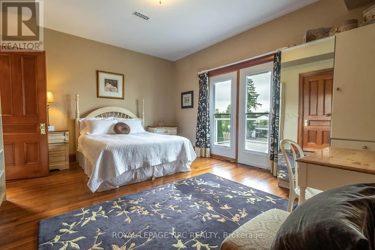
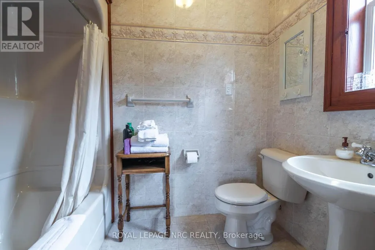
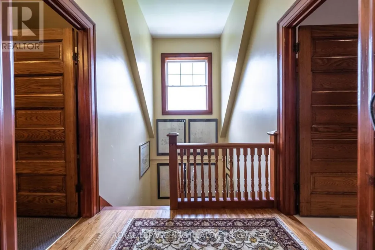
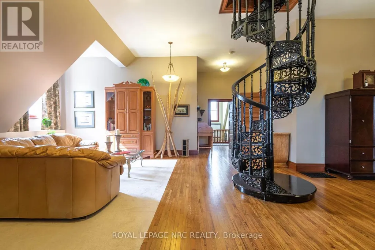
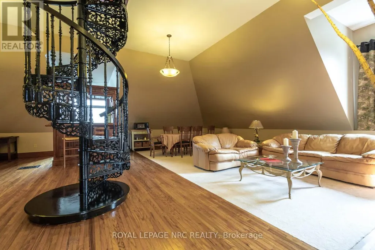
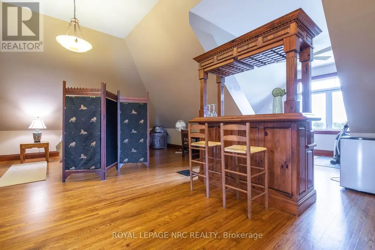
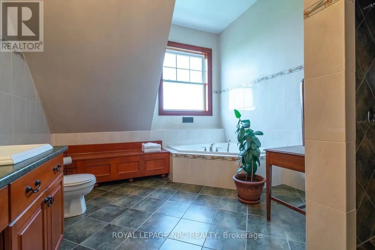
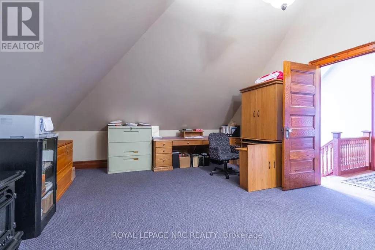
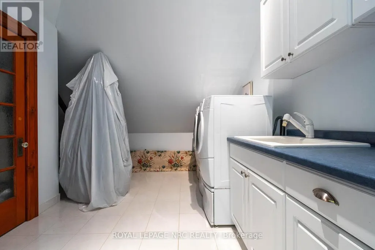
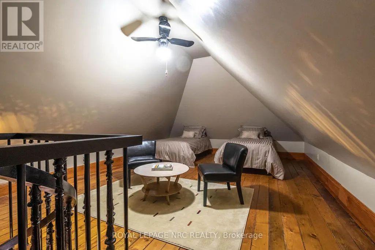
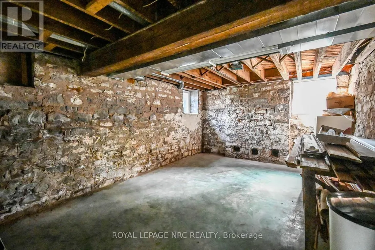
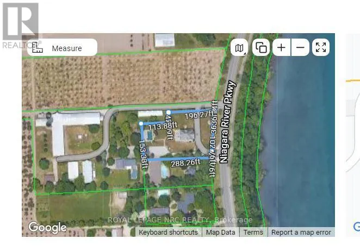
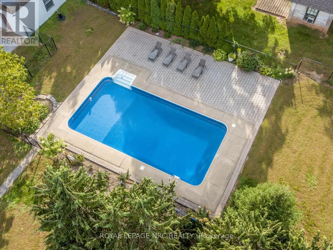
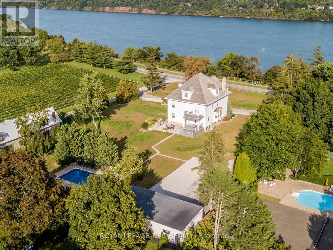
Beautifully redone residence overlooking the Niagara River situated on manicured 1.25 acre parcel, complete with 4 car detached garage, in-ground swimming pool. Stunning natural wood floors, trim, pocket doors and staircases painstakingly restored by the current owner. The home currently set up with 3 rooms with private baths on the main floor, living room, dining room and kitchen. 2nd floor 2 additional rooms for guests/family with private baths, owners area with custom kitchen, great room with gas fireplace, large bedroom and bath plus walkout to large deck with view of the river. 3rd floor office, laundry room and another full suite with combo living/sleeping area, spiral staircase to the 4th floor. Over 6,000 sq. ft. finished living space. The exterior finishing is Hardy-board, complete with aluminum soffits, facia and commercial grade gutters. Cedar shake roof. Windows replaced. Electrical done. 2 gas forced air furnaces, 2 air-conditioning units and 2 gas hot water tanks. Basement with over sized windows, potential for finishing. 3 decks, sit out front porch plus large stone patio. Next to the garage a very private in-ground pool and lounge area. Perfect B and B. Also a stunning Family Retreat for a large family. Endless possibilities in a beautiful Niagara-on-the-Lake setting. A few minutes past historic Queenston as well as a short drive to "Old Town", Shaw Theatre, numerous wineries, distilleries, easy access to US border and highways. (id:7434)
General Features
| Features | Conservation/green belt, Lighting |
|---|---|
| Property Type | Single Family |
| Zoning Description | RES |
| CommunityName | 106 - Queenston |
| Building Age | 100+ years |
| Building Amenities | Fireplace(s) |
| Building Appliances | Water Heater, Dishwasher, Dryer, Garage door opener, Microwave, Gas stove(s), Washer, Window Coverings, Refrigerator |
| Building Cooling Type | Central air conditioning |
| Location Description | Cross Streets: Niagara Parkway between Line 8 and Line 6. ** Directions: 5 minutes north of Queenston on the NRP. |
| Parking Space Total | 19 |
| Fixture | TV Antenna |
| Foundation Type | Stone |
| Building Type | House |
| Ownership Type | Freehold |
| Building.StoriesTotal | 3 |
Interior Features
| Building Fireplace Present | True |
|---|---|
| Building Fireplace Total | 2 |
| Building Heating Type | Forced air |
| Building Heating Fuel | Natural gas |
| Basement Development | Unfinished |
| Basement Type | Full (Unfinished) |
| Construction Style Attachment | Detached |
| Flooring Type | Hardwood, Tile, Carpeted |
| Living Area Range | 5000 |
| Bedrooms | 8 |
Exterior Features
| Pool Type | Inground pool |
|---|---|
| Structure | Deck, Porch |
| Water Front Name | Niagara River |
| ViewType | View, River view, View of water, Direct Water View, Unobstructed Water View |
| Sewer | Septic System |
| Exterior Finish | Vinyl siding |
| Fence Type | Partially fenced |
Room Details
| Room | Dimensions | Level | Flooring | Details |
|---|---|---|---|---|
| Bedroom | 4.83 m x 3.53 m | Main level | 3.53 m | |
| Dining room | 5.33 m x 4.34 m | Main level | 4.34 m | |
| Foyer | 2.16 m x 2.44 m | Main level | 2.44 m | |
| Great room | 9.98 m x 11.28 m | Third level | 11.28 m | |
| Kitchen | 5.69 m x 4.75 m | Main level | 4.75 m | |
| Laundry room | 4.47 m x 2.87 m | Third level | 2.87 m | |
| Living room | 4.57 m x 4.57 m | Main level | 4.57 m | |
| Loft | 7.24 m x 4.37 m | Upper Level | 4.37 m | |
| Office | 6.1 m x 4.42 m | Third level | 4.42 m | |
| Primary Bedroom | 4.83 m x 3.96 m | Second level | 3.96 m |
Amenities
- Views
- New Construction
- Adult 55+
- Lease To Own
- No Strata Fees
- Furnished
- Primary On Main
- Air Conditioning
- Seller Finance
- Green
- Fixer Upper
- Horse
- Golf
- Fireplace
- Deck
- Garage
- Basement
- Pool

Property vs Single Family Average in L0S 1J0
Price
In The Neighbourhood
Primary On Main
Niagara-on-the-Lake (Queenston)
$ 949,000
- Type
- Single Family
- Rooms
- 4 Beds + 3 Baths
ROYAL LEPAGE NRC REALTY
Niagara-on-the-Lake (Queenston)
$ 1,995,000
- Type
- Single Family
- Rooms
- 5 Beds + 4 Baths
RE/MAX HENDRIKS TEAM REALTY
Niagara-on-the-Lake (Queenston)
$ 1,645,000
- Type
- Single Family
- Rooms
- 3 Beds + 3 Baths
ENGEL & VOLKERS NIAGARA
Niagara-on-the-Lake (Queenston)
$ 9,500
- Type
- Single Family
- Rooms
- 4 Beds + 3.5 Baths
RE/MAX NIAGARA REALTY LTD, BROKERAGE
Golf Course
Niagara-on-the-Lake
$ 9,500
- Type
- Single Family
- Size
- 3,008 SqFt
- Rooms
- 4 Beds + 3.5 Baths
RE/MAX Niagara Realty Ltd.
