
Golf Course
Address
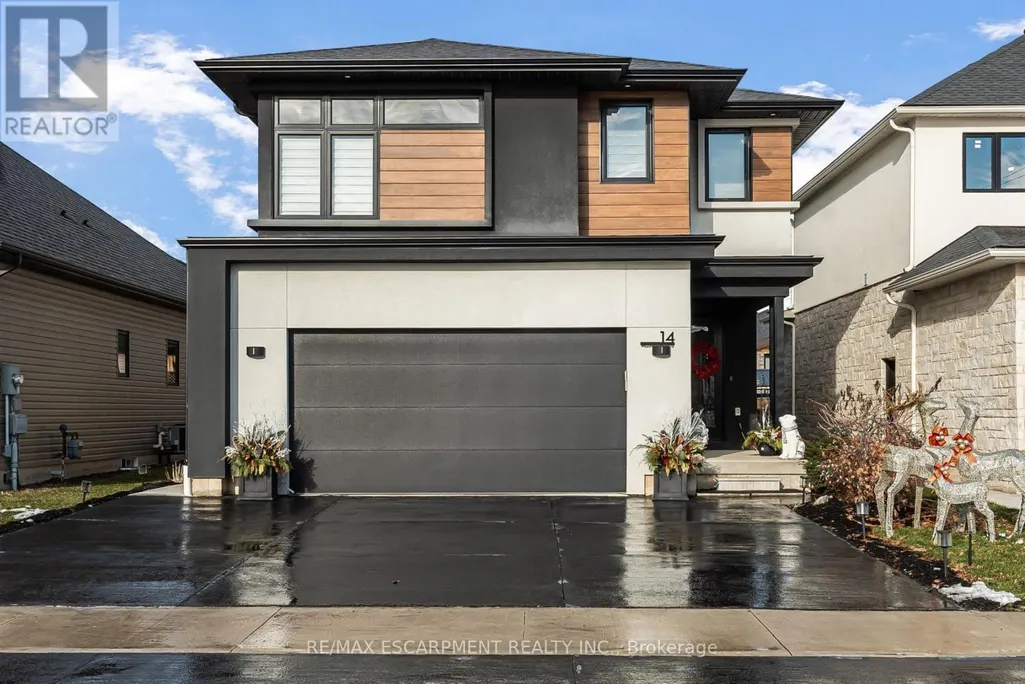
14 Willowbrook Drive, Welland (West Welland), ON
Price
$ 849,900
Property Attributes
- ID#X12646498
- TypeSingle Family
- Listing Status Active
- MunicipalityWelland (West Welland)
- CityWelland (West Welland)
- Area770 - West Welland
- Neighbourhood770 - West Welland
- Postal CodeL3C 0G1
- Style
- Price$ 849,900
- Bedrooms3+1
- Bathrooms3
- Half Bathrooms2
Data Source:
Canadian Real Estate Association (CREA)
Property Description

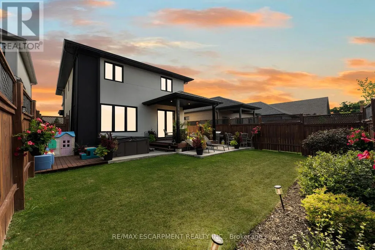
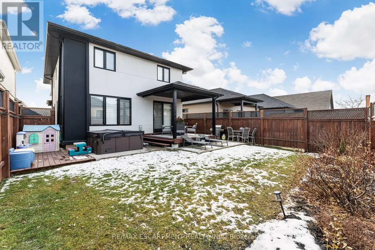
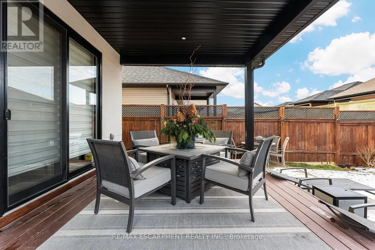
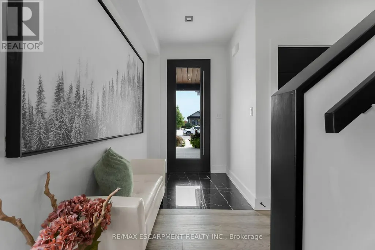
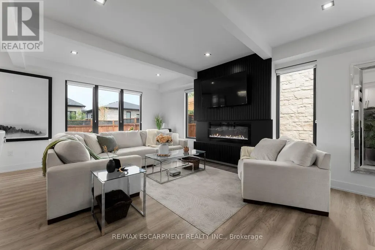
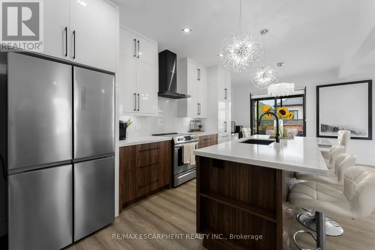
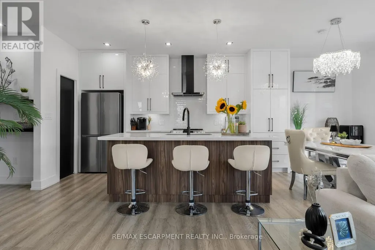
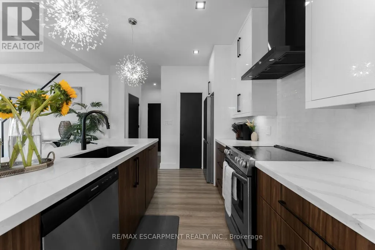
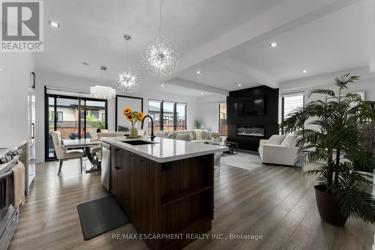
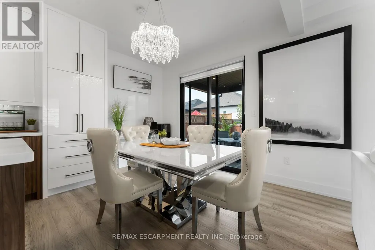
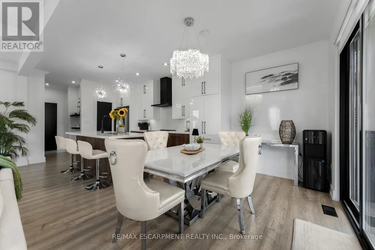
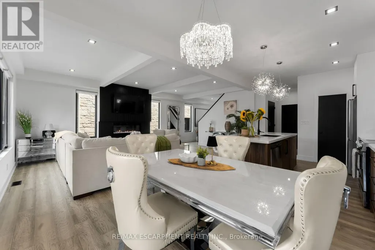
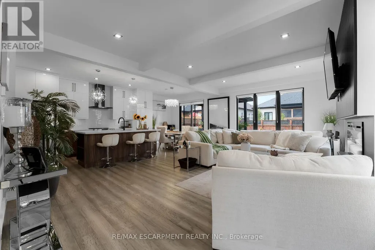
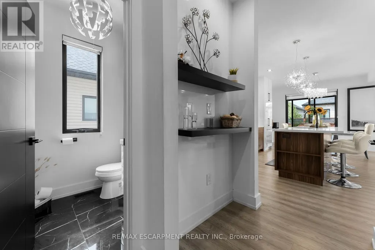
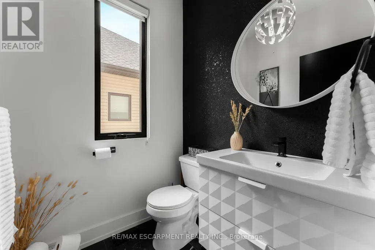
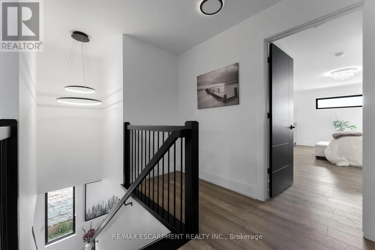
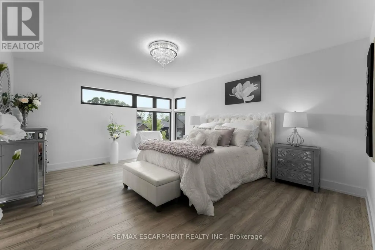
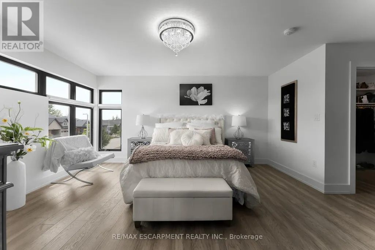
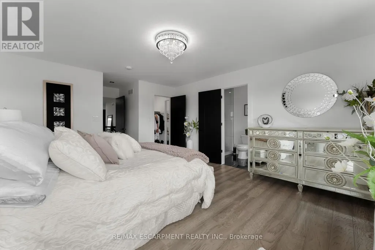
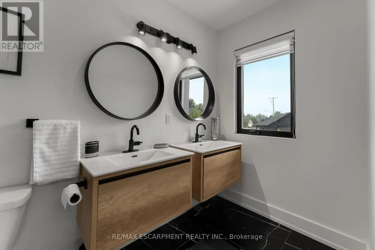
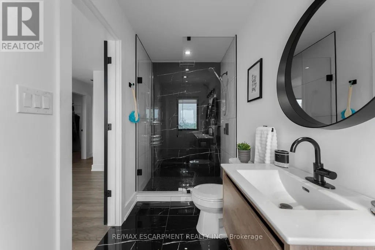
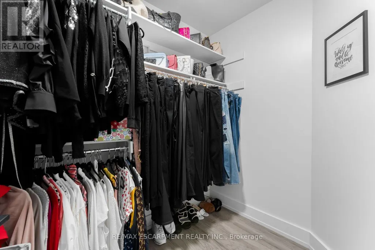
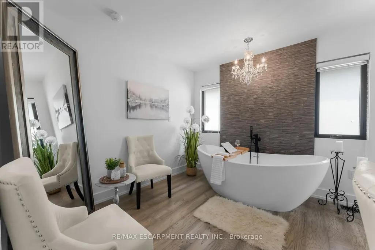
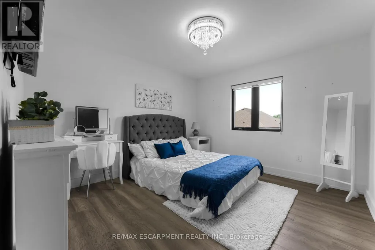
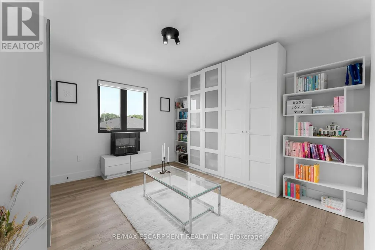
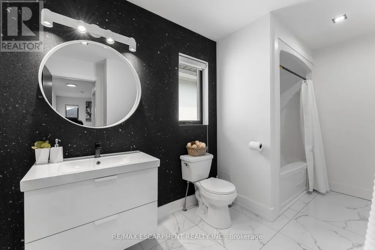
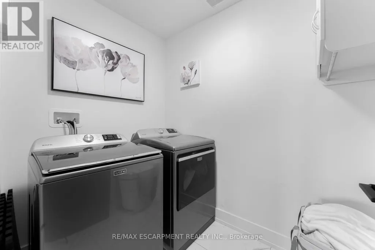
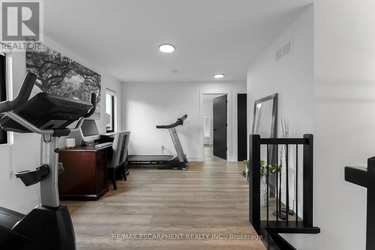
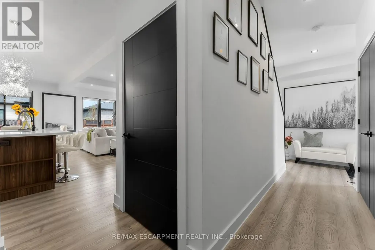
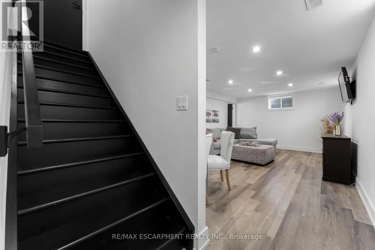
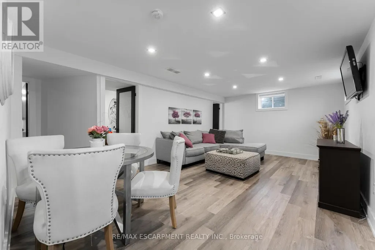
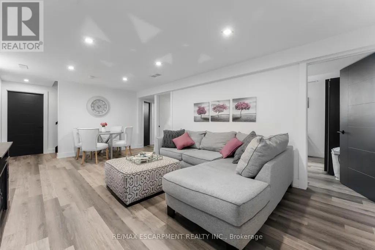
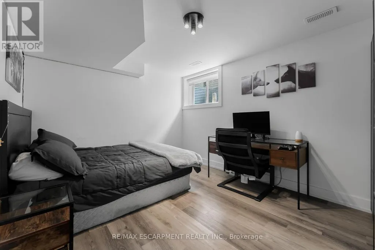
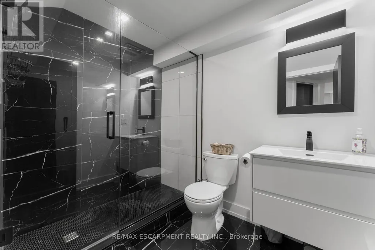

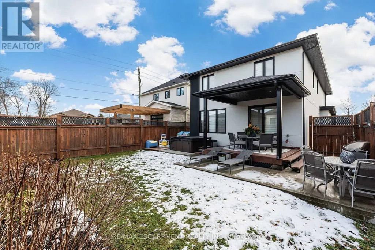

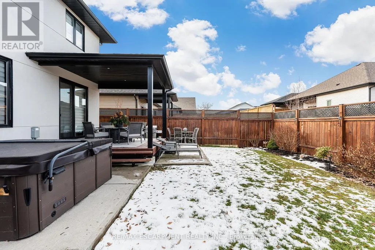
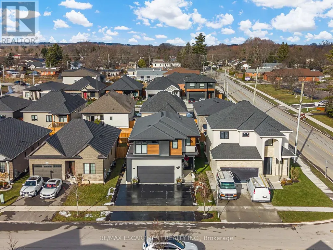
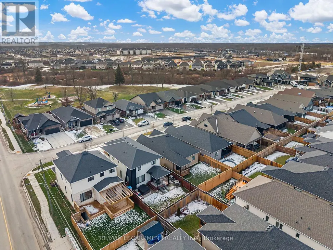
Experience refined elegance and modern comfort in this luxurious two-storey masterpiece. Built in 2019, this impeccably designed home offers 3+1 bedrooms, 3.5 bathrooms, and a fully finished basement - crafted with high end finishes and attention to detail throughout. Step inside to find engineered hardwood flooring throughout, a gourmet kitchen with sleek quartz countertops, premium stainless steel appliances, a walk-in pantry, and a large island - an entertainer's dream. Retreat upstairs to your private primary bedroom, featuring its own spa room with a soaker tub, three closets, and a beautiful ensuite with double vanities. Also upstairs are two additional bedrooms, a laundry area, a beautiful 4-piece bathroom, and a spacious loft - ideal for a workout area, reading nook, or home office space. Outside, enjoy a triple-wide concrete driveway with parking for six vehicles, plus your own backyard oasis complete with a hot tub and covered patio area. All major systems (furnace, A/C, shingles, etc.) are just six years new, allowing peace of mind for many years to come. Located a stone's throw to a large greenspace with a playground and a short drive to all amenities. This exceptional property blends sophistication, comfort, and lifestyle all in one remarkable package. (id:7434)
General Features
| Features | Sump Pump |
|---|---|
| Community Features | Community Centre |
| Property Type | Single Family |
| Zoning Description | RL2-40 |
| CommunityName | 770 - West Welland |
| Amenities | Golf Nearby, Hospital, Place of Worship, Public Transit |
| Building Age | 6 to 15 years |
| Building Amenities | Fireplace(s) |
| Building Appliances | Garage door opener remote(s), Water Heater, Dishwasher, Dryer, Garage door opener, Stove, Washer, Window Coverings, Refrigerator |
| Building Cooling Type | Central air conditioning |
| Location Description | Cross Streets: Clare Avenue. ** Directions: Heading North on Clare Ave, turn left onto Willowbrook Drive. |
| Parking Space Total | 8 |
| Foundation Type | Poured Concrete |
| Building Type | House |
| Ownership Type | Freehold |
| Building.StoriesTotal | 2 |
Interior Features
| Building Fireplace Present | True |
|---|---|
| Building Fireplace Total | 1 |
| Building Heating Type | Forced air |
| Building Heating Fuel | Natural gas |
| Basement Development | Finished |
| Basement Type | Full (Finished) |
| Construction Style Attachment | Detached |
| Living Area Range | 2000 |
| Bedrooms | 3+1 |
Exterior Features
| Land Amenities | Golf Nearby, Hospital, Place of Worship, Public Transit |
|---|---|
| Sewer | Sanitary sewer |
| Exterior Finish | Stucco, Wood |
| Fence Type | Fully Fenced |
Room Details
| Room | Dimensions | Level | Flooring | Details |
|---|---|---|---|---|
| Bathroom | Measurements not available | Main level | ||
| Bedroom | 3.71 m x 3.38 m | Second level | 3.38 m | |
| Bedroom 2 | 4.11 m x 3.17 m | Lower level | 3.17 m | |
| Cold room | 4.19 m x 1.4 m | Lower level | 1.4 m | |
| Den | 5.11 m x 4.37 m | Second level | 4.37 m | |
| Dining room | 2.39 m x 3.1 m | Main level | 3.1 m | |
| Kitchen | 4.22 m x 3.1 m | Main level | 3.1 m | |
| Laundry room | 1.63 m x 2.11 m | Second level | 2.11 m | |
| Living room | 6.55 m x 4.34 m | Main level | 4.34 m | |
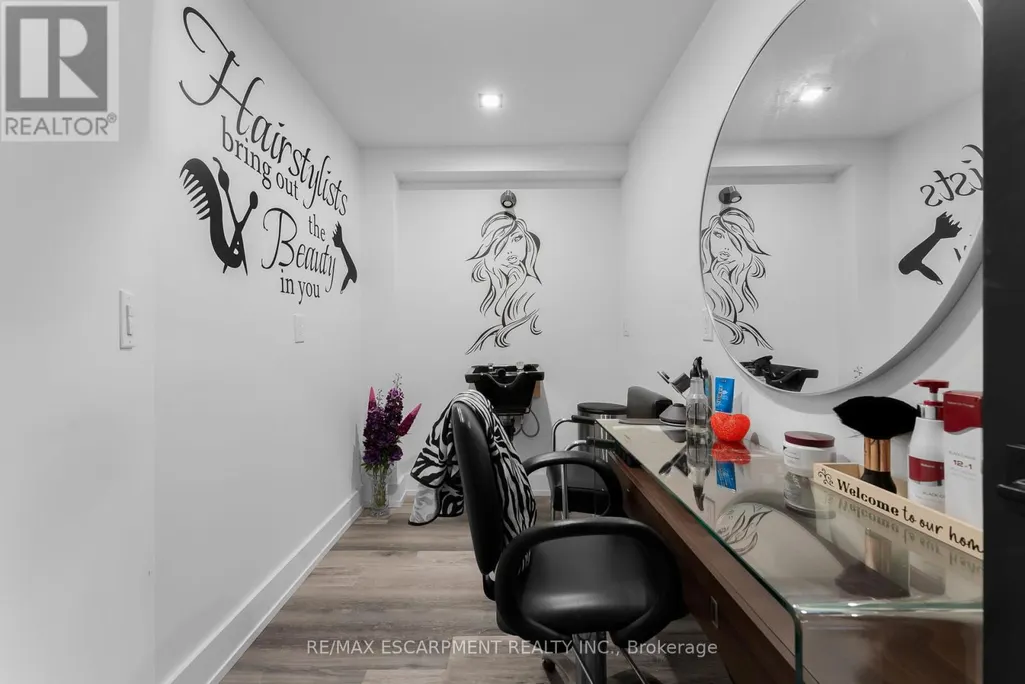
| Office | 1.73 m x 3.17 m | Lower level | 3.17 m | |
| Primary Bedroom | 6.38 m x 4.11 m | Second level | 4.11 m | |
| Recreational, Games room | 6.32 m x 3.81 m | Lower level | 3.81 m | |
| Utility room | 2.46 m x 5.33 m | Lower level | 5.33 m |
Amenities
- Views
- New Construction
- Adult 55+
- Lease To Own
- No Strata Fees
- Furnished
- Primary On Main
- Air Conditioning
- Seller Finance
- Green
- Fixer Upper
- Horse
- Golf
- Fireplace
- Deck
- Garage
- Basement
- Pool

Property vs Single Family Average in L3C 0G1
Price
In The Neighbourhood
Open House
Welland (West Welland)
$ 874,999
- Type
- Single Family
- Rooms
- 3 Beds + 3 Baths
REVEL Realty Inc., Brokerage
Water Views
Welland
$ 1,145,900
- Type
- Single Family
- Size
- 1,980 SqFt
- Rooms
- 5 Beds + 3 Baths
Real Broker Ontario Ltd.
Golf Course
Welland (West Welland)
$ 1,145,900
- Type
- Single Family
- Rooms
- 5 Beds + 3 Baths
REAL BROKER ONTARIO LTD.
Golf Course
Welland
$ 759,900
- Type
- Single Family
- Size
- 1,365 SqFt
- Rooms
- 2 Beds + 2 Baths
Real Broker Ontario Ltd.
Primary On Main
Welland (West Welland)
$ 545,000
- Type
- Single Family
- Rooms
- 4 Beds + 2 Baths
THE CANADIAN HOME REALTY INC.
