
Primary on Main
Address
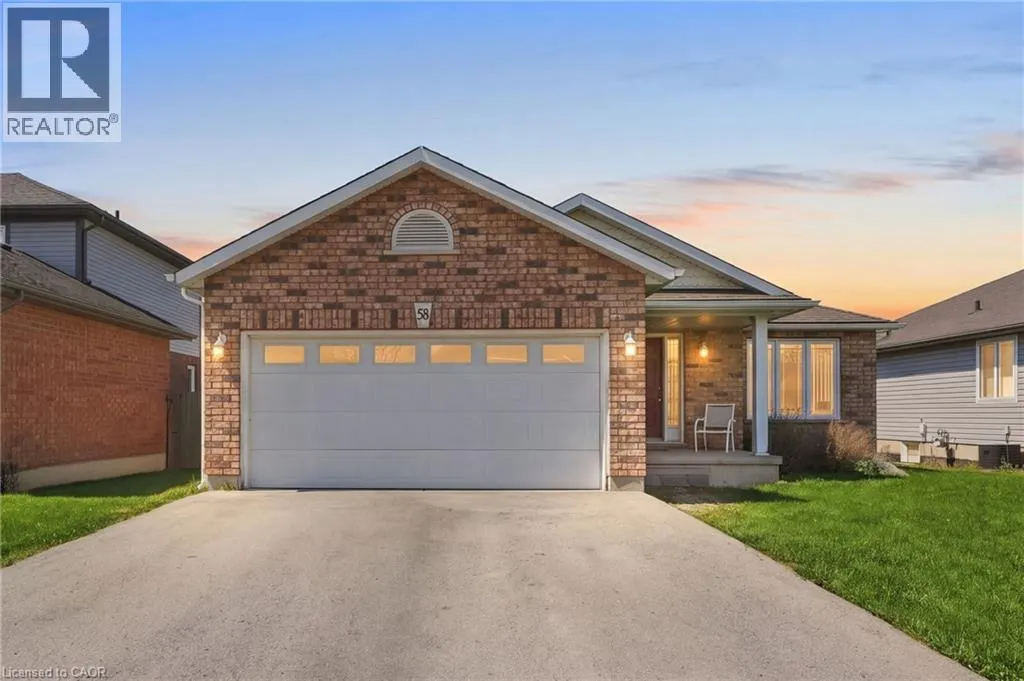
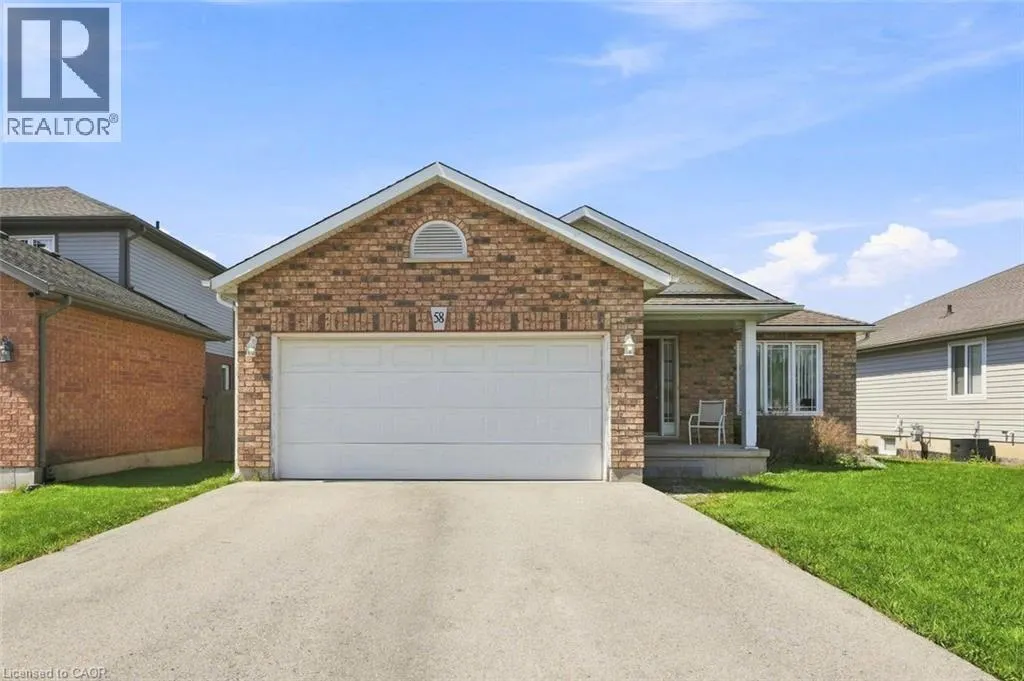
58 Saturn Road, Port Colborne, ON
Price
$ 549,900
Property Attributes
- ID#40857229
- TypeSingle Family
- Listing Status Active
- MunicipalityPort Colborne
- CityPort Colborne
- AreaPort Colborne
- Neighbourhood877 - Main Street
- Postal CodeL3K 6E1
- StyleBungalow
- Year Built2006
- Price$ 549,900
- Bedrooms2
- Bathrooms1
- Half Bathrooms1
- Sqr Footage1208
Data Source:
Canadian Real Estate Association (CREA)
Property Description
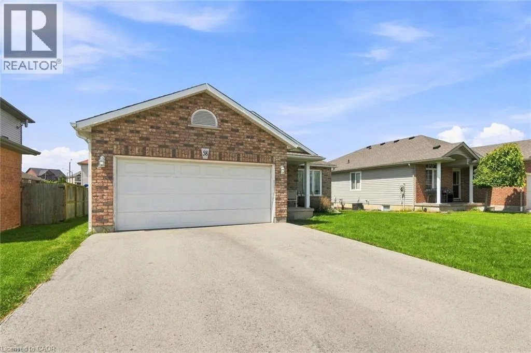
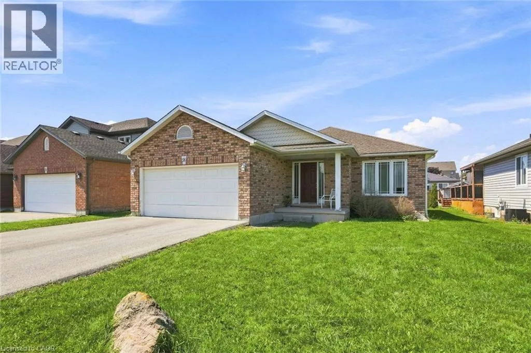
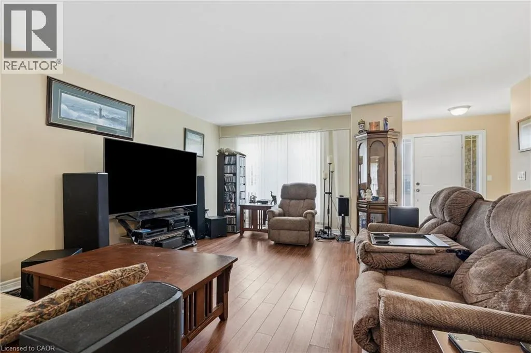
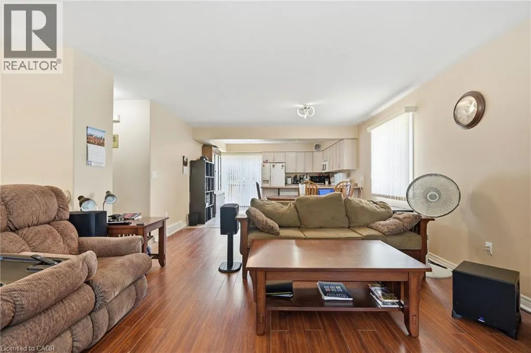
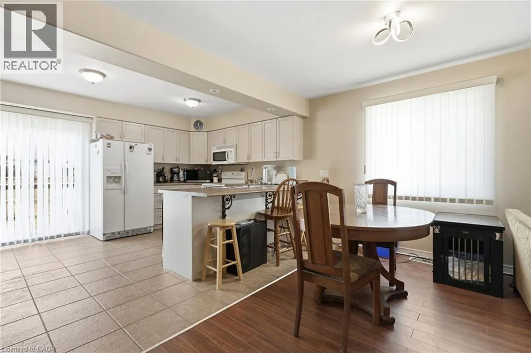
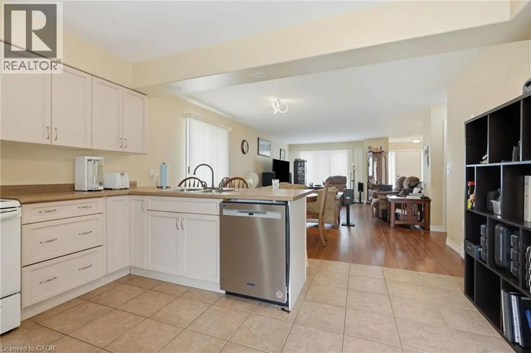
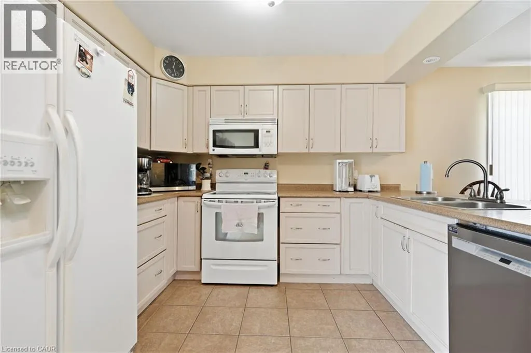
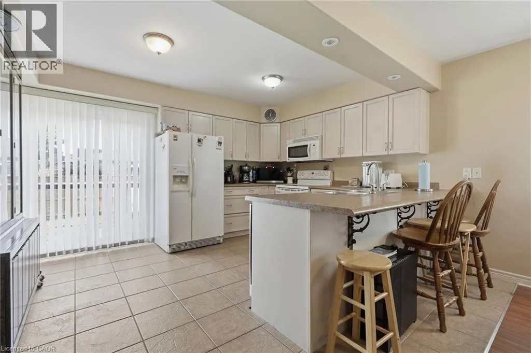
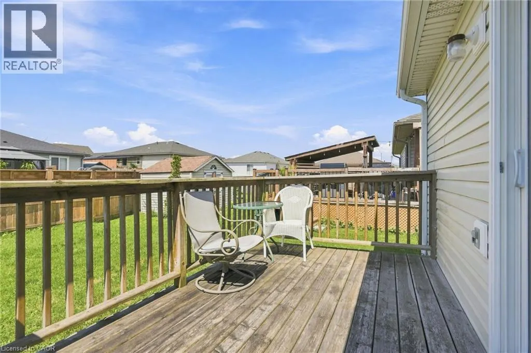
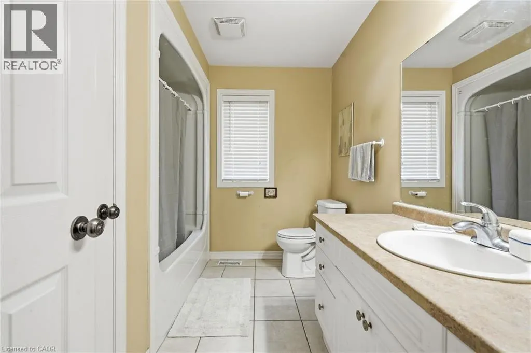
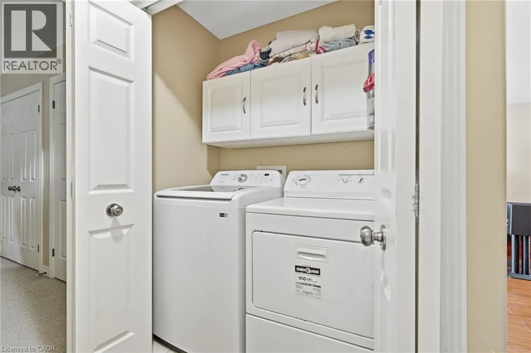
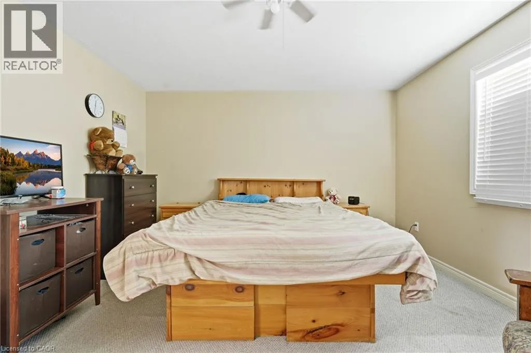
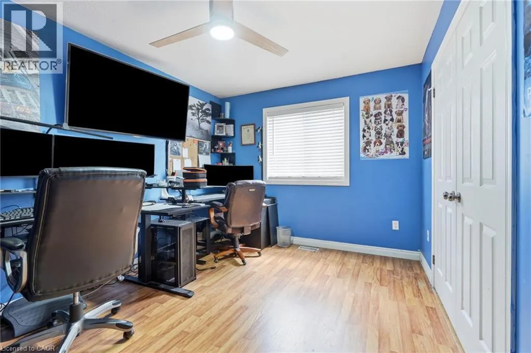
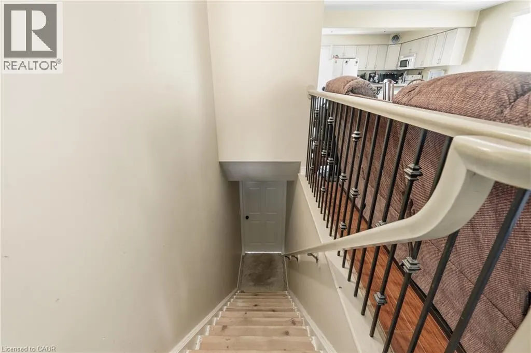
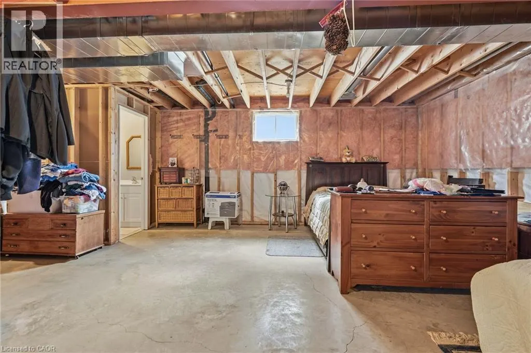
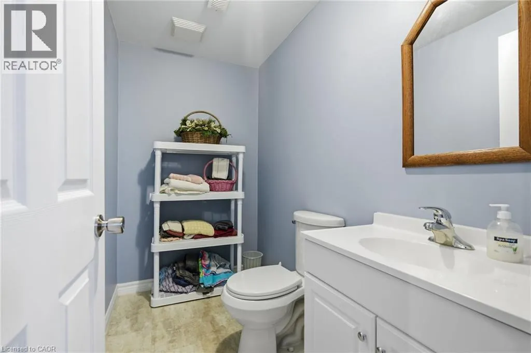
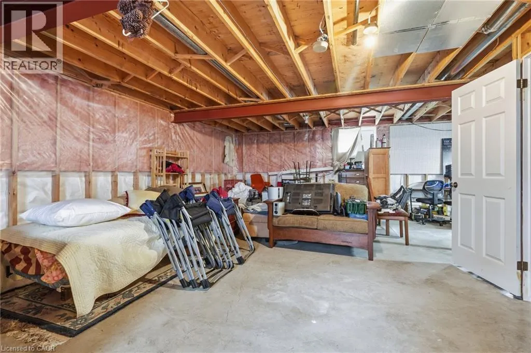
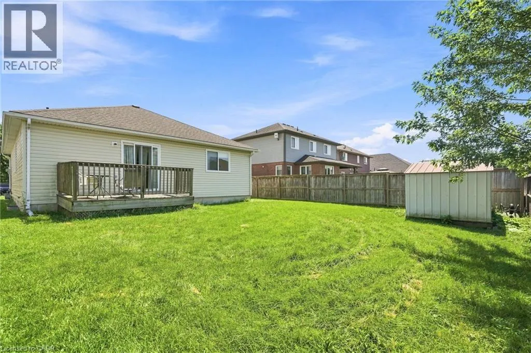
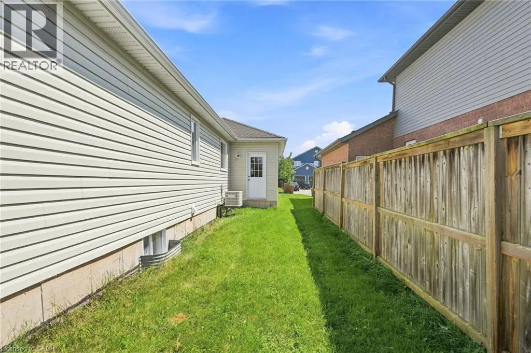
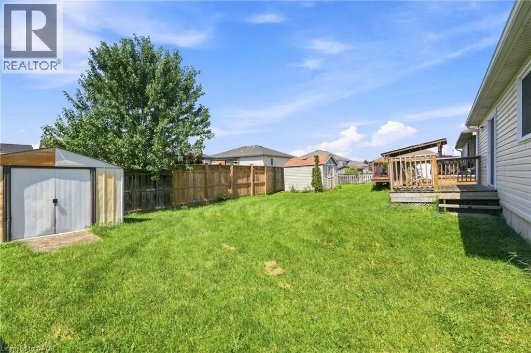
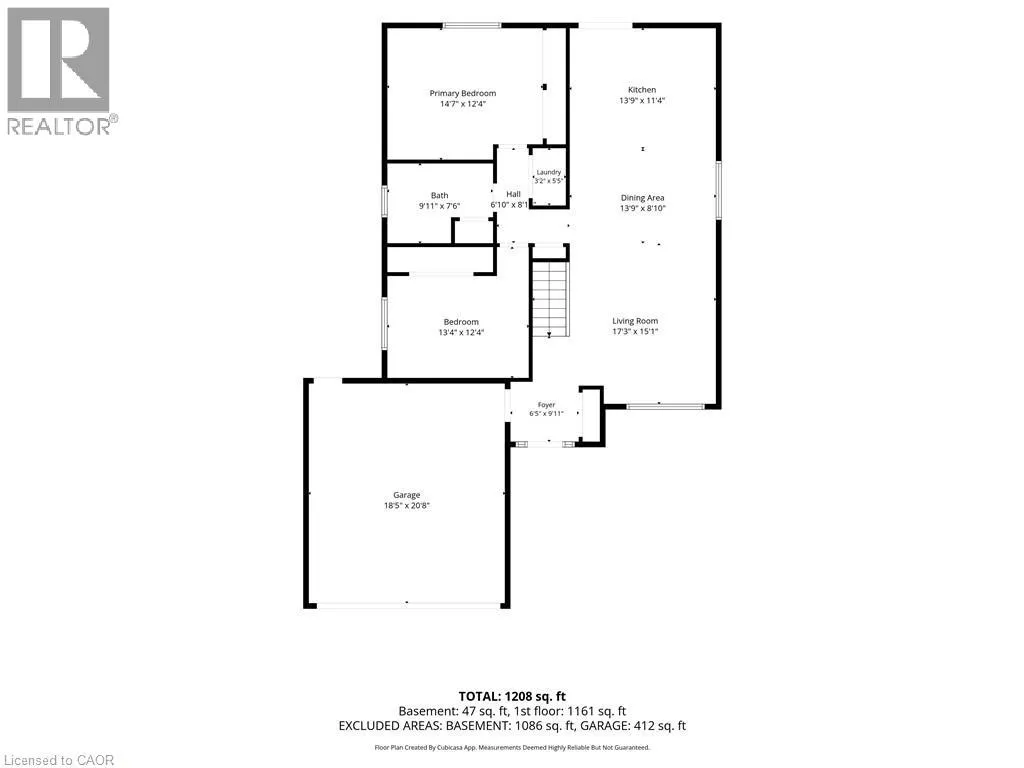
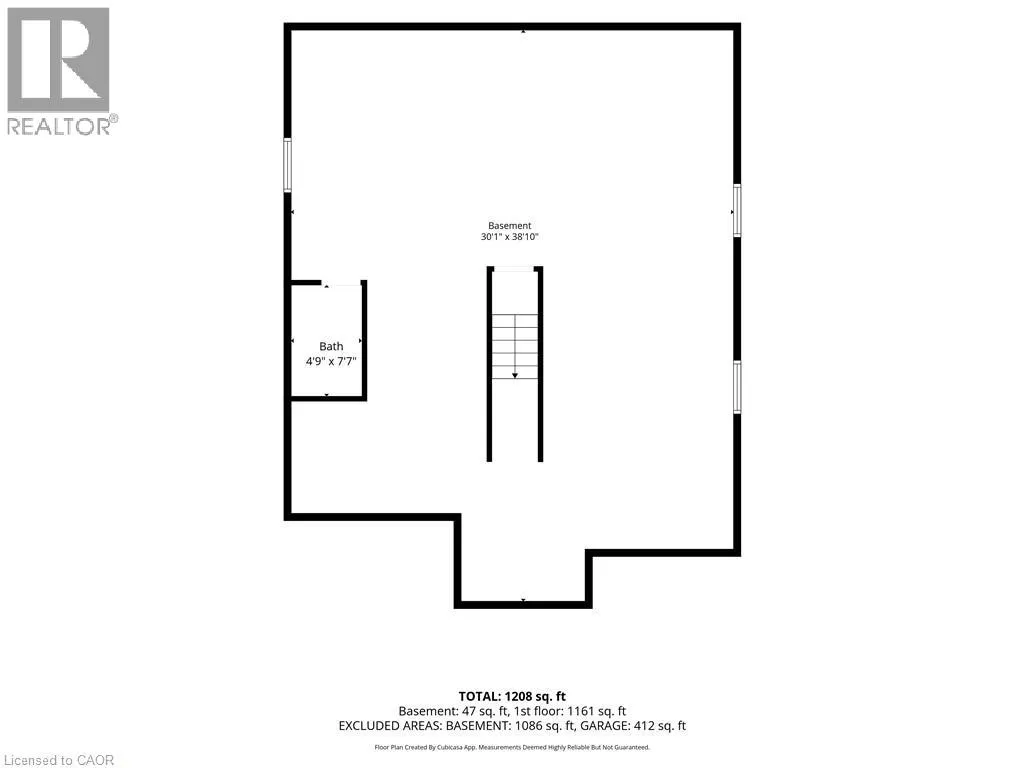
The detached bungalow with an oversized 2 car garage that you have been looking for! Built in 2006, the original owners have taken great care and pride in this home. Step into the welcoming foyer that leads to the bright open concept living and dining rooms that open up to the spacious kitchen. Sliding doors from the kitchen take you to a deck that is perfect for enjoying the generously sized backyard. Main floor laundry and central vacuum add to the convenience of this home. 2 generously sized bedrooms and a 4-piece bathroom complete the main floor. Double car garage offers direct entry into the home. The basement contains a 2 piece bathroom, but is otherwise unfinished, providing you with an open canvas with plenty of space to reconfigure it however you like. One floor living at its finest in a friendly and quite area. Make it yours! (id:7434)
General Features
| Property Type | Single Family |
|---|---|
| Zoning Description | R1 |
| Building Appliances | Dishwasher, Dryer, Refrigerator, Stove, Washer |
| Building Architectural Style | Bungalow |
| Building Cooling Type | Central air conditioning |
| Location Description | Elm St & Barrick Rd |
| Parking Space Total | 4 |
| Foundation Type | Poured Concrete |
| Building Type | House |
| Ownership Type | Freehold |
| Building.StoriesTotal | 1 |
Interior Features
| Building Fireplace Present | False |
|---|---|
| Building Heating Type | Forced air |
| Building Heating Fuel | Natural gas |
| Basement Development | Unfinished |
| Basement Type | Full (Unfinished) |
| Construction Style Attachment | Detached |
| Living Area Range | 1208 |
| Bedrooms | 2 |
Exterior Features
| Sewer | Municipal sewage system |
|---|---|
| Exterior Finish | Brick, Vinyl siding |
Room Details
| Room | Dimensions | Level | Flooring | Details |
|---|---|---|---|---|
| 2pc Bathroom | 4'9'' x 7'7'' | Basement | ||
| 4pc Bathroom | 9'11'' x 7'6'' | Main level | ||
| Bedroom | 13'4'' x 12'4'' | Main level | ||
| Dining room | 13'9'' x 8'10'' | Main level | ||
| Foyer | 6'5'' x 9'11'' | Main level | ||
| Kitchen | 13'9'' x 11'4'' | Main level | ||
| Laundry room | 3'3'' x 5'5'' | Main level | ||
| Living room | 17'3'' x 15'1'' | Main level | ||
| Primary Bedroom | 14'7'' x 12'4'' | Main level |
Amenities
- Views
- New Construction
- Adult 55+
- Lease To Own
- No Strata Fees
- Furnished
- Primary On Main
- Air Conditioning
- Seller Finance
- Green
- Fixer Upper
- Horse
- Golf
- Fireplace
- Deck
- Garage
- Basement
- Pool

Property vs Single Family Average in L3K 6E1
Price
Year Built
In The Neighbourhood
Just Listed
Port Colborne (Main Street)
$ 869,900
- Type
- Single Family
- Rooms
- 4 Beds + 2.5 Baths
CENTURY 21 AVMARK REALTY LIMITED
Just Listed
Port Colborne (Main Street)
$ 624,900
- Type
- Single Family
- Rooms
- 3 Beds + 2 Baths
REVEL Realty Inc., Brokerage
Just Listed
Port Colborne (Main Street)
$ 435,000
- Type
- Single Family
- Rooms
- 2 Beds + 1 Baths
RE/MAX NIAGARA REALTY LTD, BROKERAGE
Port Colborne (Main Street)
$ 575,000
- Type
- Single Family
- Rooms
- 3 Beds + 3 Baths
RE/MAX NIAGARA REALTY LTD, BROKERAGE
Port Colborne (Main Street)
$ 759,000
- Type
- Single Family
- Rooms
- 6 Beds + 3 Baths
ROYAL LEPAGE NRC REALTY
Open House
Port Colborne (Main Street)
$ 489,900
- Type
- Single Family
- Rooms
- 2 Beds + 1 Baths
RE/MAX NIAGARA REALTY LTD, BROKERAGE
Port Colborne (Main Street)
$ 589,988
- Type
- Single Family
- Rooms
- 7 Beds + 3.5 Baths
PEAK GROUP REALTY LTD.
Water Views
Port Colborne (Main Street)
$ 409,900
- Type
- Single Family
- Rooms
- 3 Beds + 2 Baths
RE/MAX NIAGARA REALTY LTD, BROKERAGE
Port Colborne
$ 2,995
- Type
- Single Family
- Size
- 2,660 SqFt
- Rooms
- 4 Beds + 3 Baths
HOMELIFE MIRACLE REALTY MISSISSAUGA
Views
Port Colborne (Main Street)
$ 798,000
- Type
- Single Family
- Rooms
- 5 Beds + 3.5 Baths
HOUSEEO REALTY
Port Colborne (Main Street)
$ 3,200
- Type
- Single Family
- Rooms
- 5 Beds + 3.5 Baths
RE/MAX REALTY SPECIALISTS INC.
Water Views
Port Colborne (Main Street)
$ 699,900
- Type
- Single Family
- Rooms
- 4 Beds + 2 Baths
ROYAL LEPAGE NRC REALTY
