
Address
5180 Southgate Avenue, Niagara Falls, ON
Price
$ 799,000
Property Attributes
- ID#40856186
- TypeSingle Family
- Listing Status Active
- MunicipalityNiagara Falls
- CityNiagara Falls
- AreaNiagara Falls
- Neighbourhood212 - Morrison
- Postal CodeL2E 7G5
- StyleOther
- Price$ 799,000
- Bedrooms3
- Bathrooms2
- Half Bathrooms0
- Sqr Footage1957
Data Source:
Canadian Real Estate Association (CREA)
Property Description
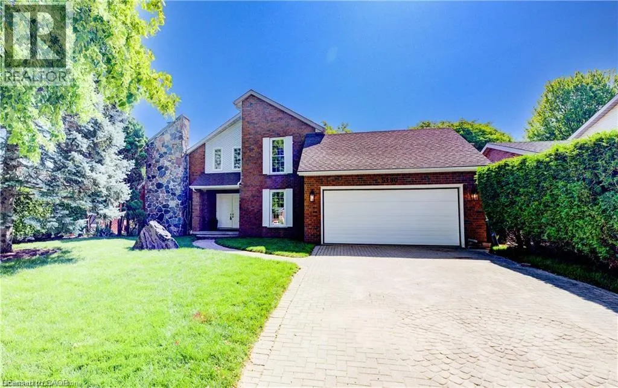
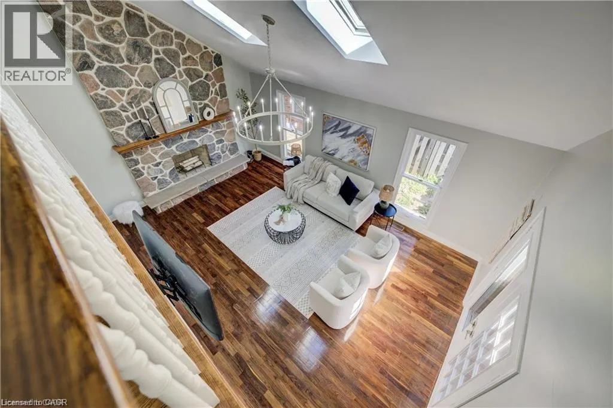
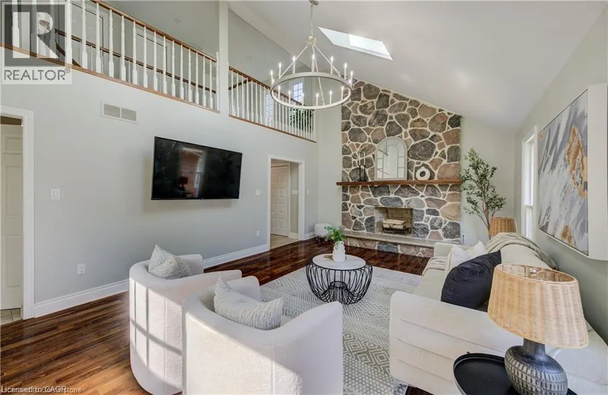
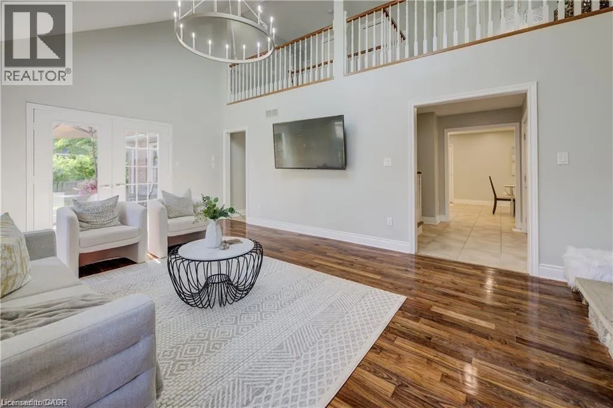
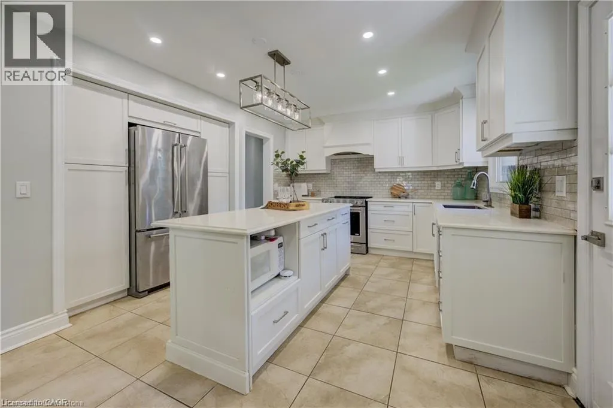
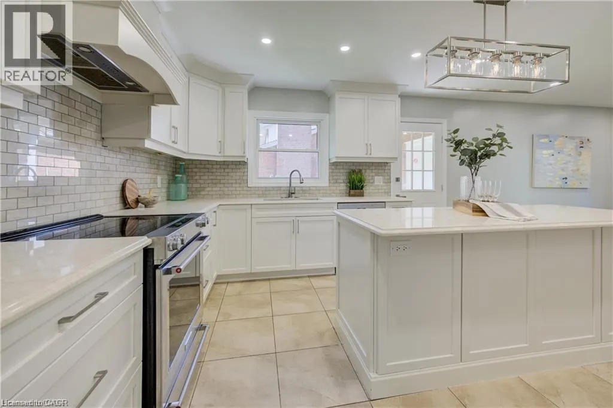
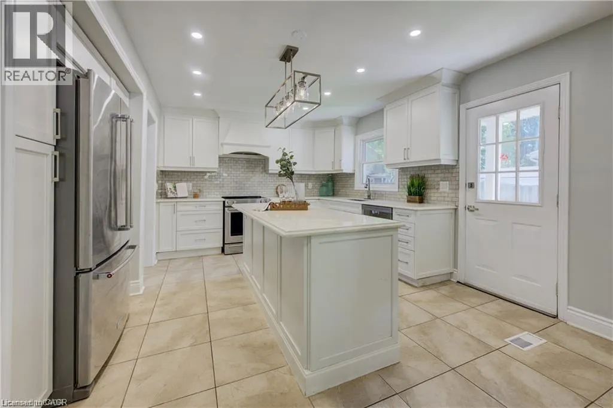
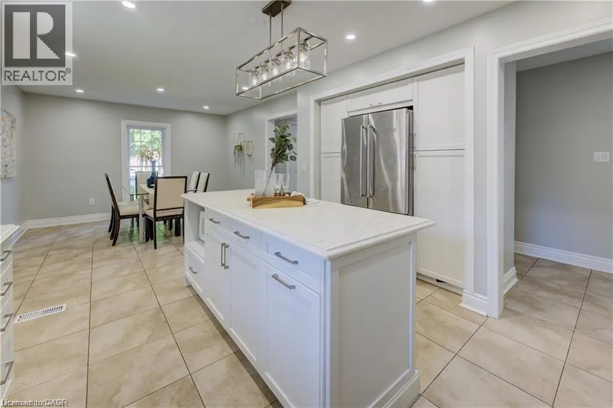
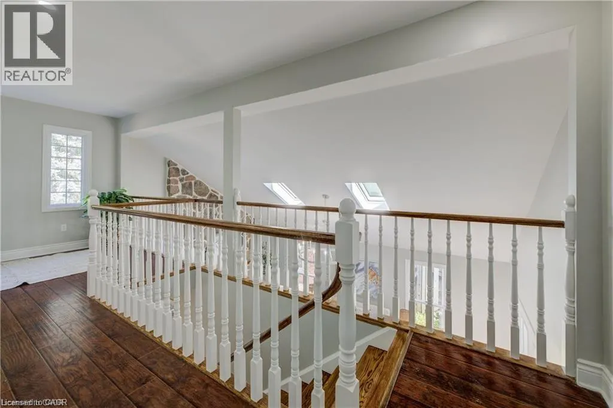
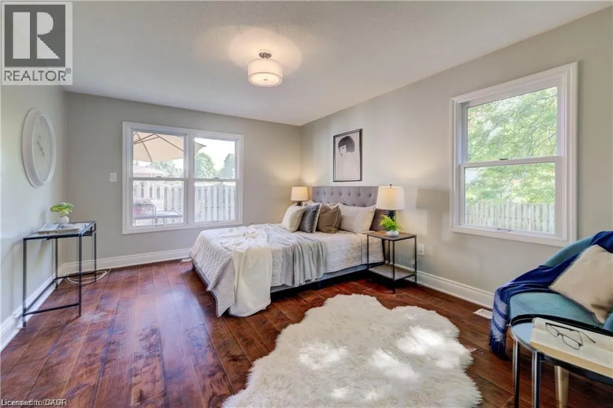
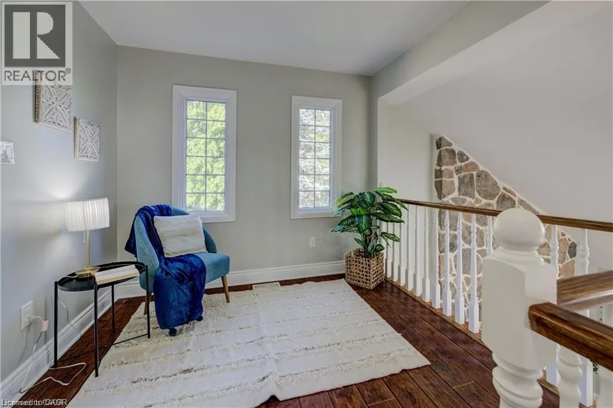
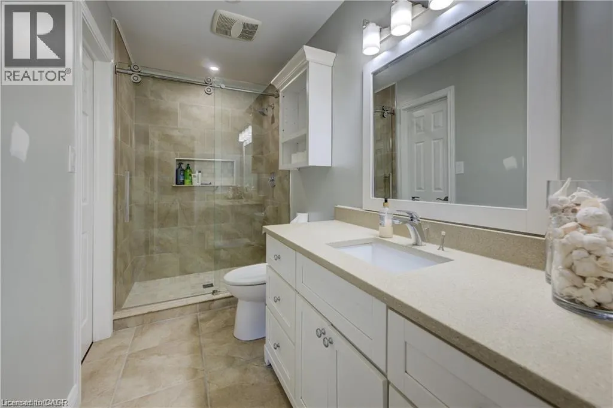
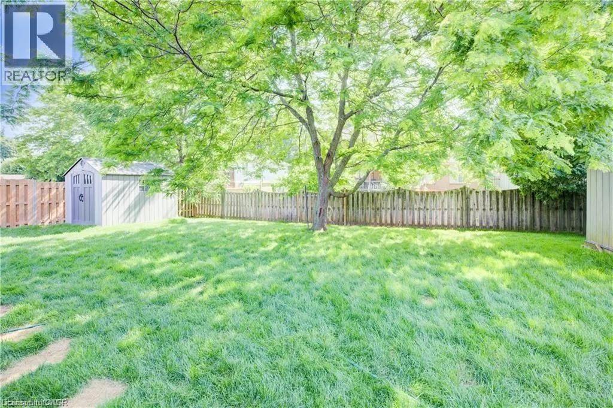
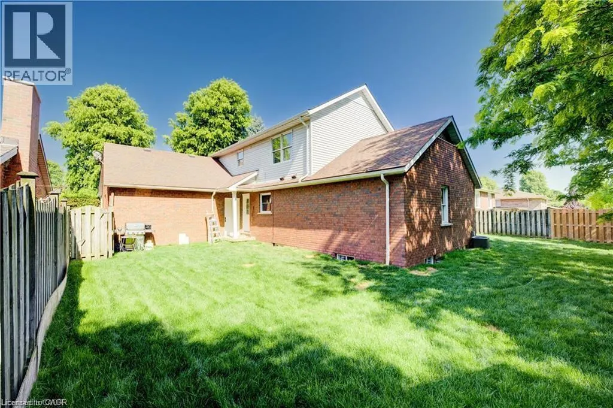
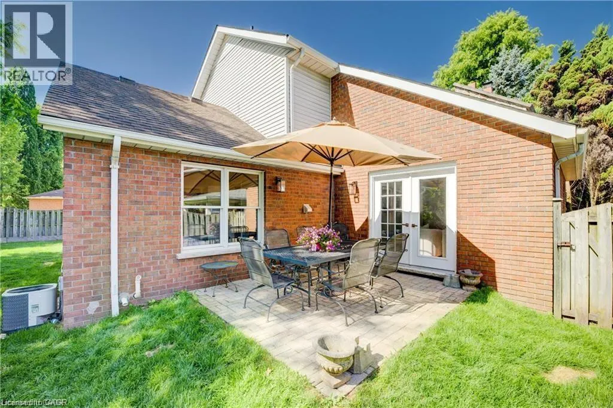
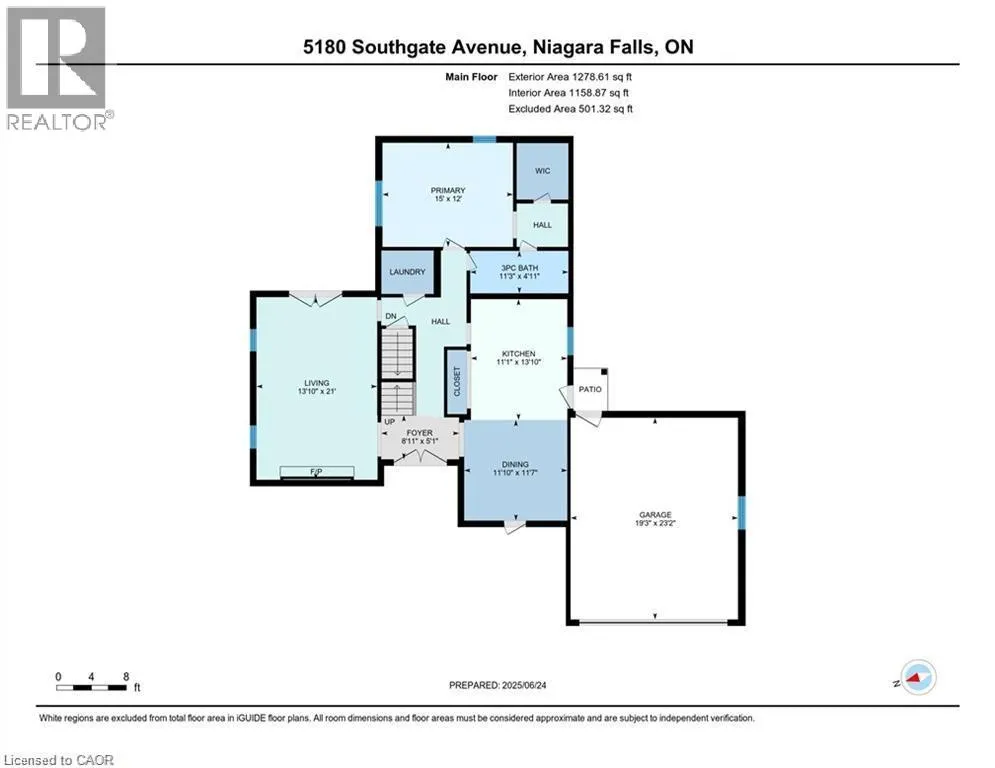
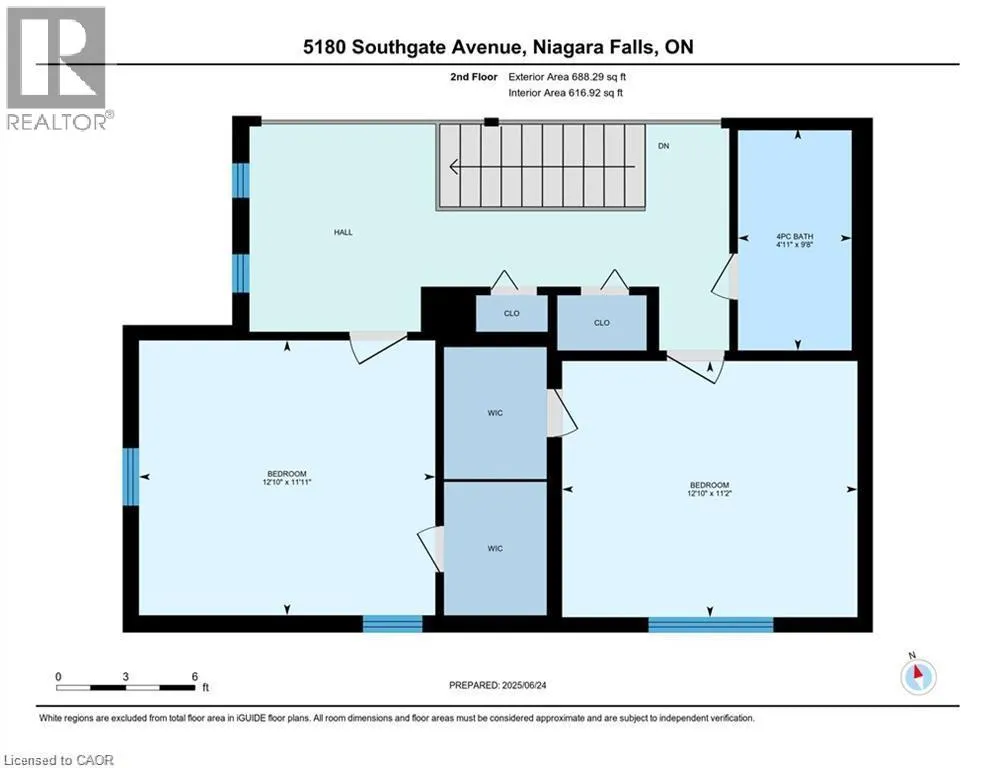
Welcome to serenity!! This stunning home is situated in a beautiful and QUIET neighbourhood with mature trees, yet only minutes to major hwys! Gorgeous fireplace with stone feature sets the tone for this lovey home creating a welcoming atmosphere. Professional upgrades include a Kitchen a chef would love! Stunning cabinetry, pot lighting, quartz countertop, island & stainless steel appliances. Main level primary bedroom with walk-in closet and fully updated bath. The view from the upper level looking over the living room is breathtaking!! An additional added feature, is the open upper hall (could be used as home office). Wood floors, freshly painted and ready for YOU! Enjoy this summer is a VERY large fully fenced yard where you can enjoy some family time! (id:7434)
General Features
| Features | Automatic Garage Door Opener |
|---|---|
| Community Features | Quiet Area, School Bus |
| Property Type | Single Family |
| Zoning Description | R1 |
| Amenities | Park, Place of Worship, Public Transit, Schools, Shopping |
| Building Appliances | Dishwasher, Dryer, Refrigerator, Stove, Washer, Hood Fan |
| Building Architectural Style | Other |
| Building Cooling Type | Central air conditioning |
| Location Description | DORCHESTER TO DAWSON TO SOUTHGATE |
| Parking Space Total | 4 |
| Foundation Type | Poured Concrete |
| Building Type | House |
| Ownership Type | Freehold |
| Building.StoriesTotal | 2 |
Interior Features
| Building Fireplace Present | True |
|---|---|
| Building Fireplace Total | 1 |
| Building Fireplace Type | Other - See remarks |
| Building Heating Type | Forced air |
| Building Heating Fuel | Natural gas |
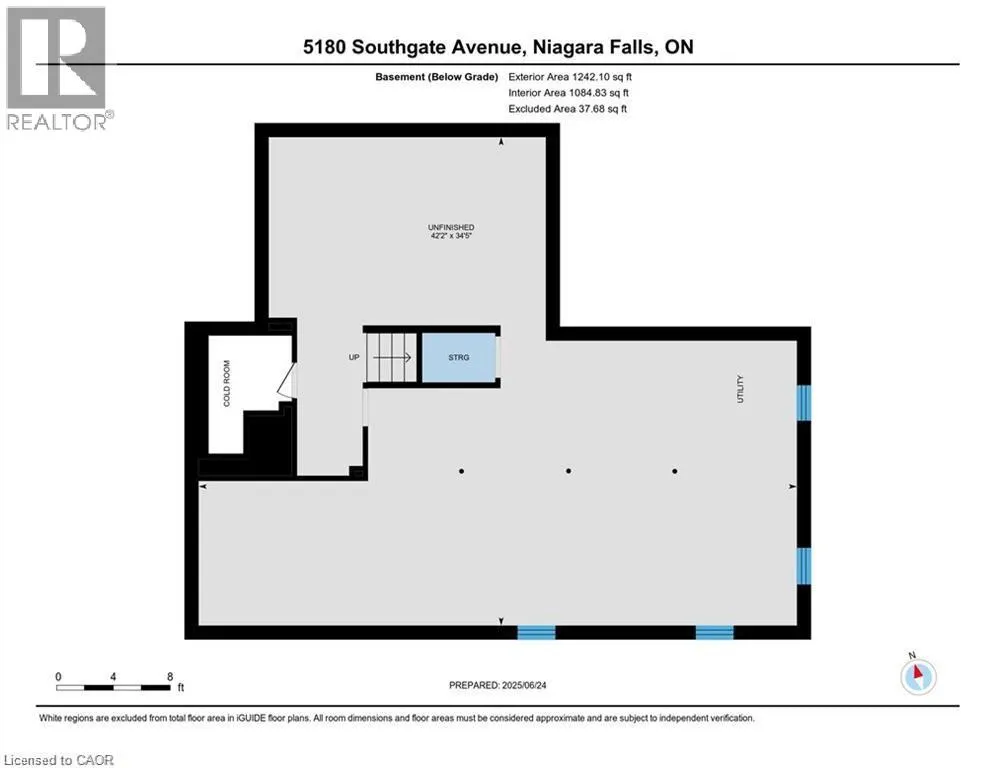
| Basement Development | Partially finished |
| Basement Type | Full (Partially finished) |
| Construction Material | Wood frame |
| Construction Style Attachment | Detached |
| Fireplace Fuel | Wood |
| Living Area Range | 1957 |
| Bedrooms | 3 |
Exterior Features
| Land Amenities | Park, Place of Worship, Public Transit, Schools, Shopping |
|---|---|
| Sewer | Municipal sewage system |
| Exterior Finish | Metal, Other, Vinyl siding, Wood |
Room Details
| Room | Dimensions | Level | Flooring | Details |
|---|---|---|---|---|
| 4pc Bathroom | Measurements not available | Main level | ||
| Bedroom | 15'0'' x 12'0'' | Main level | ||
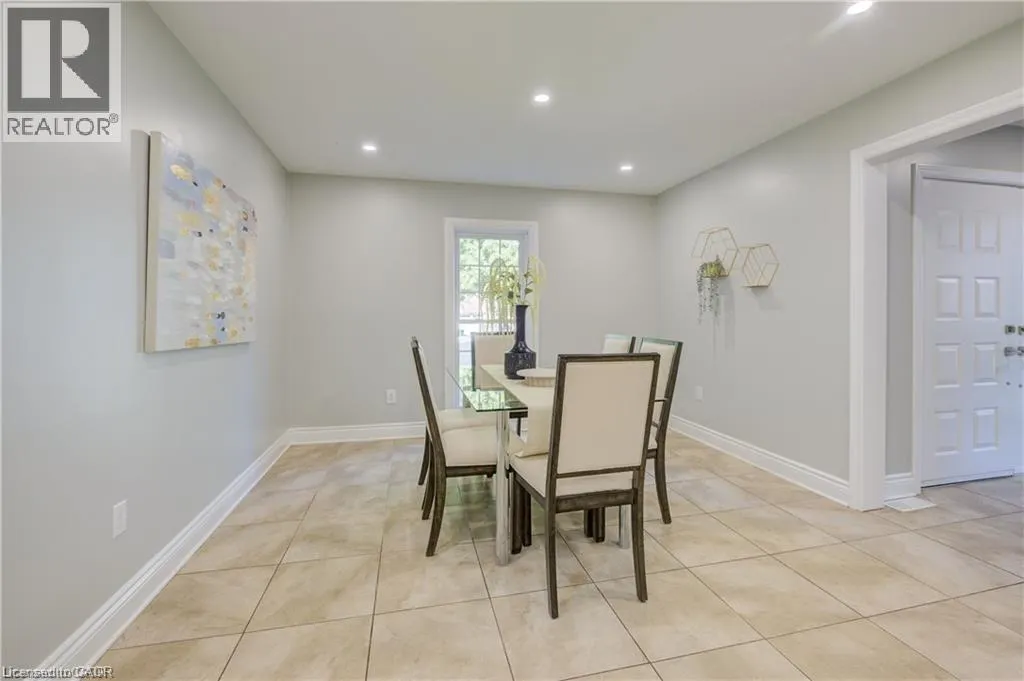
| Dining room | 12'0'' x 11'7'' | Main level | ||
| Kitchen | 13'6'' x 11'2'' | Main level | ||
| Laundry room | 6'0'' x 5'0'' | Main level | ||
| Living room | 21'0'' x 13'11'' | Main level | ||
| Recreation room | 19'8'' x 13'3'' | Basement |
Amenities
- Views
- New Construction
- Adult 55+
- Lease To Own
- No Strata Fees
- Furnished
- Primary On Main
- Air Conditioning
- Seller Finance
- Green
- Fixer Upper
- Horse
- Golf
- Fireplace
- Deck
- Garage
- Basement
- Pool

Property vs Single Family Average in L2E 7G5
Price
In The Neighbourhood
Niagara Falls (Morrison)
$ 647,000
- Type
- Single Family
- Rooms
- 4 Beds + 2 Baths
STICKS & BRICKS REALTY LTD.
Niagara Falls (Morrison)
$ 679,000
- Type
- Single Family
- Rooms
- 4 Beds + 2.5 Baths
REAL BROKER ONTARIO LTD.
Open House
Niagara Falls
$ 629,900
- Type
- Single Family
- Size
- 1,817 SqFt
- Rooms
- 3 Beds + 1.5 Baths
eXp Realty (Team Branch)
Open House
Niagara Falls (Morrison)
$ 629,900
- Type
- Single Family
- Rooms
- 3 Beds + 1.5 Baths
EXP REALTY
Primary On Main
Niagara Falls (Morrison)
$ 389,900
- Type
- Single Family
- Rooms
- 3 Beds + 1 Baths
EXIT REALTY HARE (PEEL)
Niagara Falls (Morrison)
$ 599,999
- Type
- Single Family
- Rooms
- 4 Beds + 1.5 Baths
ROYAL LEPAGE NRC REALTY
Primary On Main
Niagara Falls (Morrison)
$ 780,000
- Type
- Single Family
- Rooms
- 4 Beds + 2 Baths
SKYBOUND REALTY
Niagara Falls (Morrison)
$ 749,900
- Type
- Single Family
- Rooms
- 5 Beds + 2 Baths
BOSLEY REAL ESTATE LTD.,
Niagara Falls (Morrison)
$ 669,000
- Type
- Single Family
- Rooms
- 3 Beds + 2 Baths
REVEL Realty Inc., Brokerage
Niagara Falls (Morrison)
$ 2,200
- Type
- Single Family
- Rooms
- 3 Beds + 2 Baths
CENTURY 21 KING'S QUAY REAL ESTATE INC.
Open House
Niagara Falls (Morrison)
$ 479,000
- Type
- Single Family
- Rooms
- 3 Beds + 1.5 Baths
RE/MAX NIAGARA REALTY LTD, BROKERAGE
Primary On Main
Niagara Falls (Morrison)
$ 769,900
- Type
- Single Family
- Rooms
- 3 Beds + 2 Baths
REALTY EXECUTIVES PLUS LTD, BROKERAGE
