
Address
6737 Highway 20, Smithville, ON
Price
$ 5,799,900
Property Attributes
- ID#40770870
- TypeSingle Family
- Listing Status Active
- MunicipalitySmithville
- CitySmithville
- AreaSmithville
- Neighbourhood057 - Smithville
- Postal CodeL0R 2A0
- StyleBungalow
- Year Built2003
- Price$ 5,799,900
- Bedrooms2+1
- Bathrooms2
- Half Bathrooms0
- Sqr Footage1932
- Lot Size10.134 Acres
Data Source:
Canadian Real Estate Association (CREA)
Property Description
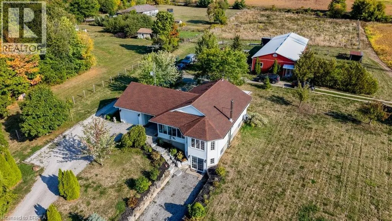
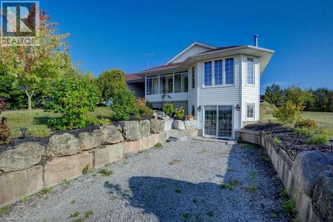
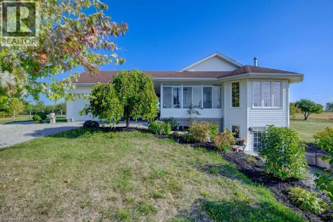
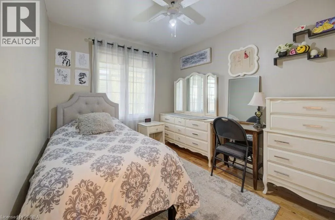
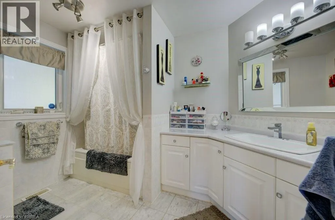
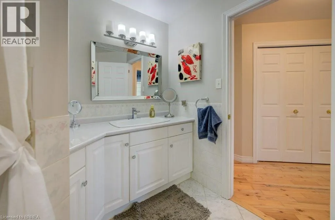
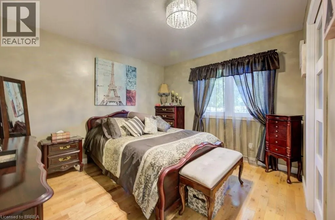
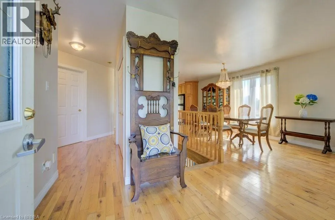
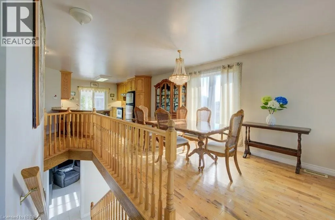
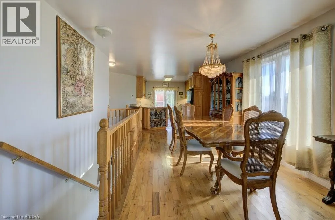
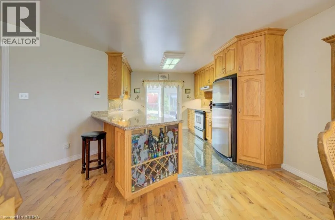
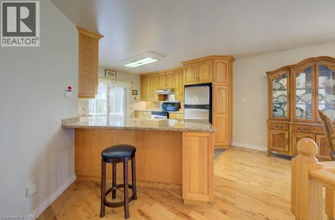
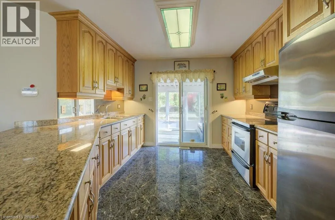
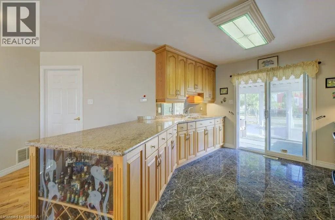
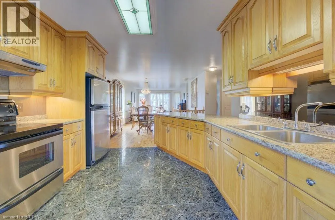
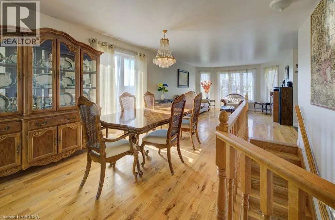
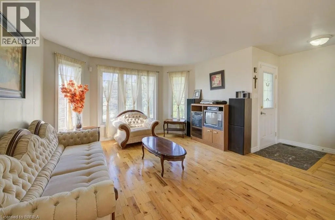
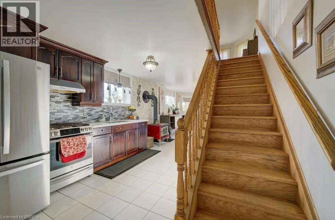
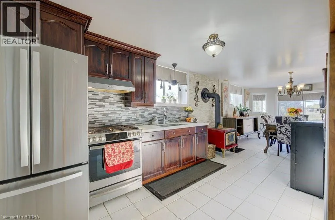
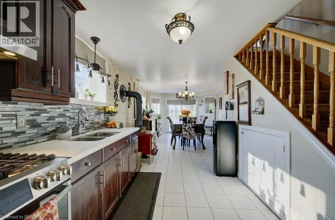
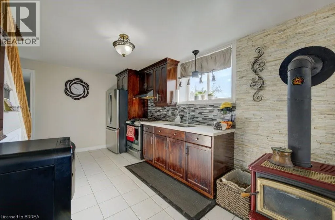
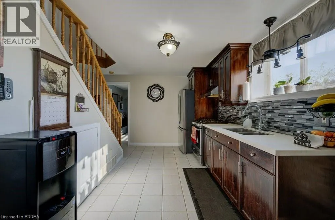
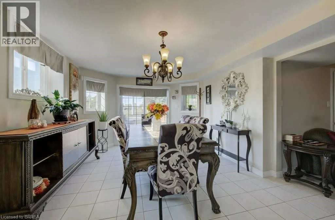
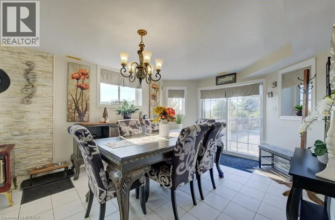
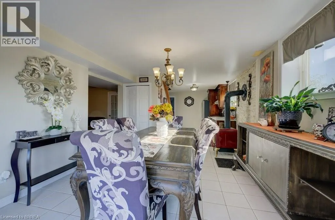
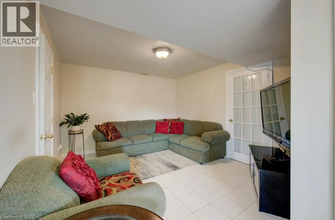
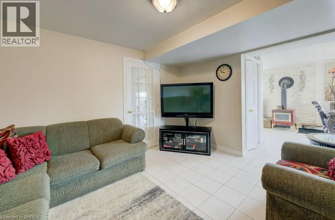
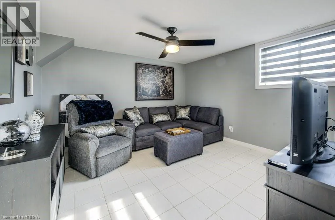
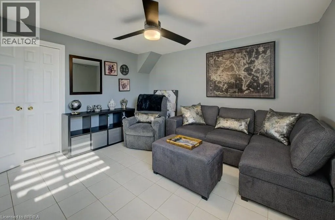
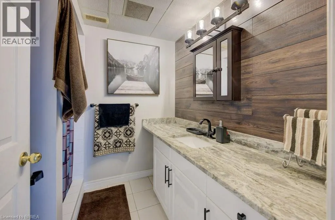
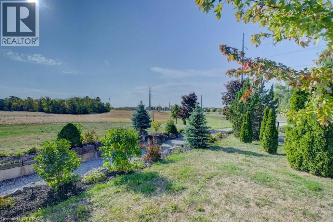
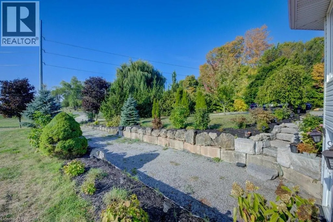
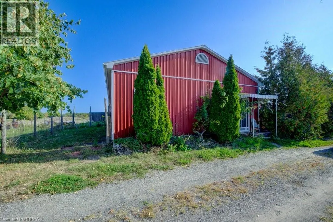
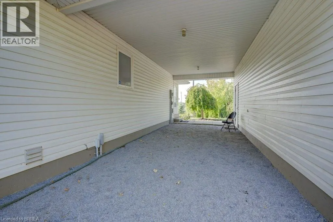
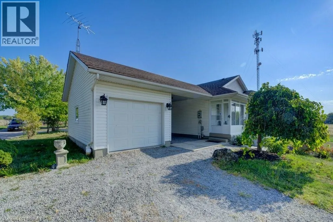
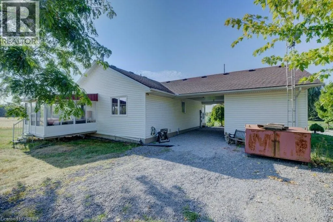
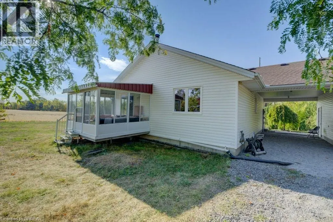
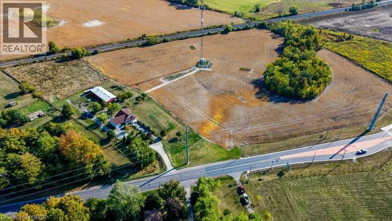
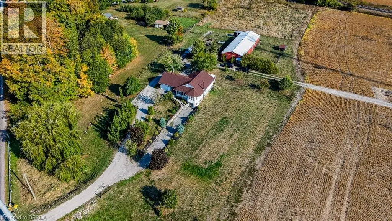
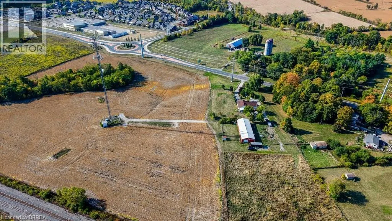
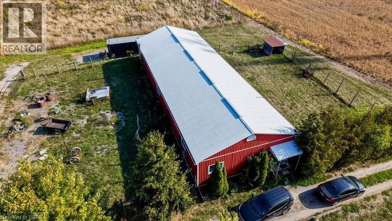
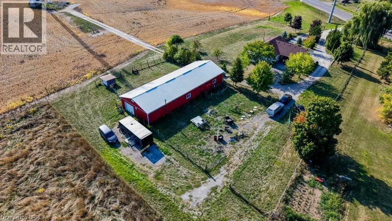
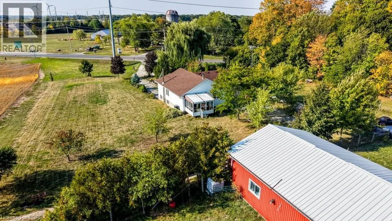
10-acre property inside the urban boundary, marked as commercial on the city block plan. The site includes a bungalow with 3 bedrooms, 2 bathrooms, a walkout basement, and kitchens on both levels. The home also features hardwood floors, a garage, and a carport. A 2,500 sq. ft. shop with a furnace provides heated workspace or storage. A cell tower lease is in place, starting June 1, 2023, for a five-year term with three additional five-year renewal options. Rent begins at $12,000 per year and increases with each extension. The property owner has the option to cancel the lease at each renewal, providing flexibility for future development while maintaining income until that time. (id:7434)
General Features
| Community Features | High Traffic Area, Quiet Area |
|---|---|
| Property Type | Single Family |
| Zoning Description | A |
| Building Appliances | Dryer, Washer |
| Building Architectural Style | Bungalow |
| Building Cooling Type | Central air conditioning |
| Location Description | SOUTH GRIMSBY RD 6 |
| Parking Space Total | 10 |
| Foundation Type | Poured Concrete |
| Building Type | House |
| Ownership Type | Freehold |
| Building.StoriesTotal | 1 |
Interior Features
| Building Fireplace Present | False |
|---|---|
| Building Heating Type | Forced air |
| Building Heating Fuel | Natural gas |
| Basement Development | Finished |
| Basement Type | Full (Finished) |
| Construction Style Attachment | Detached |
| Living Area Range | 1932 |
| Bedrooms | 2+1 |
Exterior Features
| Sewer | Septic System |
|---|---|
| Exterior Finish | Vinyl siding |
Room Details
| Room | Dimensions | Level | Flooring | Details |
|---|---|---|---|---|
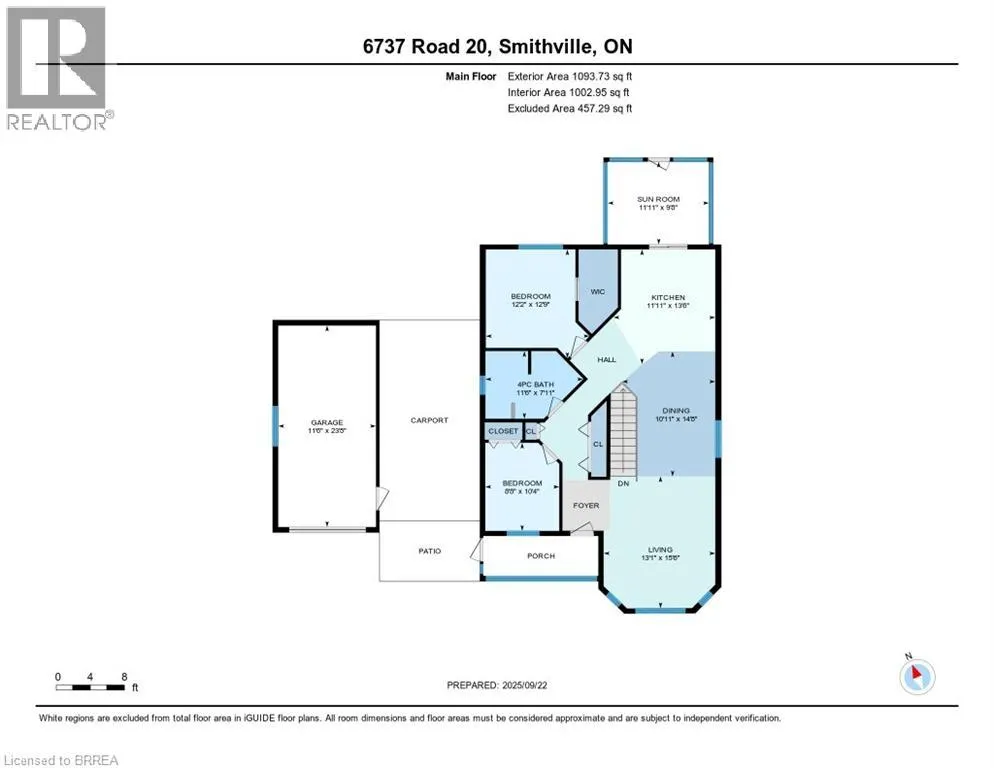
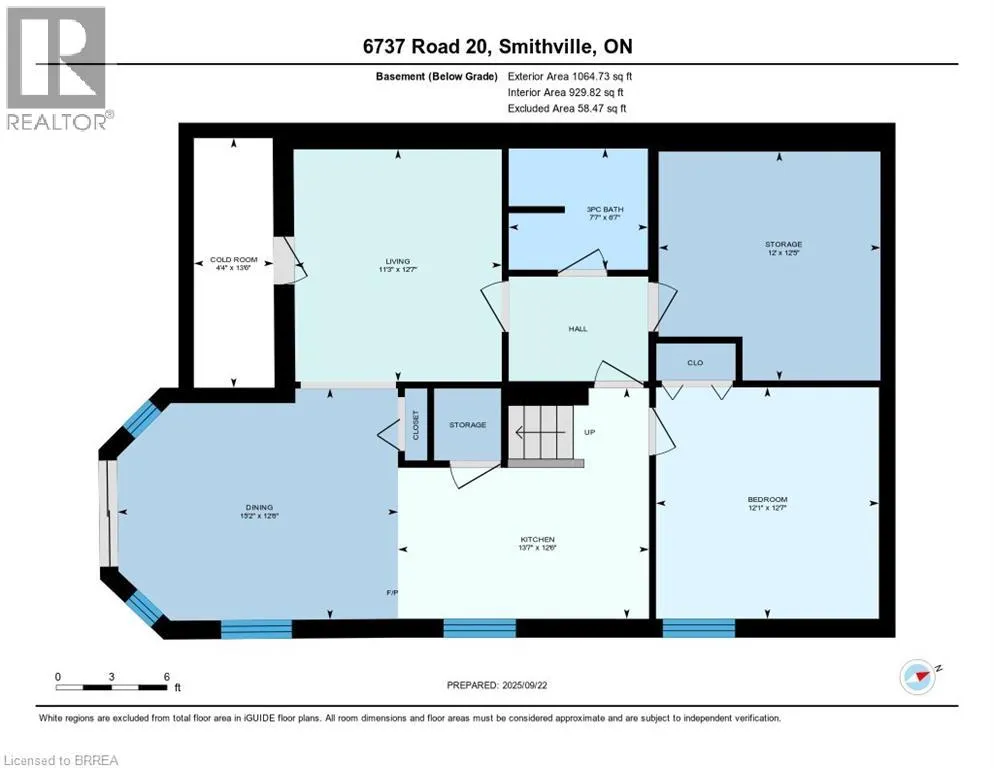
| 3pc Bathroom | 6'7'' x 7'7'' | Basement | ||
| 4pc Bathroom | 11'6'' x 7'11'' | Main level | ||
| Bedroom | 8'8'' x 10'4'' | Main level | ||
| Cold room | 13'6'' x 4'4'' | Basement | ||
| Dining room | 10'11'' x 14'8'' | Main level | ||
| Kitchen | 11'11'' x 13'6'' | Main level | ||
| Living room | 13'1'' x 15'6'' | Main level | ||
| Other | 11'6'' x 23'8'' | Main level | ||
| Storage | 12'5'' x 12'0'' | Basement | ||
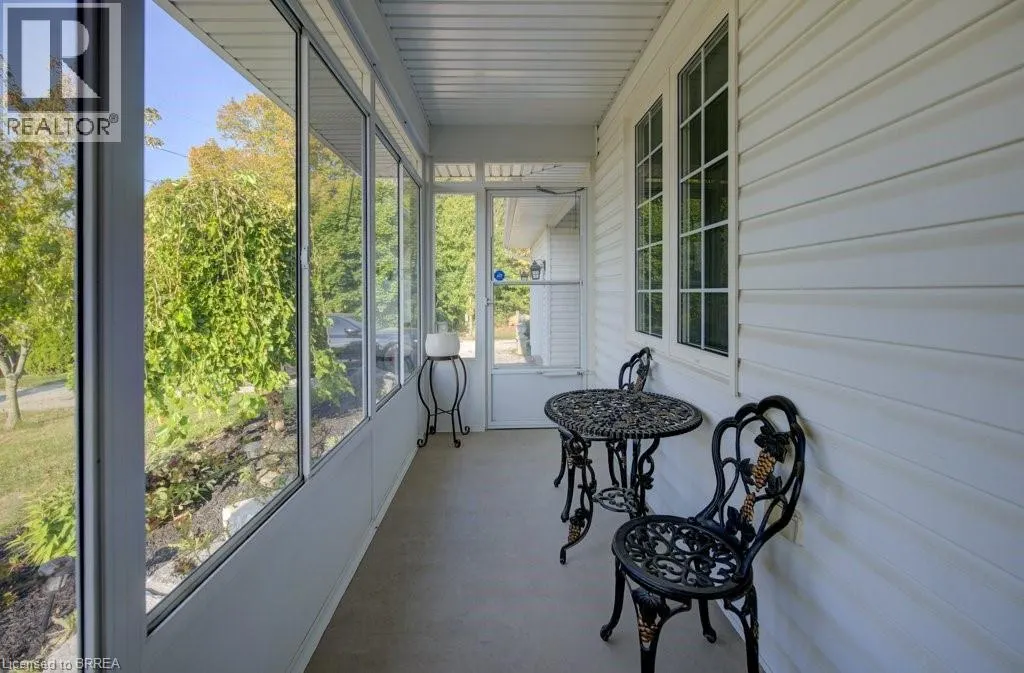
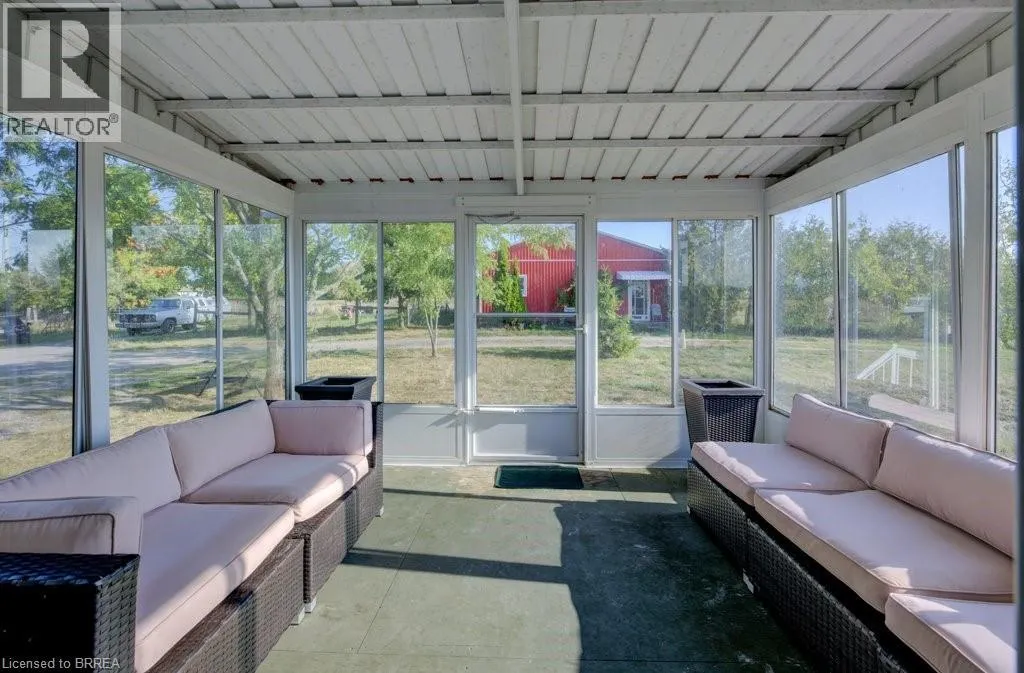
| Sunroom | 11'11'' x 9'8'' | Main level |
Amenities
- Views
- New Construction
- Adult 55+
- Lease To Own
- No Strata Fees
- Furnished
- Primary On Main
- Air Conditioning
- Seller Finance
- Green
- Fixer Upper
- Horse
- Golf
- Fireplace
- Deck
- Garage
- Basement
- Pool

Property vs Single Family Average in L0R 2A0
Price
Year Built
In The Neighbourhood
Primary On Main
Smithville
$ 760,000
- Type
- Single Family
- Size
- 1,816 SqFt
- Rooms
- 3 Beds + 2 Baths
Royal LePage NRC Realty Inc.
Smithville
$ 749,900
- Type
- Single Family
- Size
- 1,944 SqFt
- Rooms
- 2 Beds + 2.5 Baths
RE/MAX Escarpment Realty Inc.
Smithville
$ 1,249,900
- Type
- Single Family
- Size
- 3,188 SqFt
- Rooms
- 5 Beds + 4.5 Baths
RE/MAX Escarpment Realty Inc.
West Lincoln (Smithville)
$ 749,900
- Type
- Single Family
- Rooms
- 3 Beds + 2.5 Baths
RE/MAX ESCARPMENT REALTY INC.
West Lincoln (Smithville)
$ 989,800
- Type
- Single Family
- Rooms
- 5 Beds + 2 Baths
CENTURY 21 TEAM REALTY LTD.
West Lincoln (Smithville)
$ 824,900
- Type
- Single Family
- Rooms
- 4 Beds + 2 Baths
RE/MAX ESCARPMENT REALTY INC.
Golf Course
Smithville
$ 824,900
- Type
- Single Family
- Size
- 2,837 SqFt
- Rooms
- 4 Beds + 2 Baths
RE/MAX Escarpment Realty Inc.
Open House
West Lincoln (Smithville)
$ 969,000
- Type
- Single Family
- Rooms
- 4 Beds + 3.5 Baths
RE/MAX GARDEN CITY REALTY INC, BROKERAGE
Golf Course
West Lincoln (Smithville)
$ 832,900
- Type
- Single Family
- Rooms
- 2 Beds + 3 Baths
KELLER WILLIAMS EDGE REALTY
Golf Course
Smithville
$ 832,900
- Type
- Single Family
- Size
- 2,310 SqFt
- Rooms
- 2 Beds + 3 Baths
Keller Williams Edge Realty
Open House
West Lincoln (Smithville)
$ 589,900
- Type
- Single Family
- Rooms
- 3 Beds + 1.5 Baths
RE/MAX HALLMARK REALTY LTD.
Primary On Main
Smithville
$ 559,900
- Type
- Single Family
- Size
- 1,574 SqFt
- Rooms
- 3 Beds + 1 Baths
Chase Realty Inc.
West Lincoln
$ 2,800
- Type
- Single Family
- Size
- 1,653 SqFt
- Rooms
- 3 Beds + 2 Baths
RE/MAX Escarpment Realty Inc.
